Leave a Message

Thank you for your message. I will be in touch with you shortly.

9454 PINEY MOUNTAIN ROAD
VIEW PHOTOS
$915,000

9454 PINEY MOUNTAIN ROAD

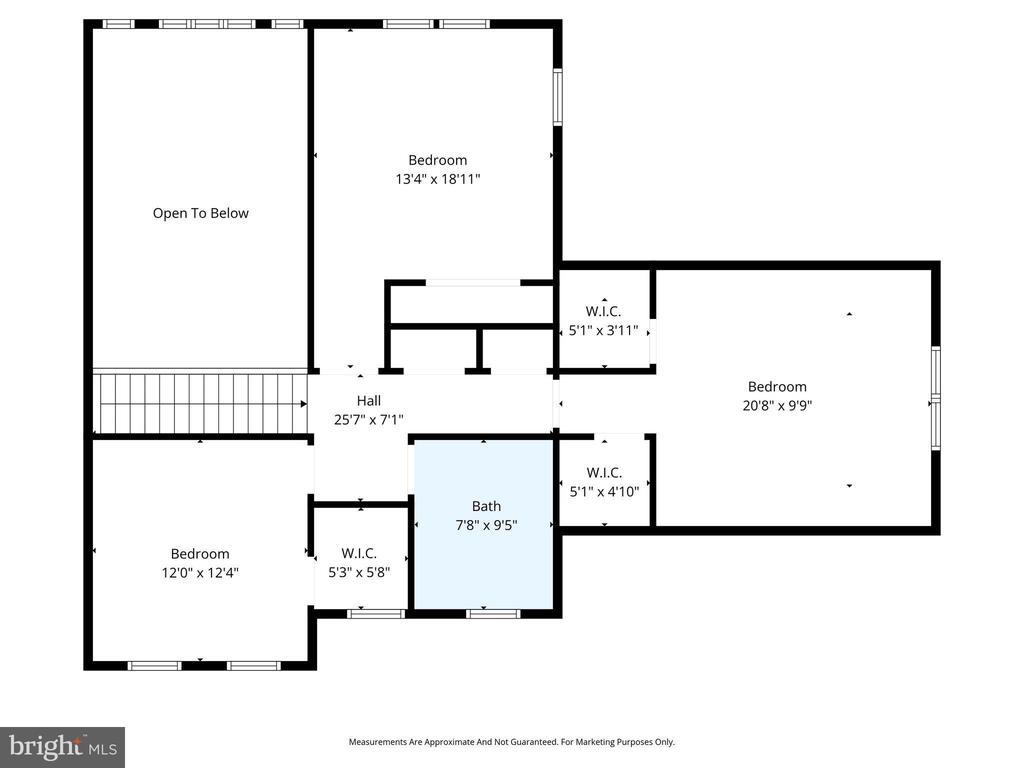
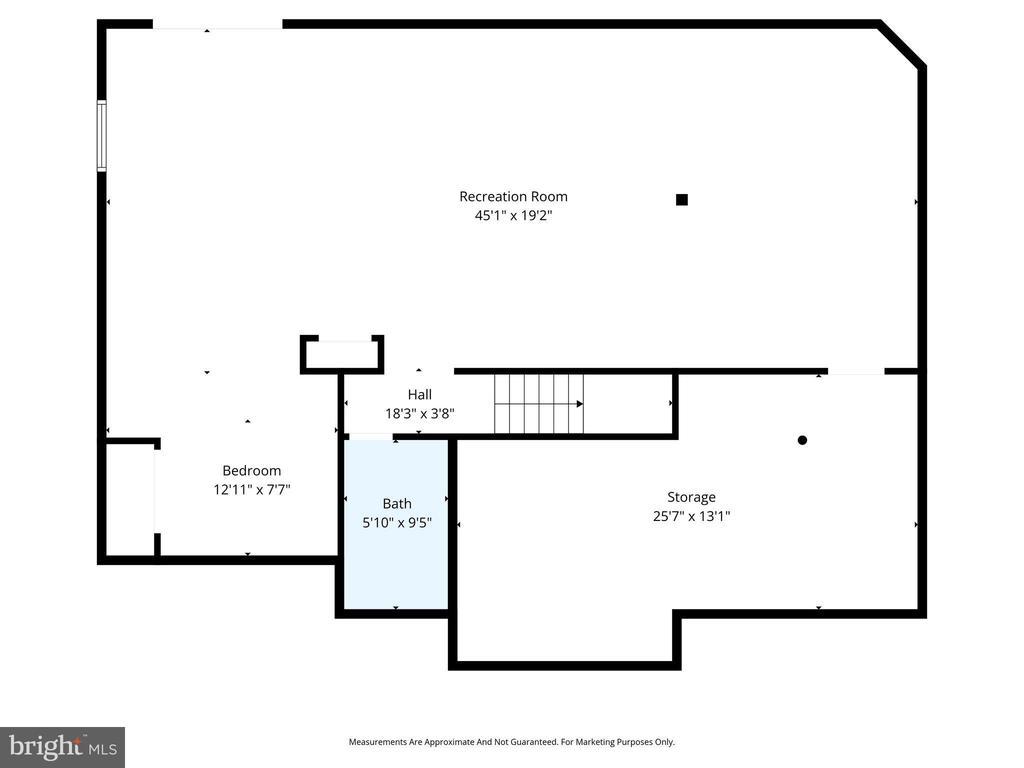
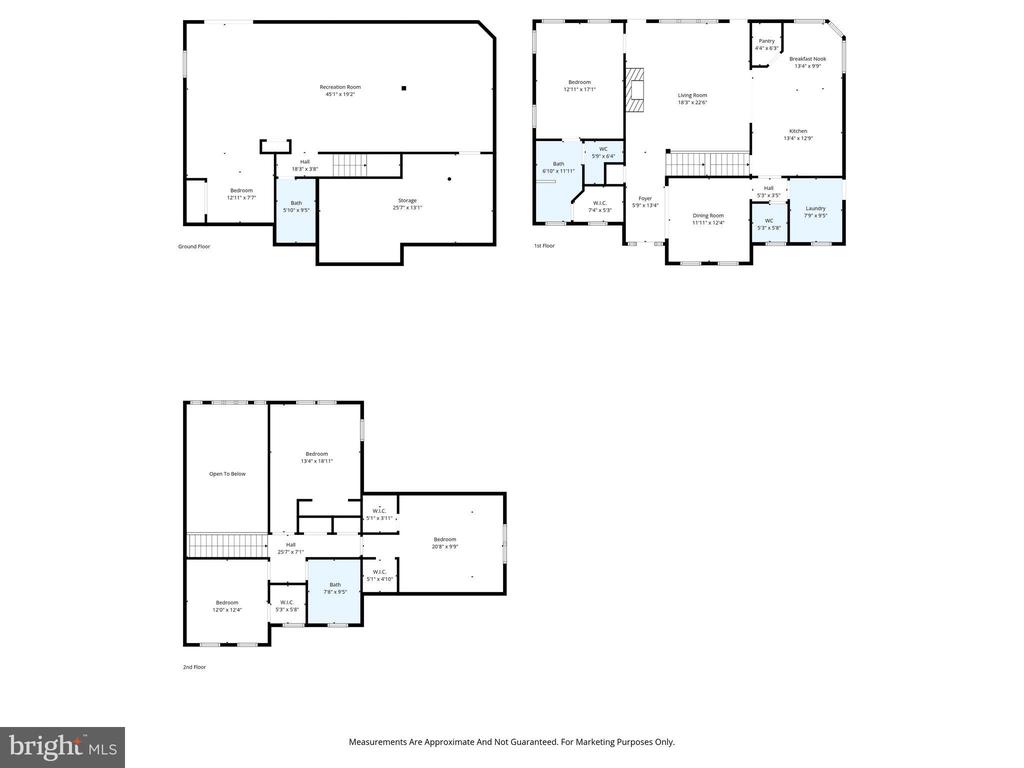
4 Beds 4 Baths 4,205 Sq.Ft. 2.18 Acres

Description

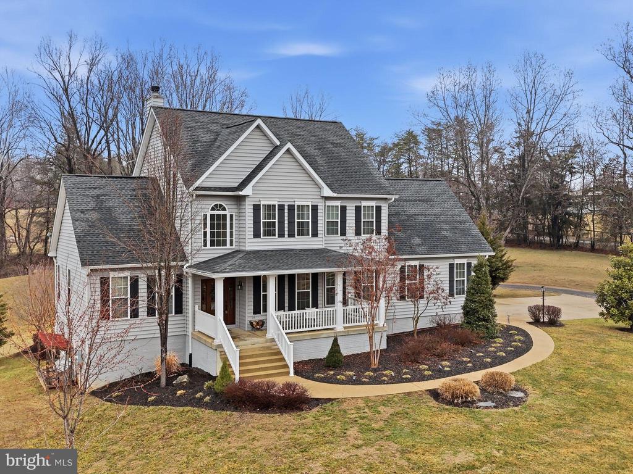
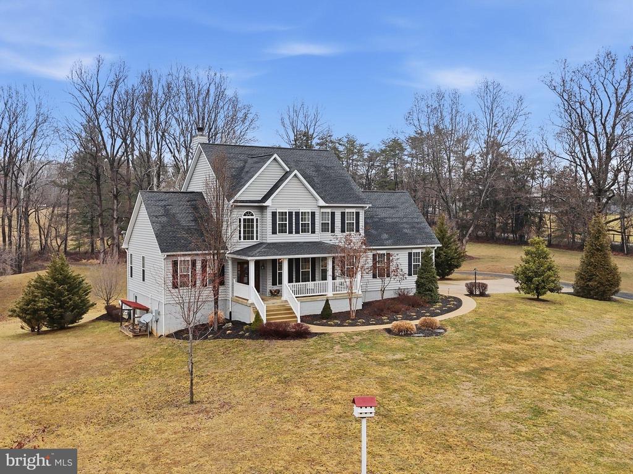
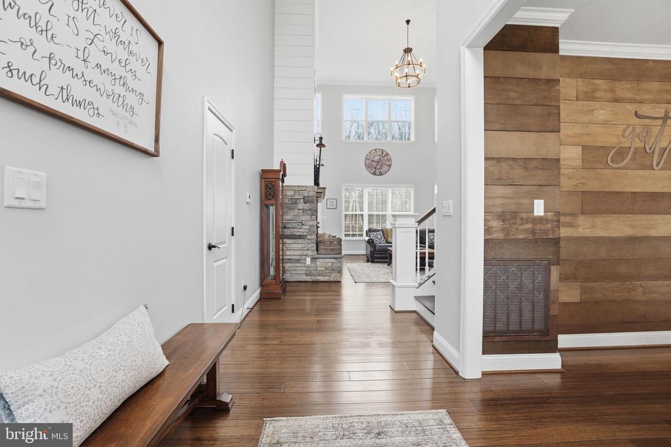
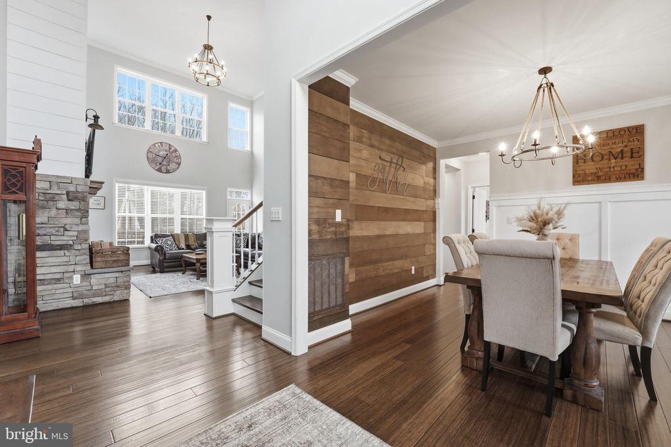
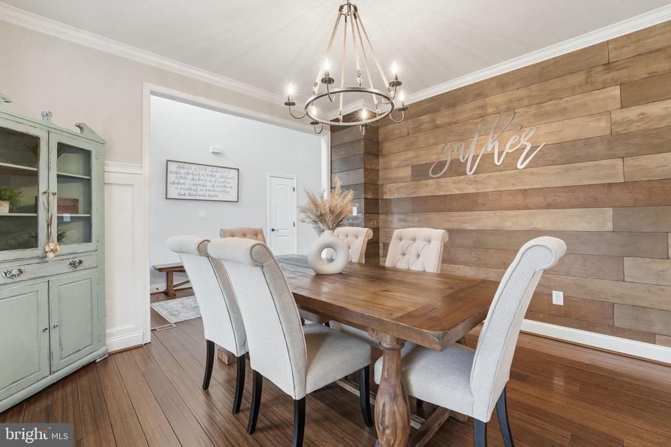
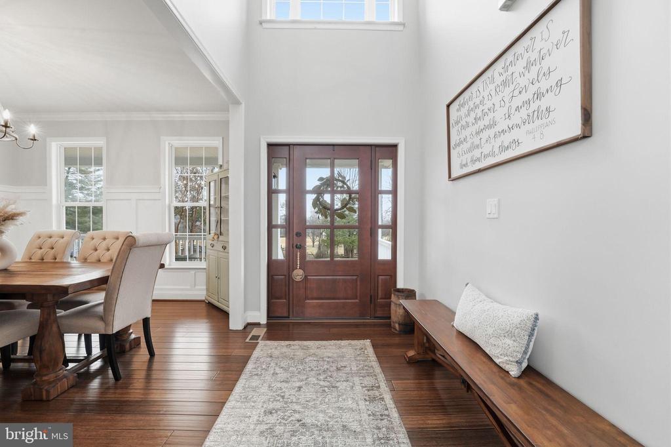
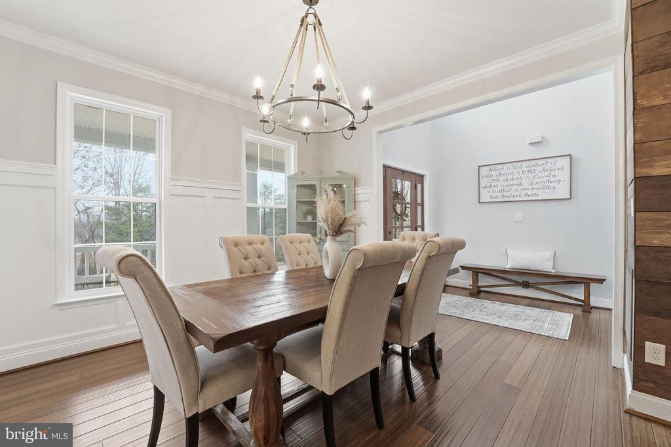
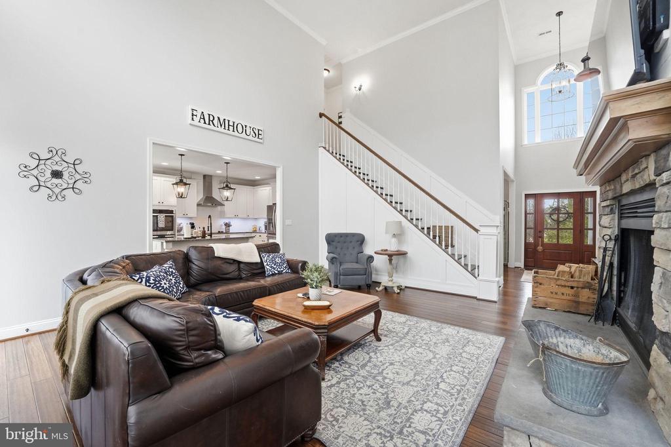
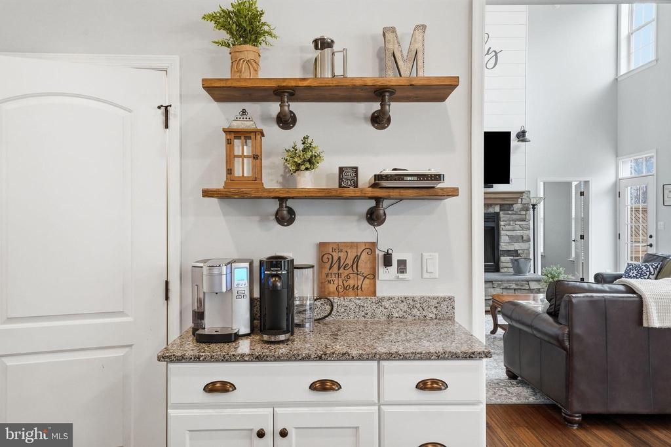
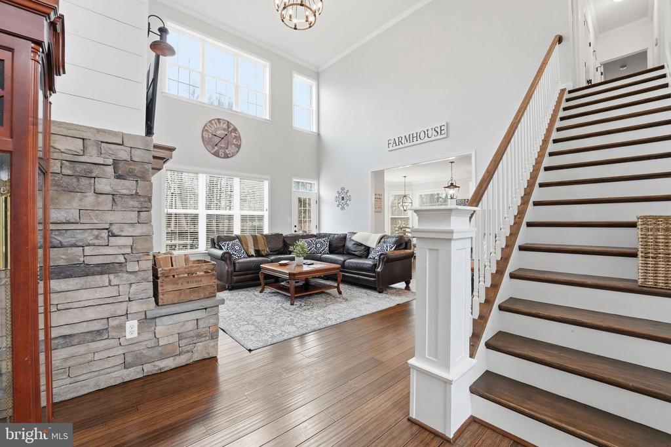
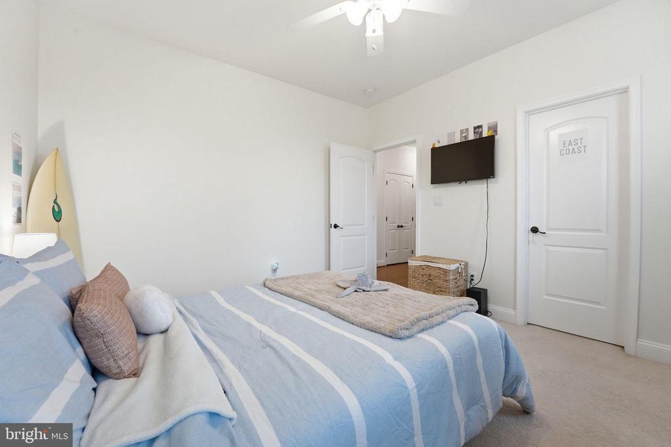
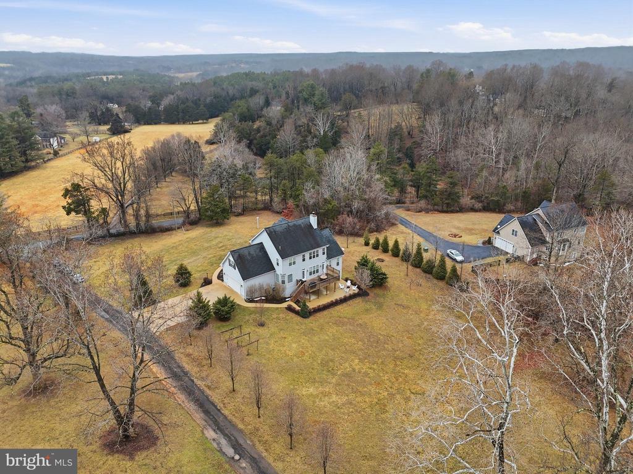
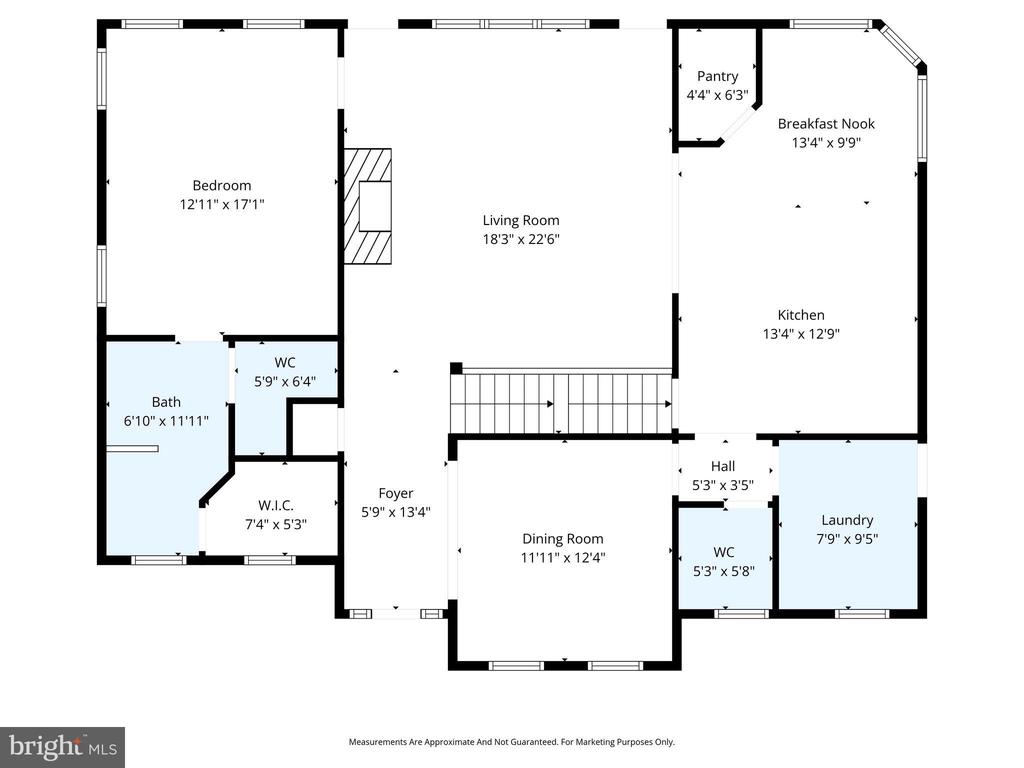
Welcome home to this stunning MAIN LEVEL living Colonial, built in 2017, offering over 4,200 square feet of rustic comfort and charm. From the moment you step inside, you'll appreciate the thoughtfully designed open layout that perfectly balances everyday living with effortless entertaining.
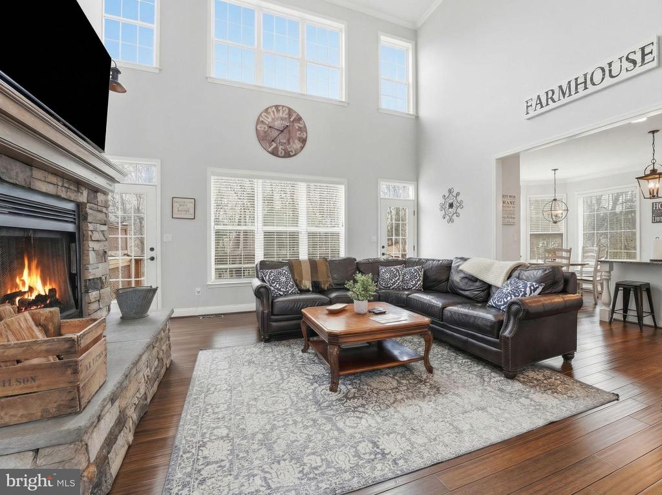
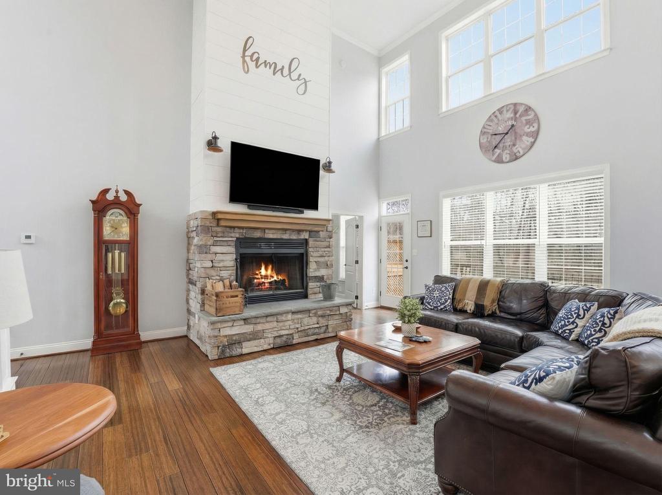
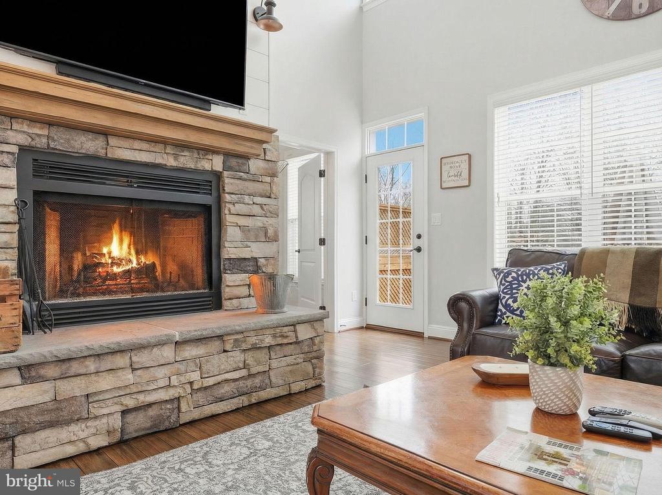
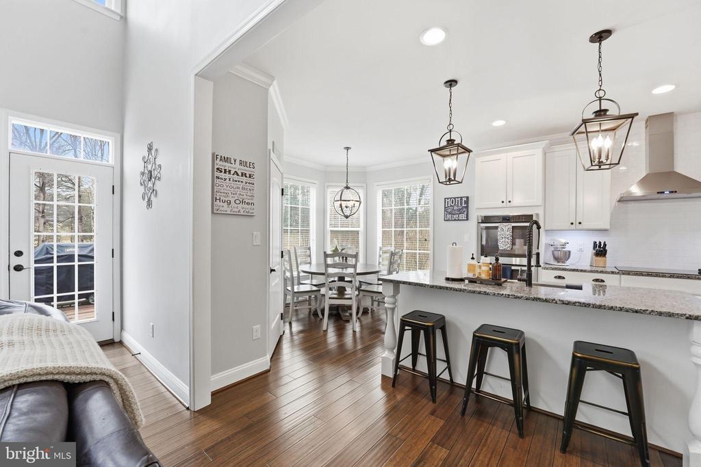
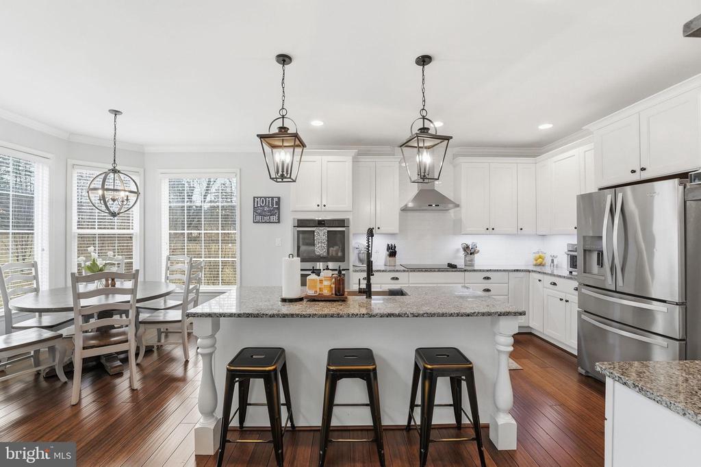
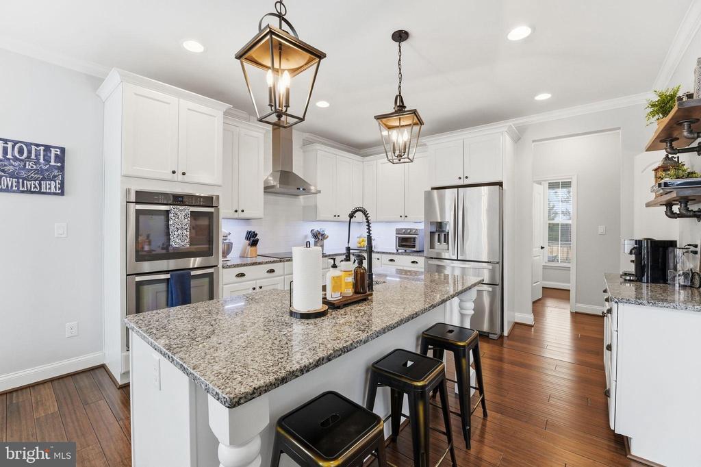
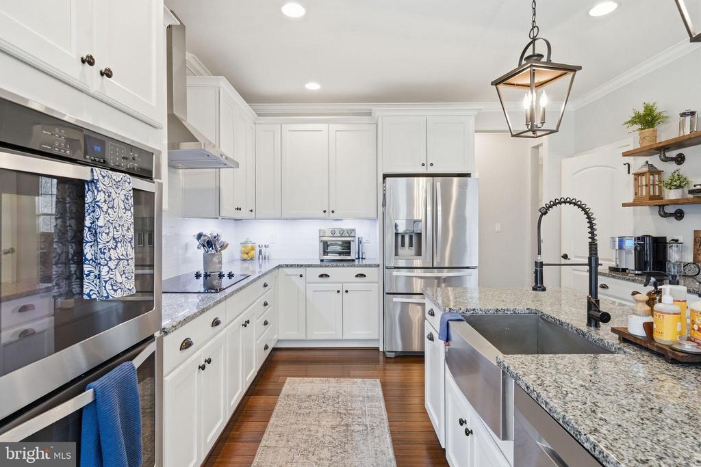
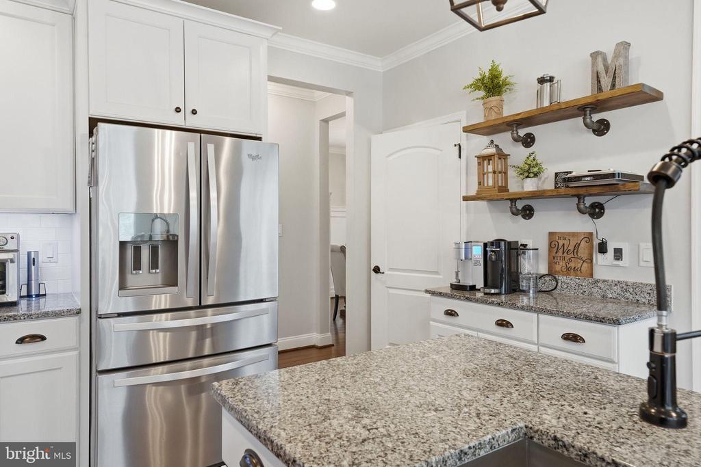
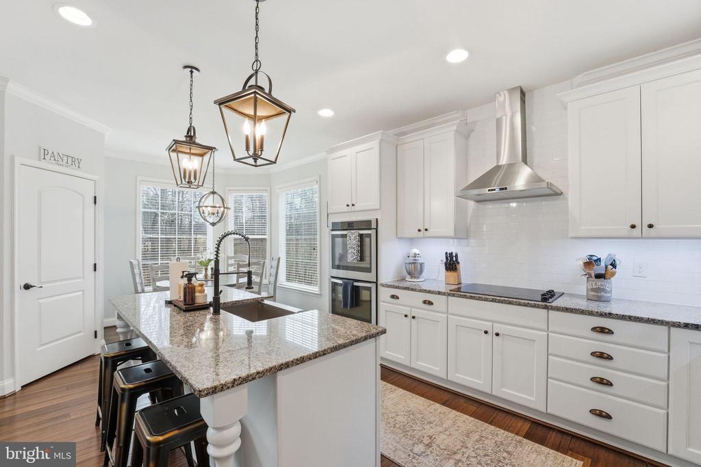
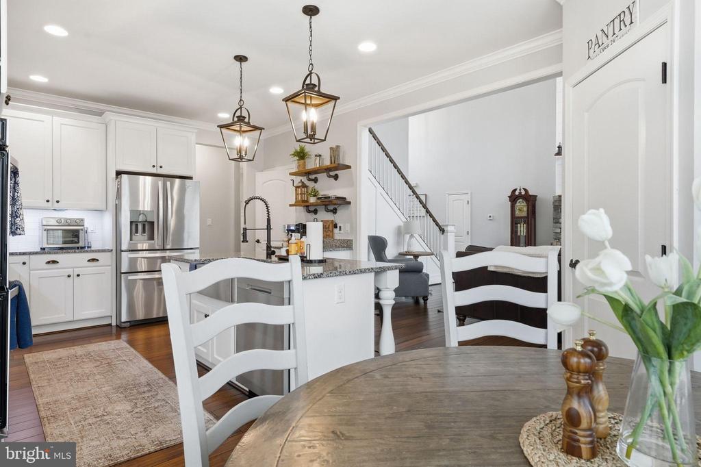
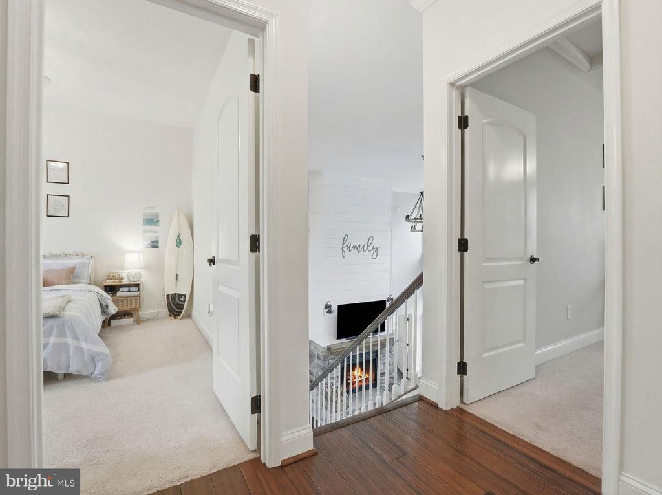
The spacious family room flows seamlessly from the kitchen, creating the ideal gathering space for holidays, celebrations, or cozy nights at home. The heart of the home shines with stainless steel appliances, a generous center island perfect for meal prep or casual dining, and a bright eat-in area filled with natural light. Unwind after a long day by the cozy wood-burning fireplace, beautifully accented with stone and a classic mantel.
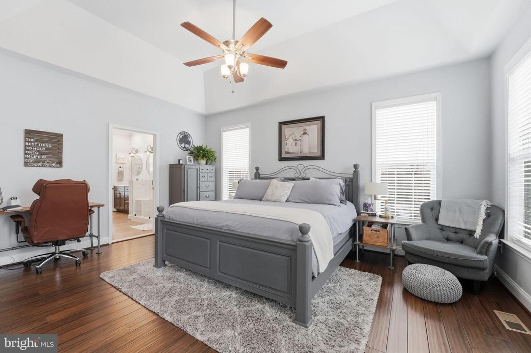
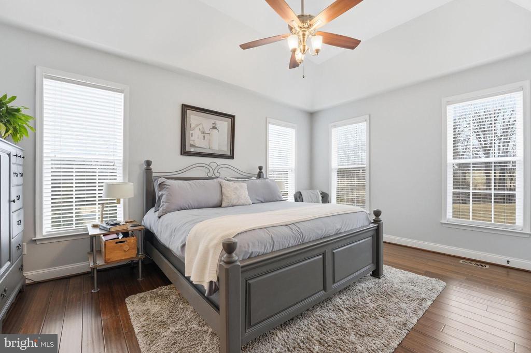
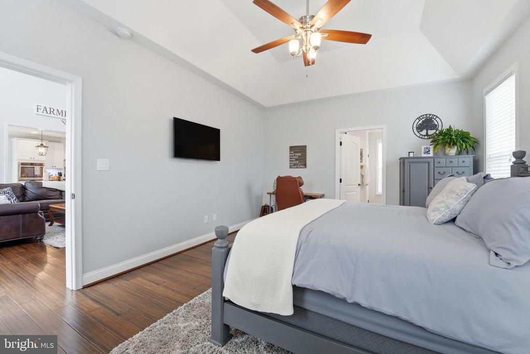
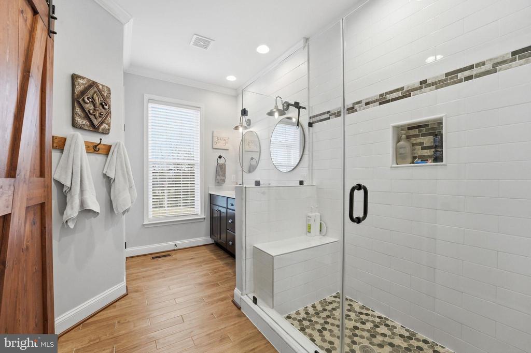
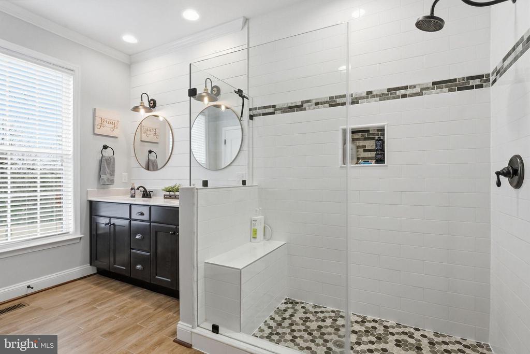
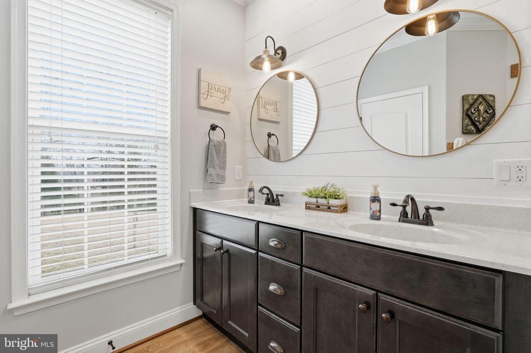
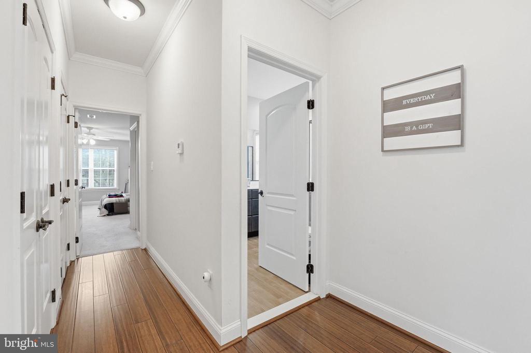
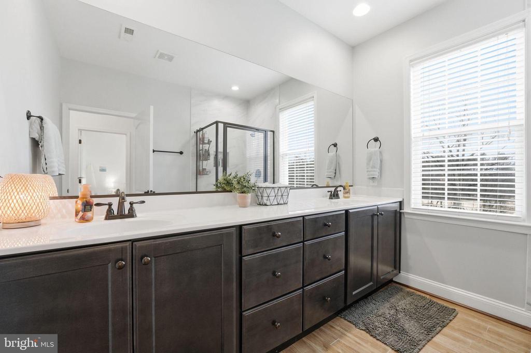
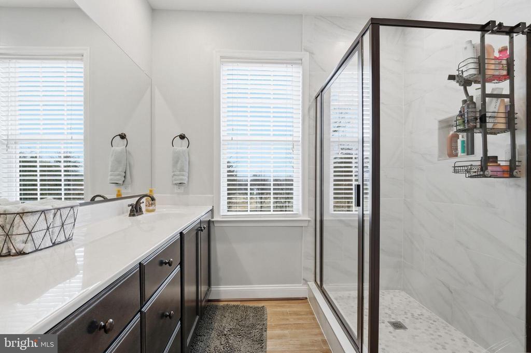
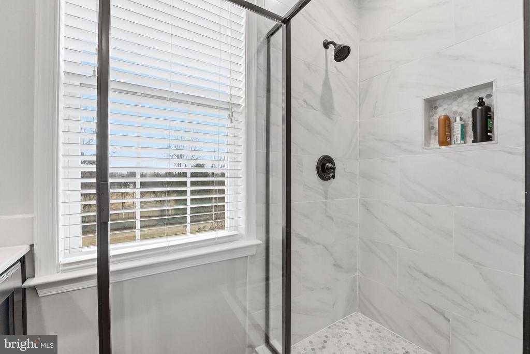
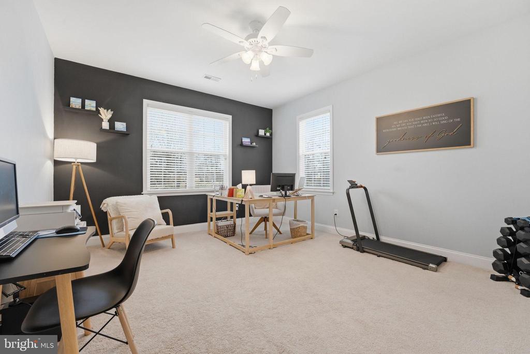
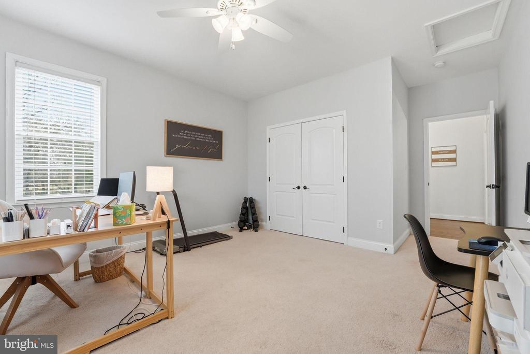
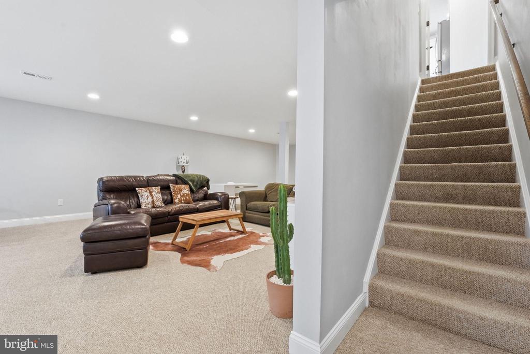
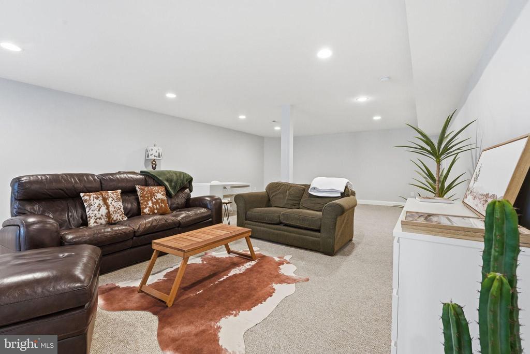
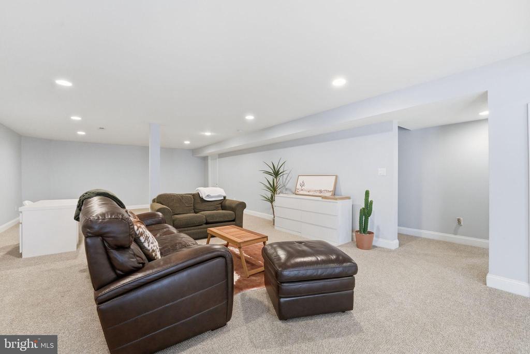
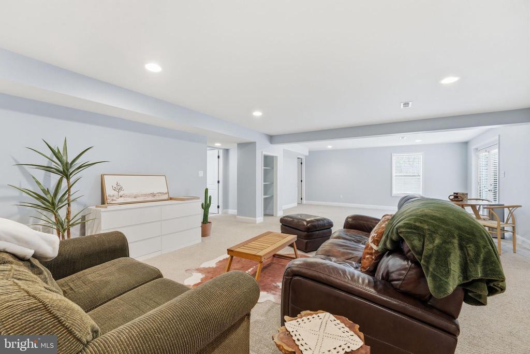
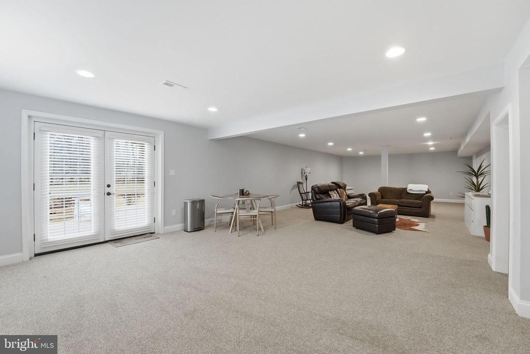
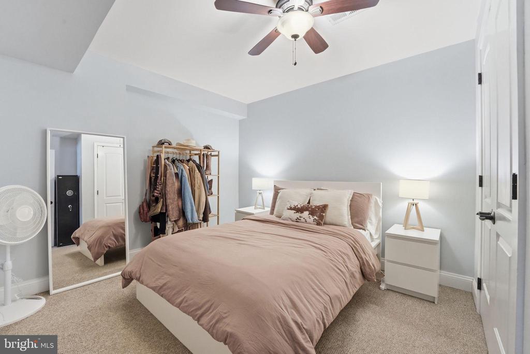
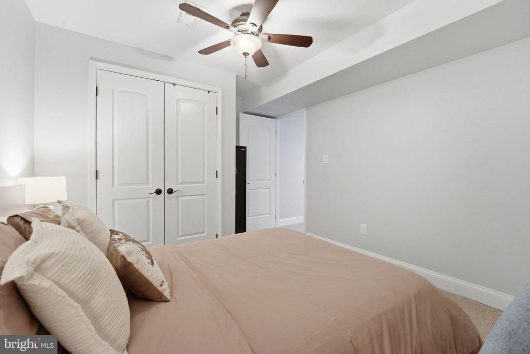
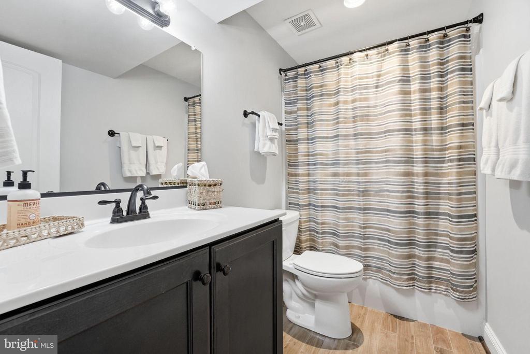
Main level living includes a luxurious primary suite retreat featuring a spacious walk-in shower and an oversized walk-in closet. Additional living space in the basement offers flexibility for guests, a home office, or hobby rooms.
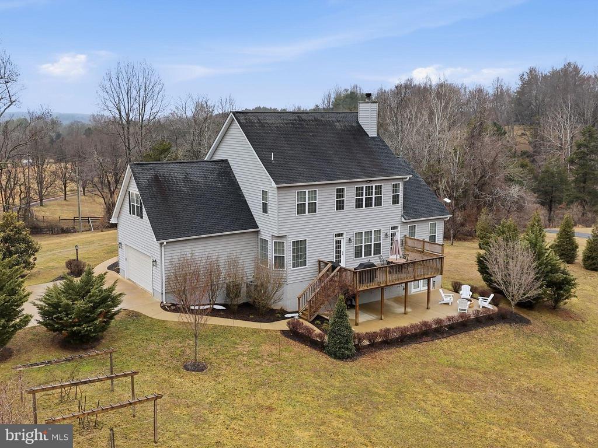
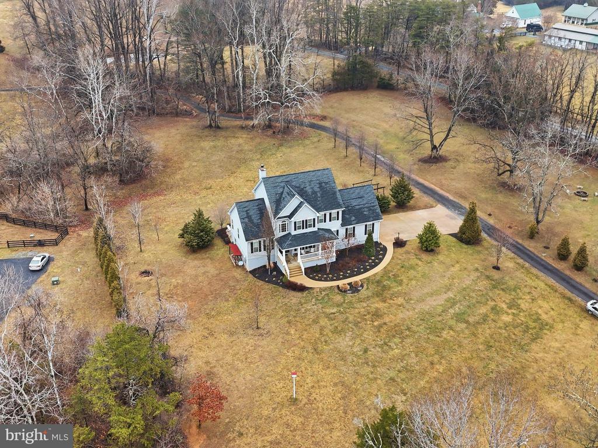
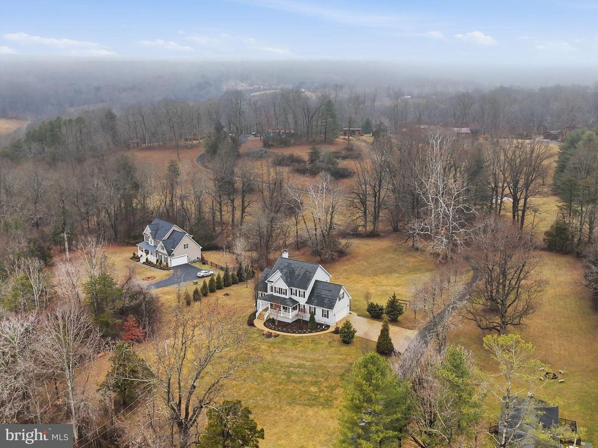
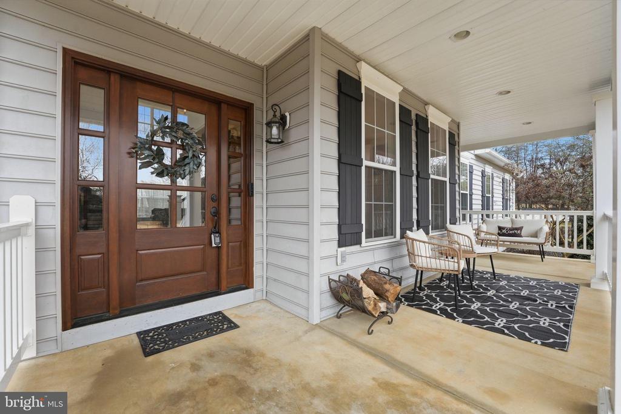
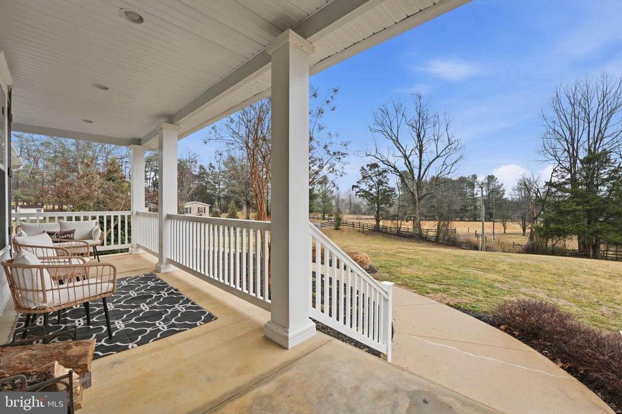
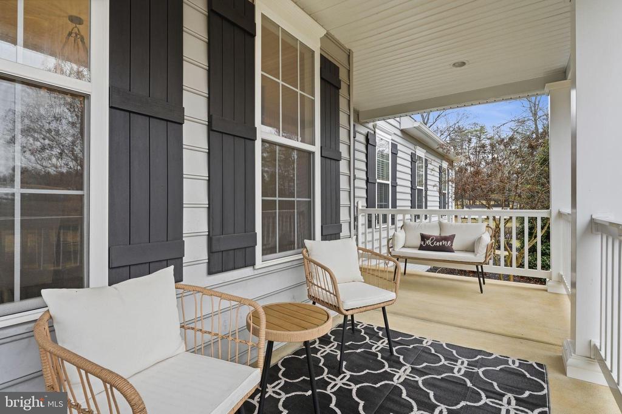
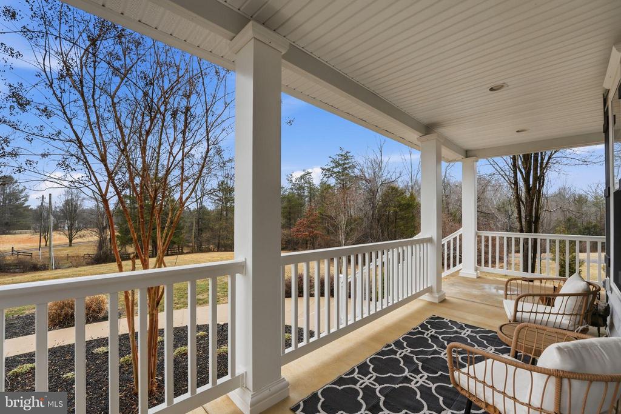
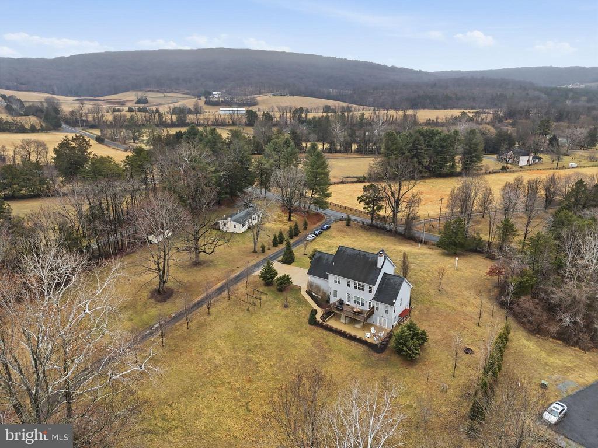
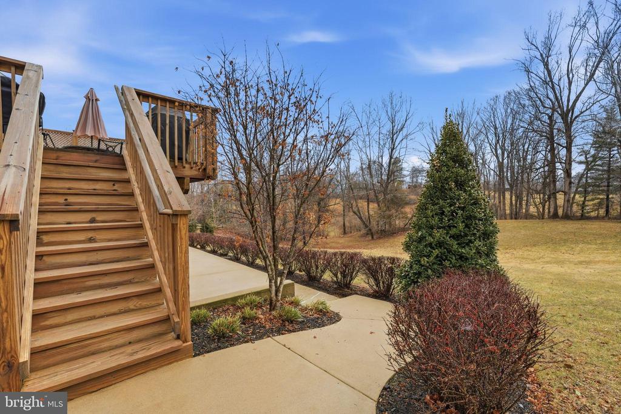
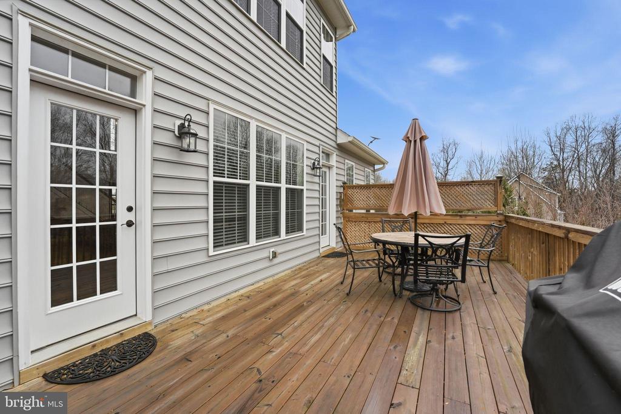
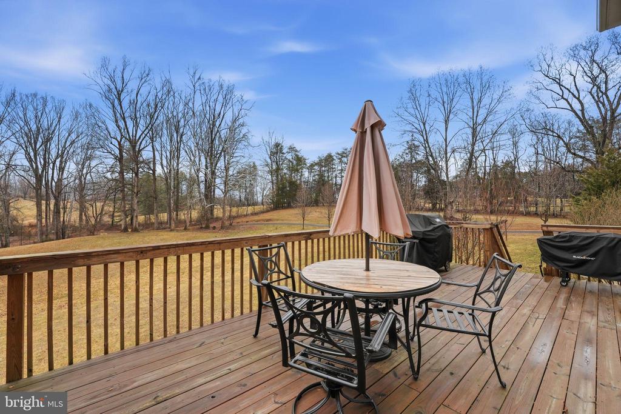
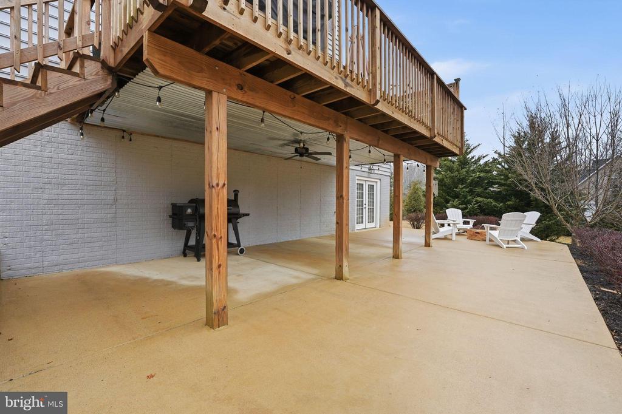
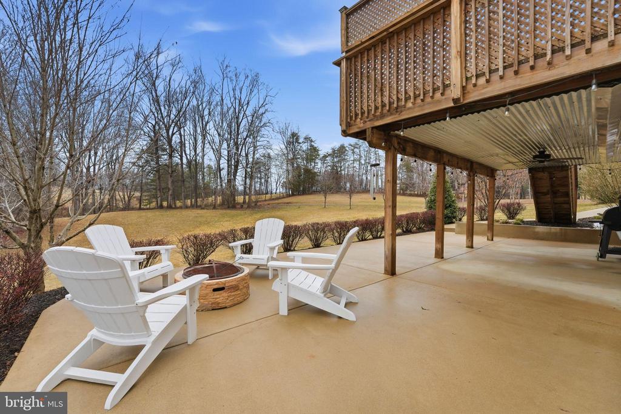
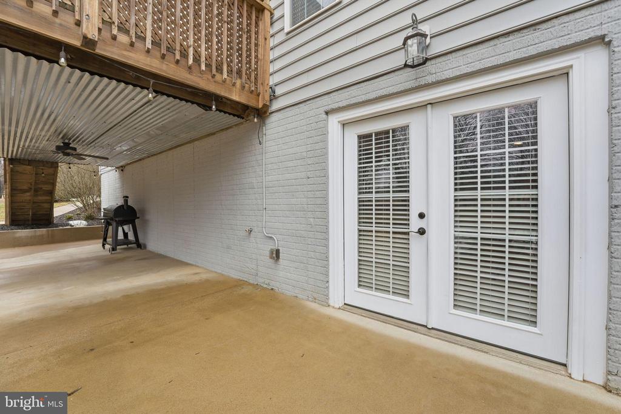
Sitting on a beautiful 2.18-acre lot, with mountain and pasture views create a truly tranquil backdrop. Whether enjoying morning coffee on the welcoming front porch, hosting summer gatherings on the deck, or relaxing on the patio, you'll love the privacy and beauty this property offers.
Additional highlights include a side-entry garage with extra storage space, a concrete driveway, and a private no-thru street location that enhances both safety and serenity. Meticulously maintained and in excellent condition, this exceptional home offers the perfect blend of space, style, and setting -- and is ready to welcome you home.

Share Property

Location

9454 PINEY MOUNTAIN ROAD, WARRENTON, VA 20186

Status

Sold

Date Sold

May 15, 2026
Robin Garbe

Robin Garbe

TITLE

Your REALTOR® in Horse Country

Property Amenities

Interior
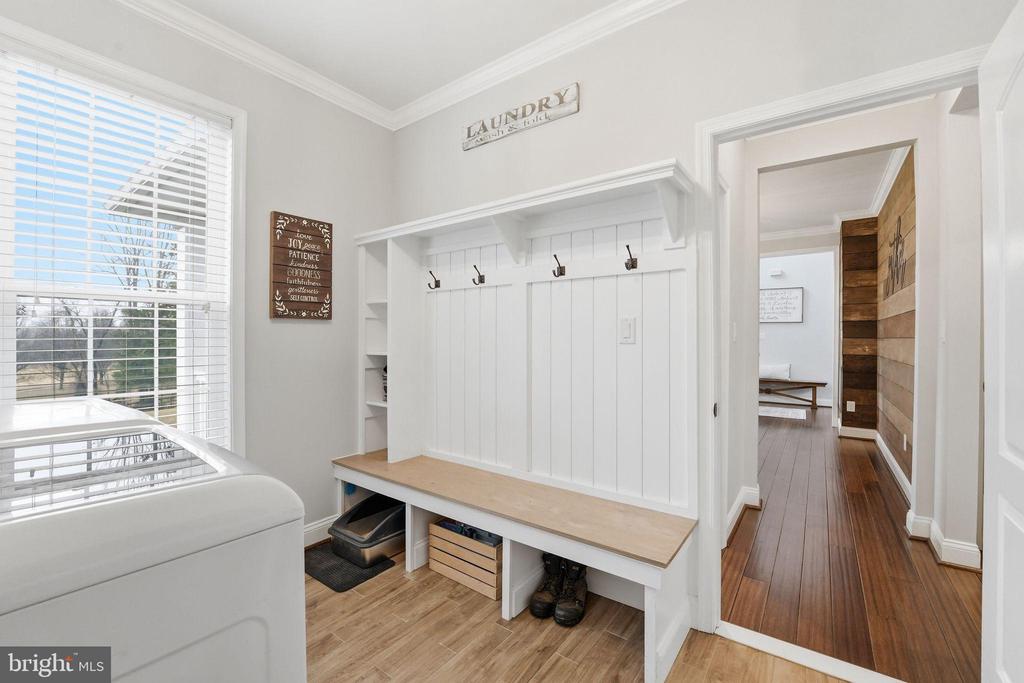
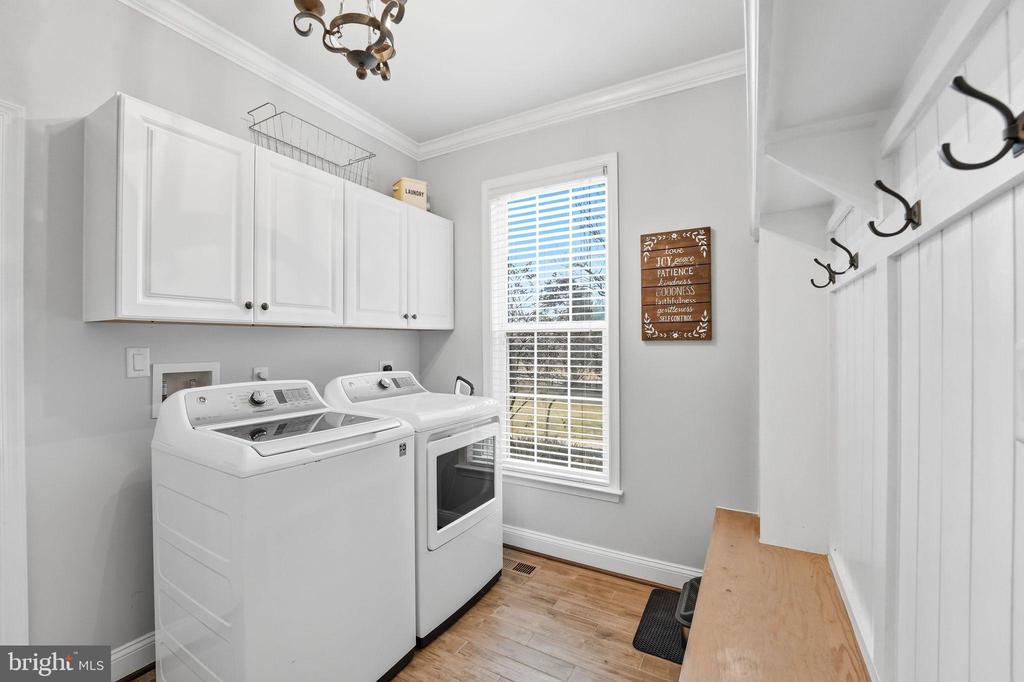
Laundry room Main Floor
Fireplace Mantel(s), Wood, Stone
Appliances Cooktop, Dishwasher, Disposal, Microwave, Oven - Double, Oven - Wall, Refrigerator, Stainless Steel Appliances
Flooring Carpet, Ceramic Tile, Engineered Wood
Total Bedrooms: 4
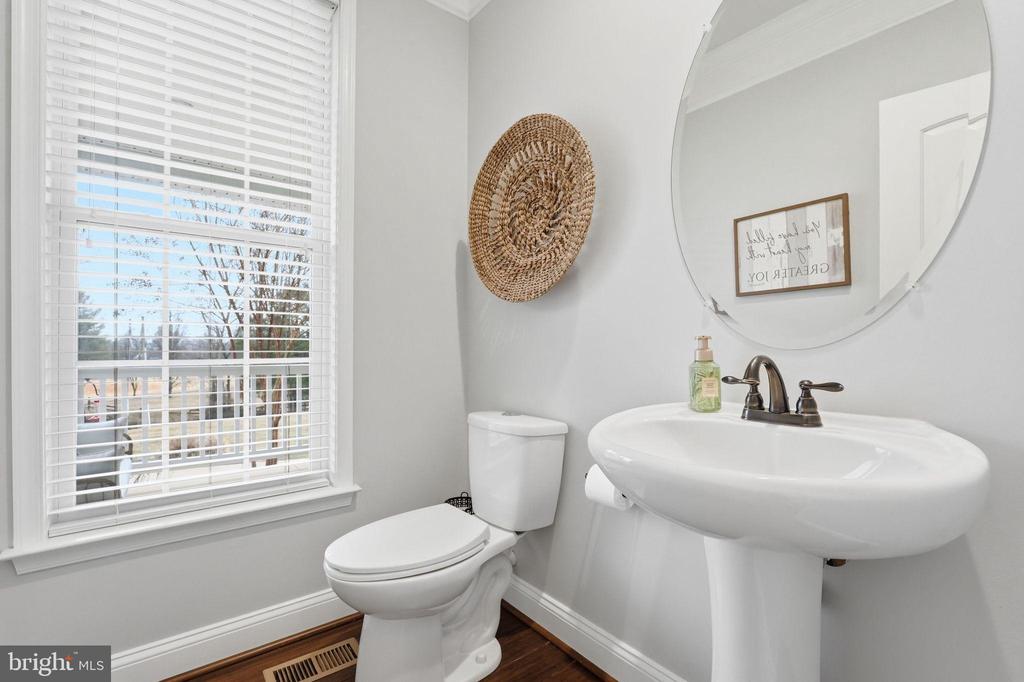
Half Bathrooms: 1
Full Bathrooms: 3
Other Interior Features Attic, Bathroom - Walk-In Shower, Carpet, Ceiling Fan(s), Combination Kitchen/Dining, Combination Kitchen/Living, Dining Area, Entry Level Bedroom, Family Room Off Kitchen, Floor Plan - Traditional, Formal/Separate Dining Room, Kitchen - Eat-In, Kitchen - Island, Kitchen - Table Space, Pantry, Primary Bath(s), Stove - Wood, Walk-in Closet(s), Window Treatments, Wood Floors
Area & Lot
Total area 4,205 Sq.Ft.
Lot Area 2.18 Acres
Living area 4,205 Sq.Ft.
MLS® ID VAFQ2020788
Year Built 2017
School District FAUQUIER COUNTY PUBLIC SCHOOLS
High School FAUQUIER
Middle School MARSHALL
Elementary School W.G. COLEMAN
View Description Mountain,Pasture
Architecture Styles Colonial
Type Residential
Status Sold
Exterior
Stories 2
Pool No Pool
Air conditioning Central A/C, Ceiling Fan(s), Zoned
Heat type Central, Heat Pump(s), Wood Burn Stove, Zoned
Disability Features 2 Access Exits, Doors - Swing In, Level Entry - Main
Water Source Private, Well
Garage Space 2.0
Sewer Septic of BR
Other Exterior Features Gutter System, Satellite Dish, Sidewalks, Other, Exterior Lighting
Parking Attached Garage, Driveway
Lot Features Backs to Trees, Cleared, Front Yard, Landscaping, Level, No Thru Street, Partly Wooded, Rear Yard, Road Frontage, Rural, Side Yard(s)
Roof Architectural Shingle
Utilities Electric Available, Water Available, Sewer Available
Finance
Sales Price $915,000
Real Estate Tax $7,236 yearly

Warrenton

Offers a blend of historic charm, modern amenities, and convenient access to Washington, D.C.

Work With Robin

Partner with Robin Garbe for expert negotiation, strategic marketing, and dedicated service from start to finish.