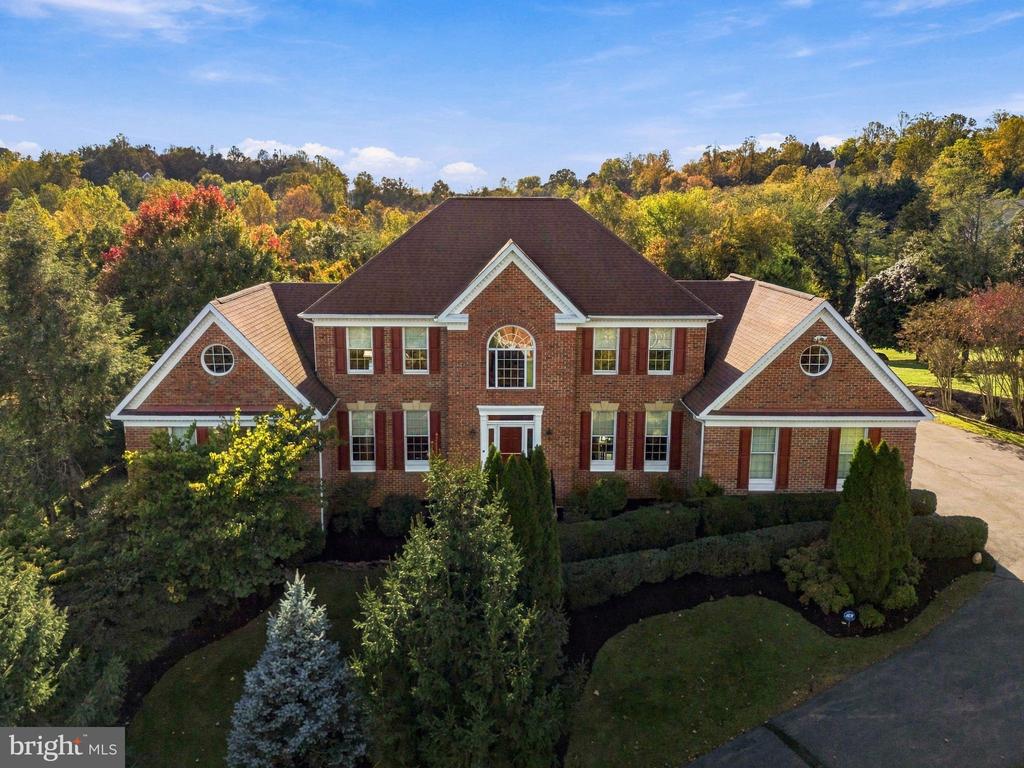
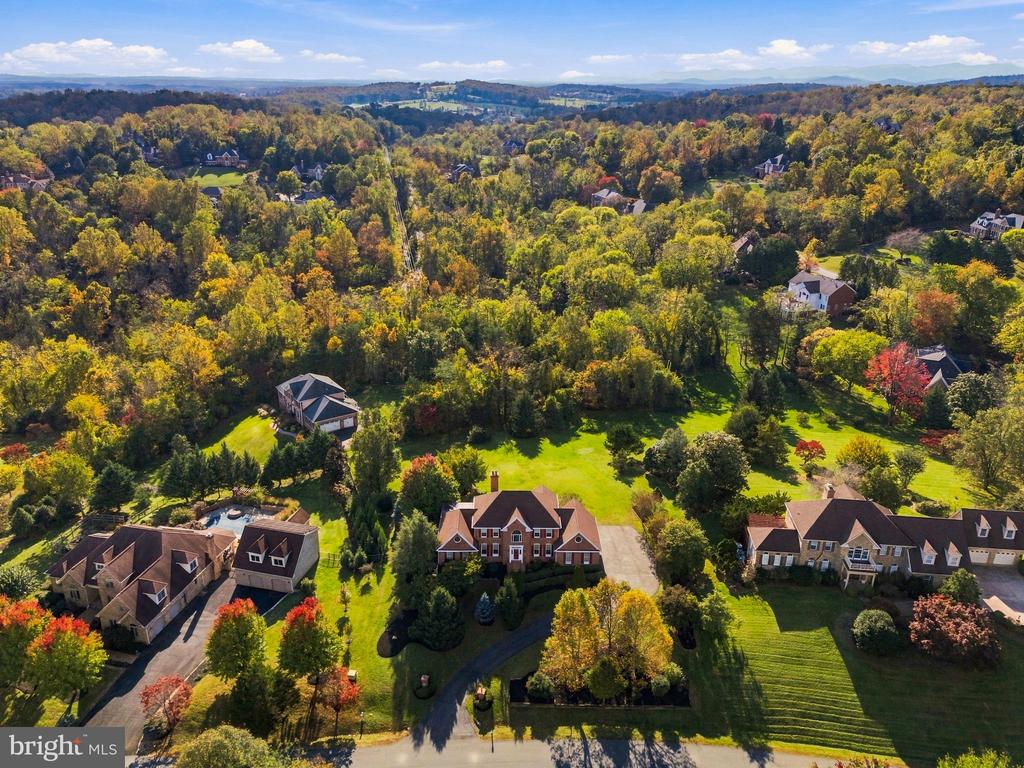
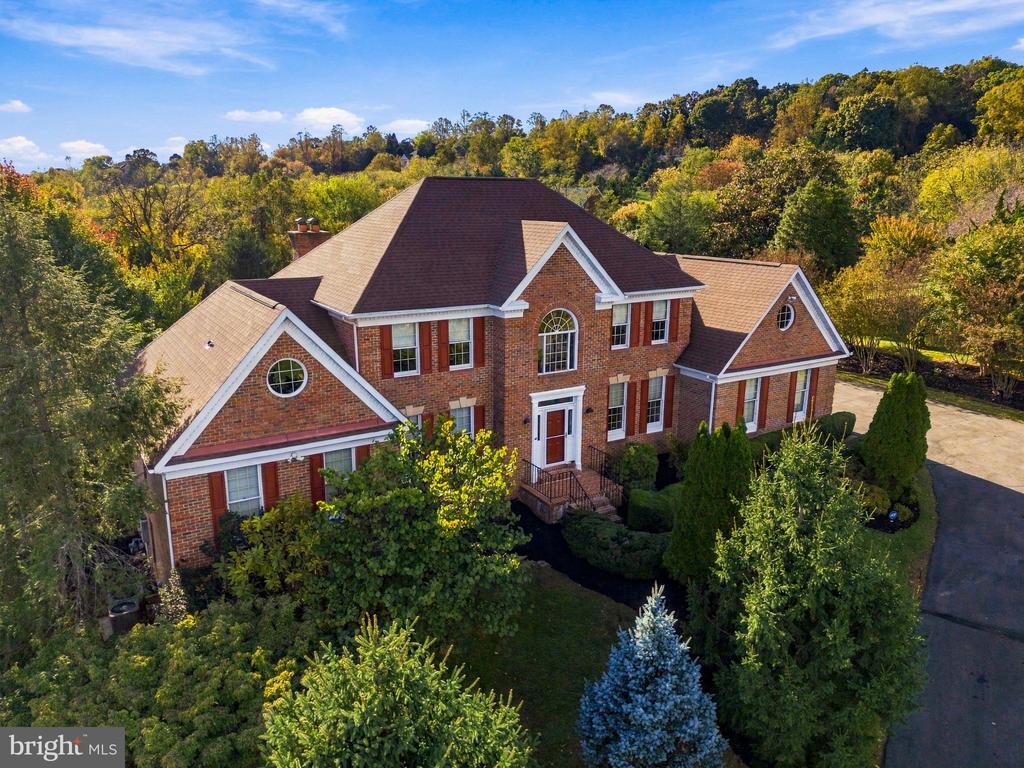
Aerial view of a large two-story brick home with a landscaped yard and wooded hills behind it.
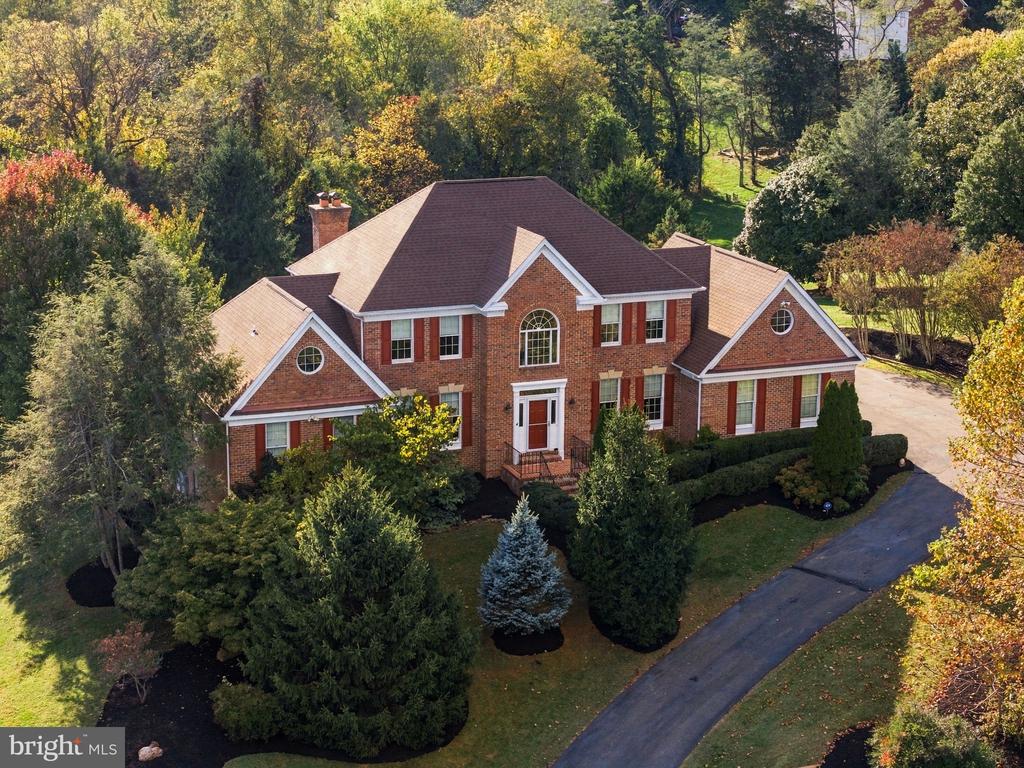
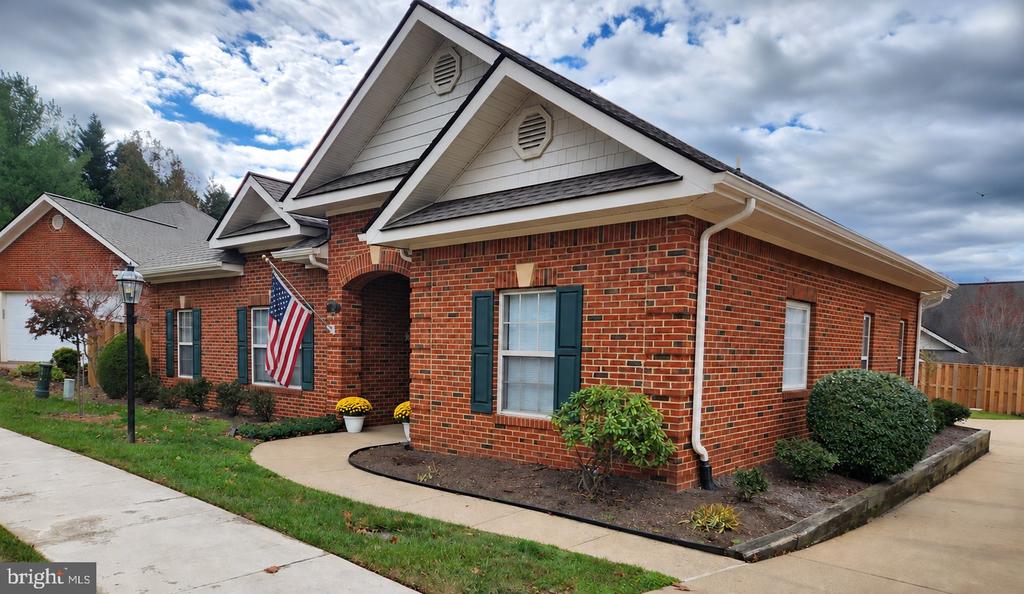
Brick house with a central gable, flanking wings, and landscaped grounds.
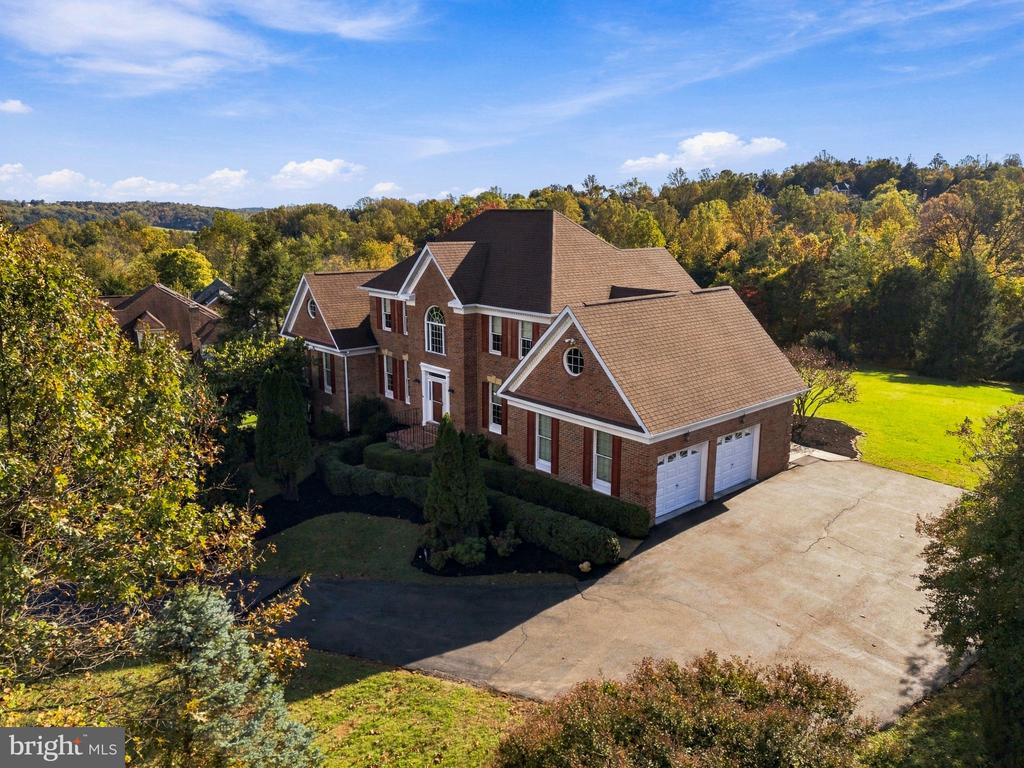
Brick two-story home with multiple gables and an attached garage, viewed from above.
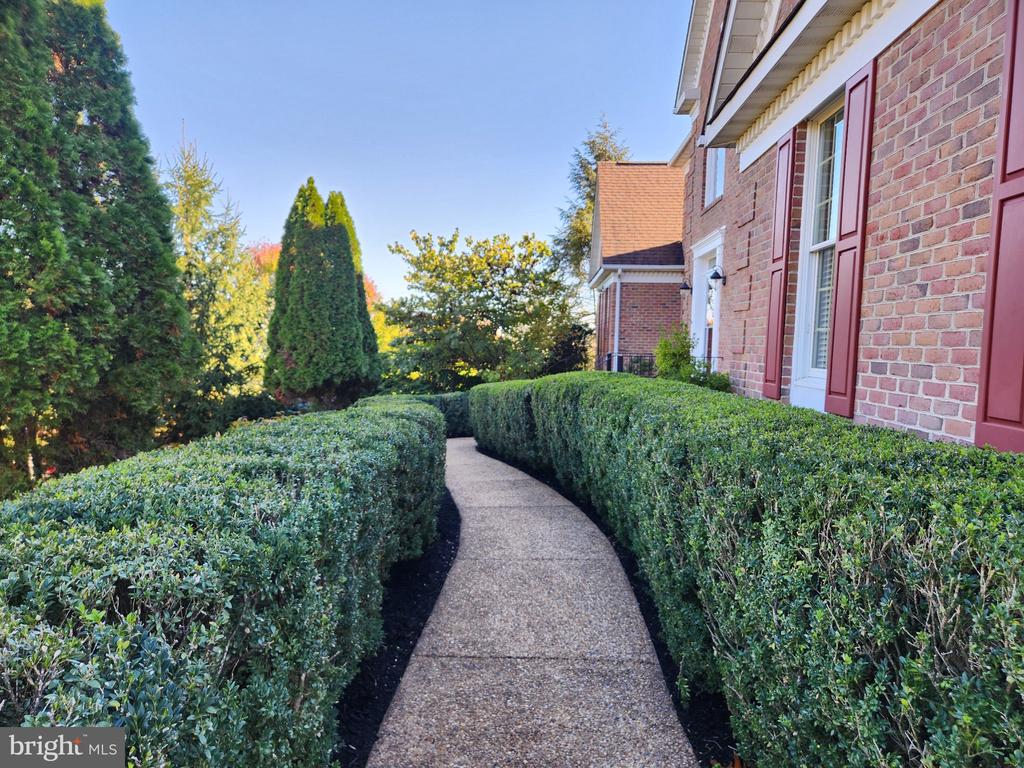
Brick home beside a curved walkway bordered by neatly trimmed hedges and mature trees.
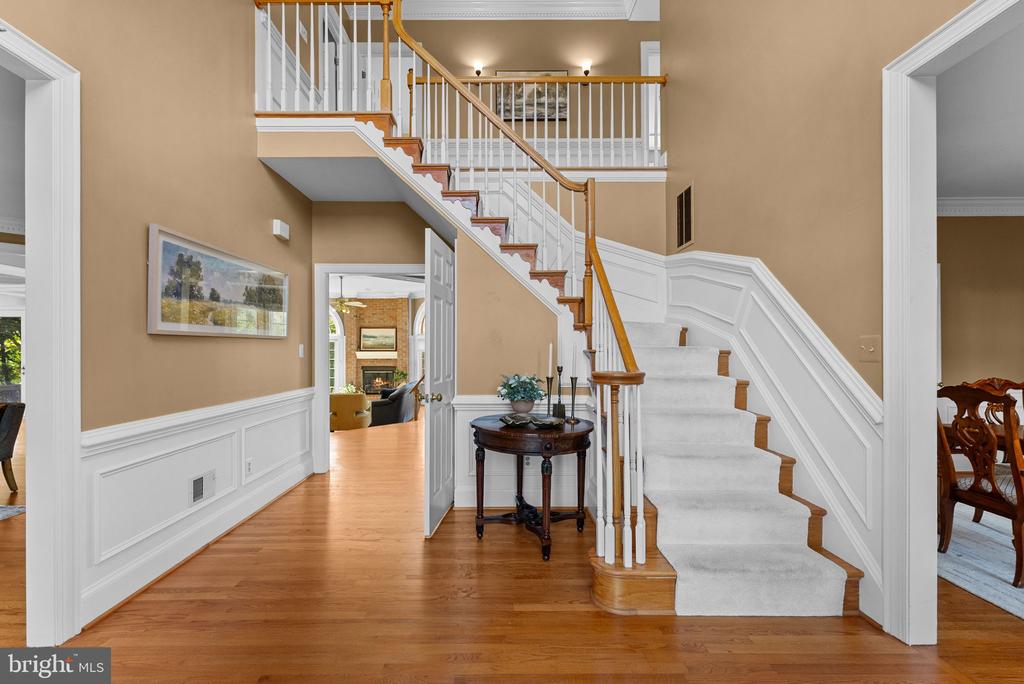
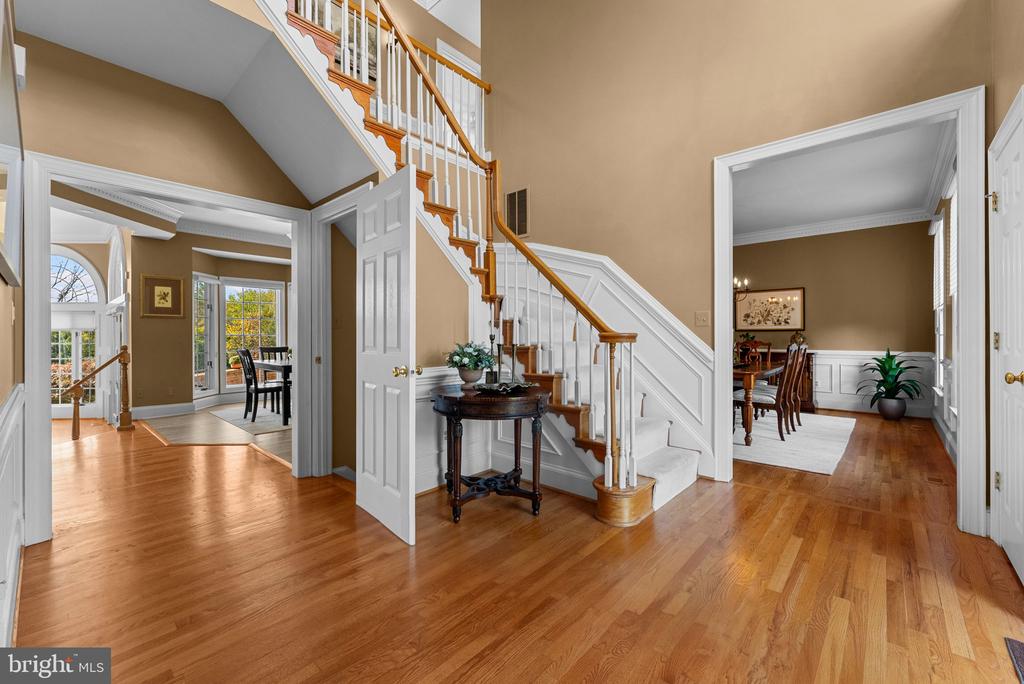
Foyer with a carpeted staircase, hardwood floors, white wainscoting, and adjoining dining room.
Foyer with a sweeping staircase, polished hardwood floors, and open views into adjoining rooms.
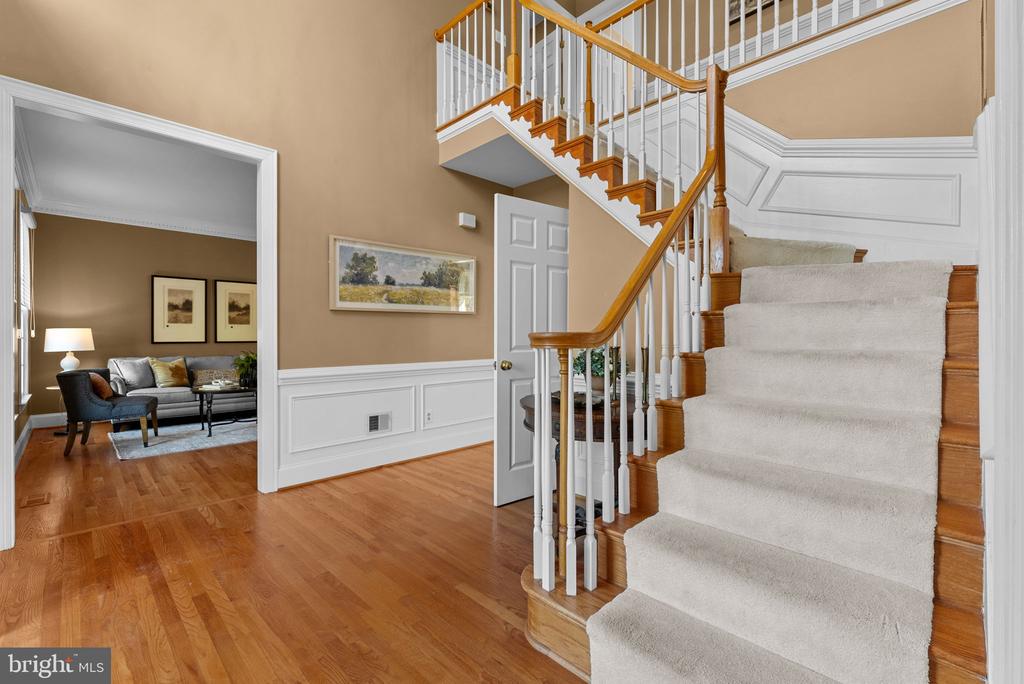
Entry hall with carpeted staircase, polished hardwood floors, and a furnished sitting room beyond.
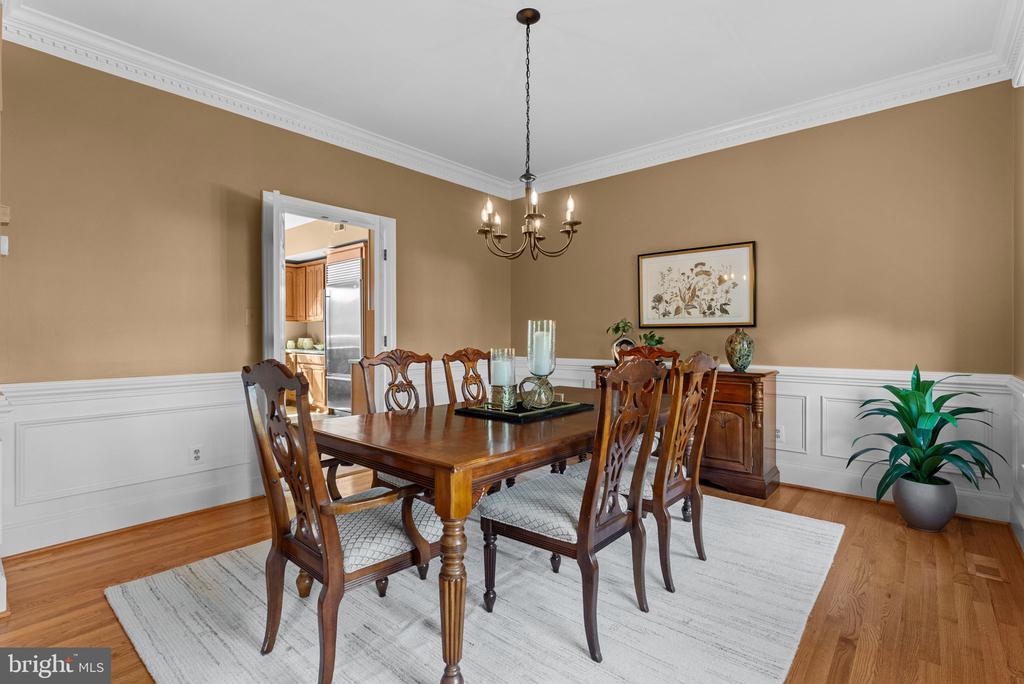
Dining room with a carved wood table, matching chairs, and chandelier beside the kitchen doorway.
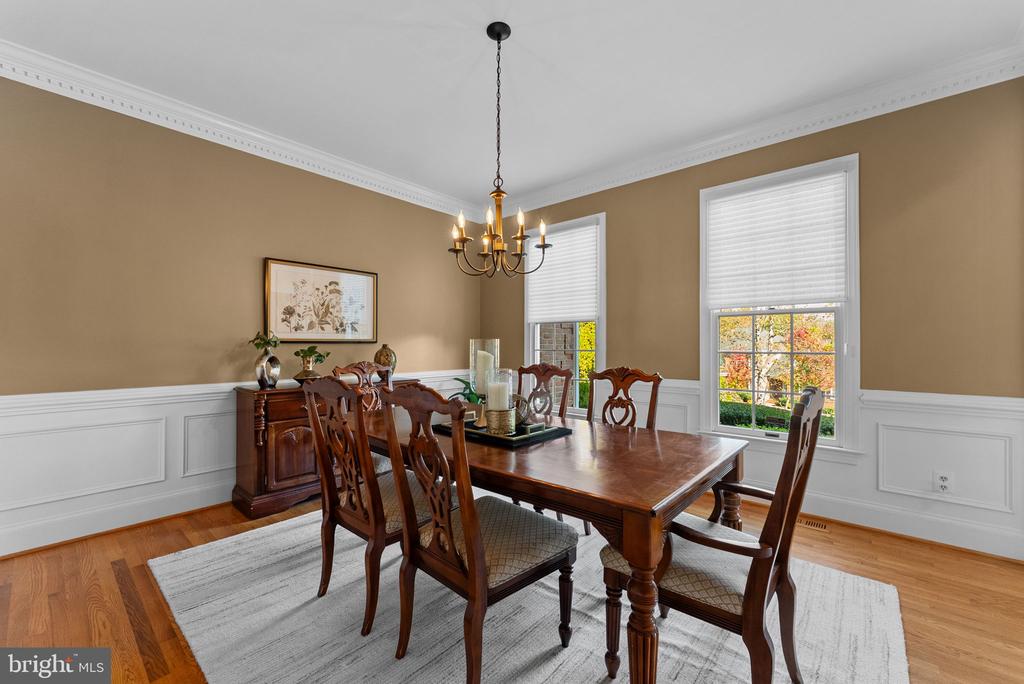
Dining room with a polished wood table, carved chairs, and tall windows overlooking autumn foliage.
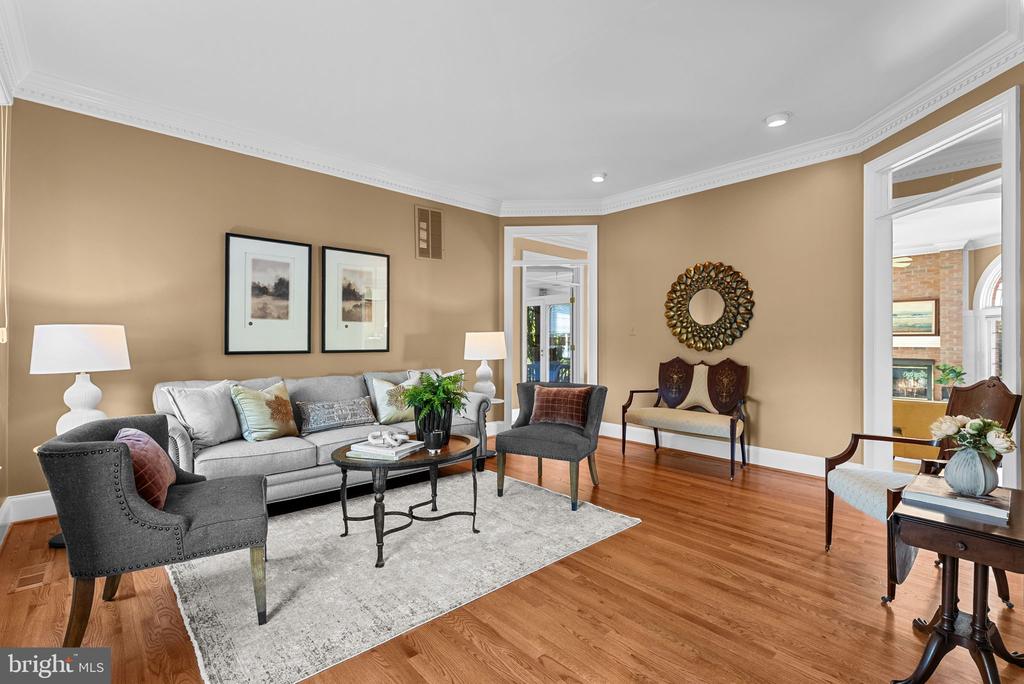
Living room with gray seating, a patterned rug, warm wood floors, and tan walls.
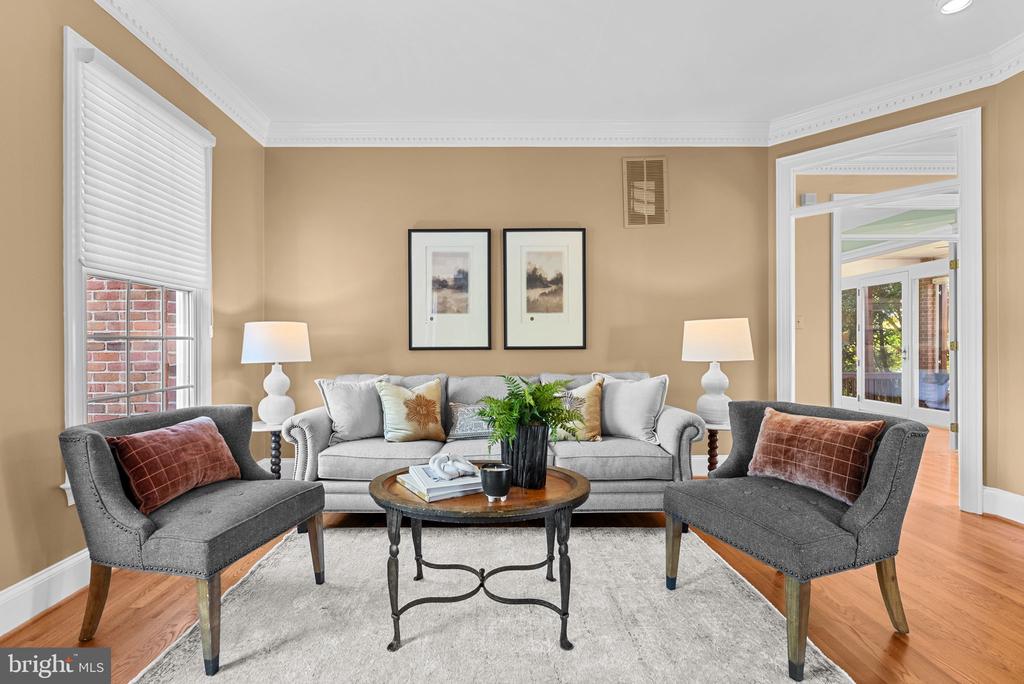
Living room with a gray sofa, two armchairs, and a round coffee table beneath framed prints.
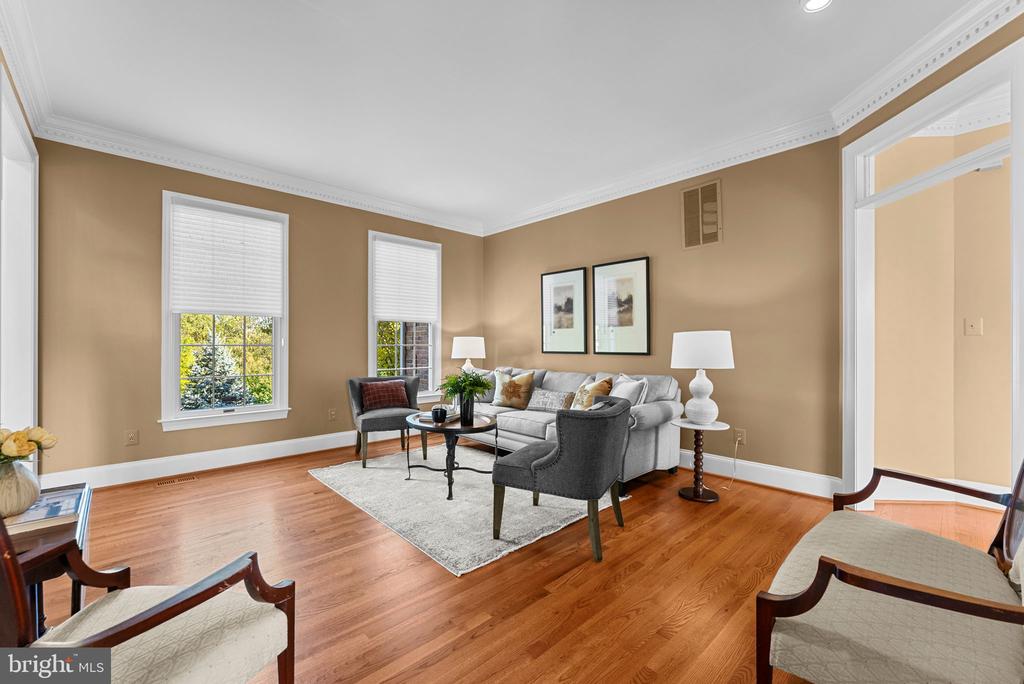
Living room with tan walls, hardwood floors, a gray sofa, and two tall windows.
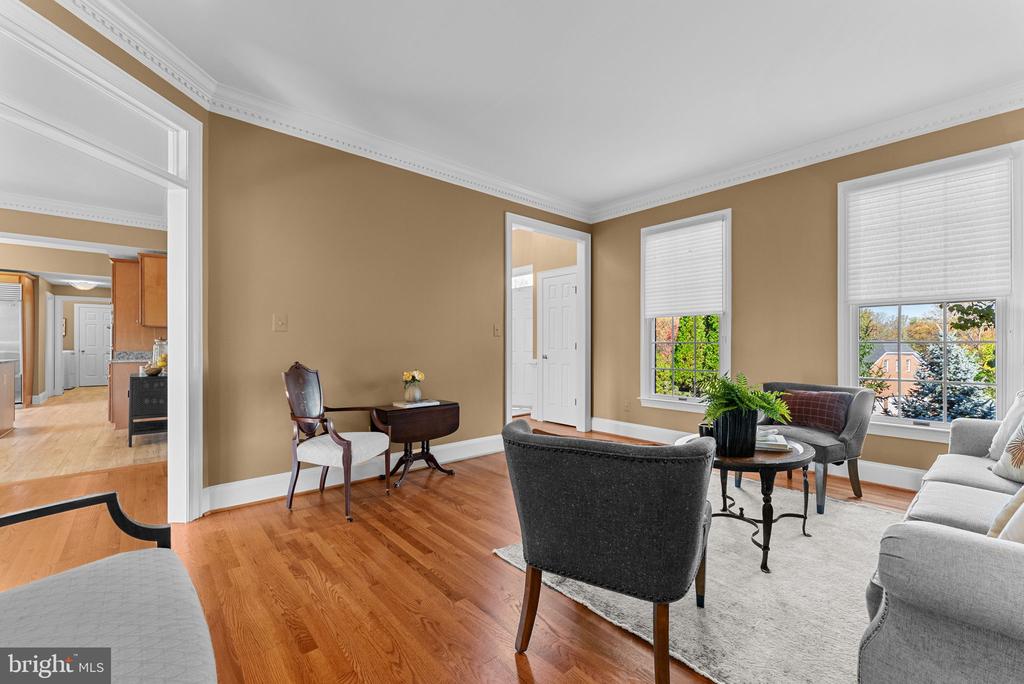
Living room with hardwood floors, neutral walls, and seating beside two large windows.
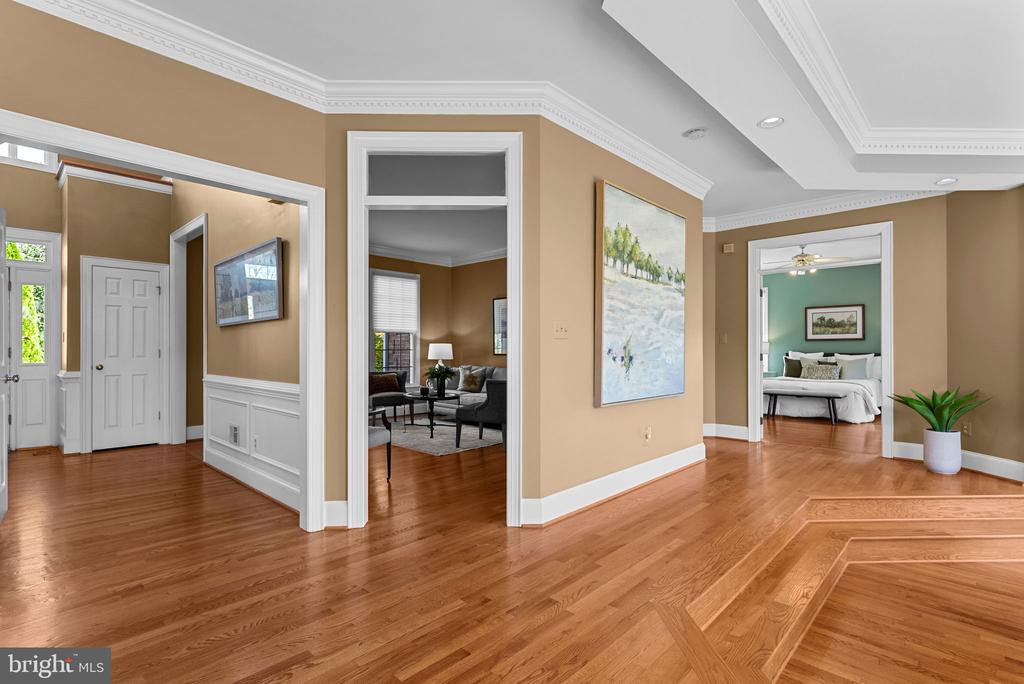
Foyer with hardwood floors, decorative inlay, and open views into the living room and bedroom.
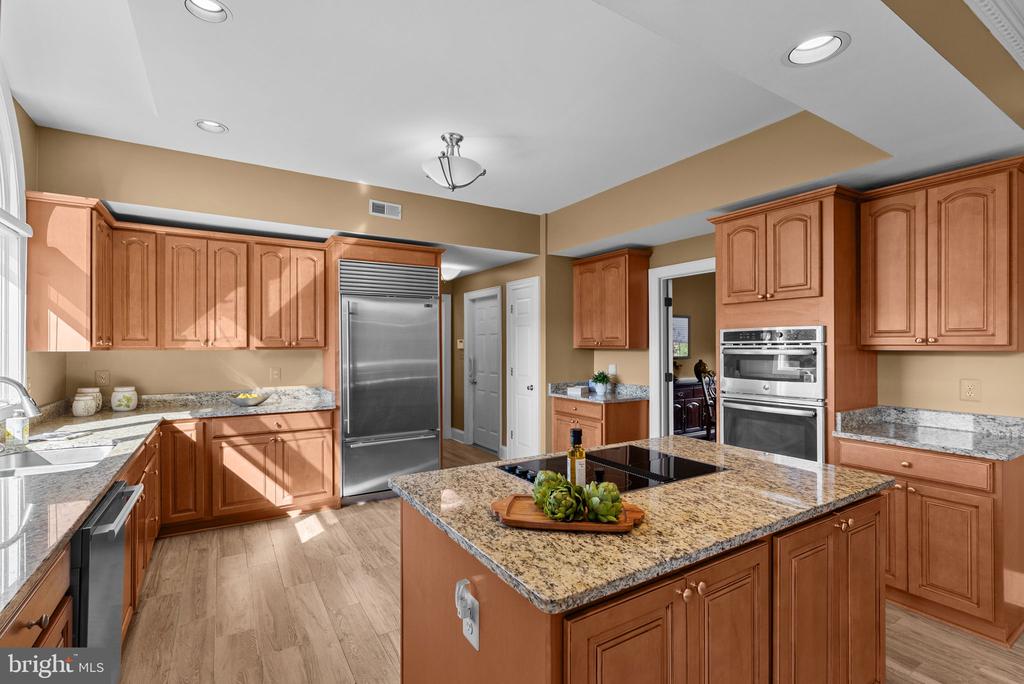
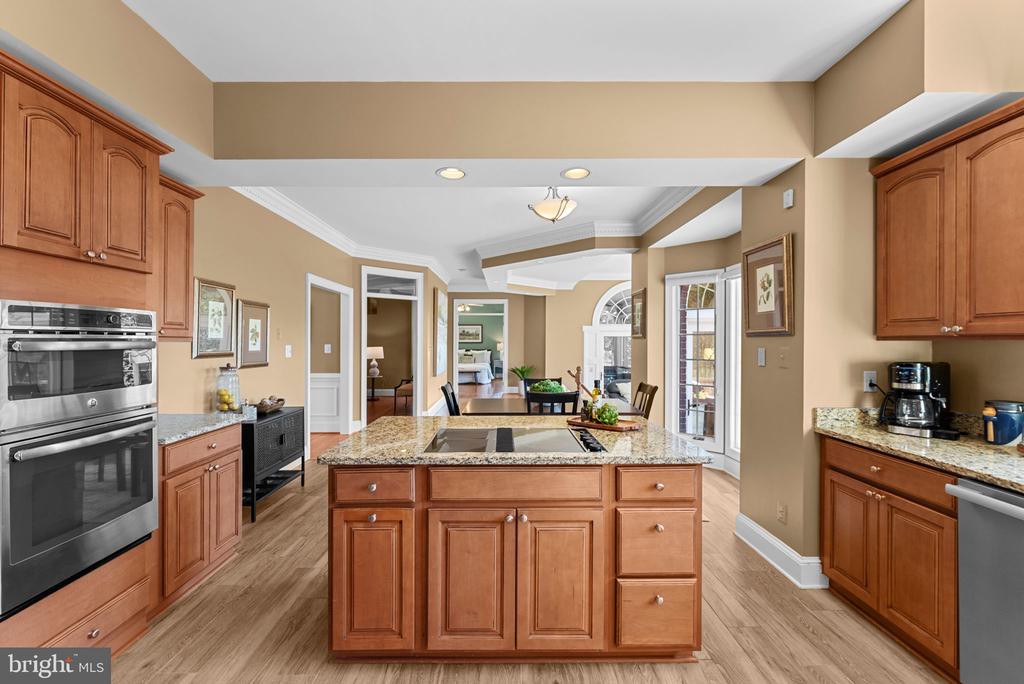
Kitchen with a granite island, cherry cabinets, and stainless steel appliances.
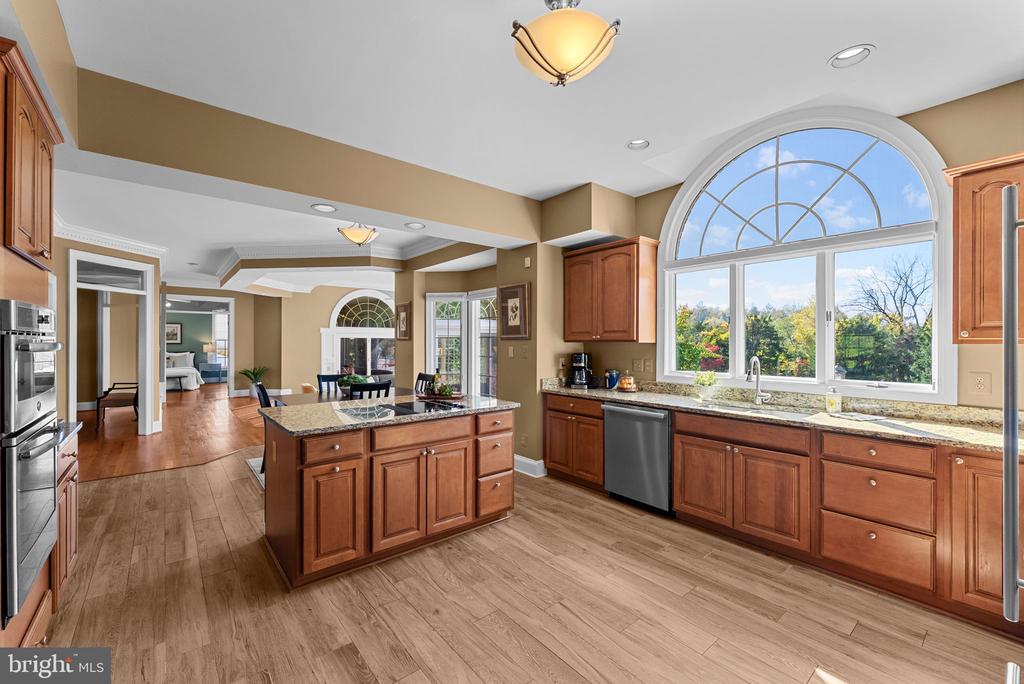
Kitchen with a large granite island, warm wood cabinets, and an arched window.
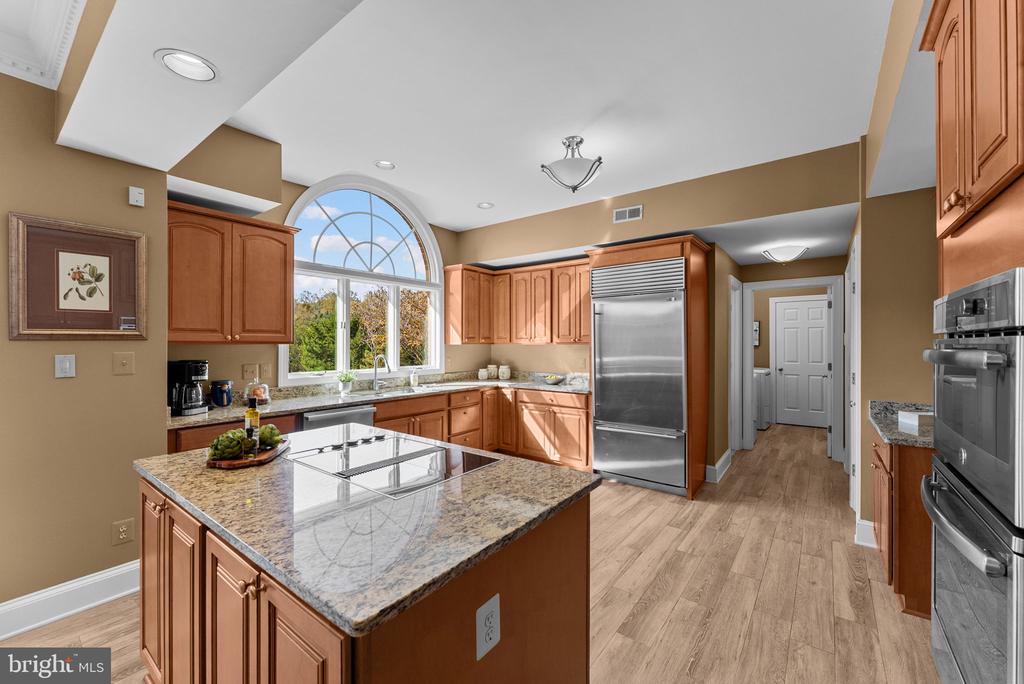
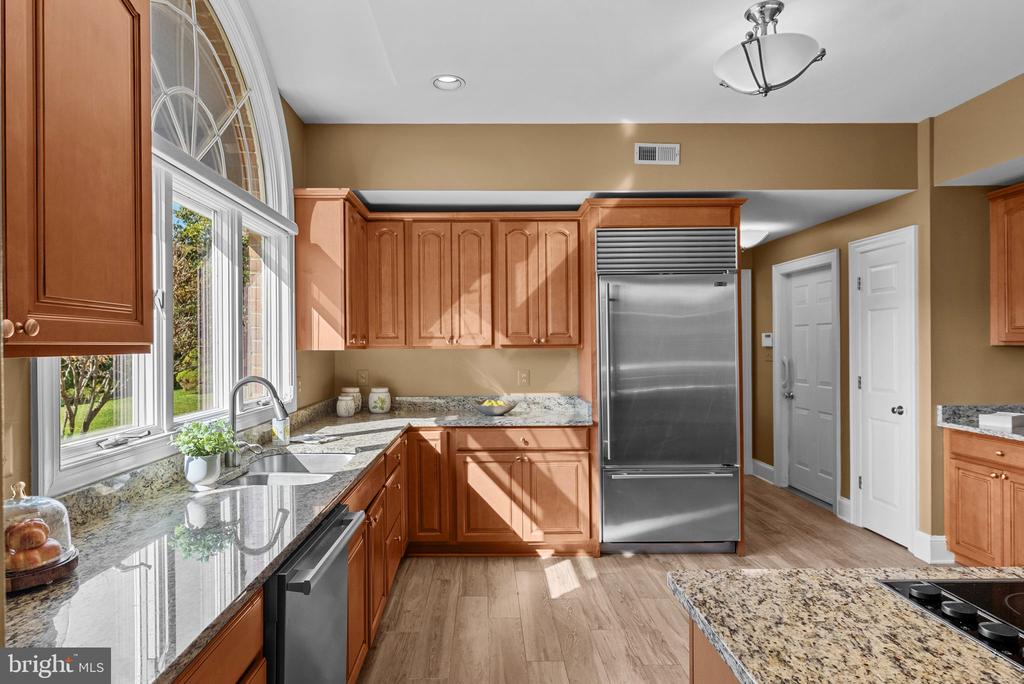
Kitchen with warm wood cabinets, granite counters, stainless appliances, and an arched window.
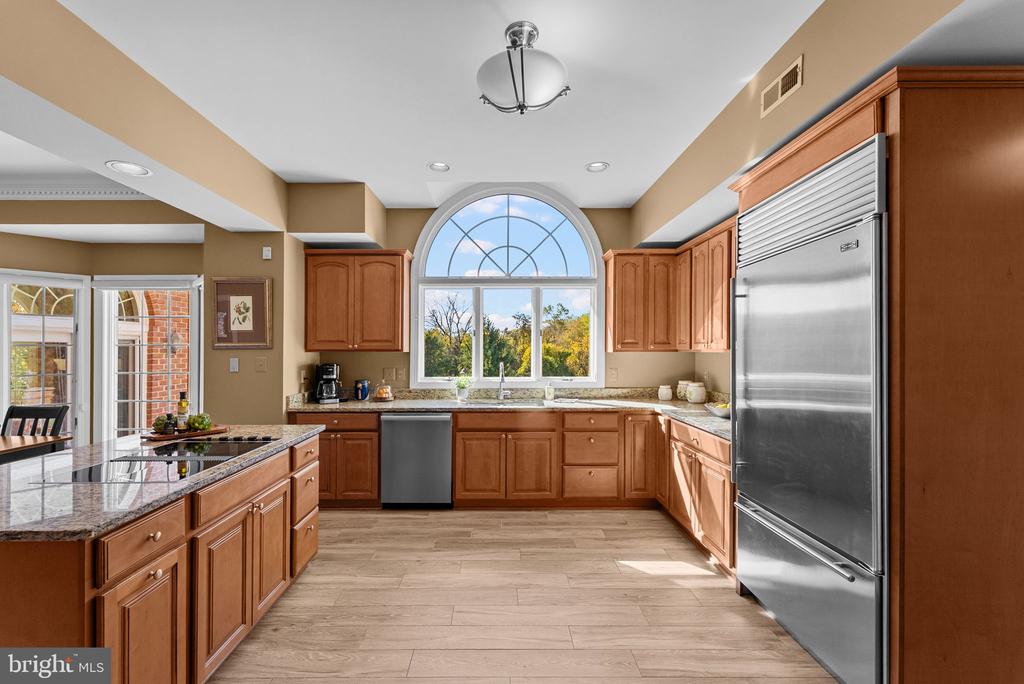
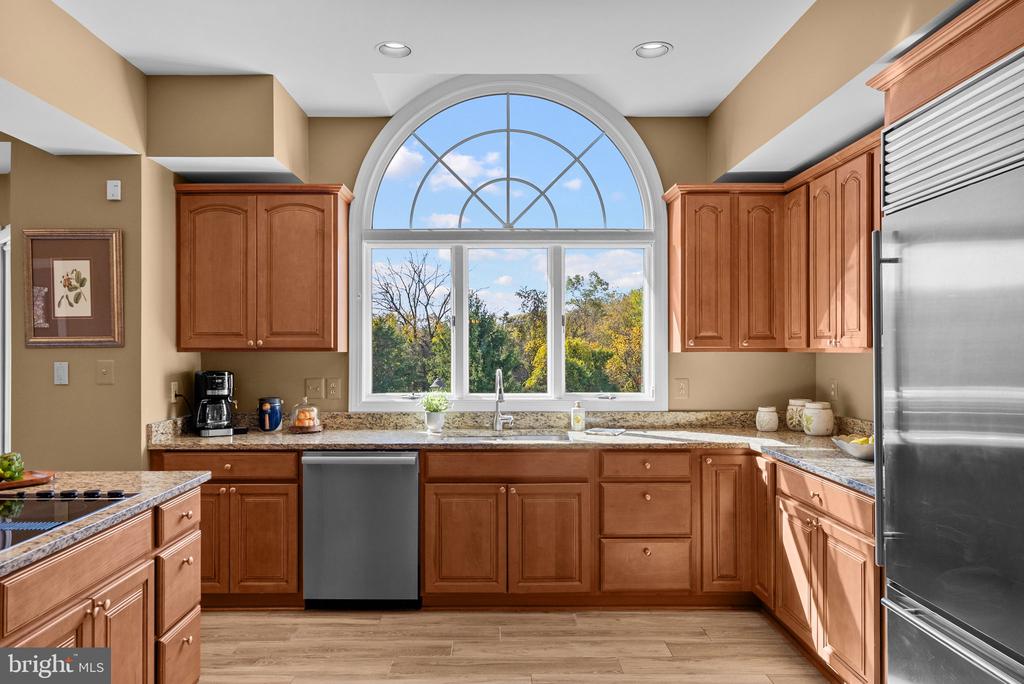
Kitchen with cherry cabinets, granite counters, stainless appliances, and a large arched window.
Kitchen with warm wood cabinets, granite counters, stainless appliances, and a tall arched window.
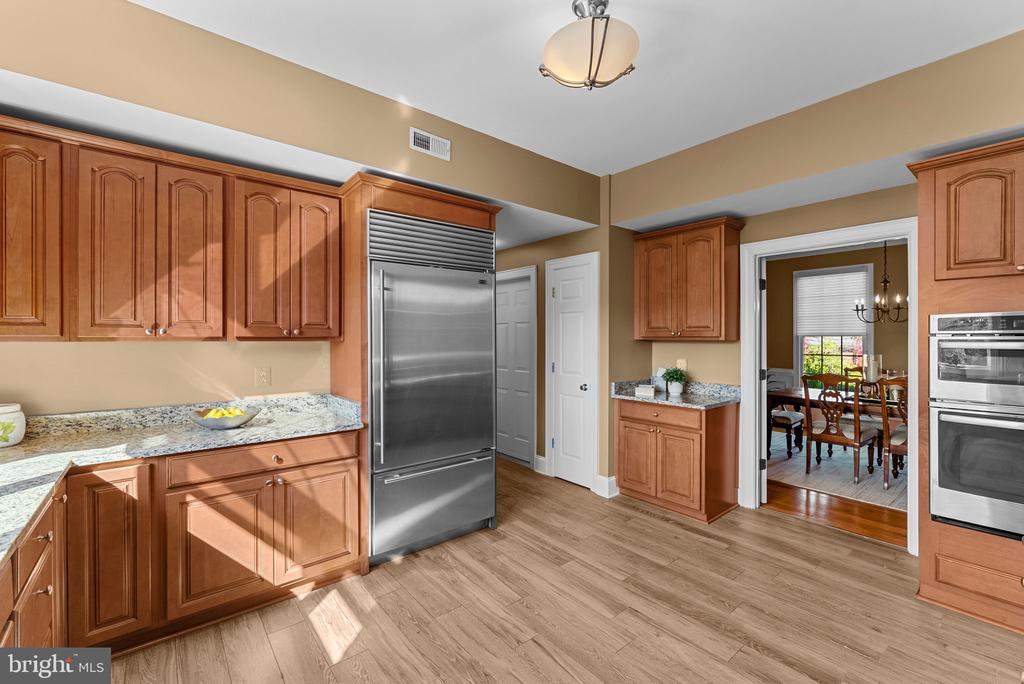
Kitchen with cherry cabinets, granite countertops, stainless steel appliances, and a view into the dining room.
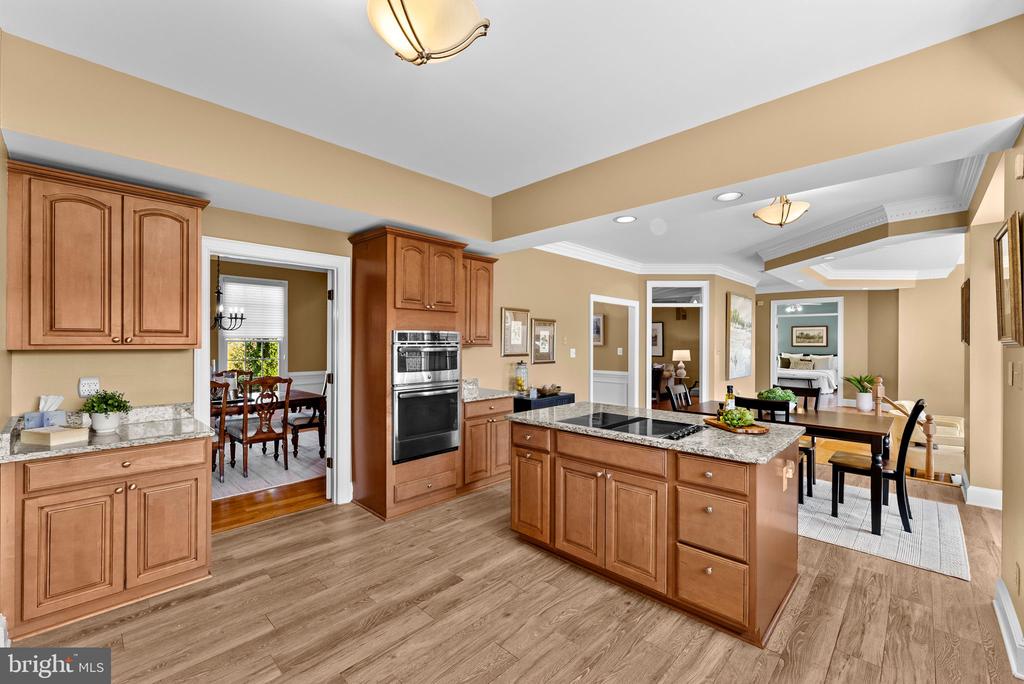
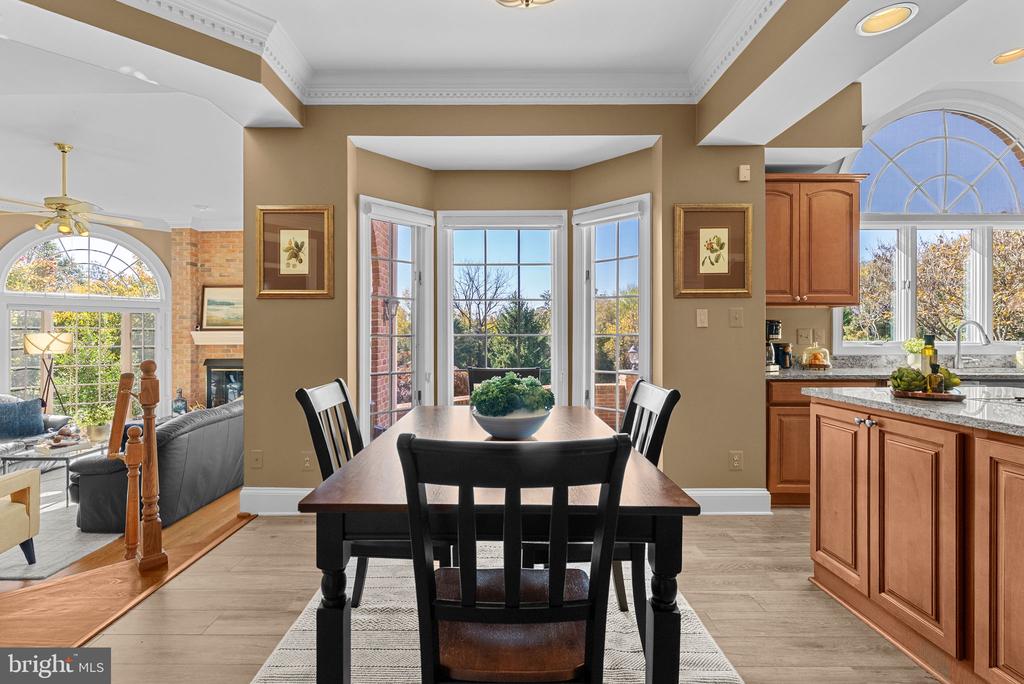
Kitchen with a large island, wood cabinetry, and an adjoining dining area.
Kitchen with a central island, wood cabinetry, and a large arched window above the sink.
Kitchen with cherry cabinets, granite counters, a central island, and stainless steel appliances.
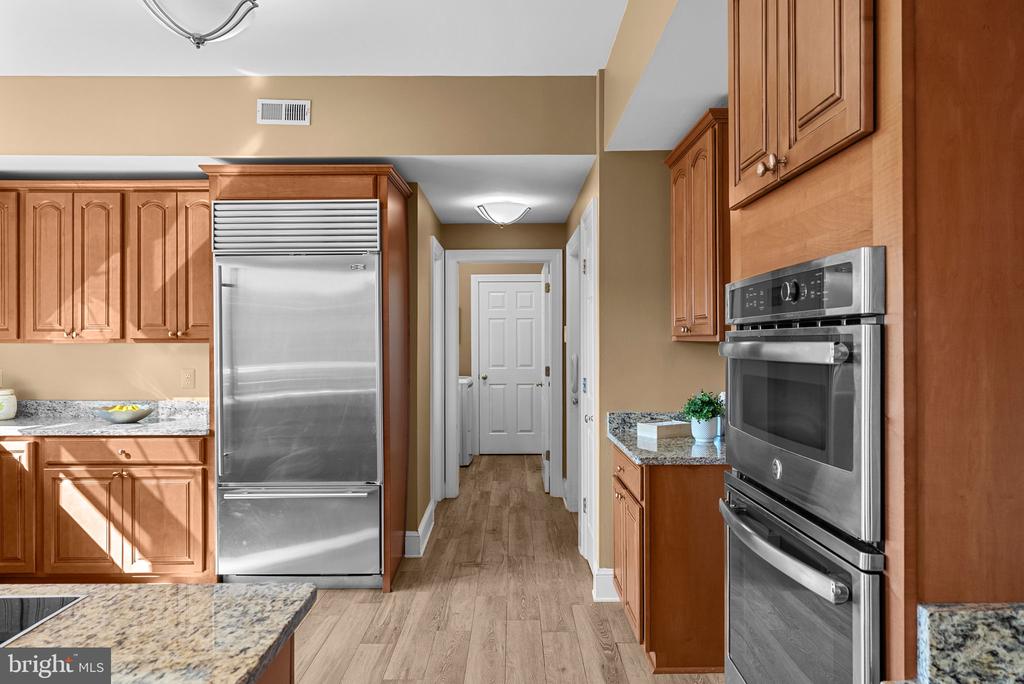
Kitchen with warm wood cabinets, stainless steel appliances, and a hallway beyond.
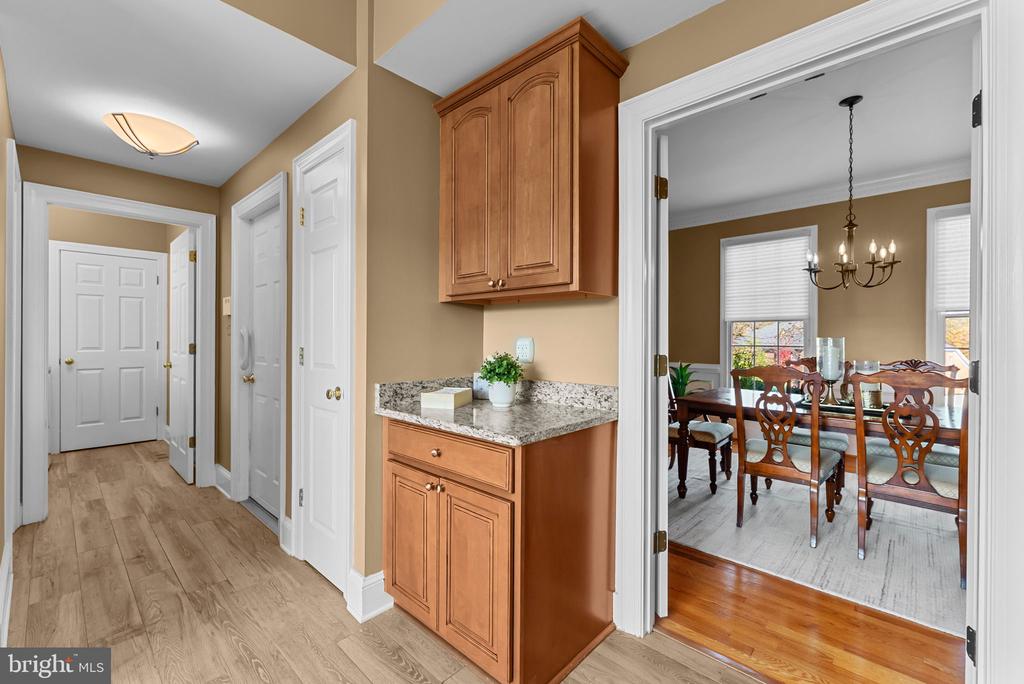
Hallway with built-in wood cabinetry opening to a furnished dining room.
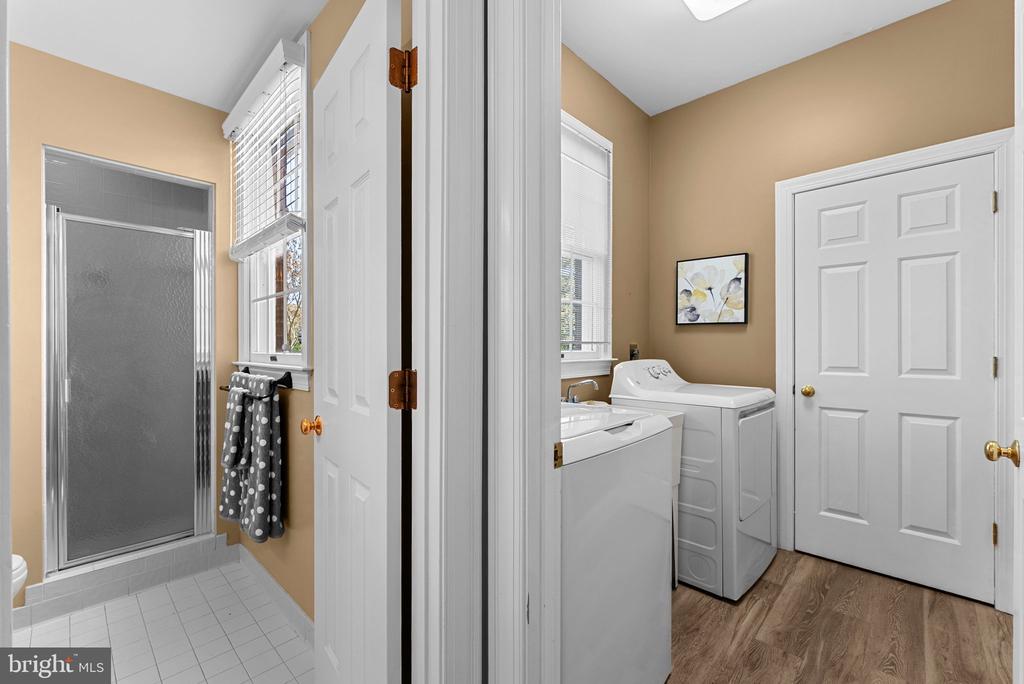
Bathroom and laundry area with a glass shower, washer, and dryer.
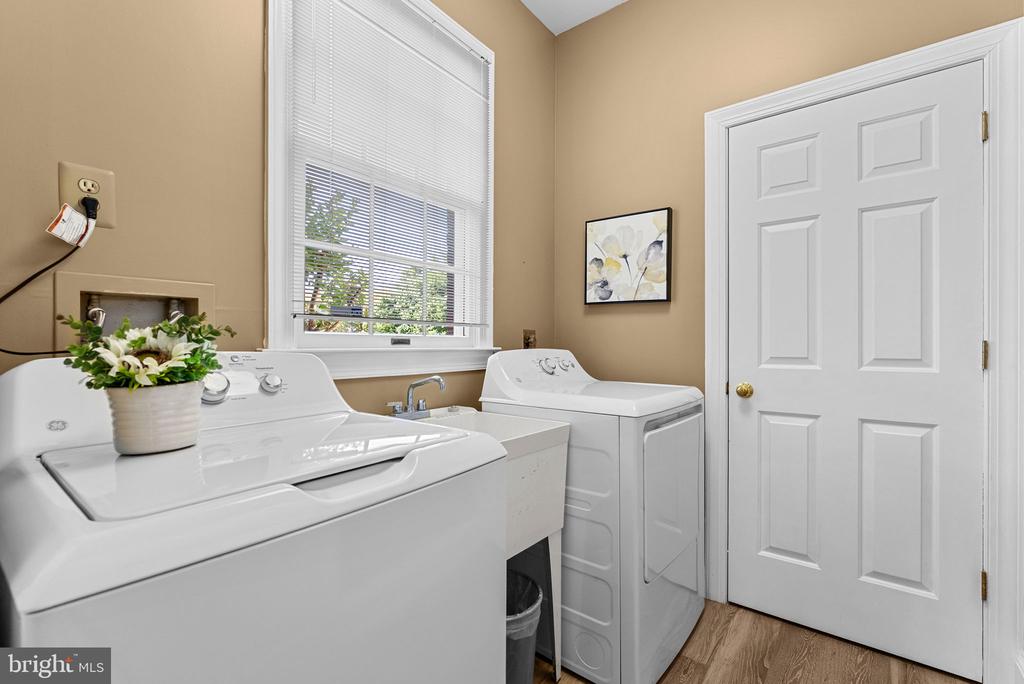
Laundry room with white washer and dryer, a window with blinds, and a white paneled door.
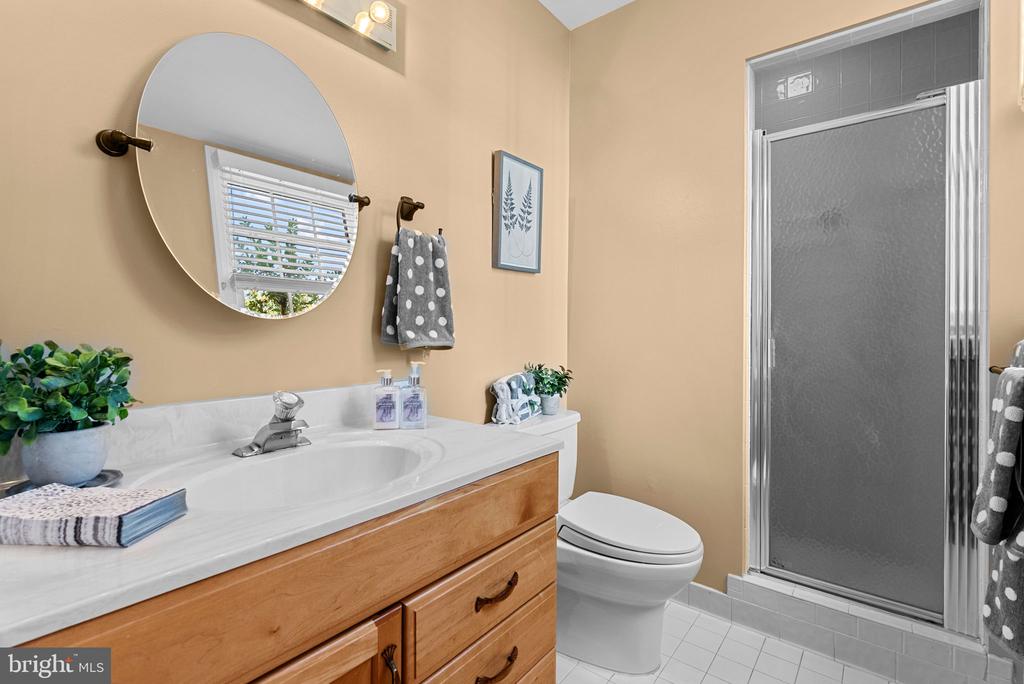
Bathroom with a wood vanity, oval mirror, toilet, and frosted-glass shower.
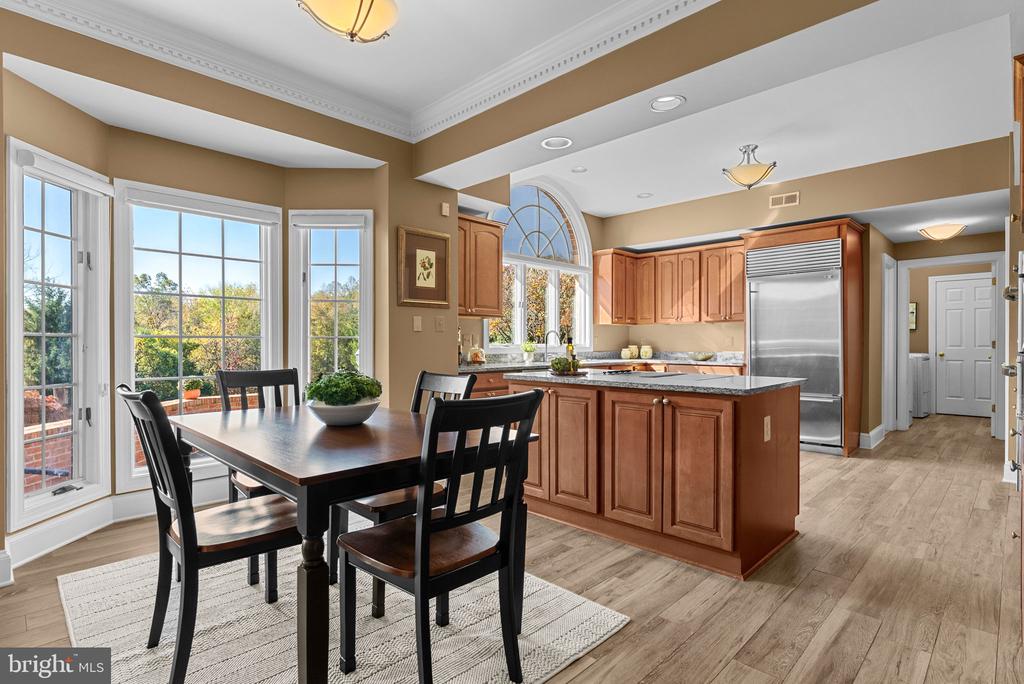
Kitchen and dining area with a central island, wood cabinetry, and tall windows.
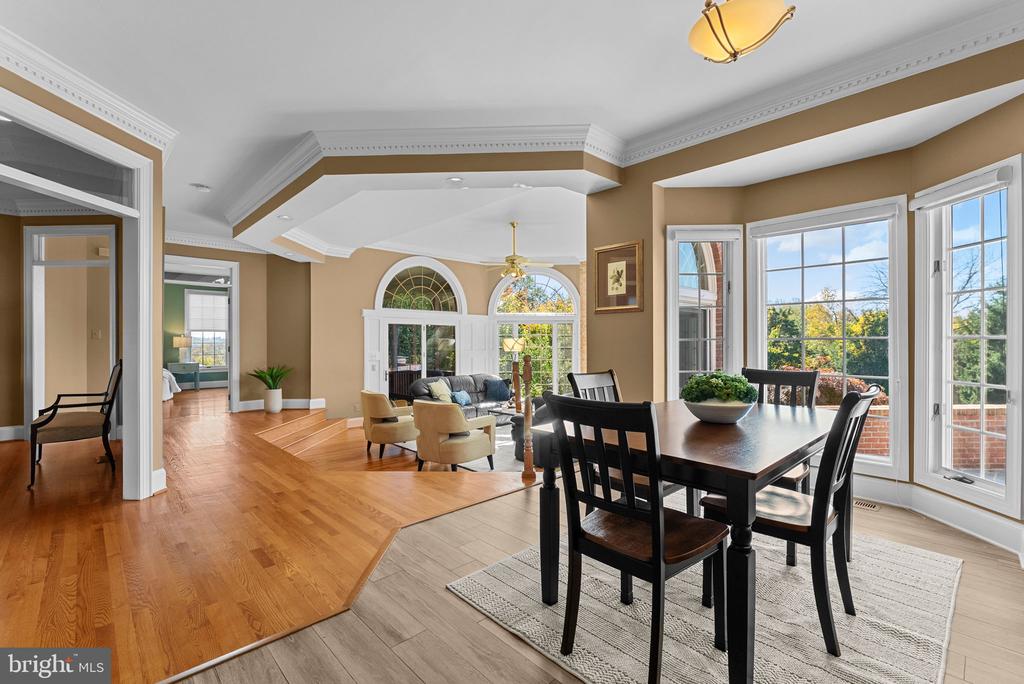
Dining room with a dark wood table, bay windows, and an adjoining kitchen.
Open dining and living area with hardwood floors, tall windows, and arched garden doors.
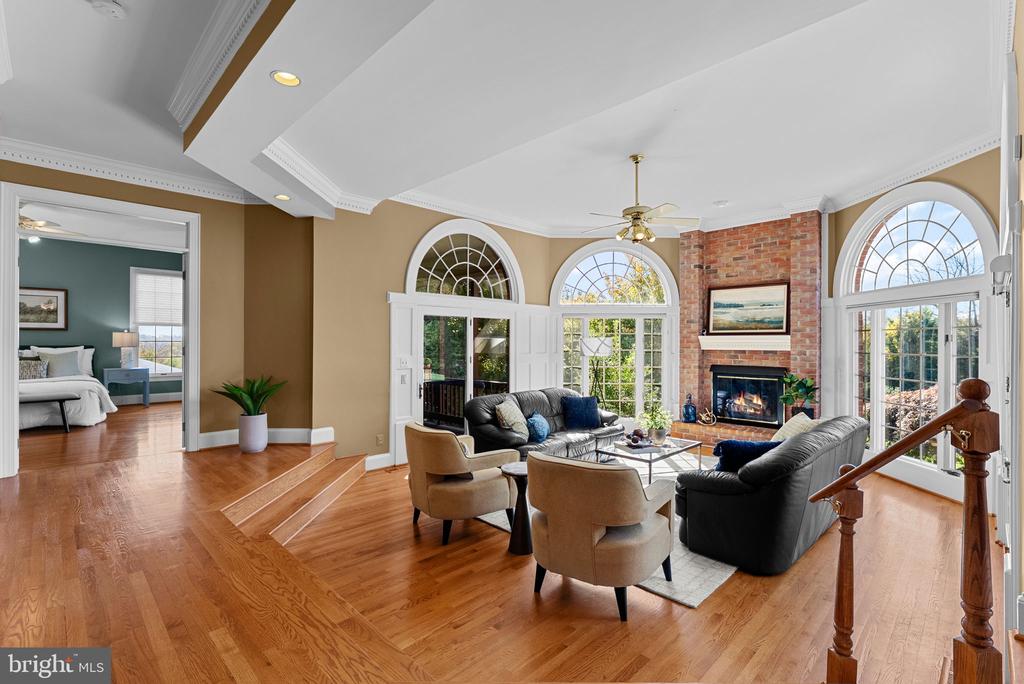
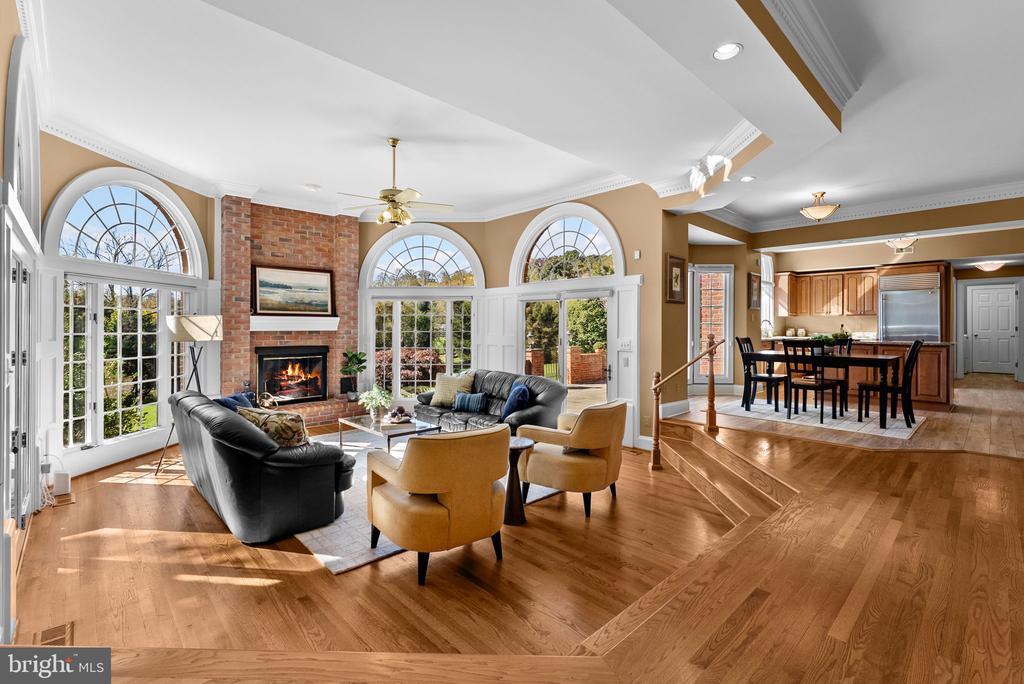
Living room with a brick fireplace, arched windows, hardwood floors, and vaulted ceiling.
Living room with arched windows, a brick fireplace, hardwood floors, and an adjoining dining area and kitchen.
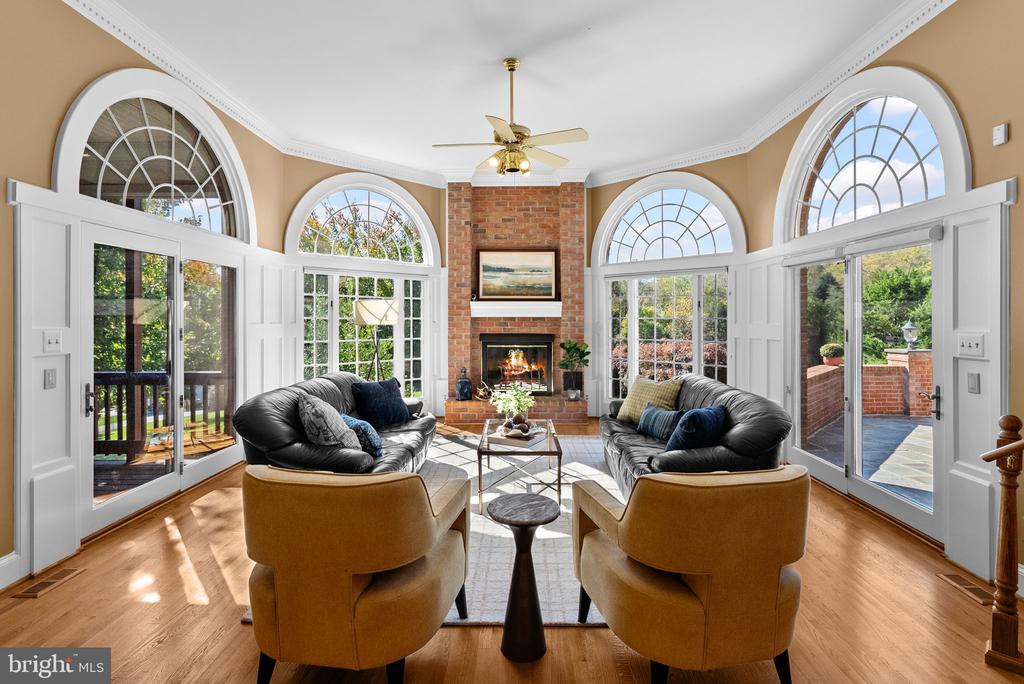
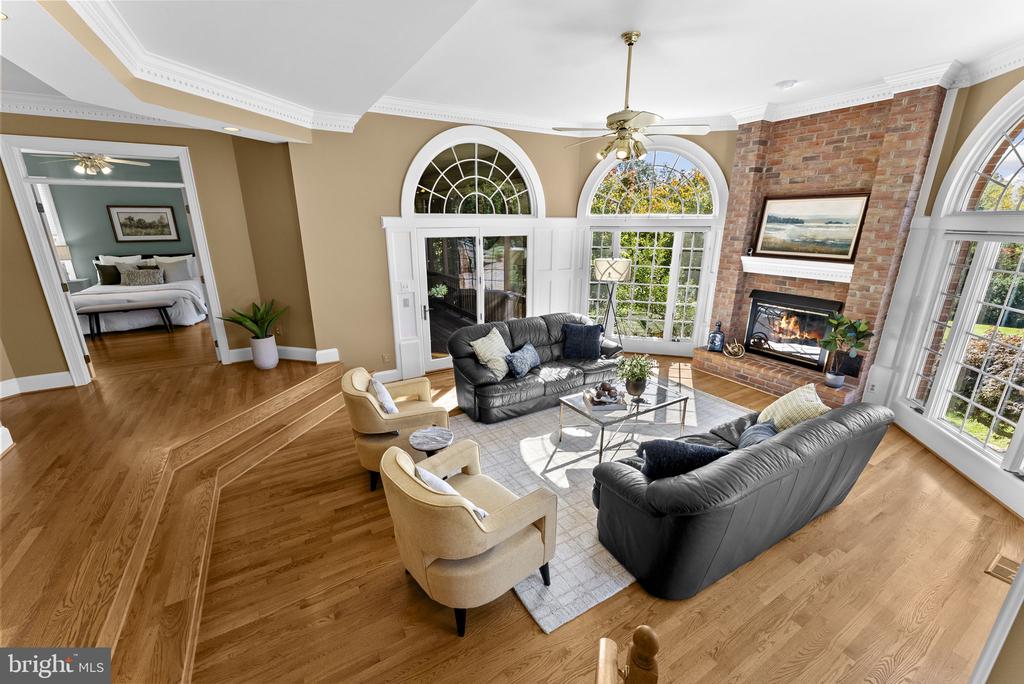
Sunroom with arched windows, a brick fireplace, leather sofas, and hardwood floors.
Living room with a brick fireplace, black leather sofas, and tall arched windows.
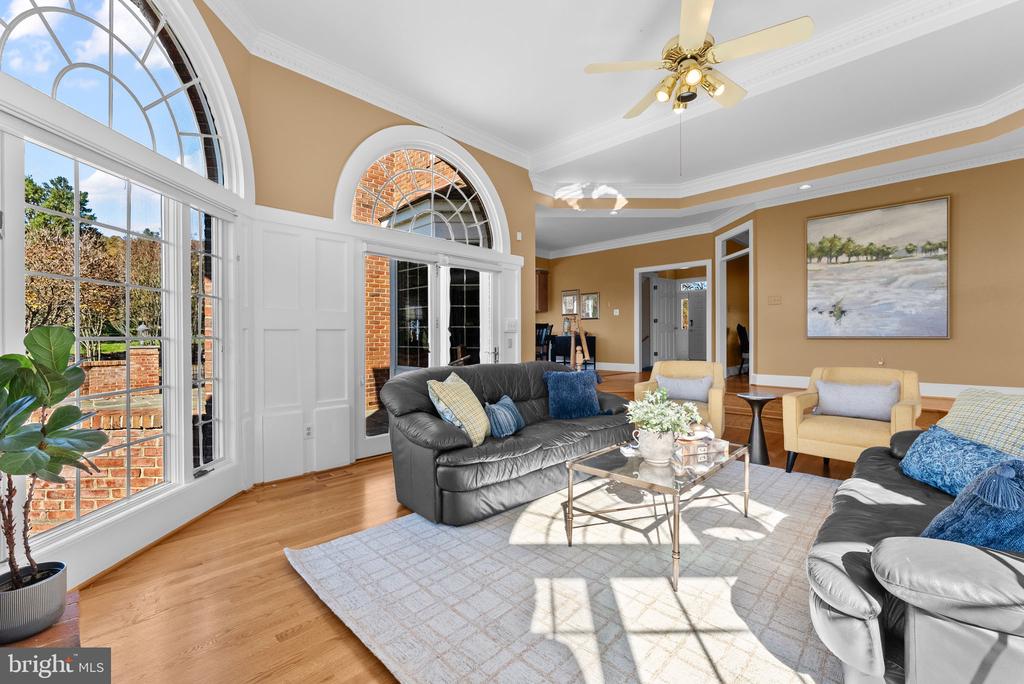
Living room with arched windows, a high tray ceiling, and a furnished seating area.
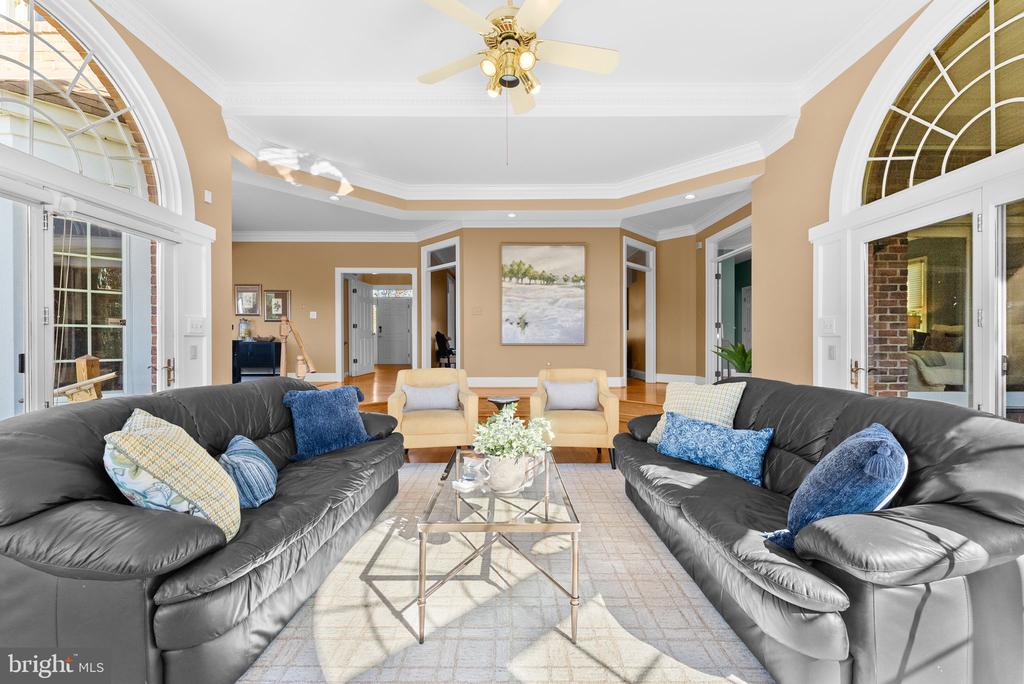
Living room with dark leather sofas, arched windows, and a tray ceiling.
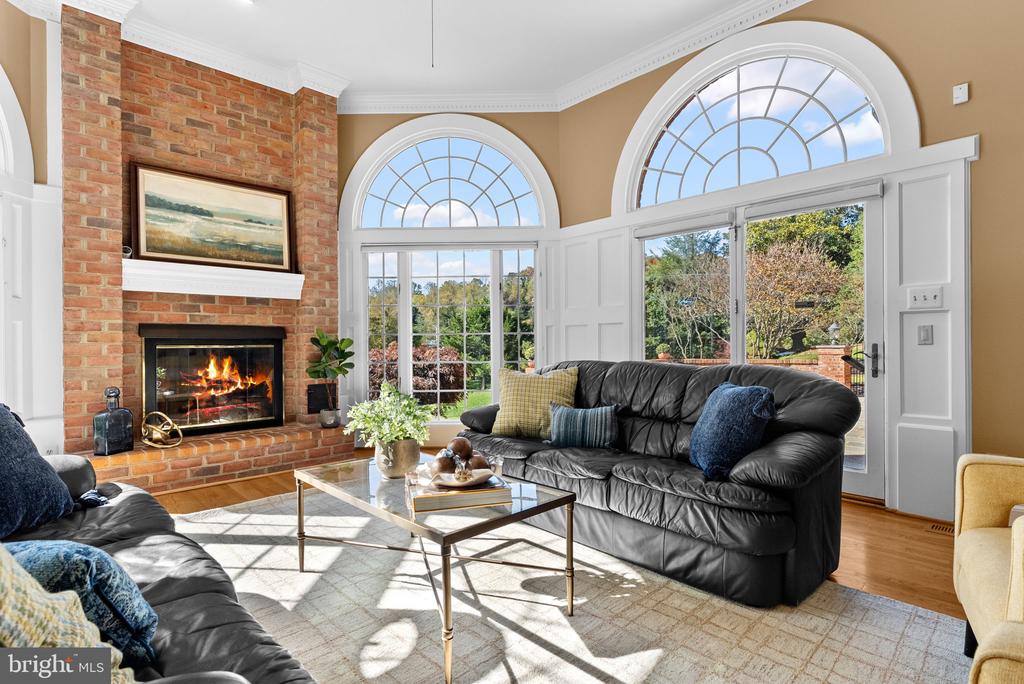
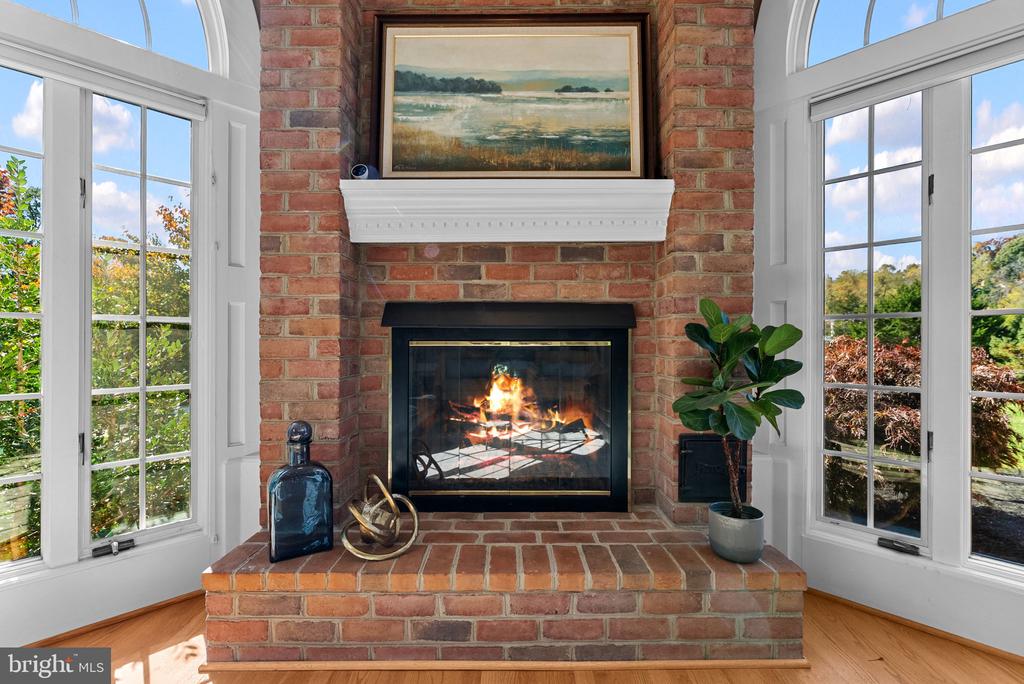
Brick fireplace with a lit fire, flanked by tall arched windows overlooking trees.
Living room with arched windows, brick fireplace, and hardwood floors.
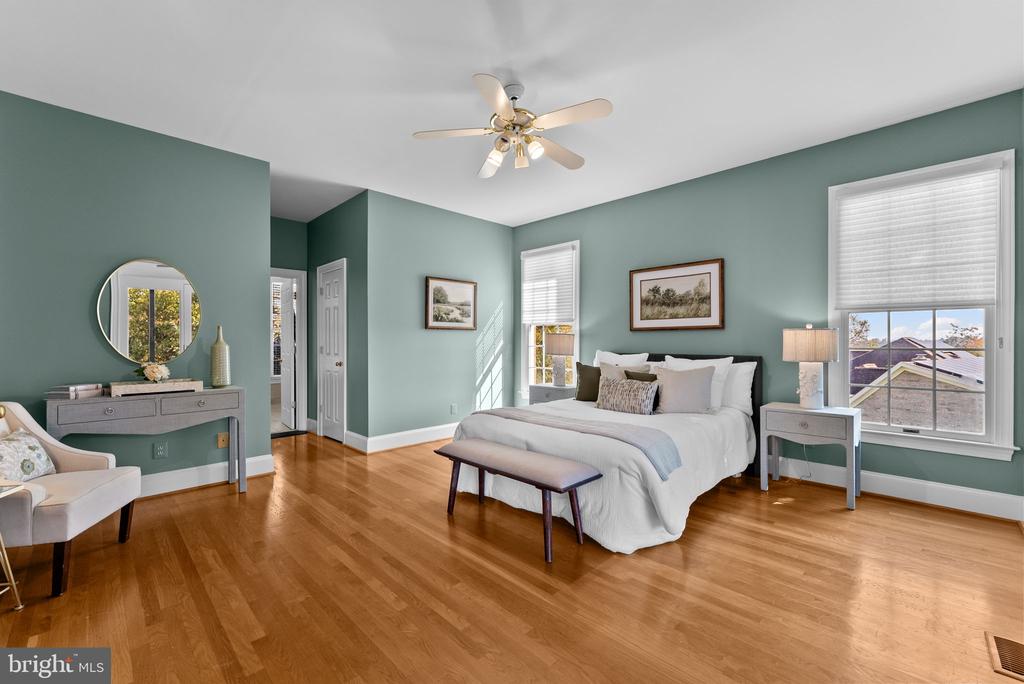
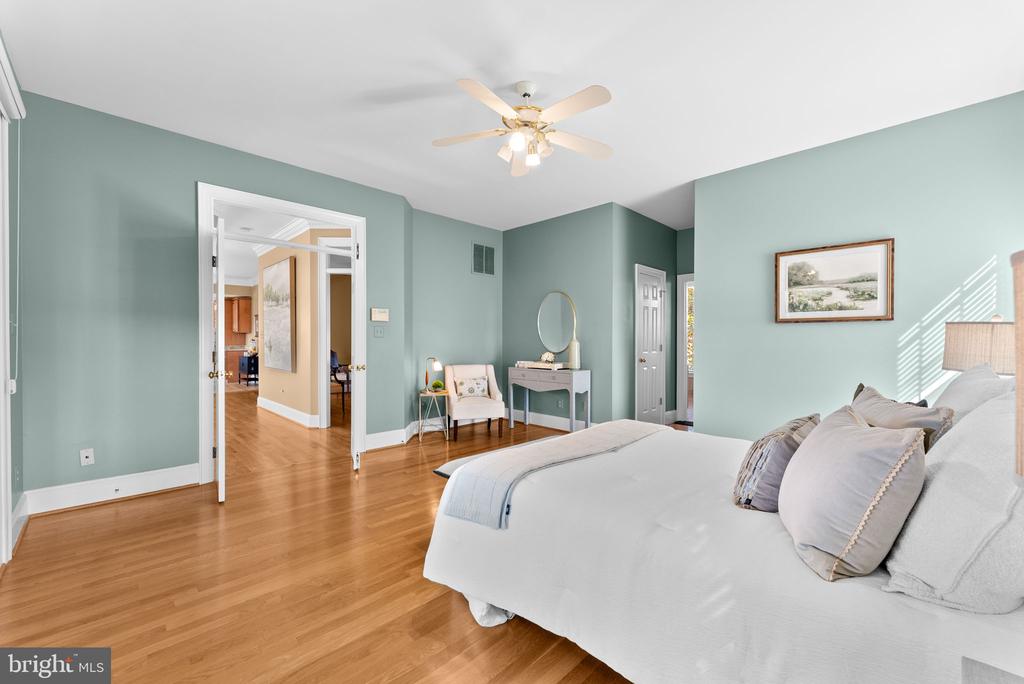
Staged bedroom with a white bed, teal walls, and hardwood floors.
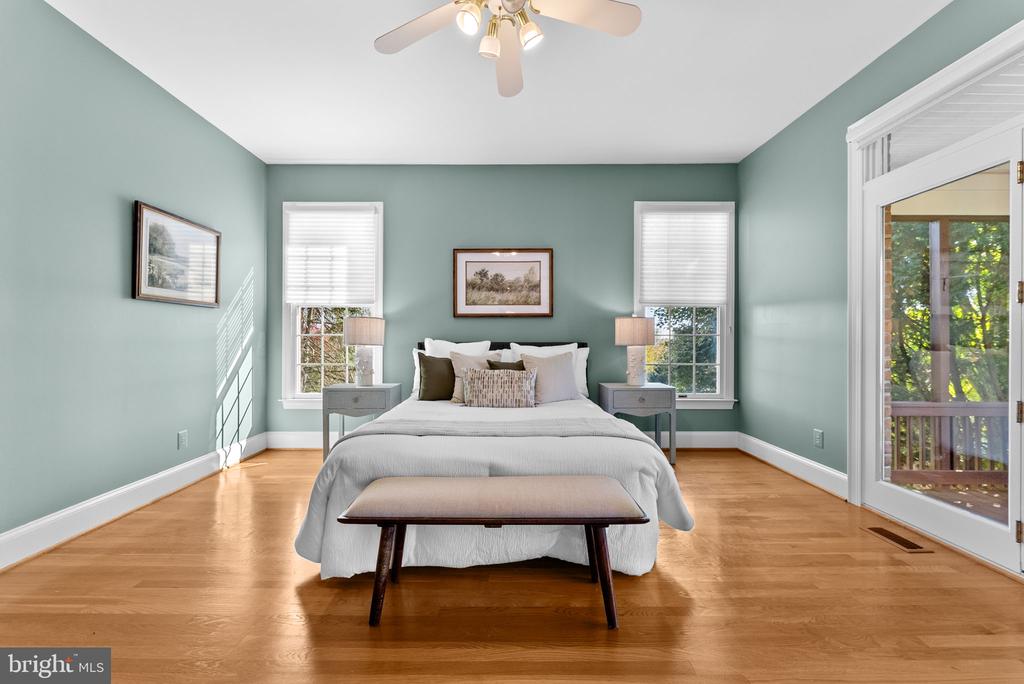
Staged bedroom with a centered bed, pale teal walls, hardwood floors, and doors opening to a porch.
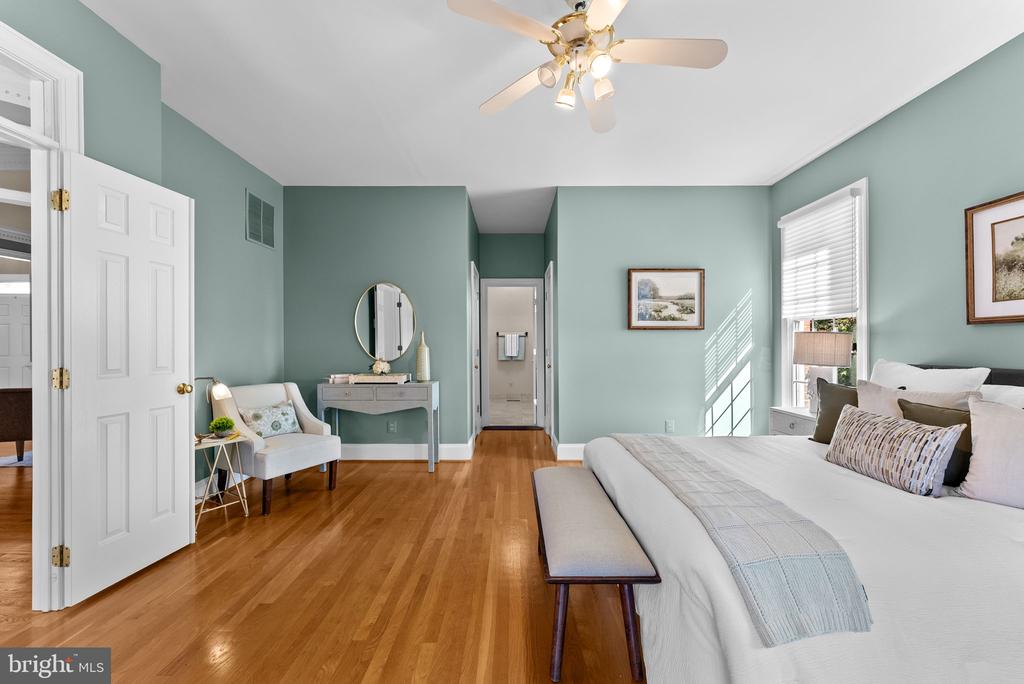
Bedroom with a king bed, seafoam walls, hardwood floors, and a sitting area.
Bedroom with a white bed, teal walls, hardwood floors, and a ceiling fan.
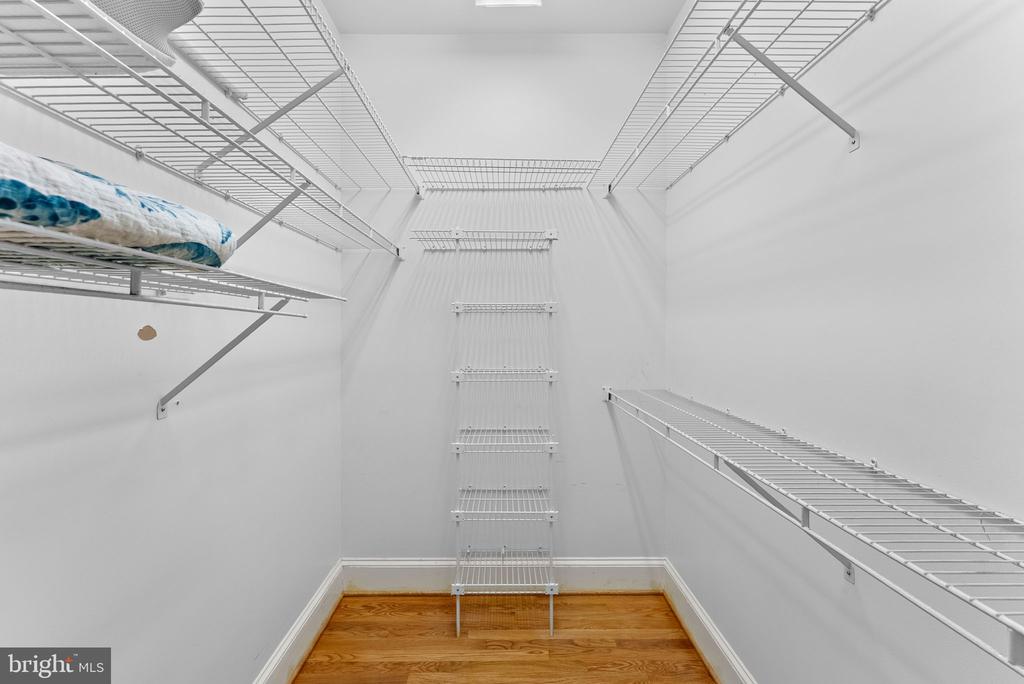
Walk-in closet with white wire shelving and hardwood flooring.
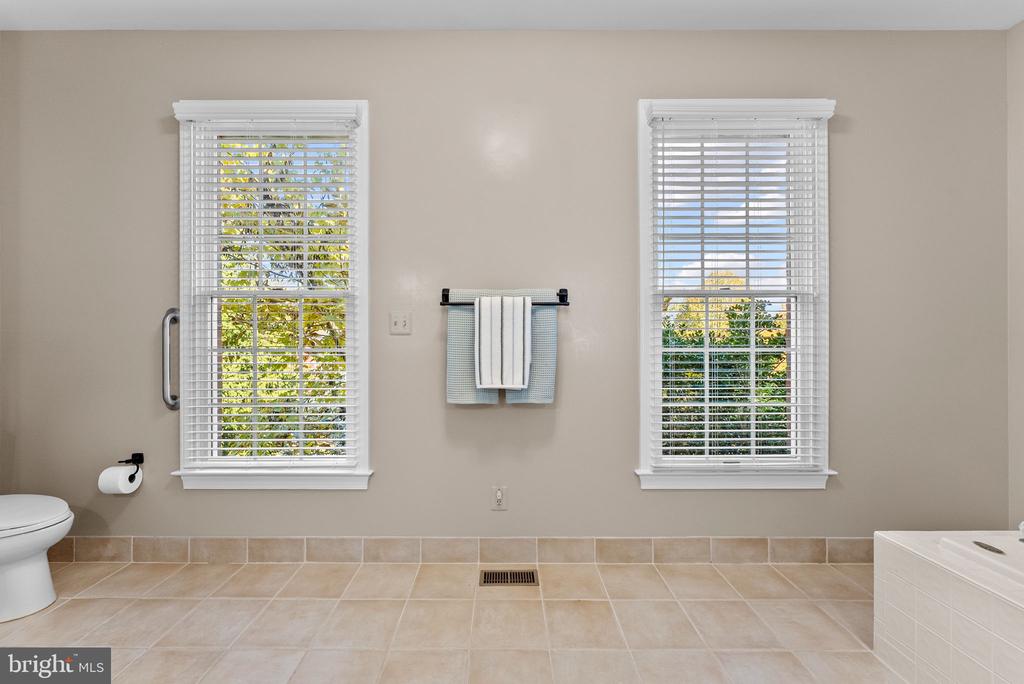
Bathroom with two windows, white blinds, tiled floor, and a towel rack between the windows.
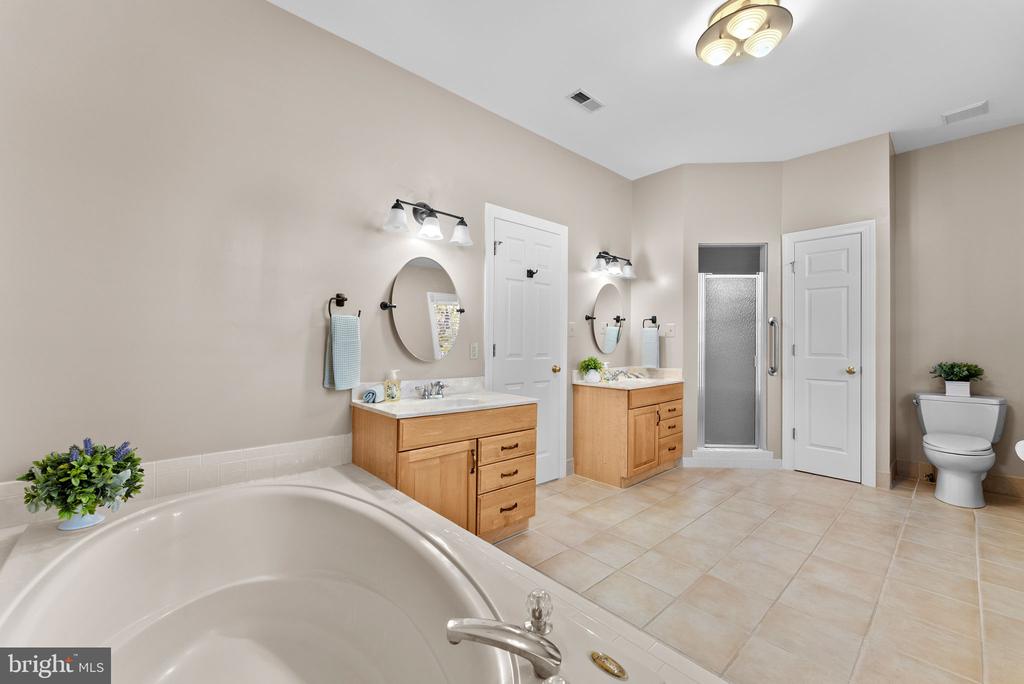
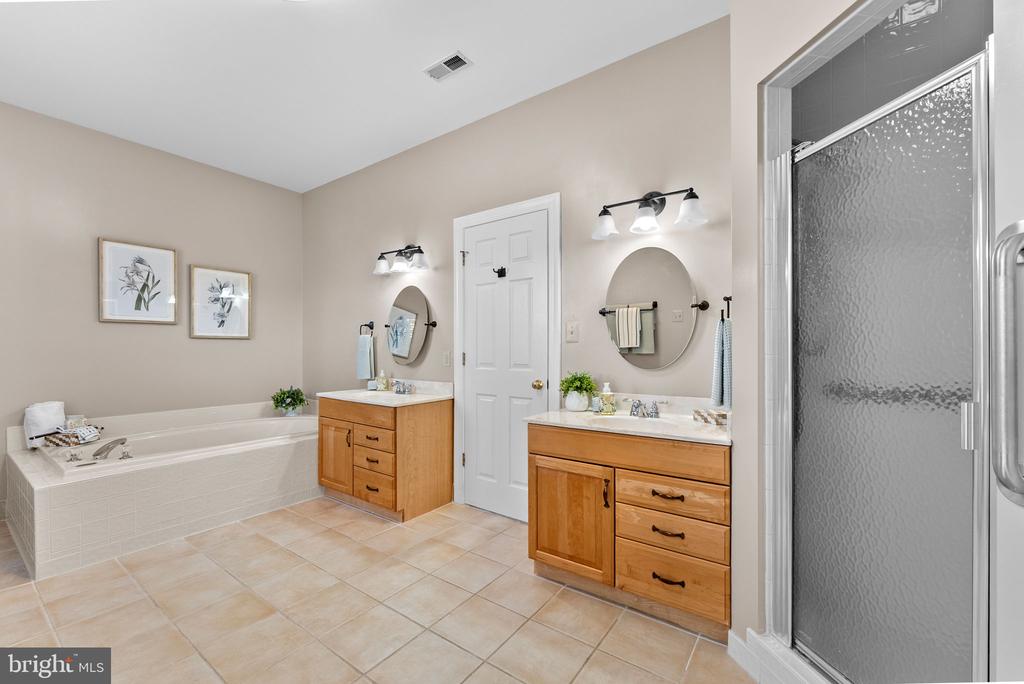
Bathroom with a large soaking tub, two wood vanities, and a glass-enclosed shower.
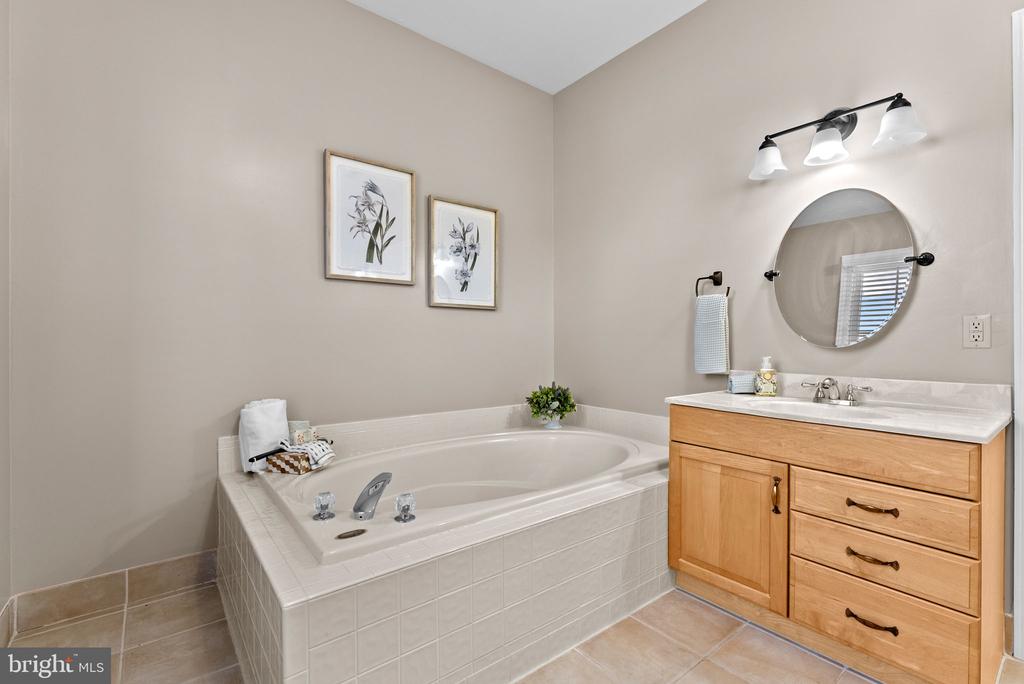
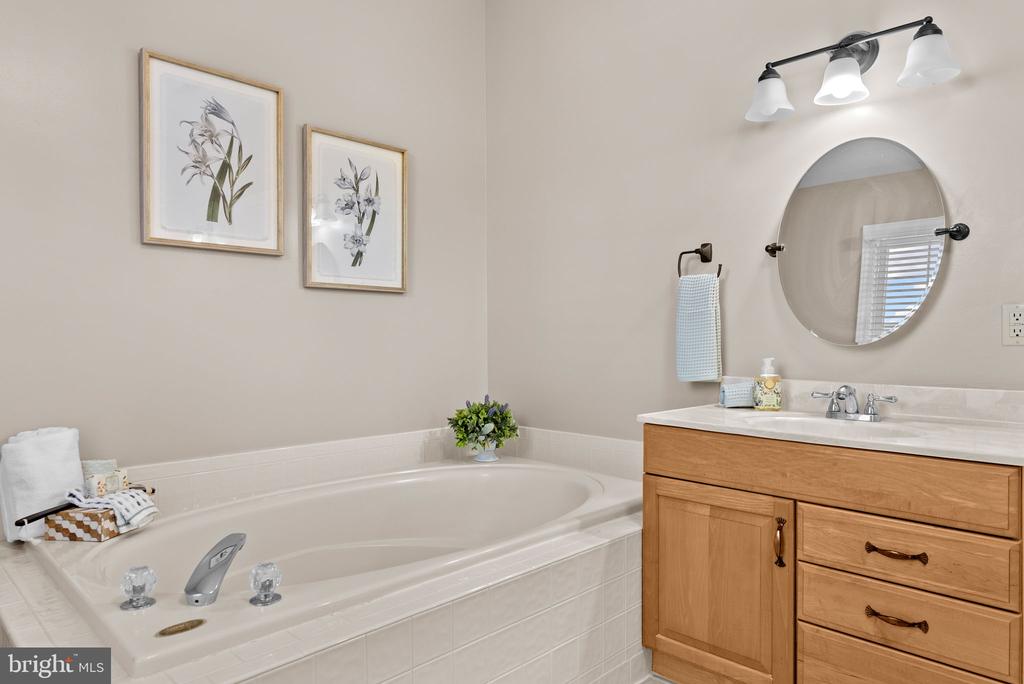
Bathroom with a built-in soaking tub and light wood vanity beneath a round mirror.
Bathroom with a built-in soaking tub, wood vanity, and round mirror.
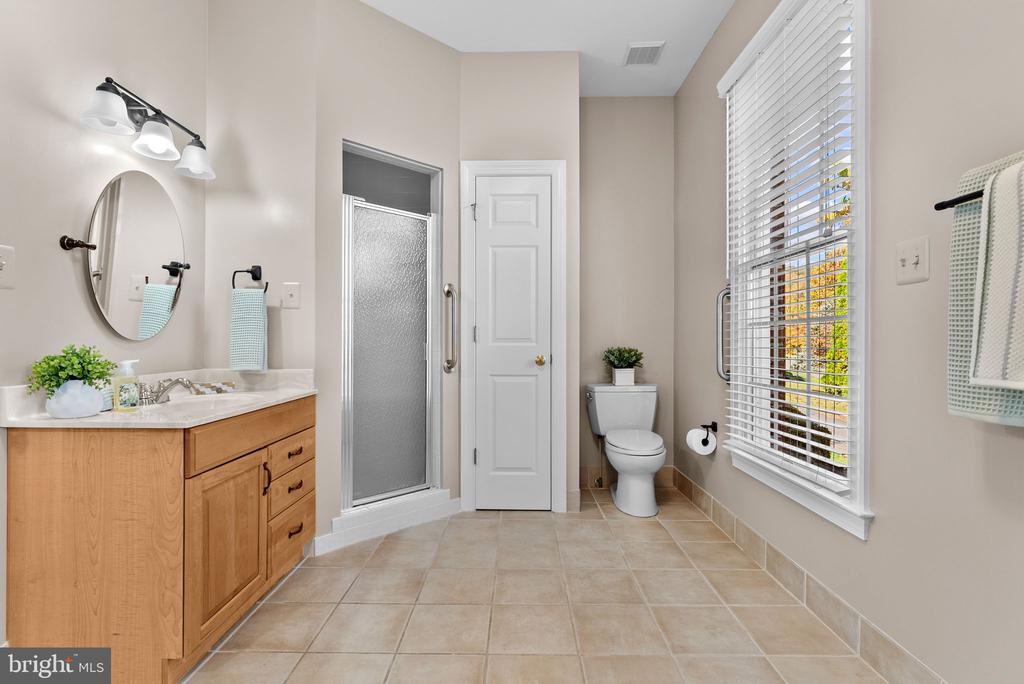
Bathroom with a wood vanity, glass shower, toilet, and large window with blinds.
Bathroom with a built-in soaking tub, two wood vanities, and a glass-enclosed shower.
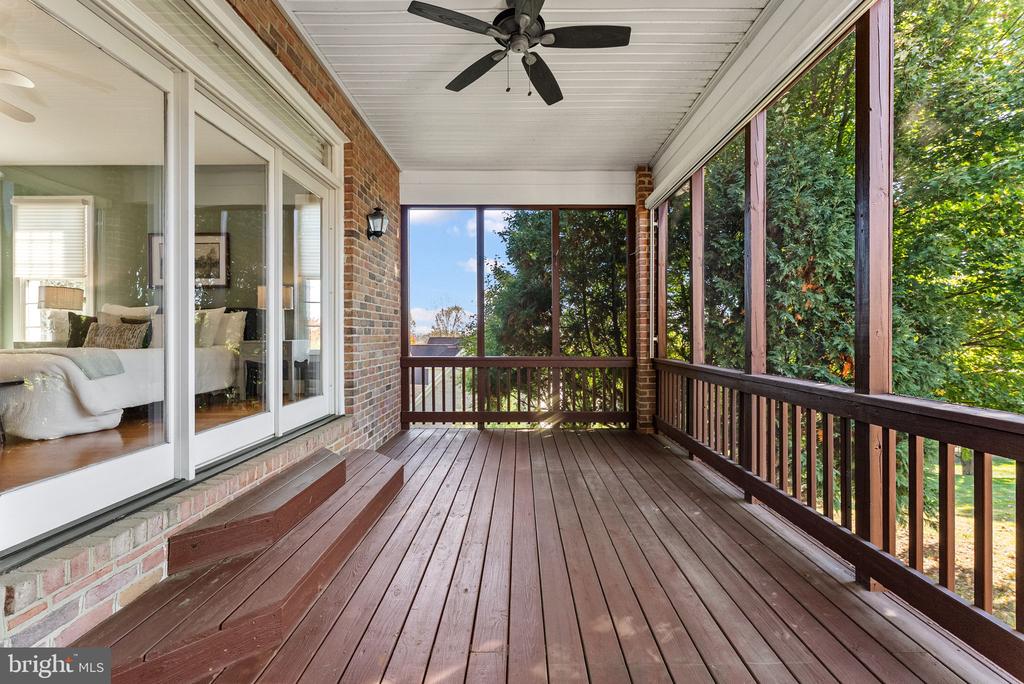
Screened-in deck with reddish wood flooring, ceiling fan, and views of surrounding trees.
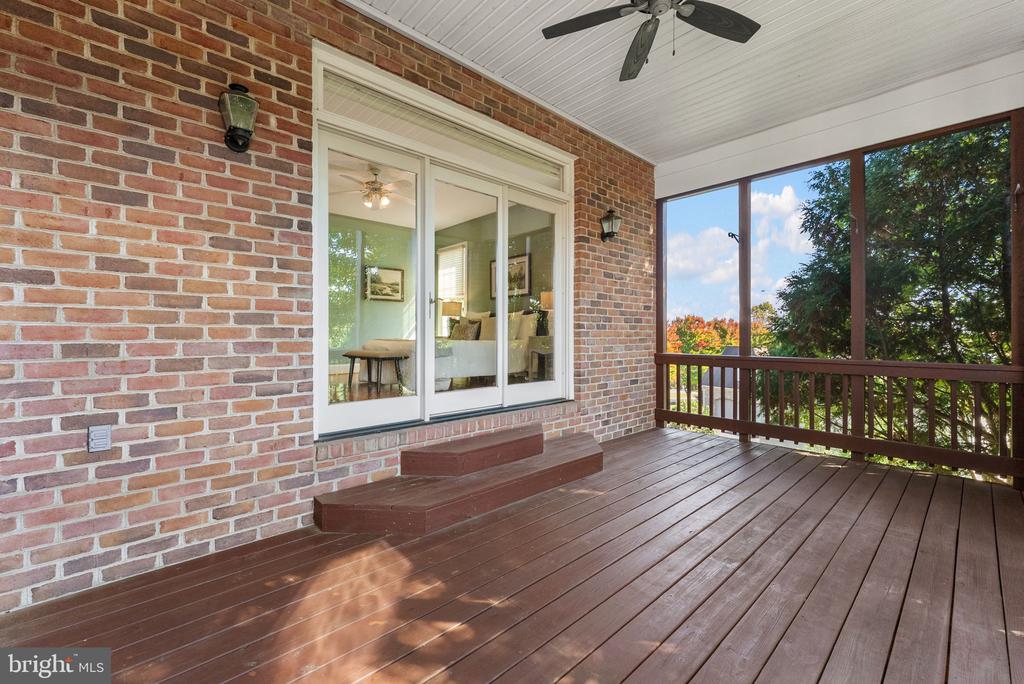
Covered brick porch with a spacious wood deck, ceiling fan, and wooded views.
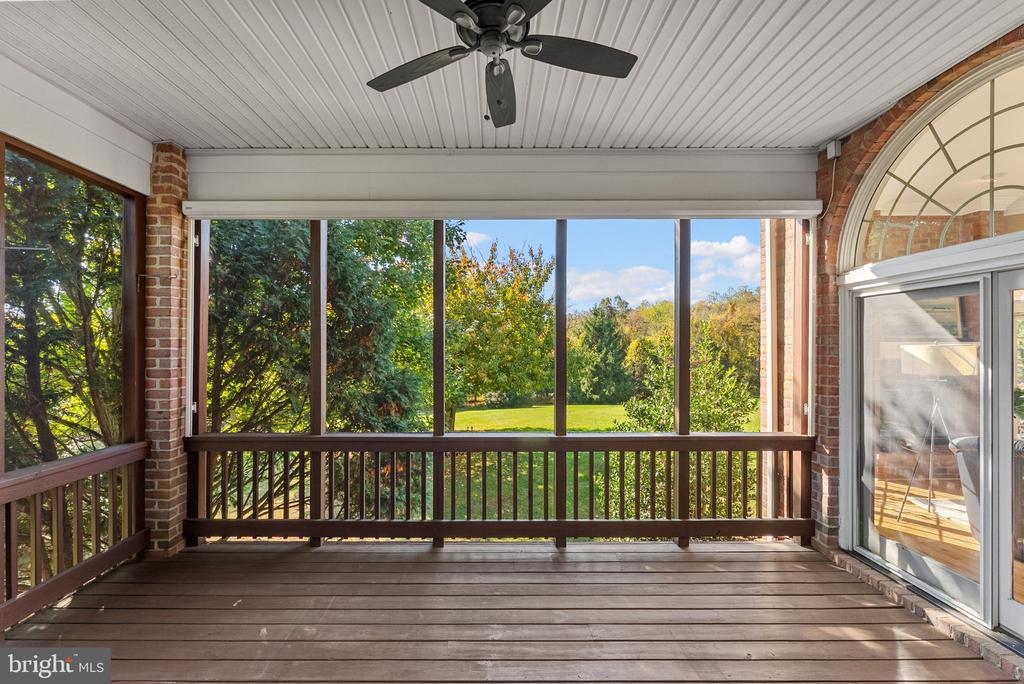
Enclosed porch with a ceiling fan, brick columns, and views of the lawn and trees.
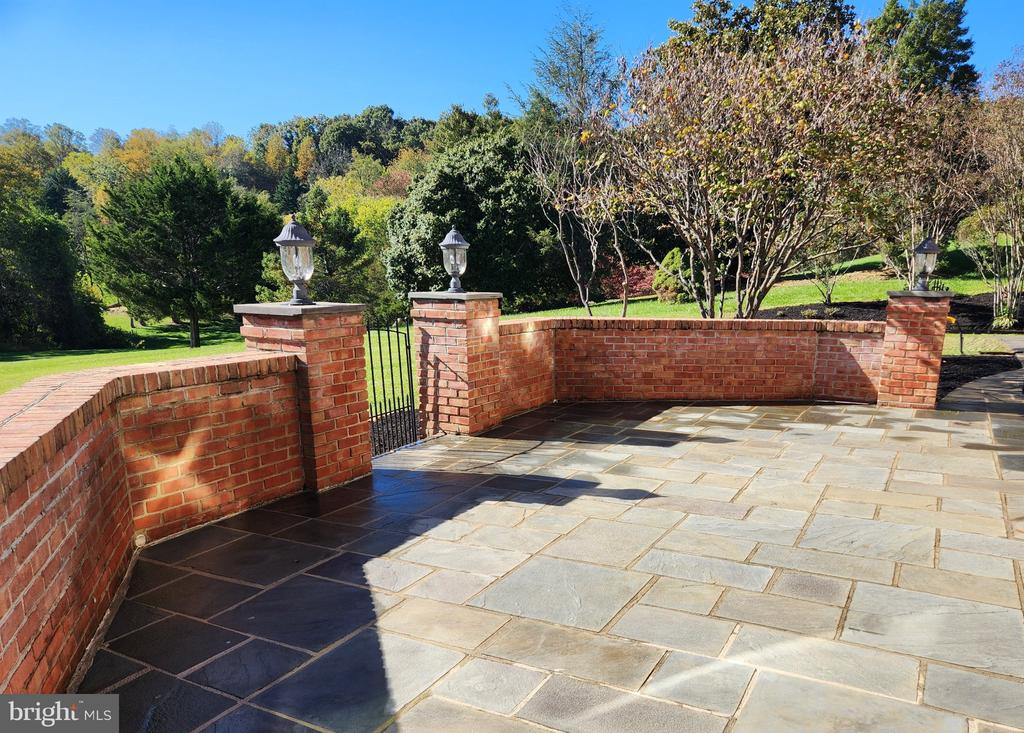
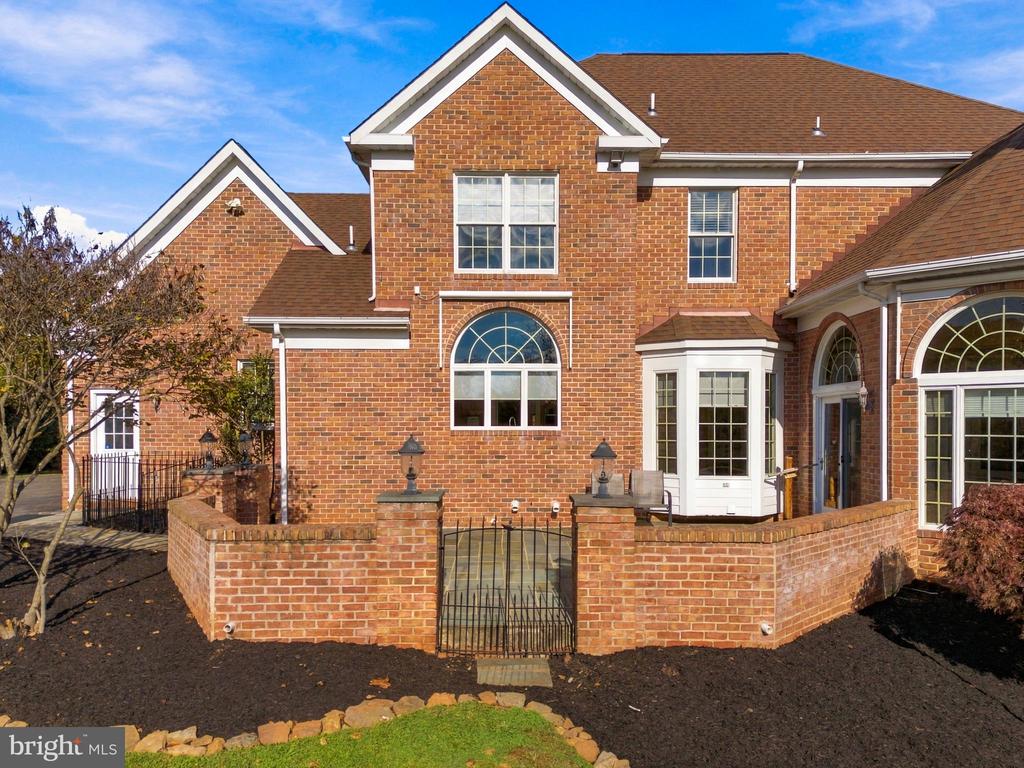
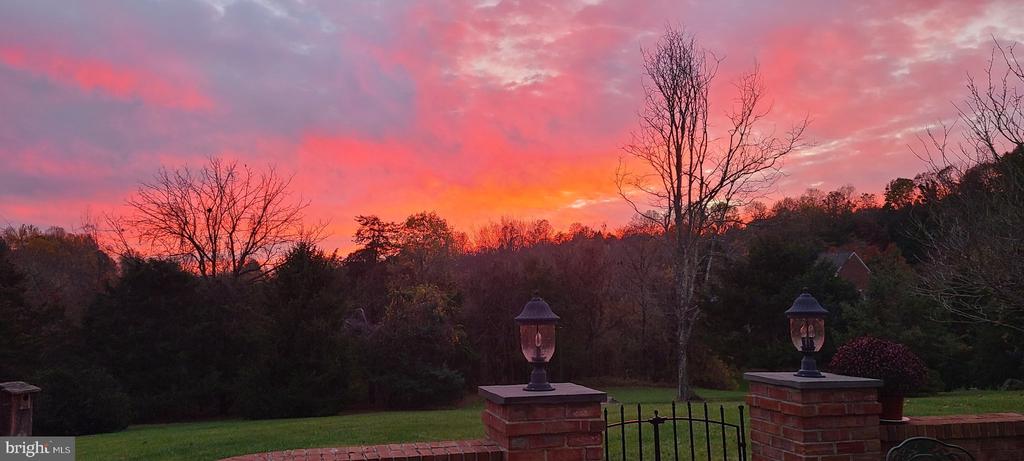
Stone-paved patio with a brick wall, lamp-topped pillars, and a gate overlooking landscaped grounds.
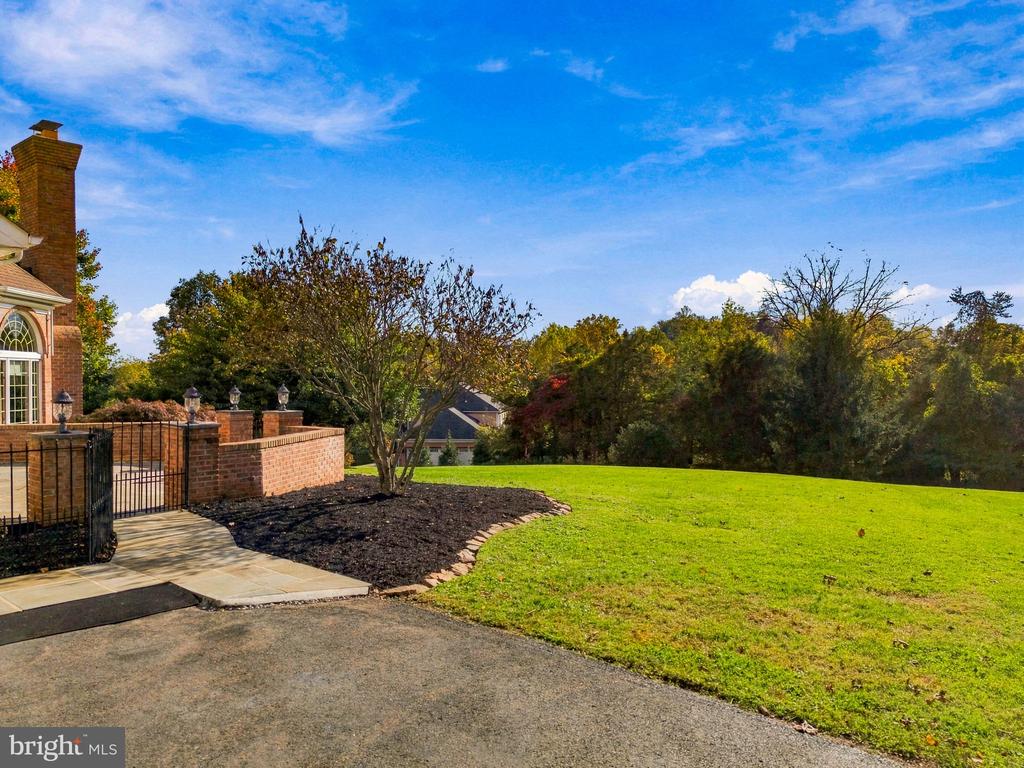
Brick home beside a landscaped lawn, with a paved driveway and brick garden wall.
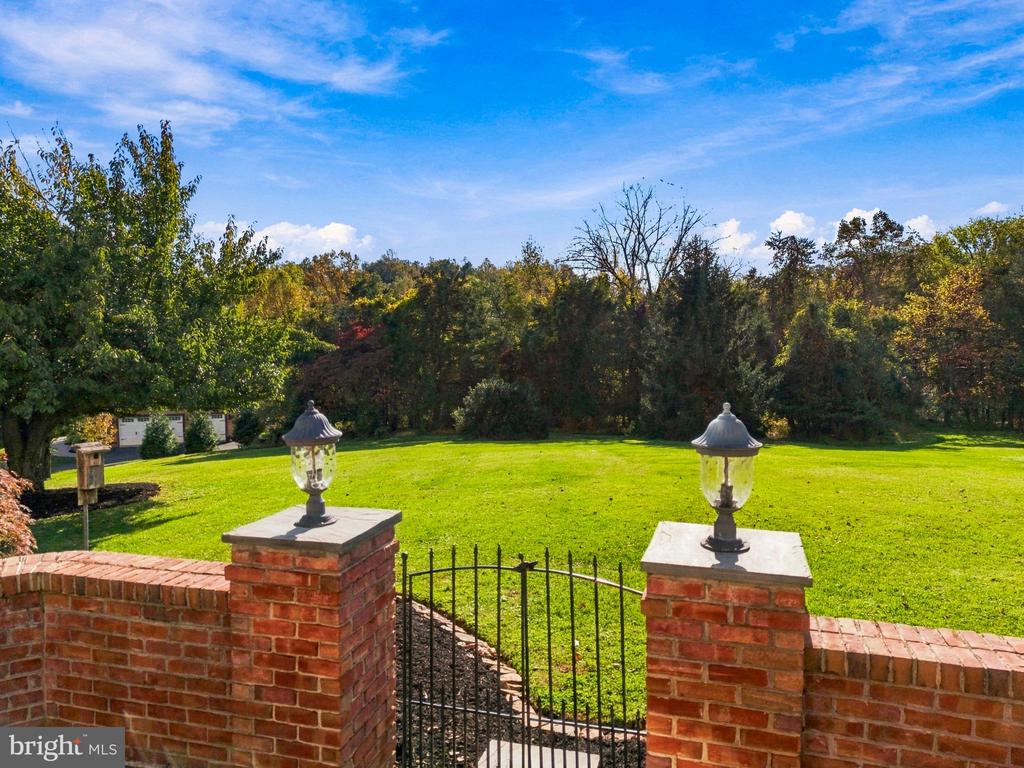
Landscaped lawn behind a brick wall and iron gate, with mature trees in autumn color.
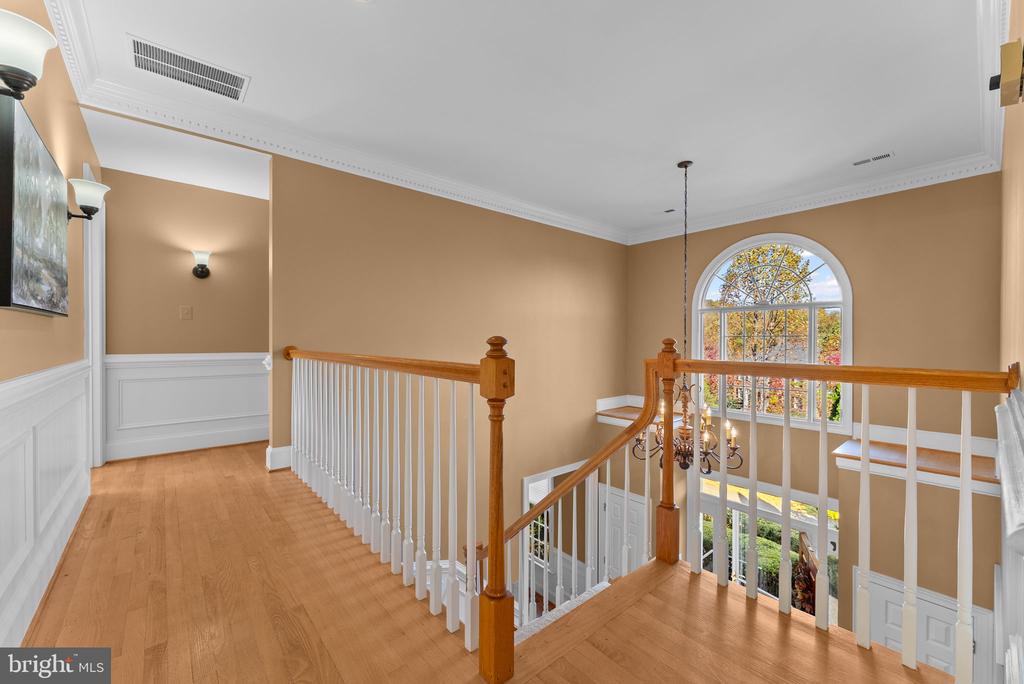
Upper landing with a wood-and-white railing, chandelier, and large arched window.
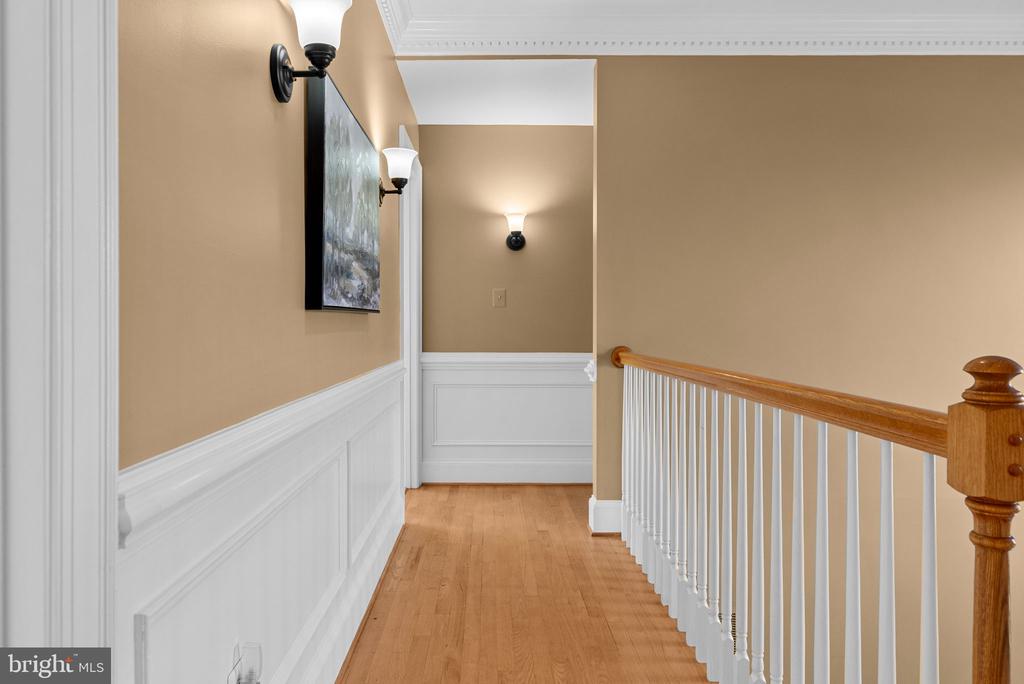
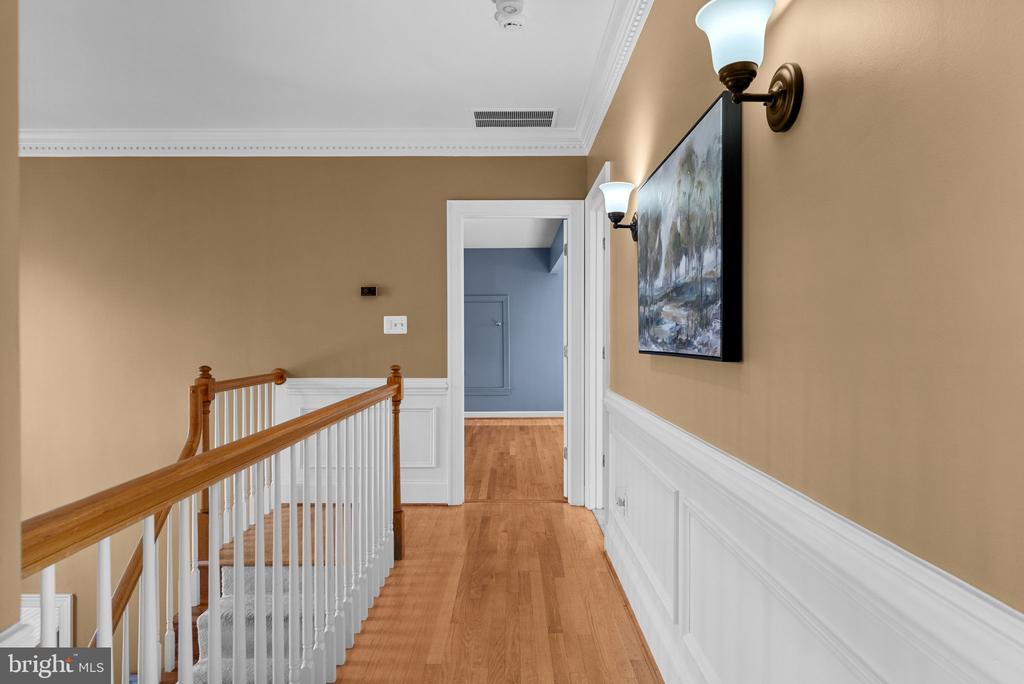
Upstairs hallway with white wainscoting, hardwood floors, and a wood-and-white stair railing.
Upstairs hallway with wood flooring, white wainscoting, and a staircase railing.
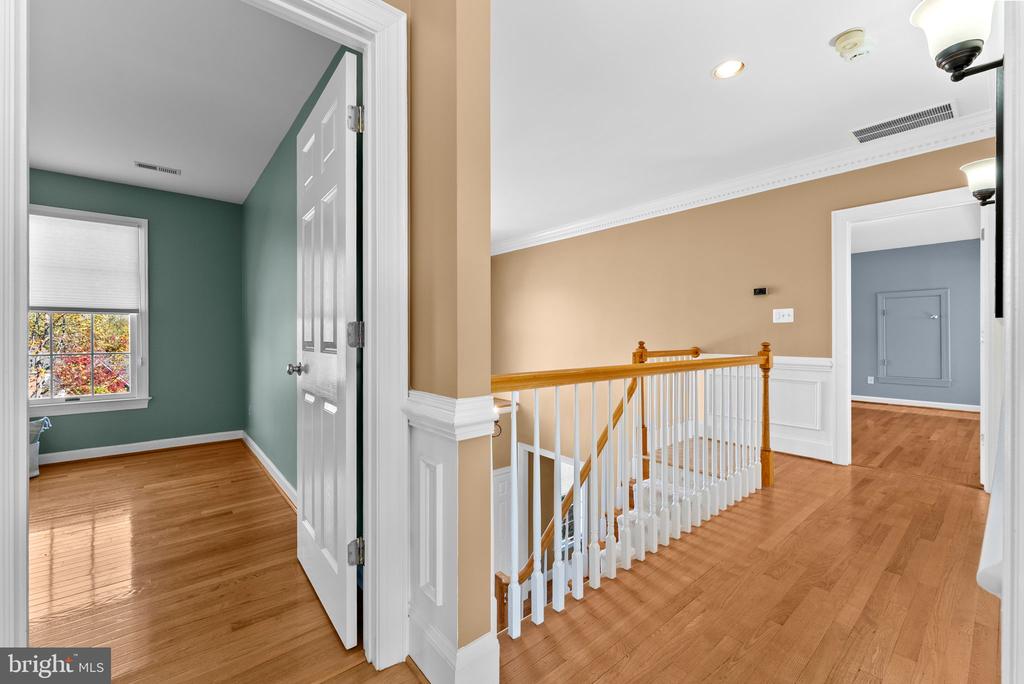
Upstairs landing with hardwood floors, white stair balusters, and an adjoining teal room.
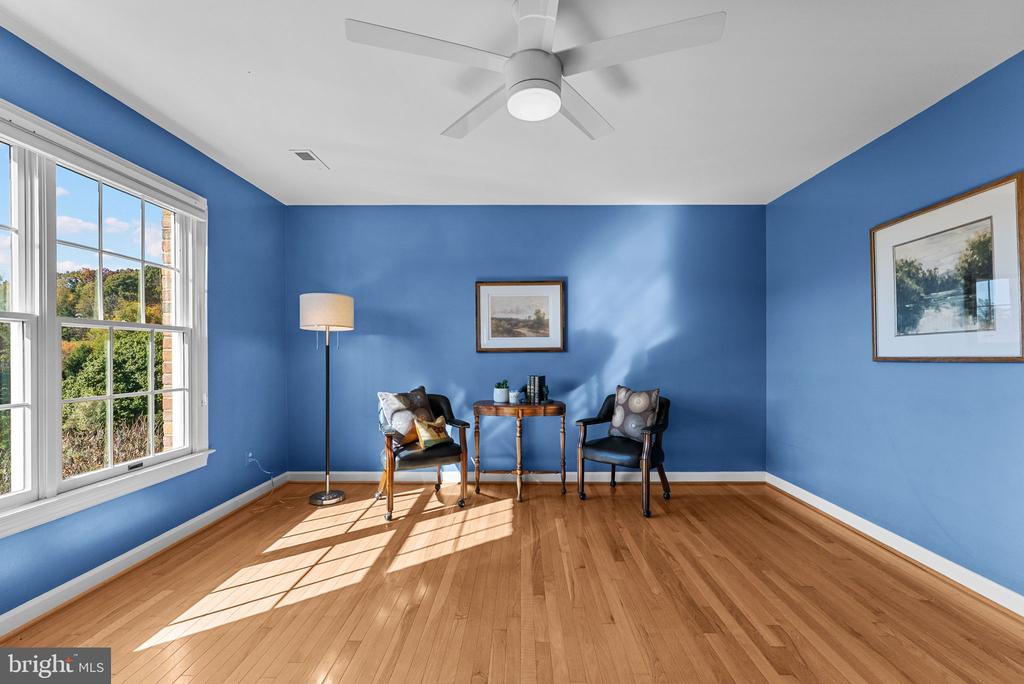
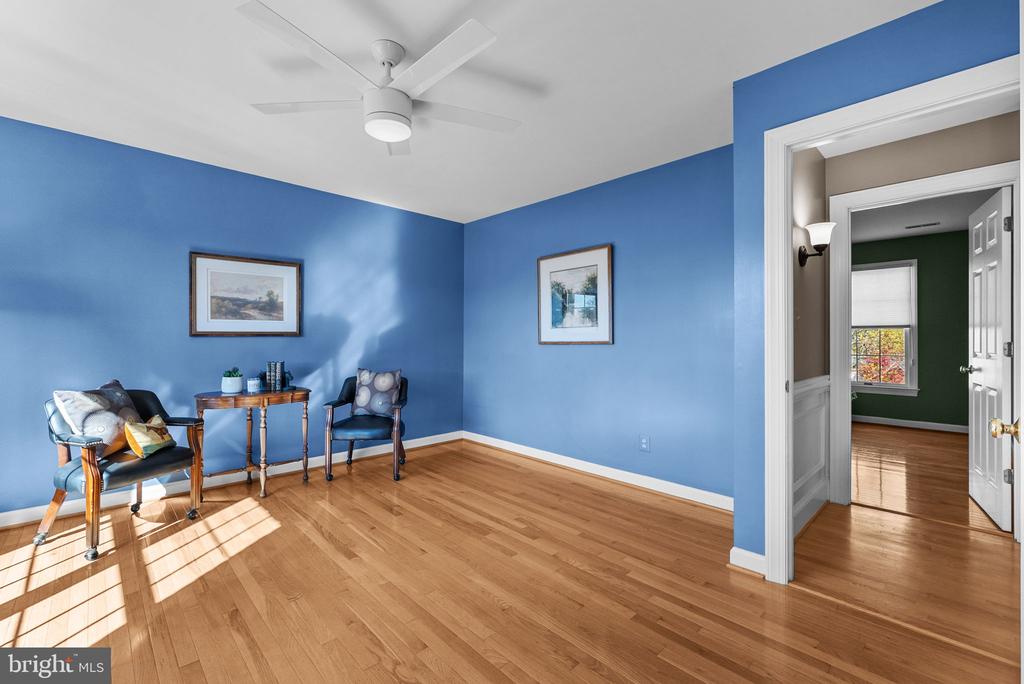
Sitting room with blue walls, hardwood floors, two chairs, and a large sunlit window.
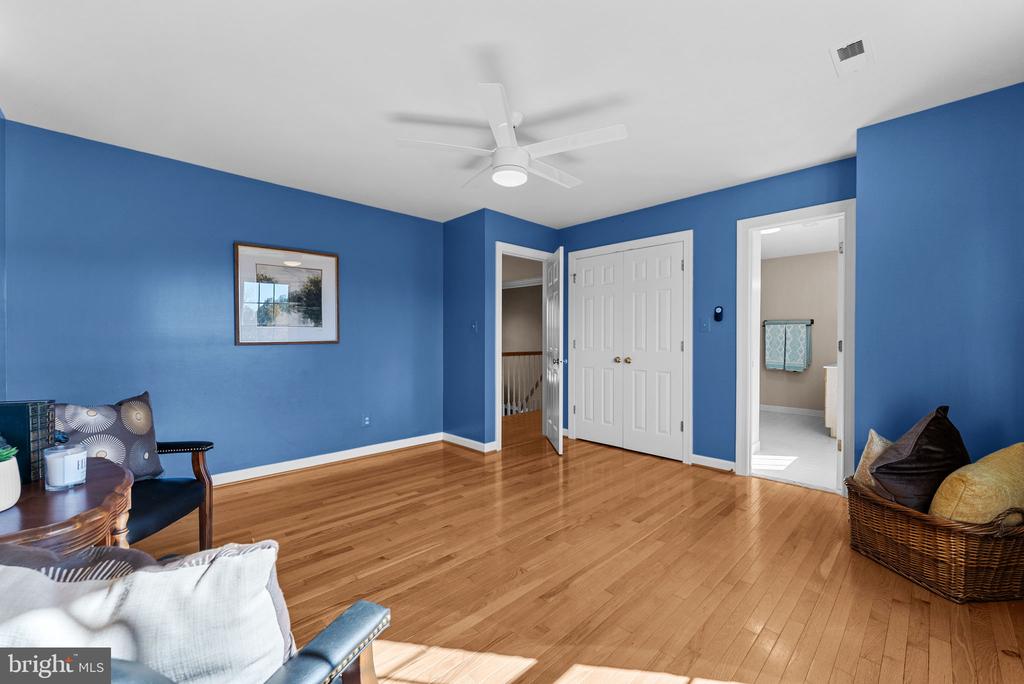
Living room with blue walls, hardwood floors, a ceiling fan, and seating.
Blue sitting room with hardwood floors, two chairs, and a ceiling fan.
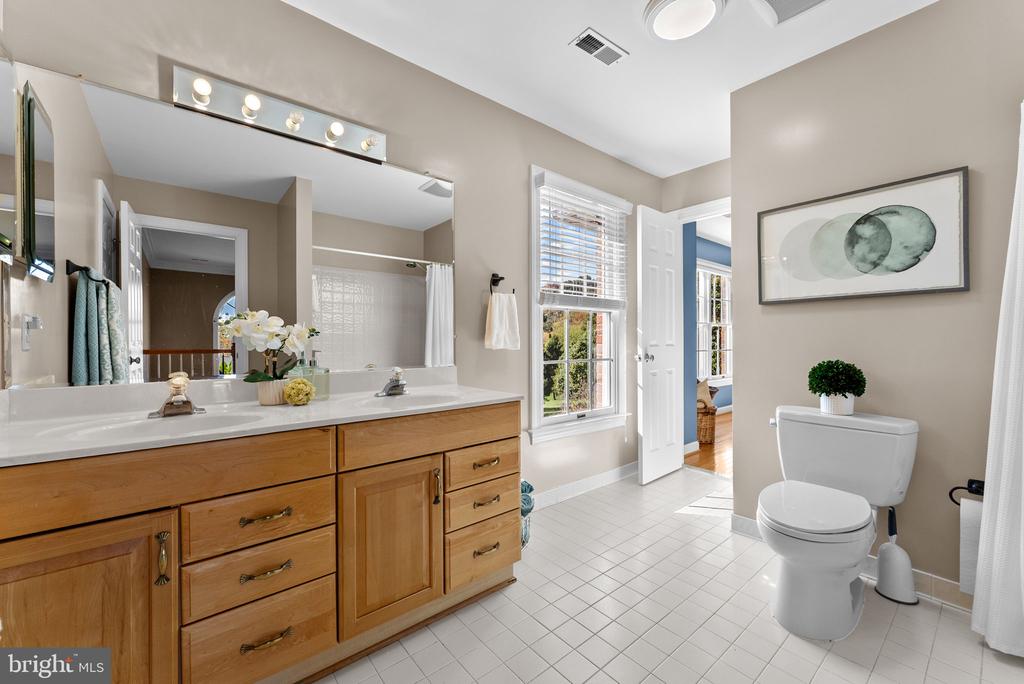
Bathroom with a double-sink wood vanity, white tile floor, and window overlooking greenery.
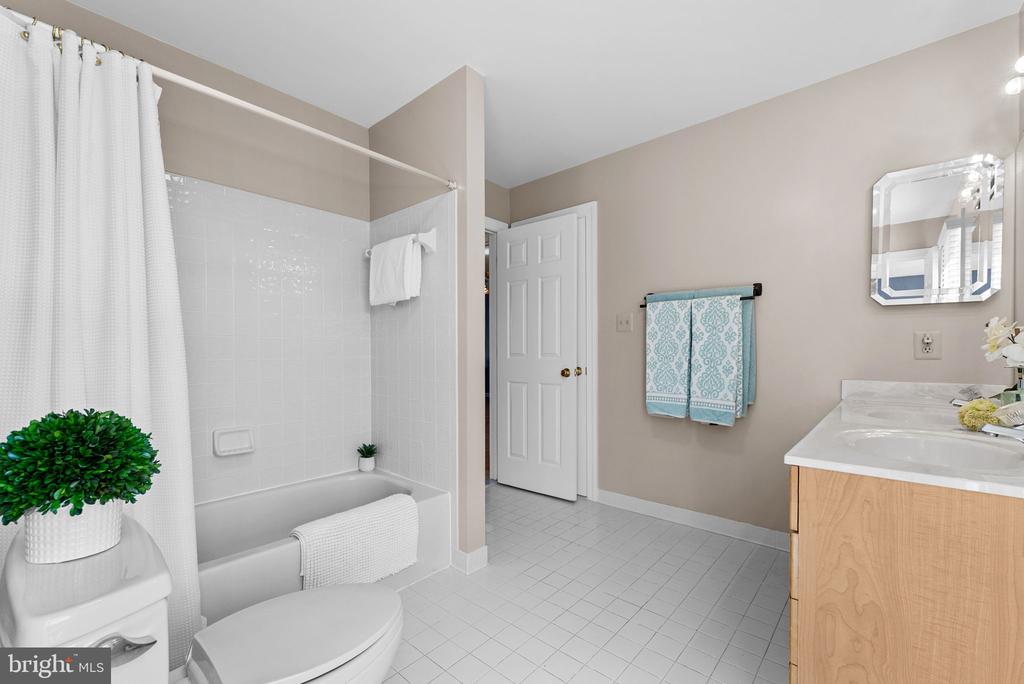
Bathroom with a tub and shower, white tile, and a wood vanity.
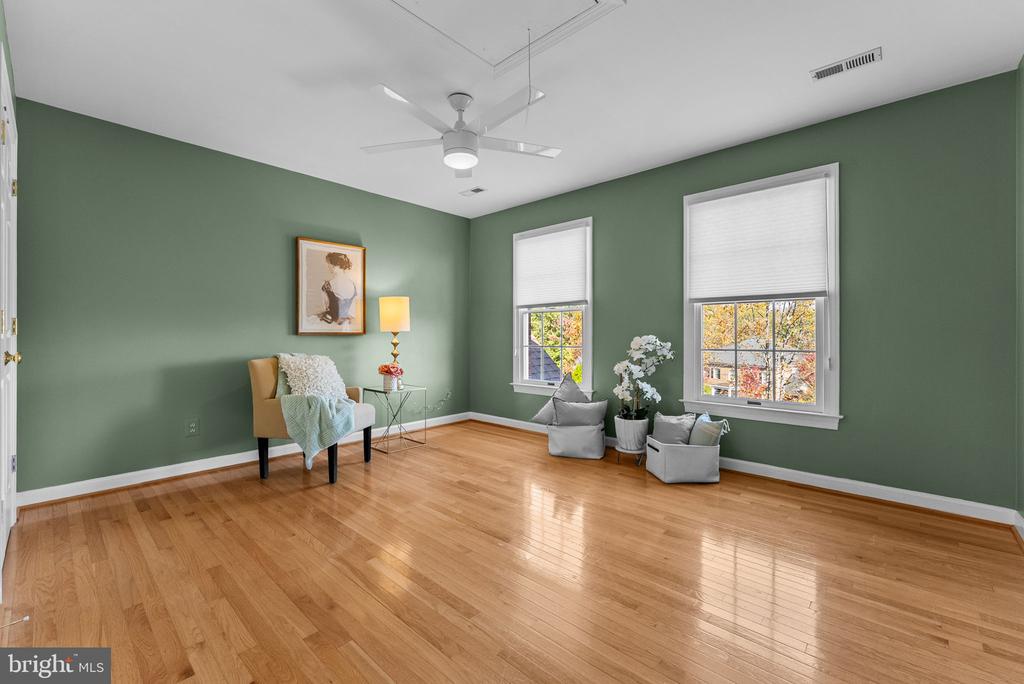
Bright room with green walls, hardwood floors, two windows, and a small seating area.
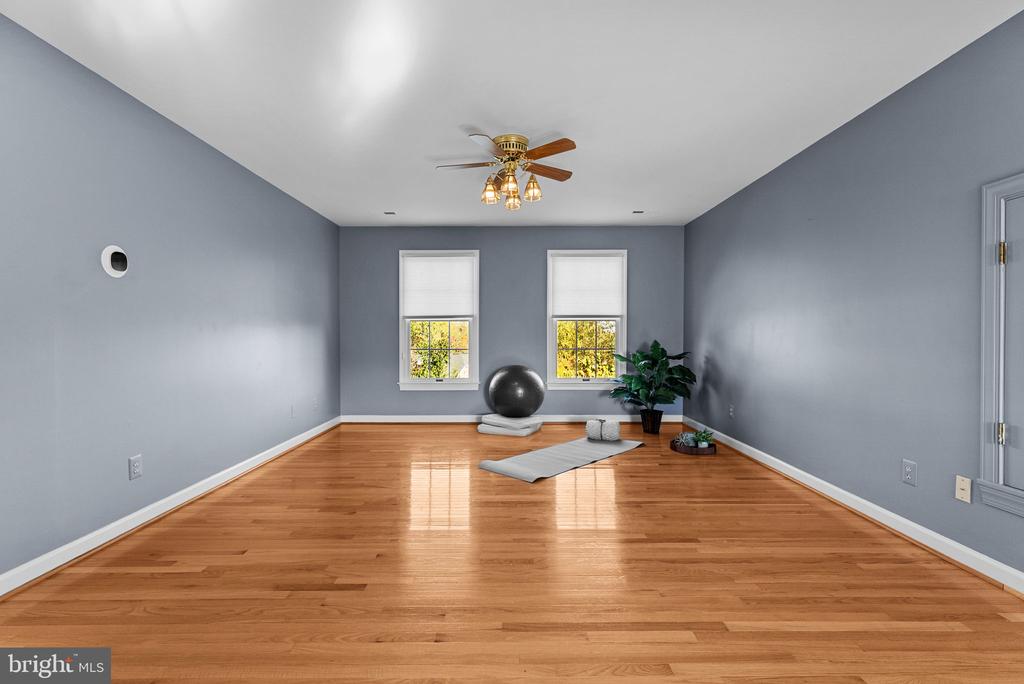
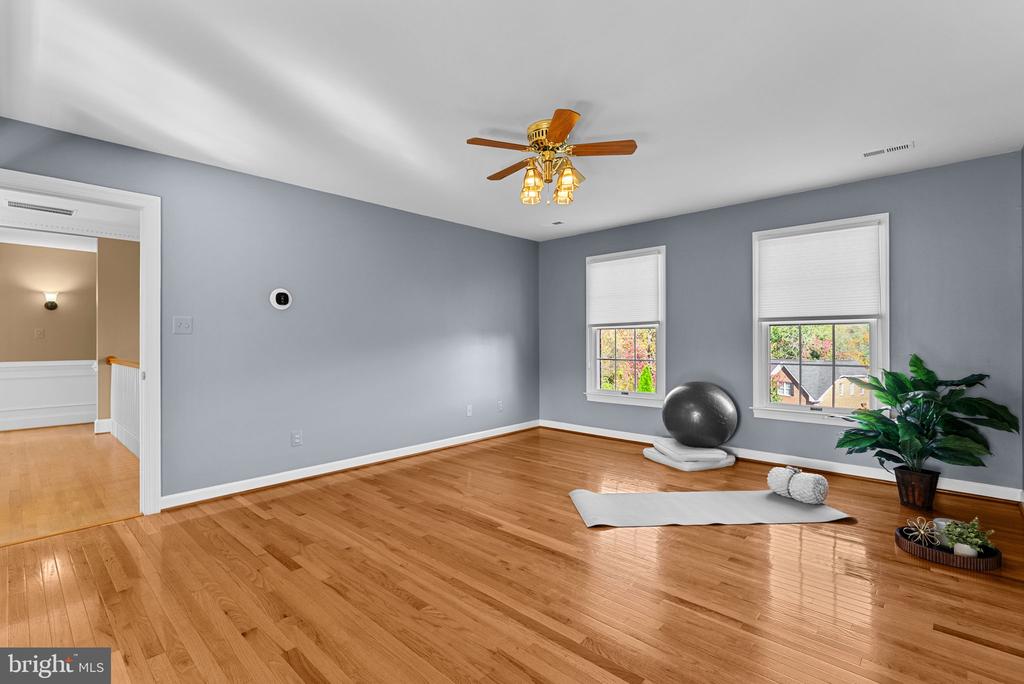
Exercise room with hardwood floors, two windows, and yoga equipment.
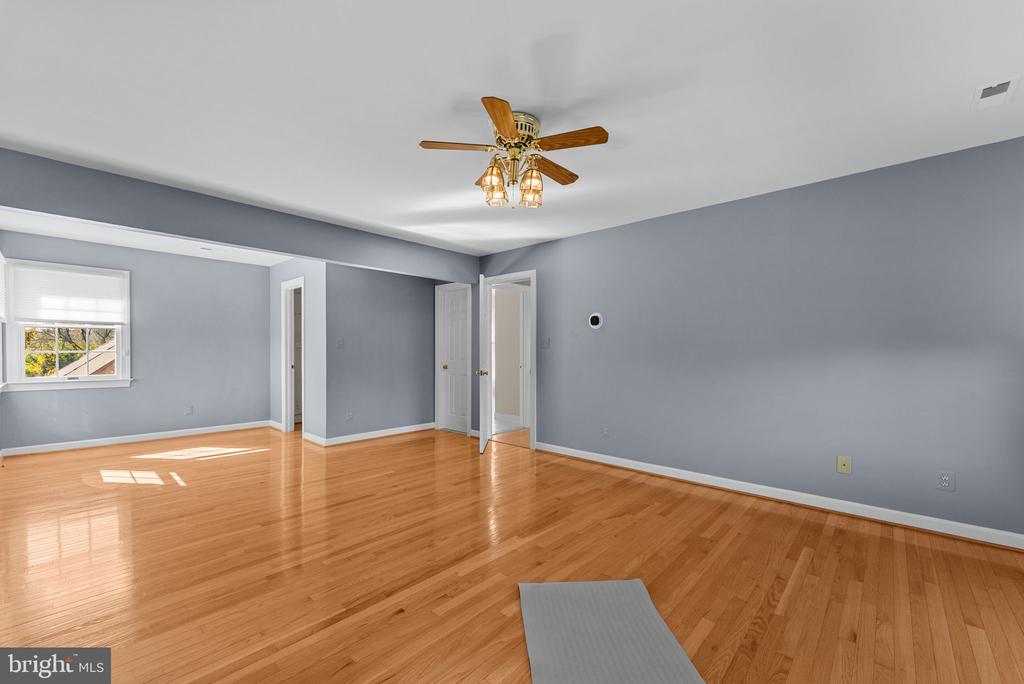
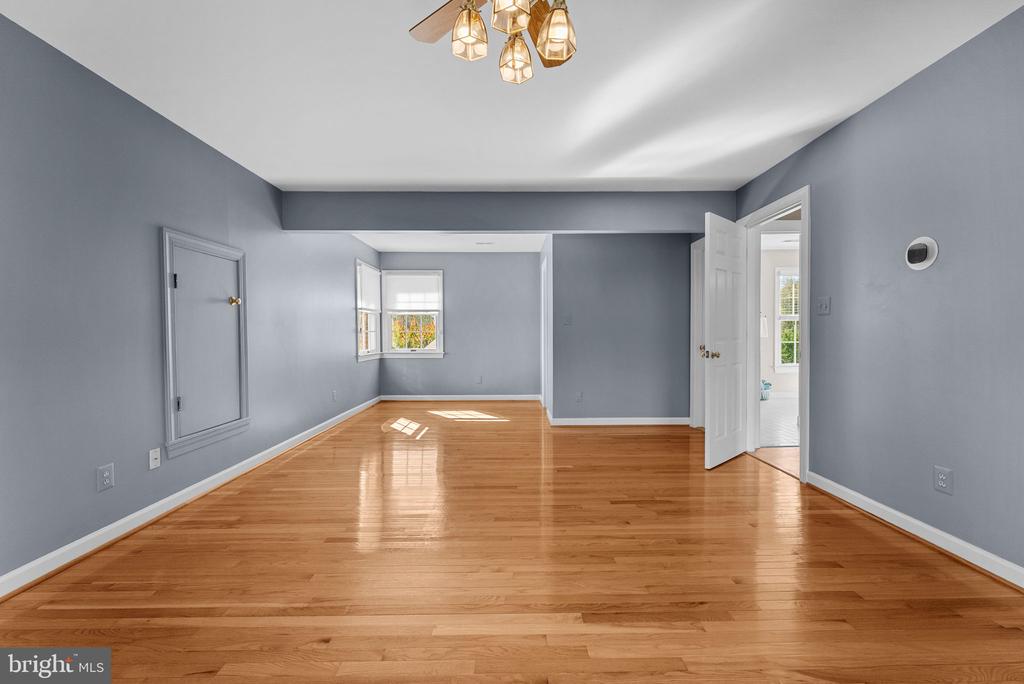
Empty bedroom with hardwood floors, gray walls, a ceiling fan, and a window.
Empty room with polished hardwood floors, gray walls, and a window overlooking trees.
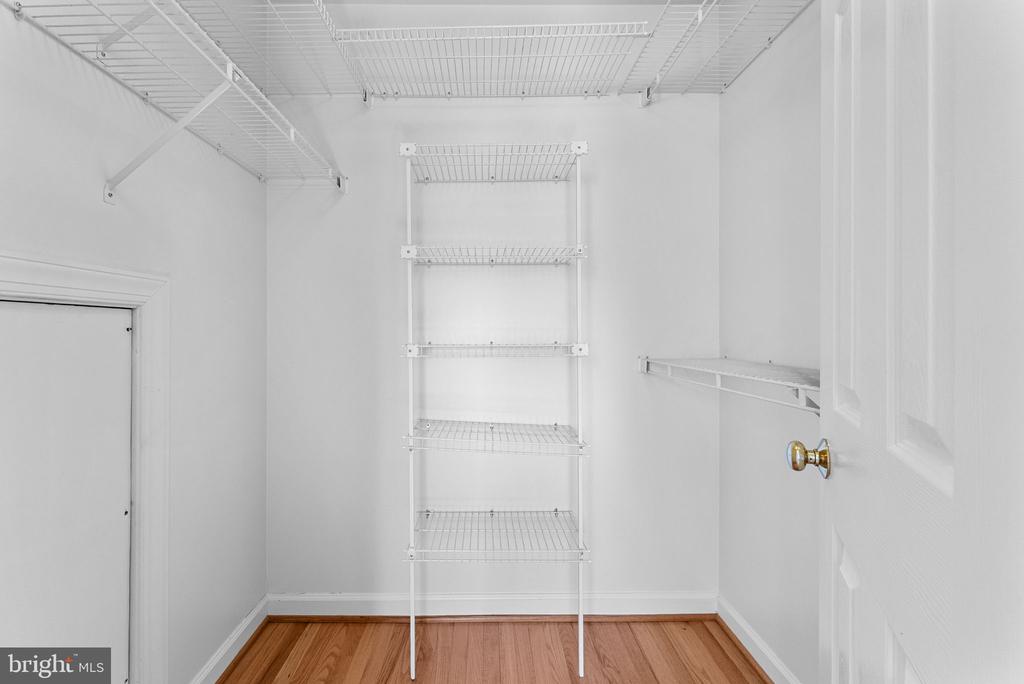
Walk-in closet with white wire shelving and hardwood flooring.
Bright exercise room with hardwood floors, gray walls, two windows, and yoga equipment.
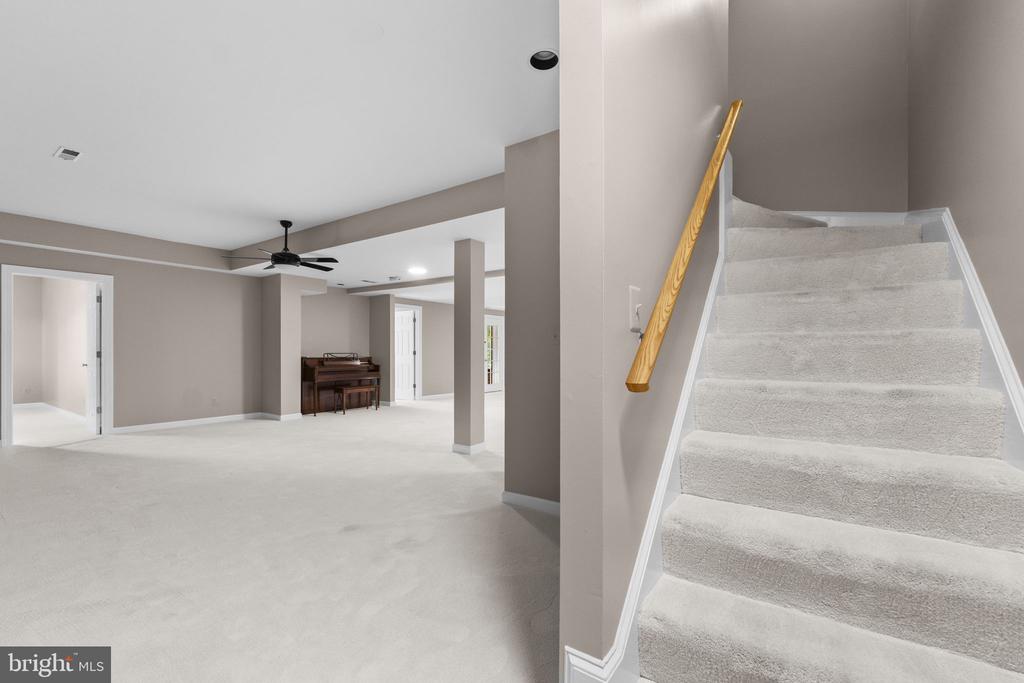
Finished lower-level room with carpet, a piano, ceiling fan, and carpeted staircase.
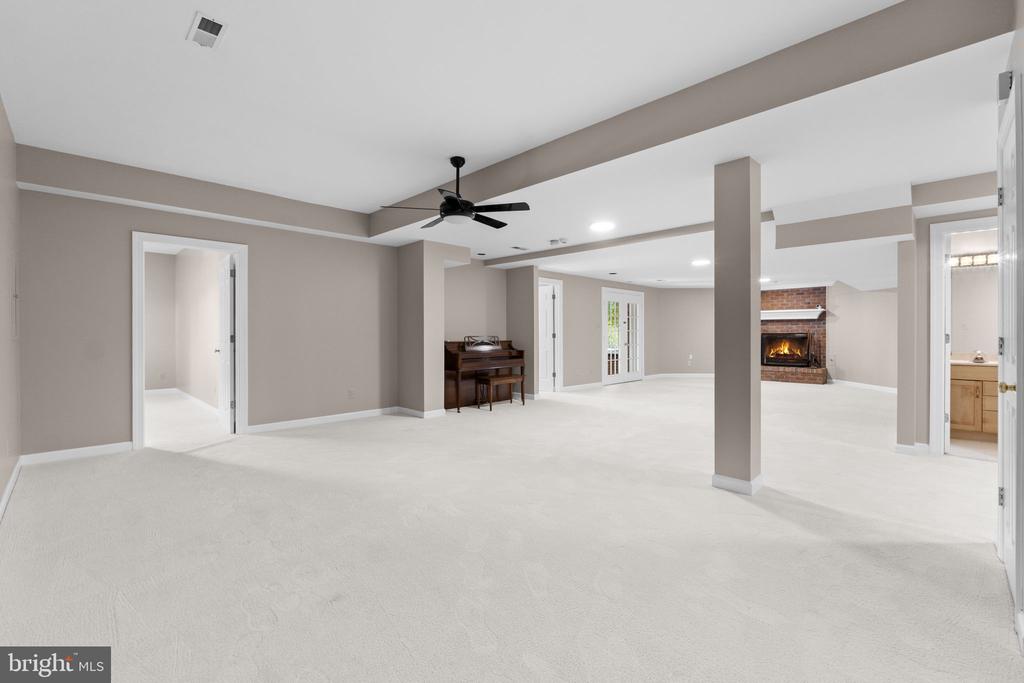
Finished basement living area with white carpet, a piano, and a brick fireplace.
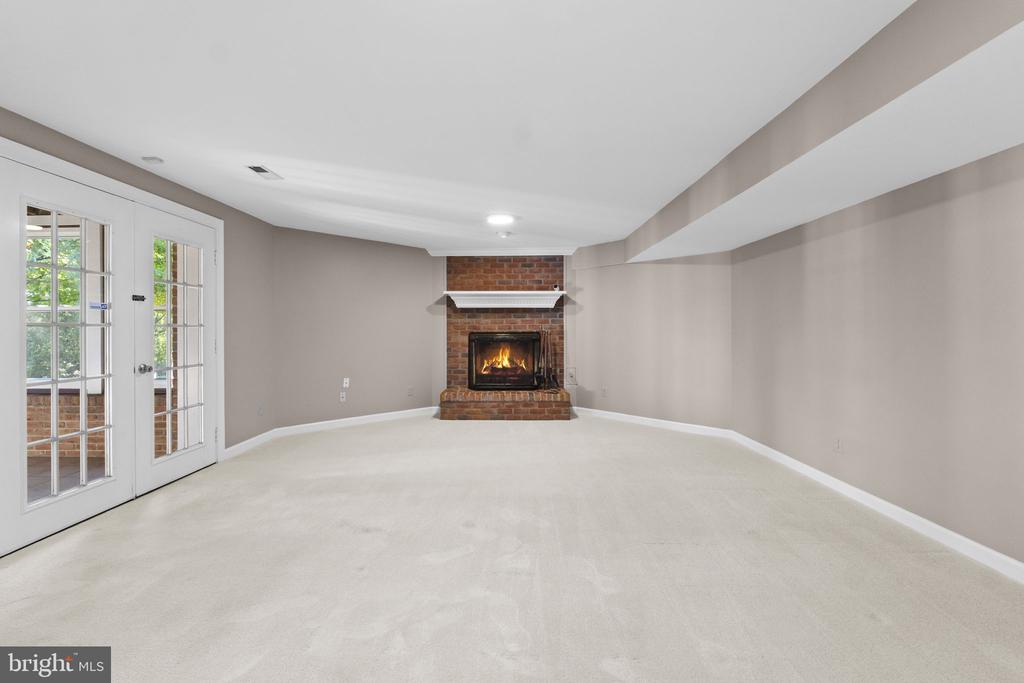
Empty carpeted living room with a brick fireplace and French doors.
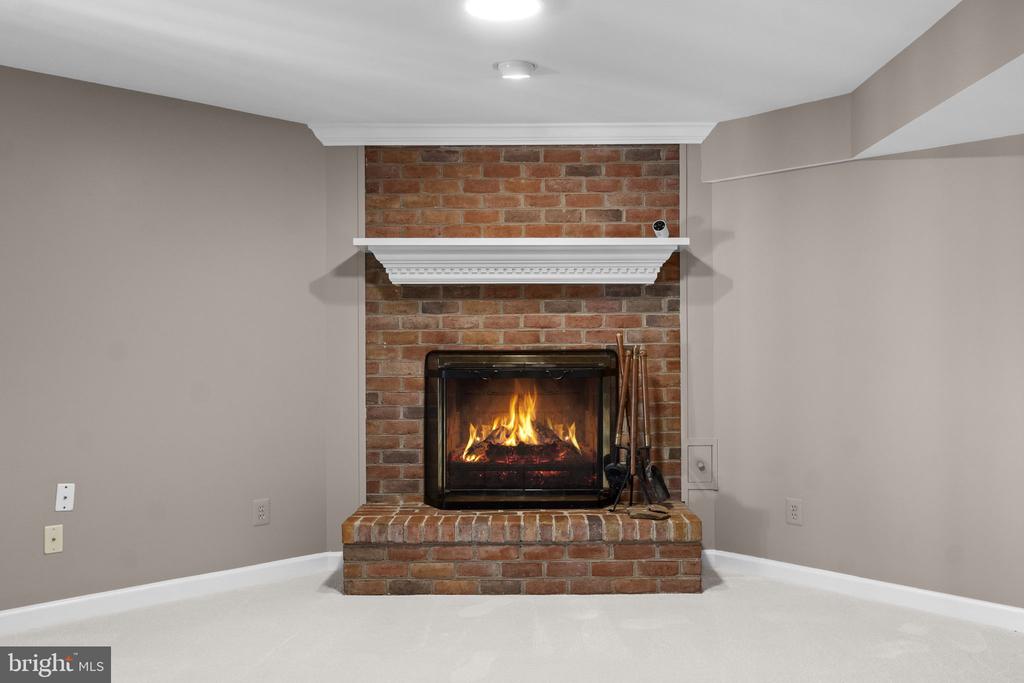
Brick fireplace with a burning fire and white mantel in an empty room.
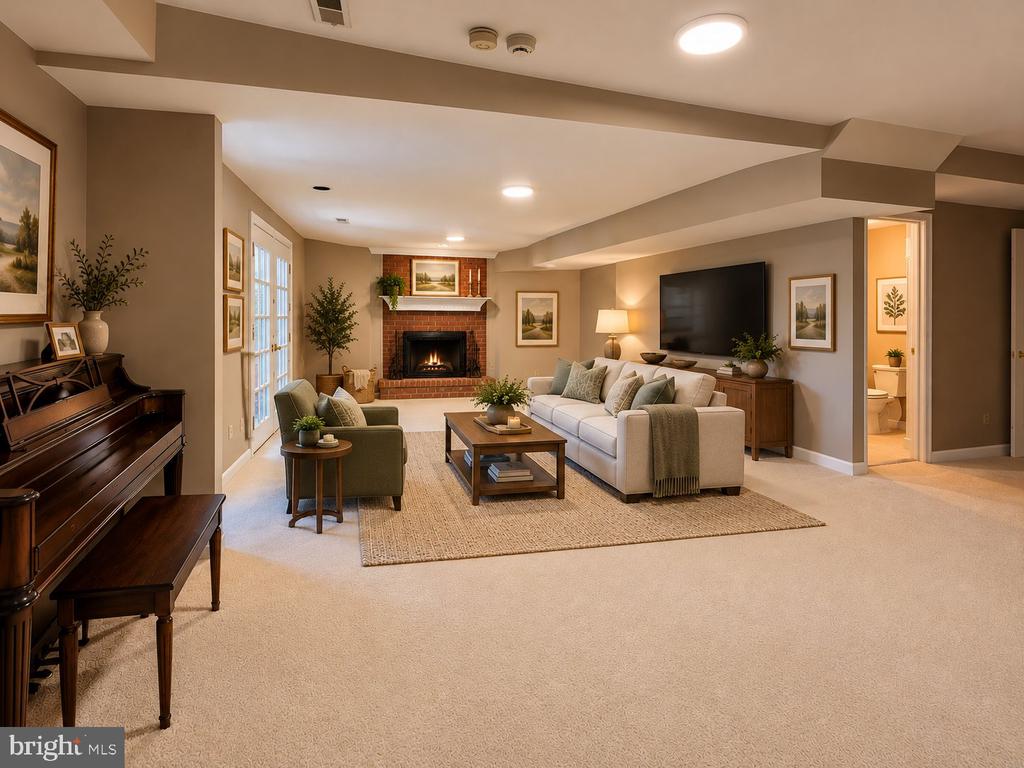
Furnished living room with a brick fireplace, piano, and seating area.
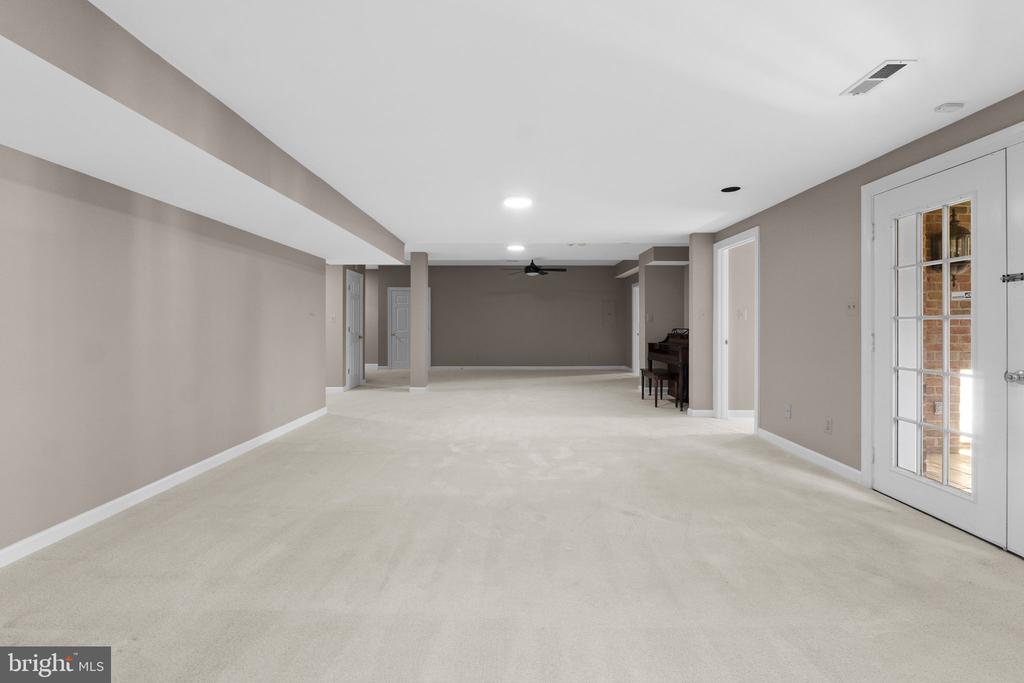
Carpeted bonus room with recessed lighting, a piano, and French doors.
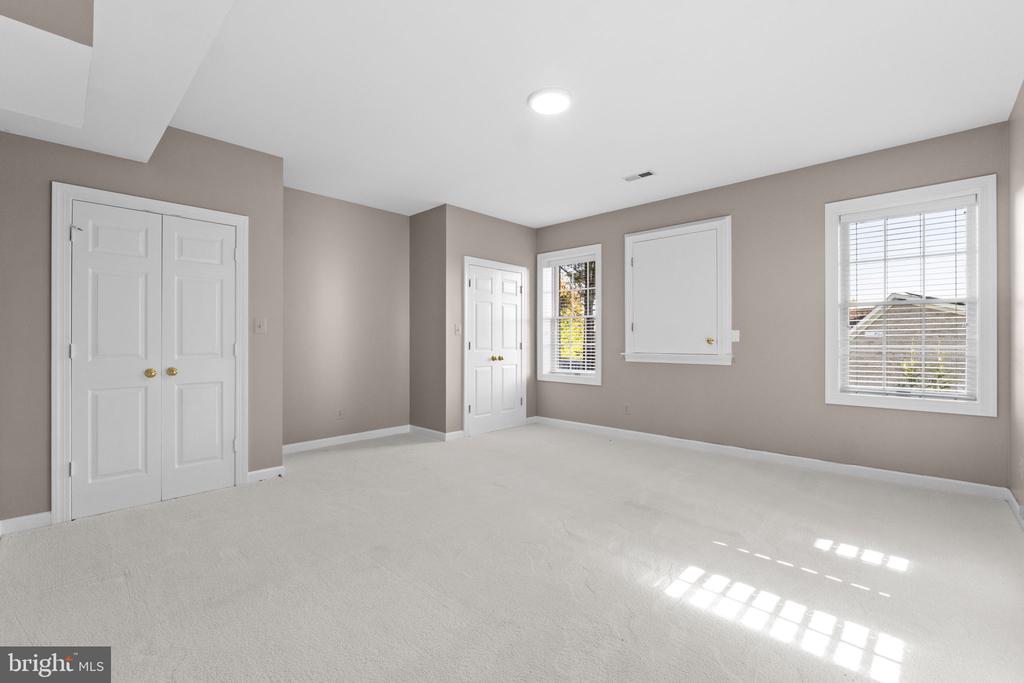
Empty bedroom with beige walls, white carpet, closet doors, and two windows.
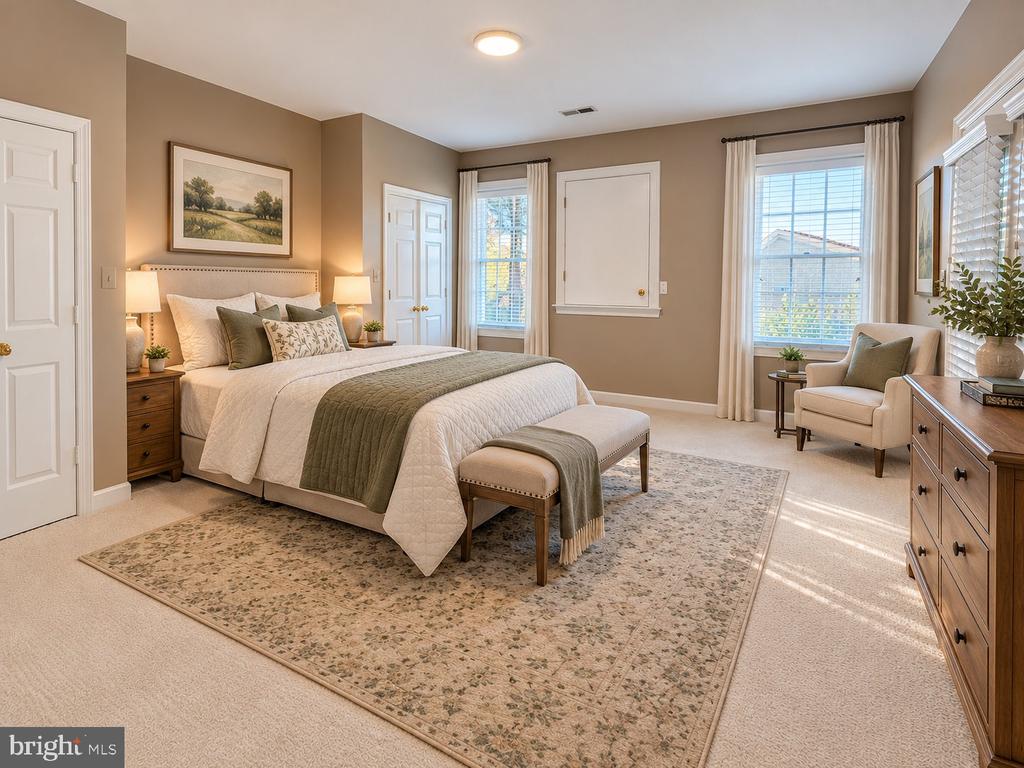
Staged bedroom with a king bed, patterned rug, and a sunlit sitting area by the windows.
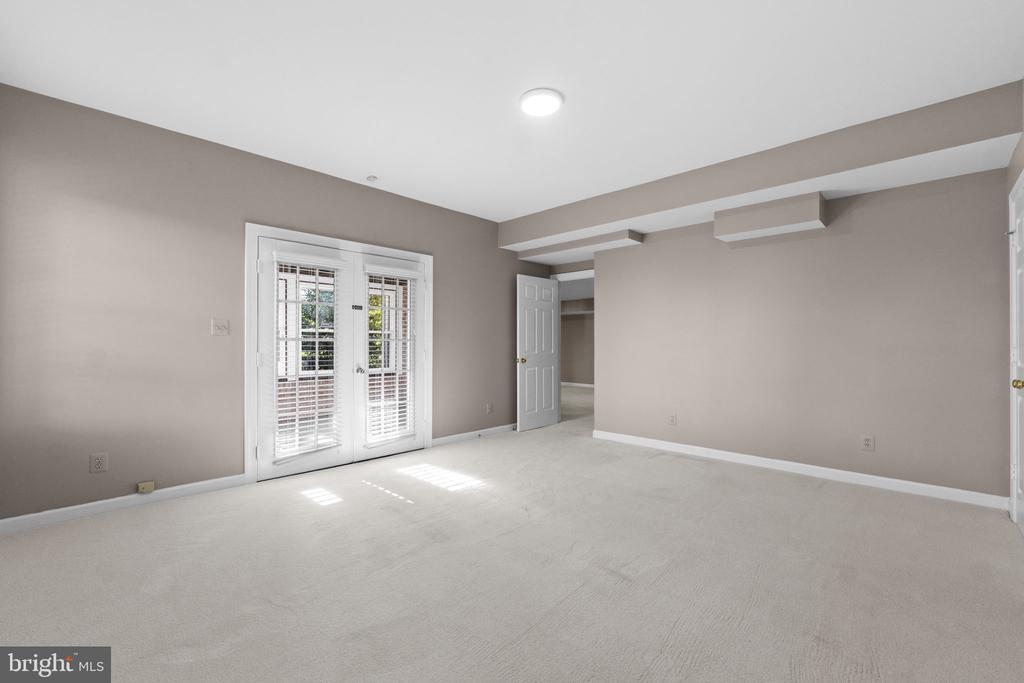
Empty carpeted room with French doors and an open doorway.
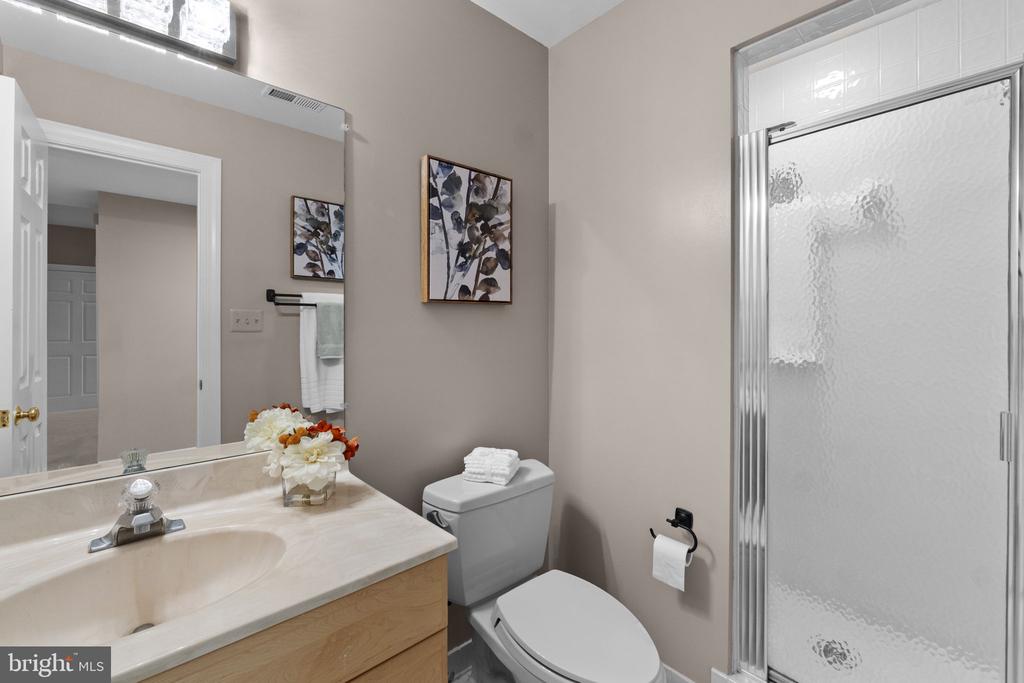
Bathroom with a single-sink vanity, toilet, and frosted-glass shower enclosure.
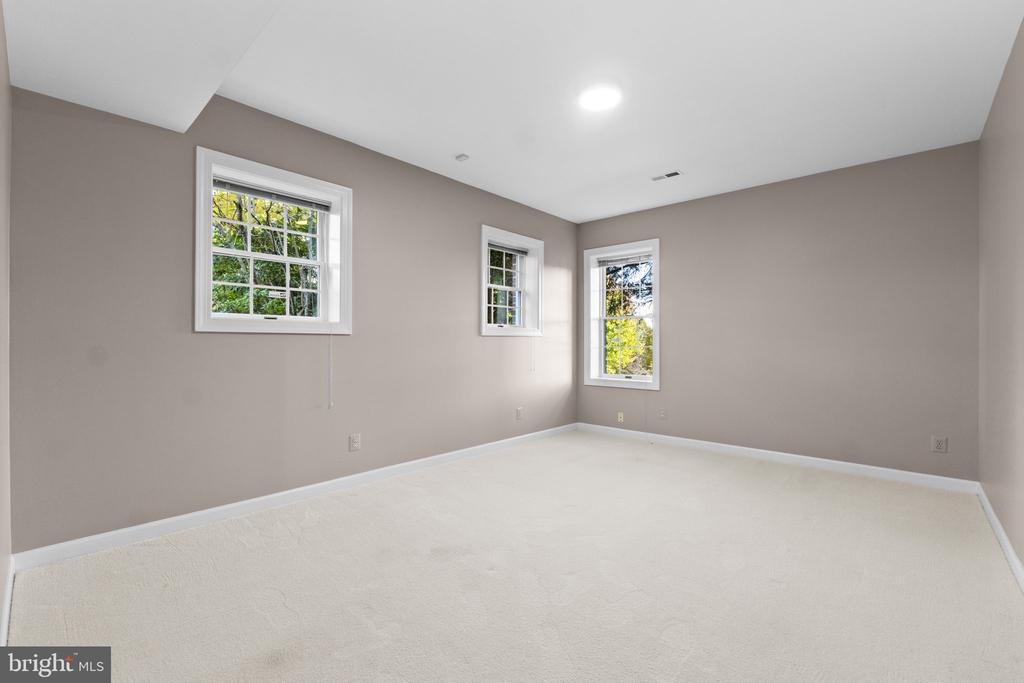
Empty carpeted room with taupe walls and three white-trimmed windows.
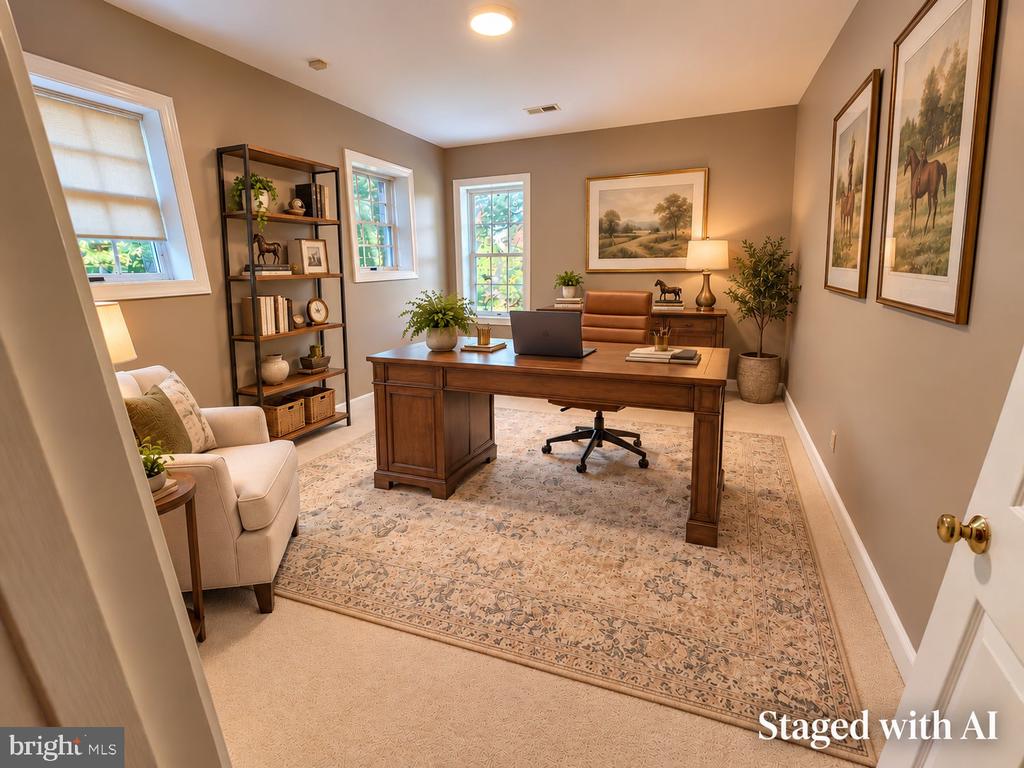
Staged home office with a wooden desk, leather chair, bookshelves, and large patterned rug.
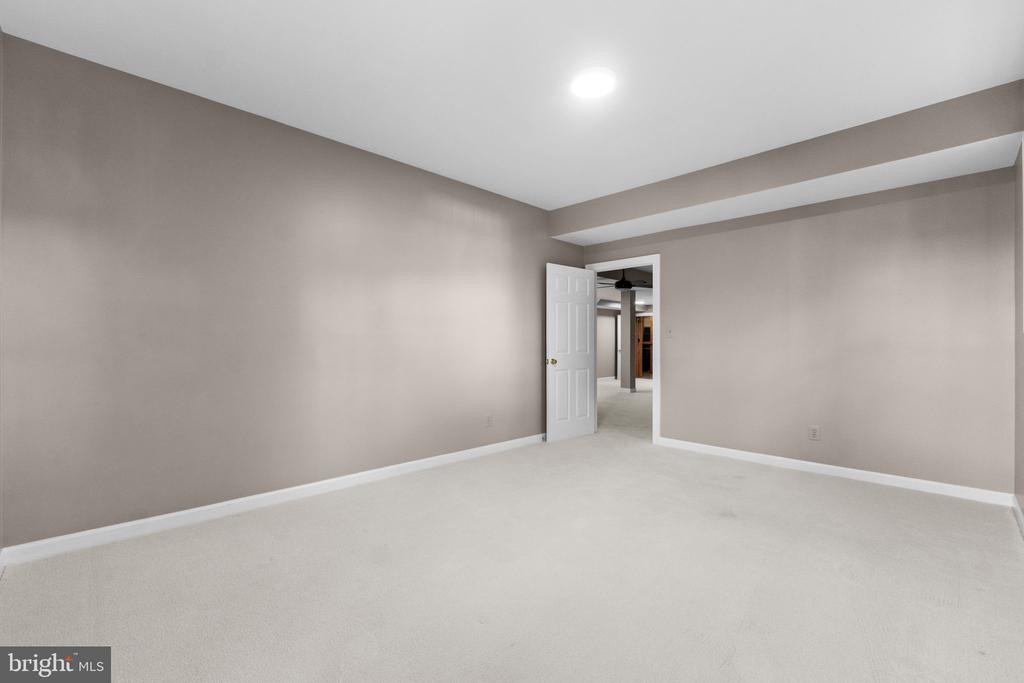
Empty carpeted room with taupe walls, a recessed ceiling light, and an open door.
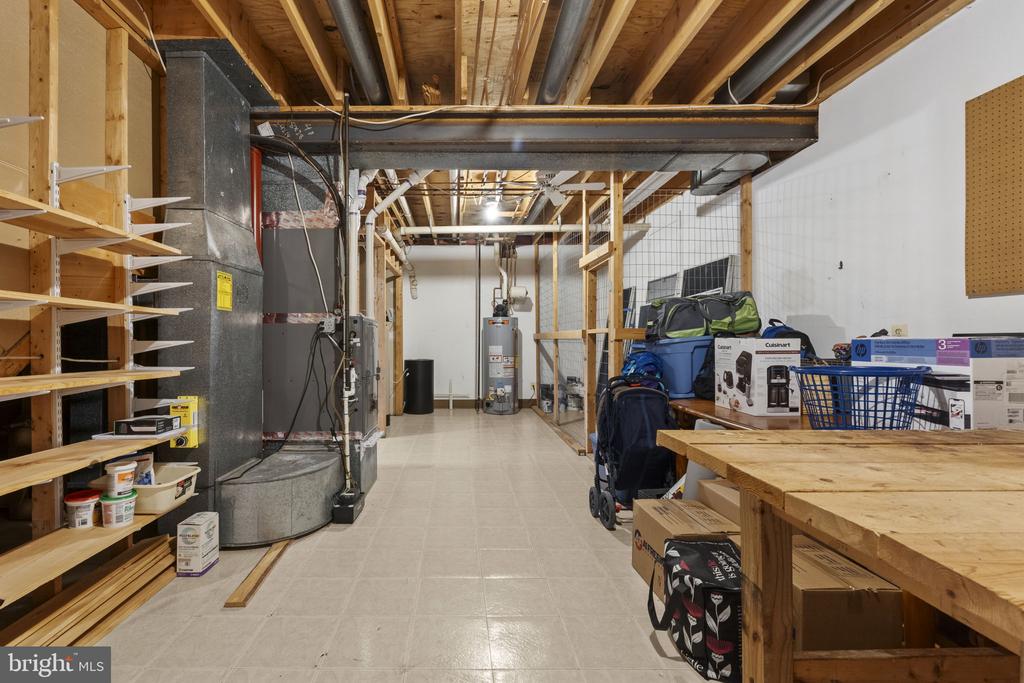
Unfinished basement with utility equipment, open shelving, and a long workbench.
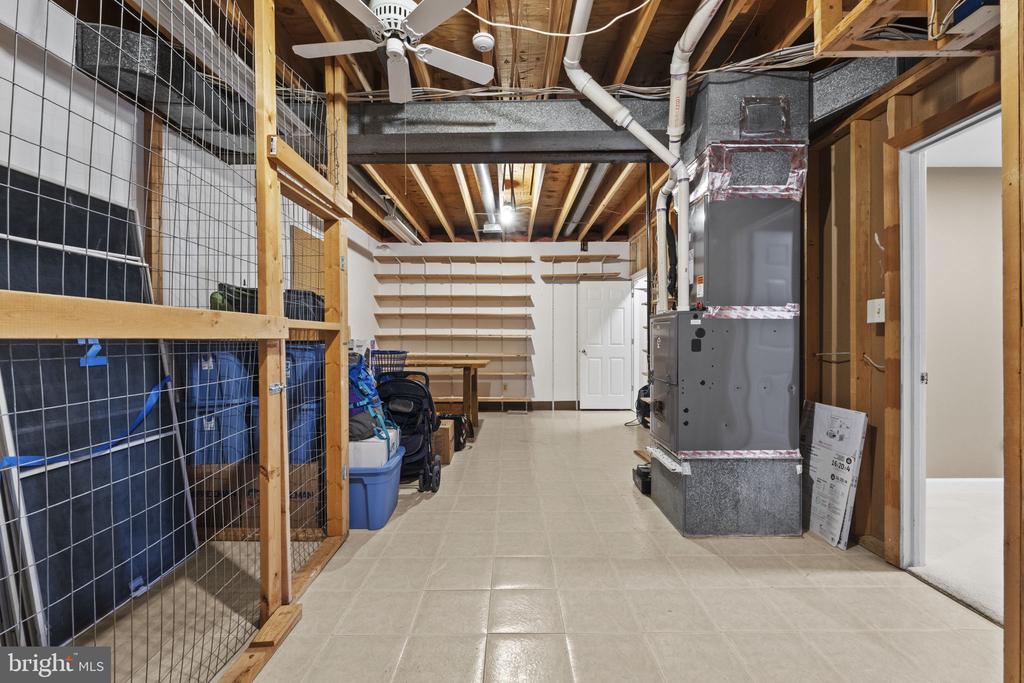
Basement utility and storage room with a furnace, wire storage enclosure, and wall shelving.
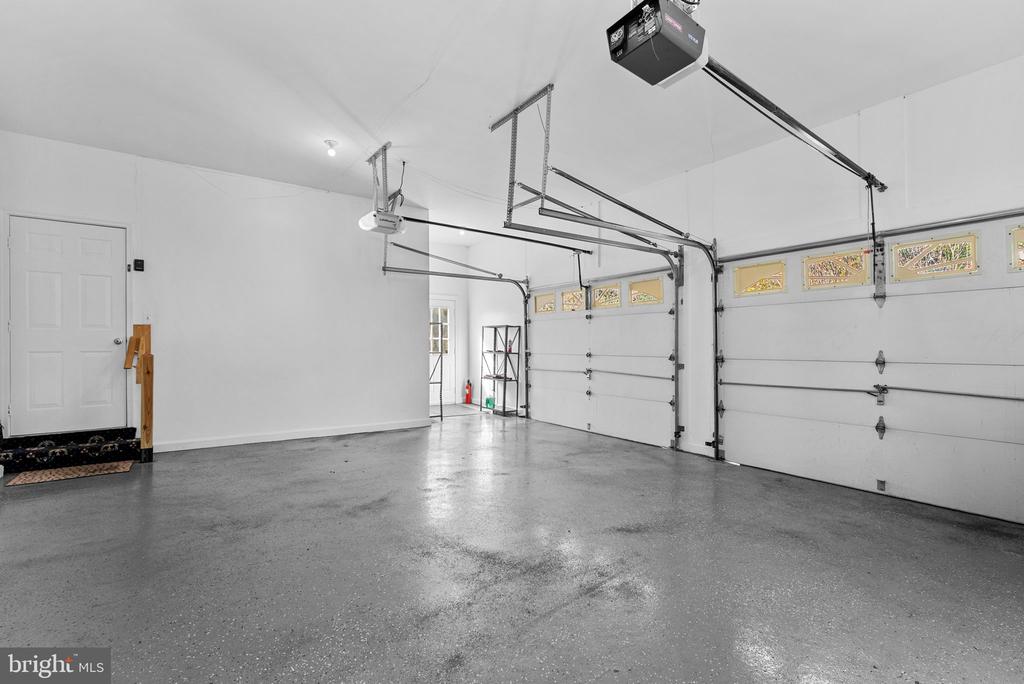
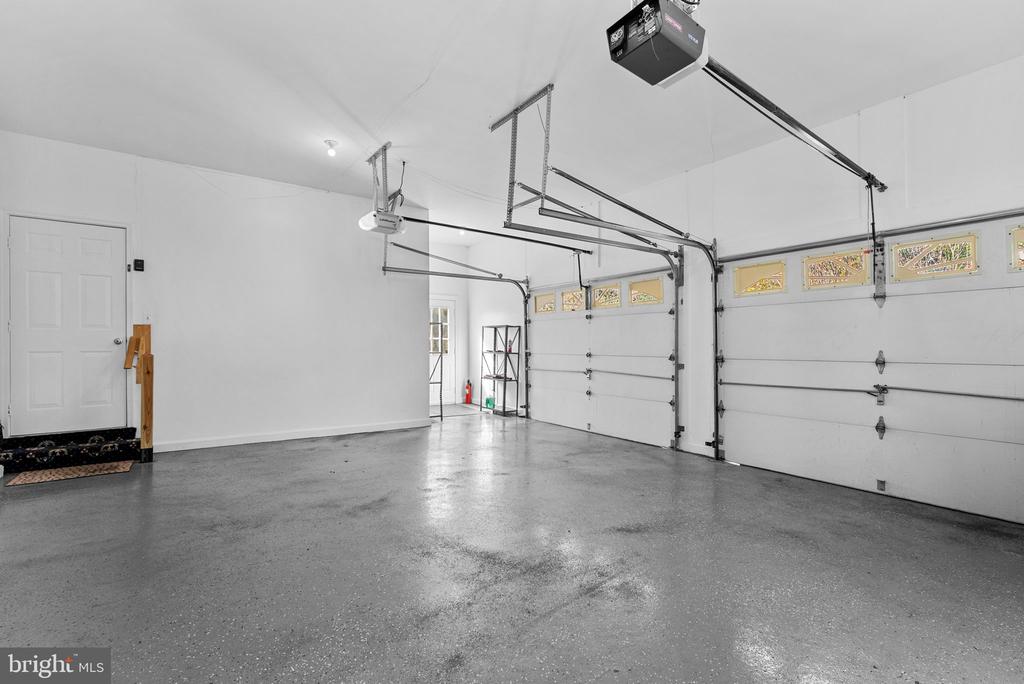
Spacious garage with polished concrete floor and two overhead doors with decorative windows.
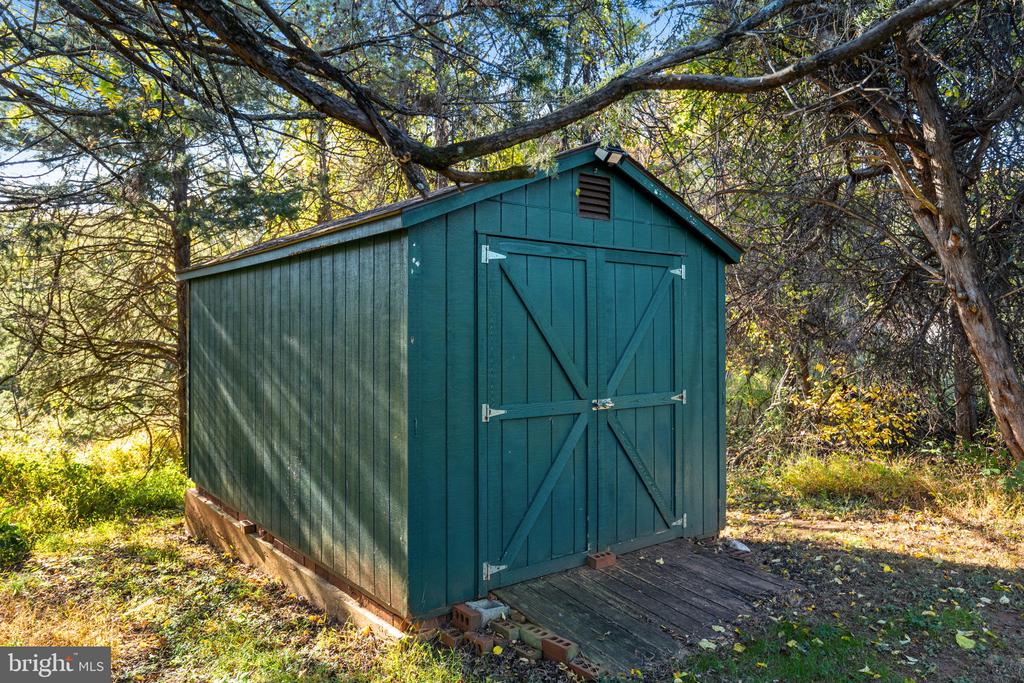
Teal storage shed beneath mature trees, with double doors and a wooden entry ramp.
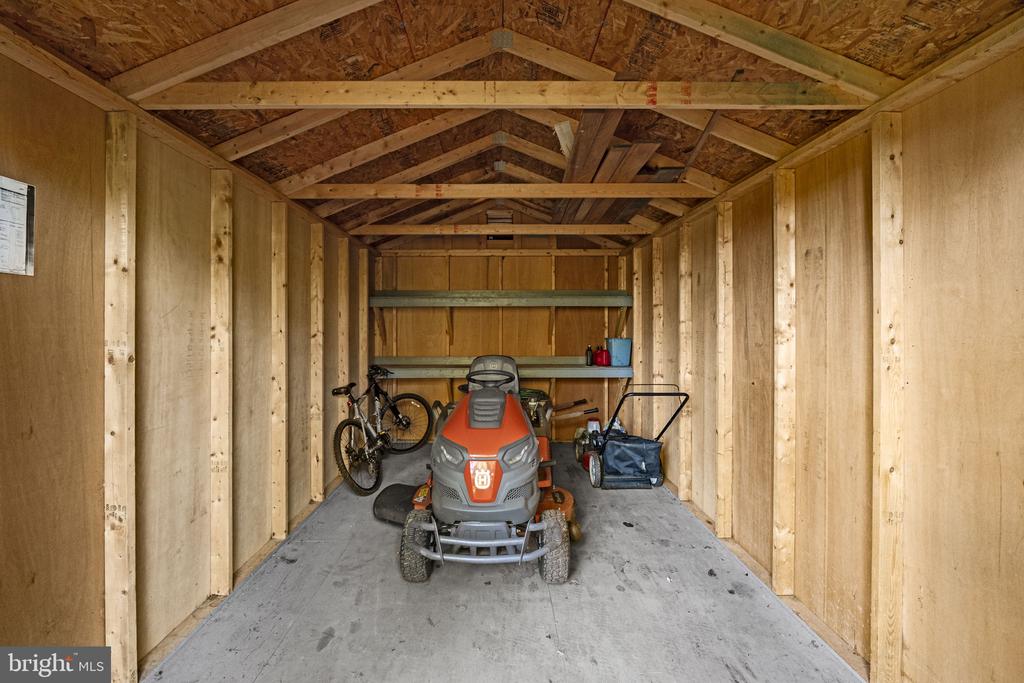
Wooden storage shed with a riding lawn mower, bicycles, and yard equipment.
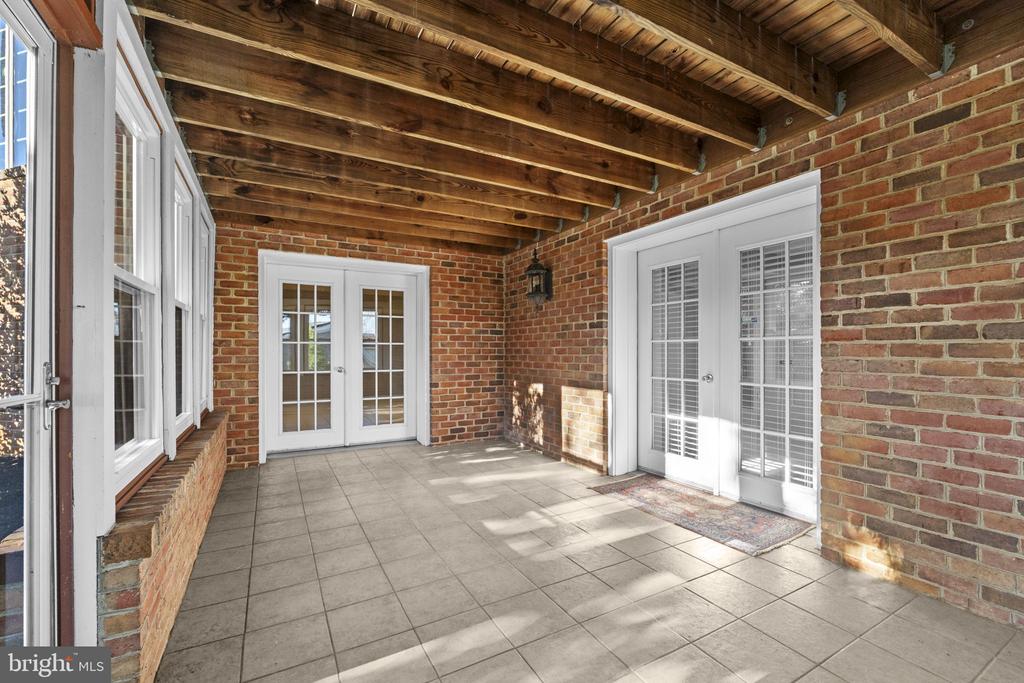
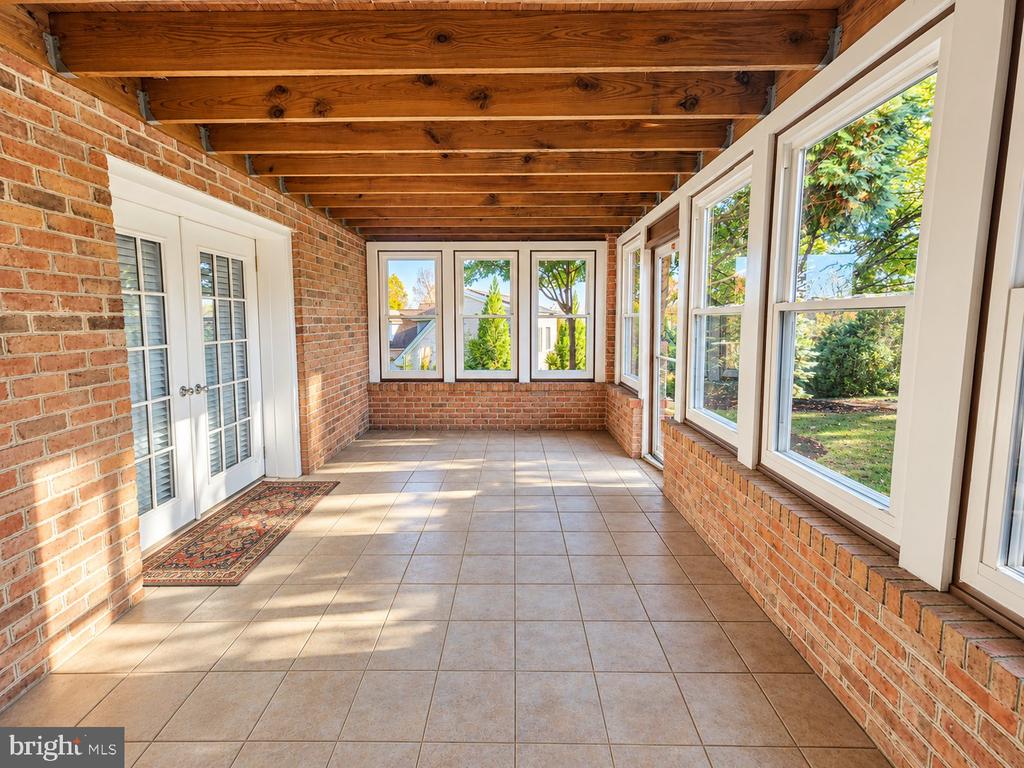
Brick-enclosed patio with a tiled floor, exposed wood ceiling, and white French doors.
Enclosed sunroom with brick walls, large windows, tiled floor, and exposed wood ceiling beams.
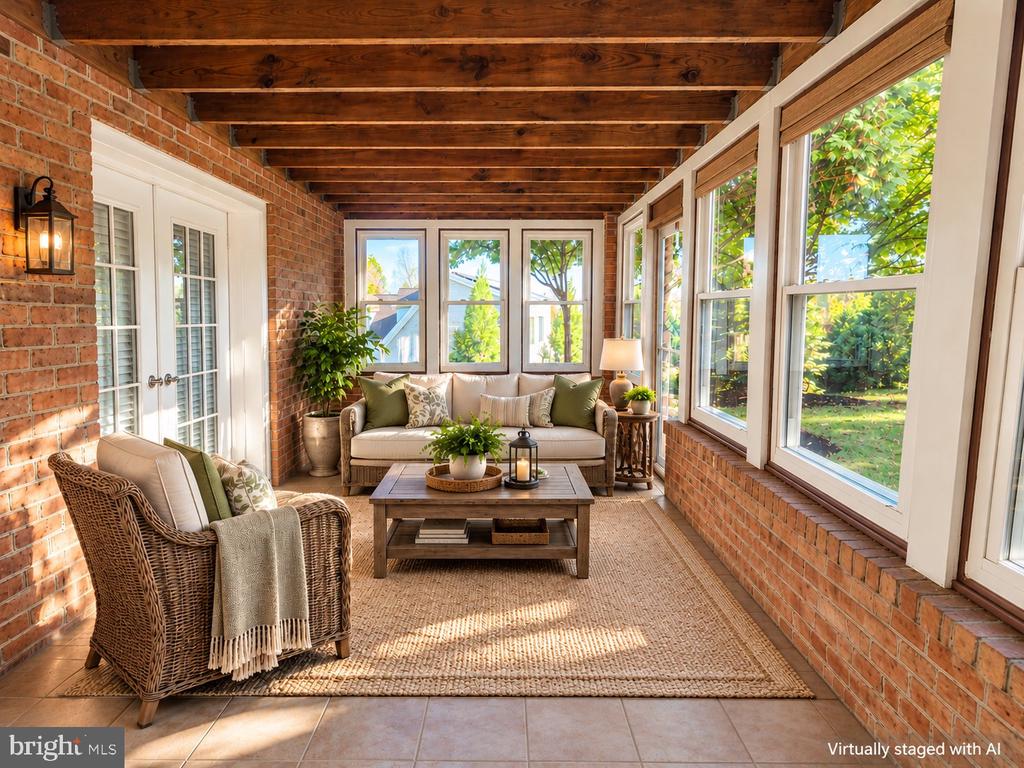
Sunroom with brick walls, exposed wood ceiling beams, large windows, and staged seating.
Two-story brick home with arched windows and a walled courtyard patio.
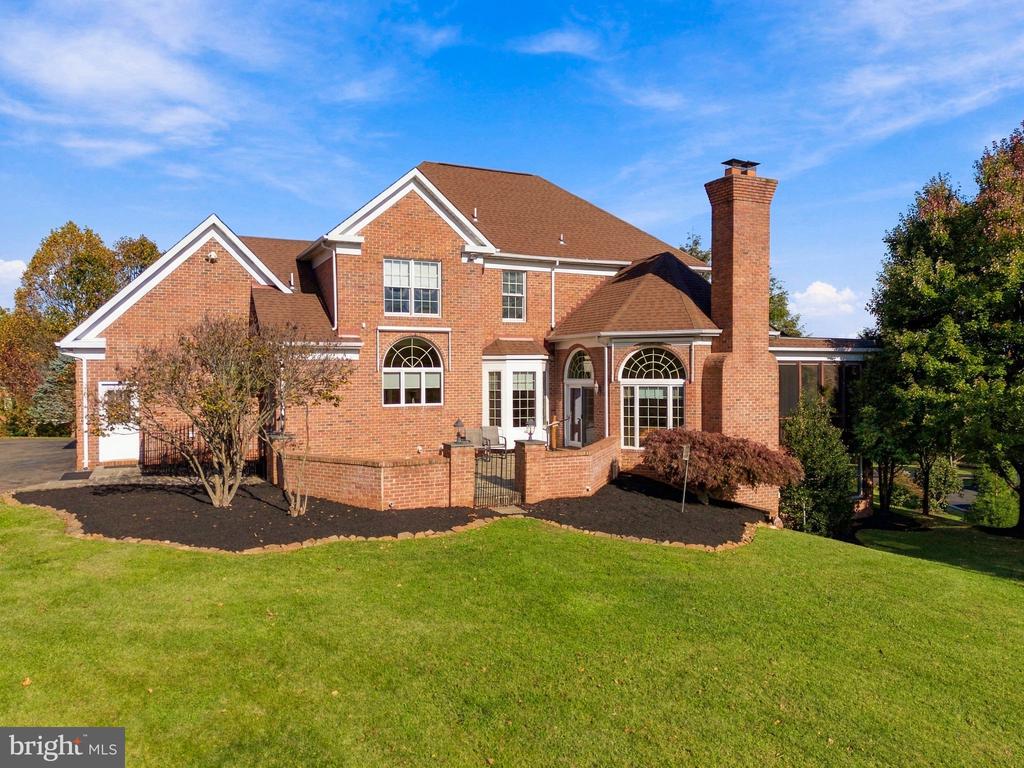
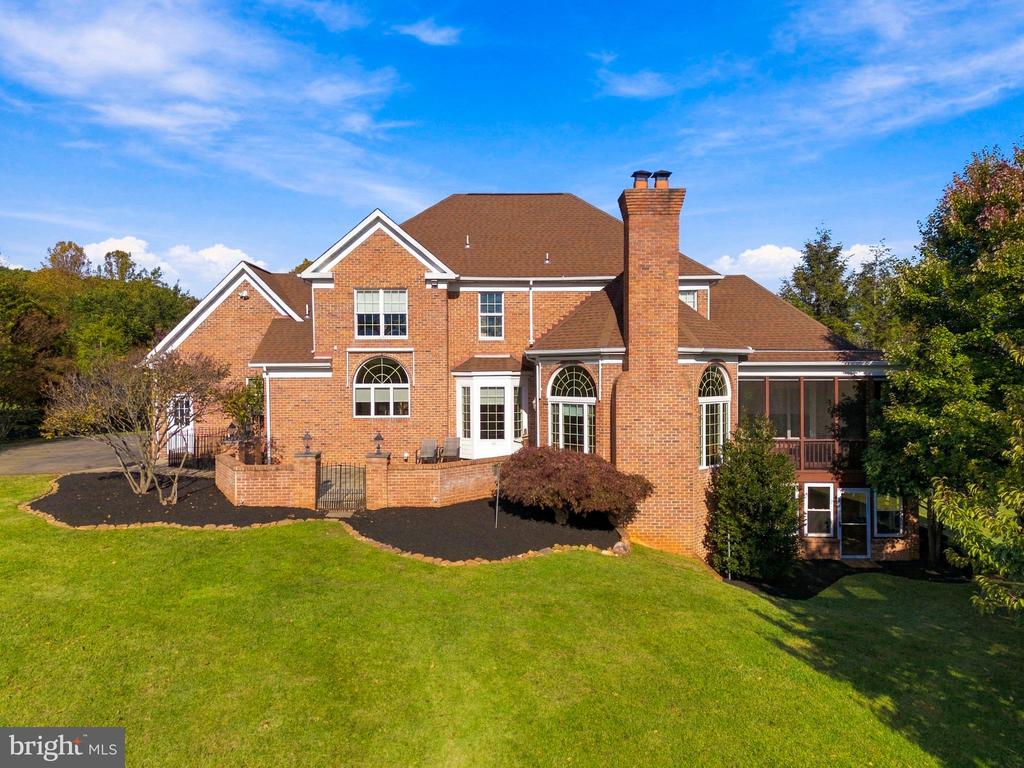
Rear exterior of a large brick home with a chimney, arched windows, and a broad lawn.
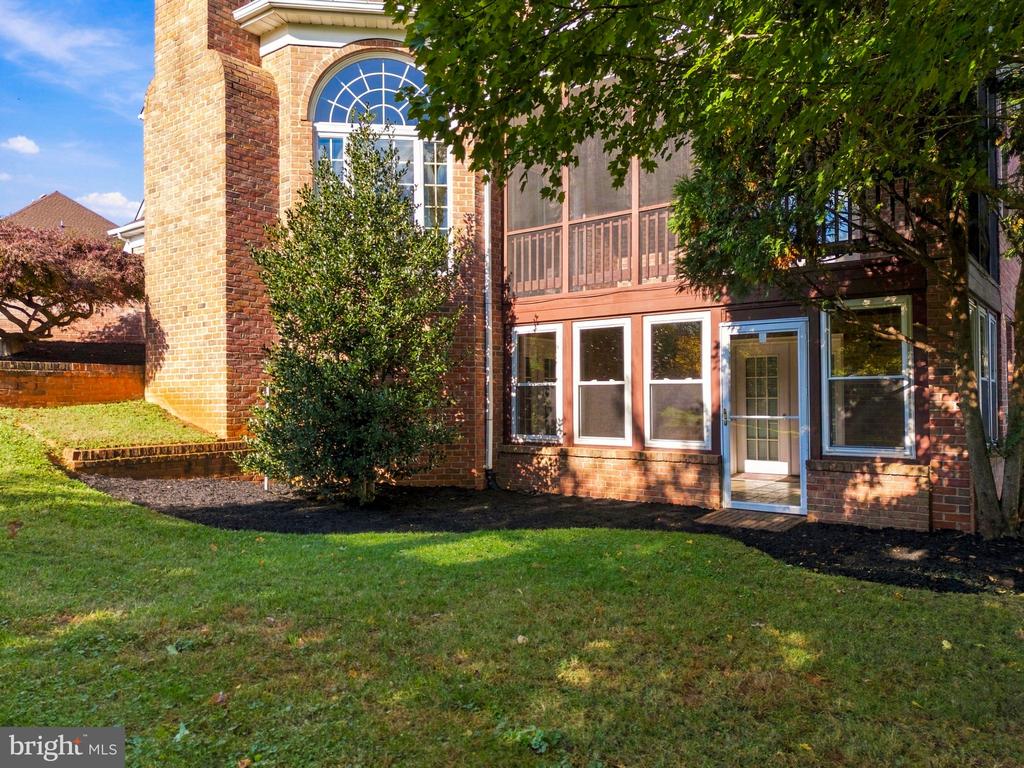
Brick house with arched windows, a broad lawn, and a screened porch.
Brick home exterior with a two-story arched window, upper balcony, and glass patio doors.
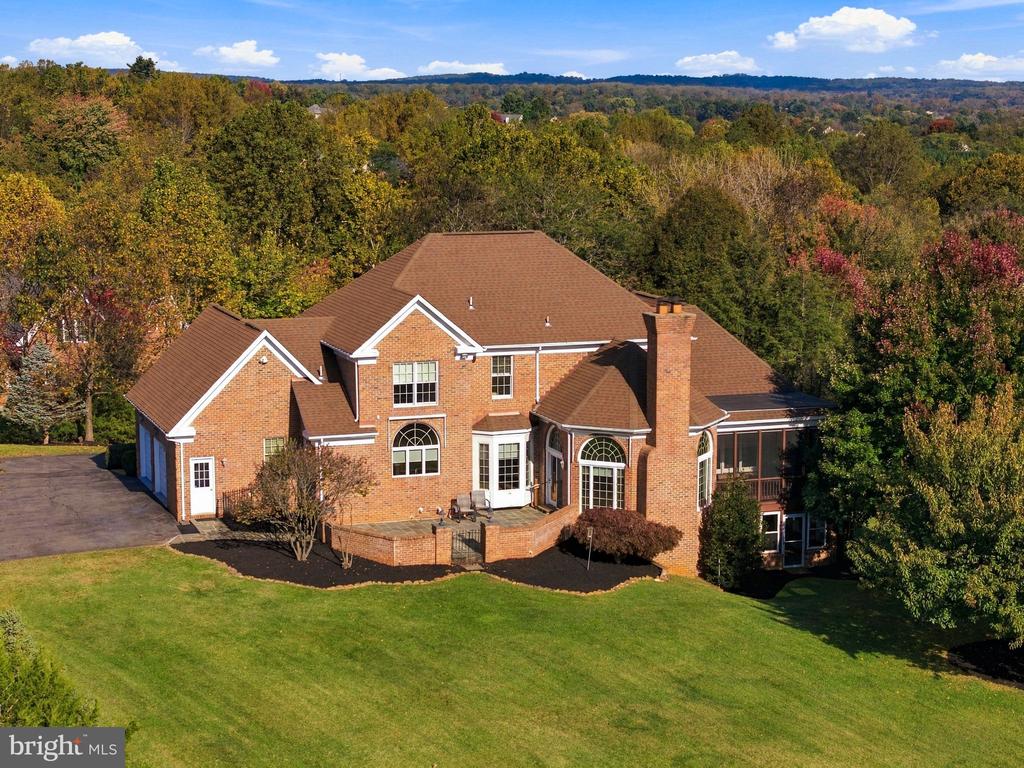
Aerial view of a large brick home with a broad lawn and wooded autumn hills beyond.
Aerial view of a brick home with a broad lawn and wooded surroundings.
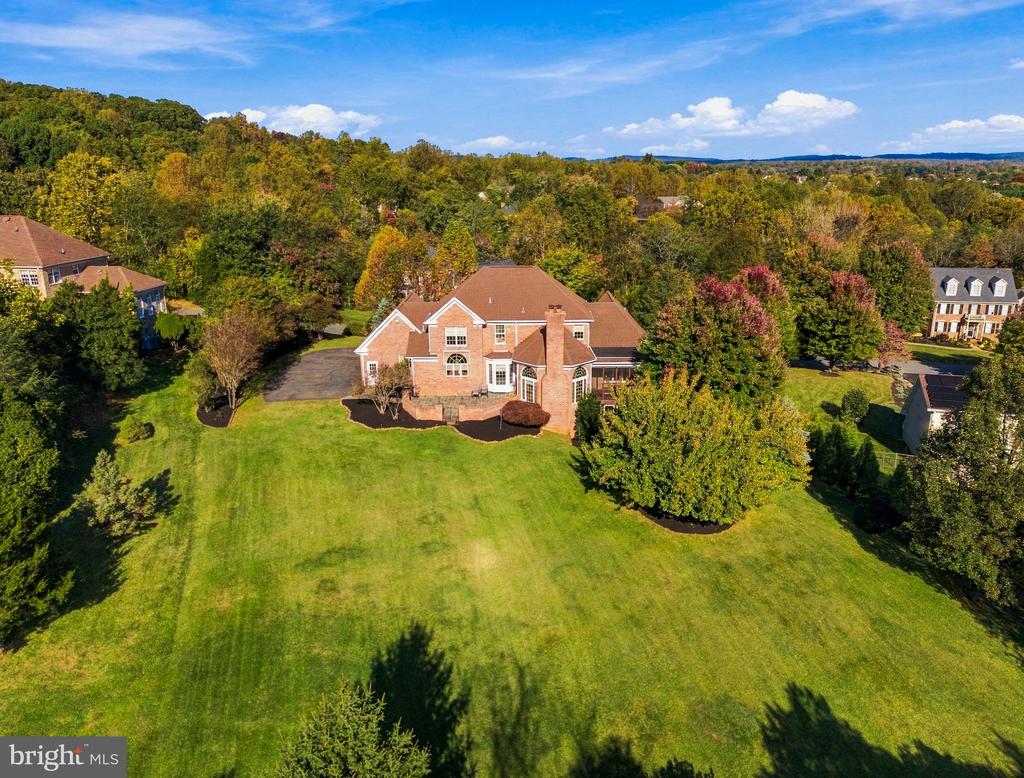
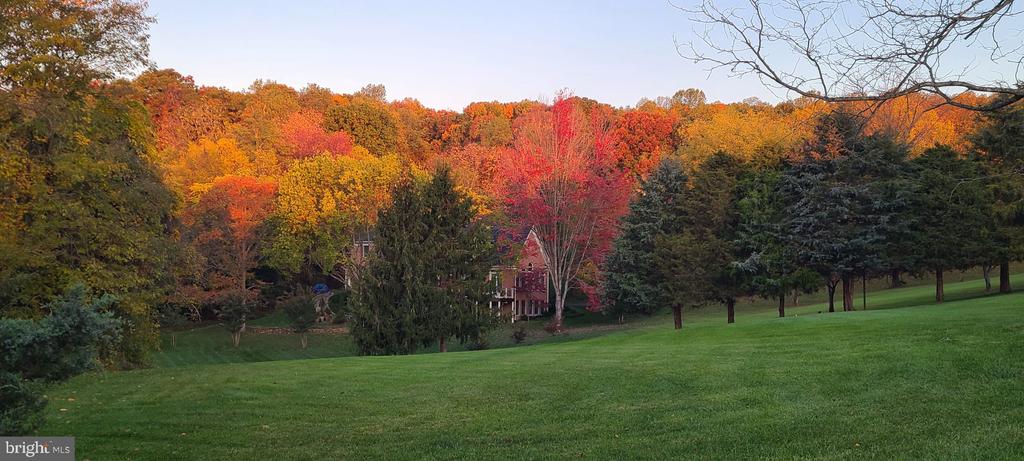
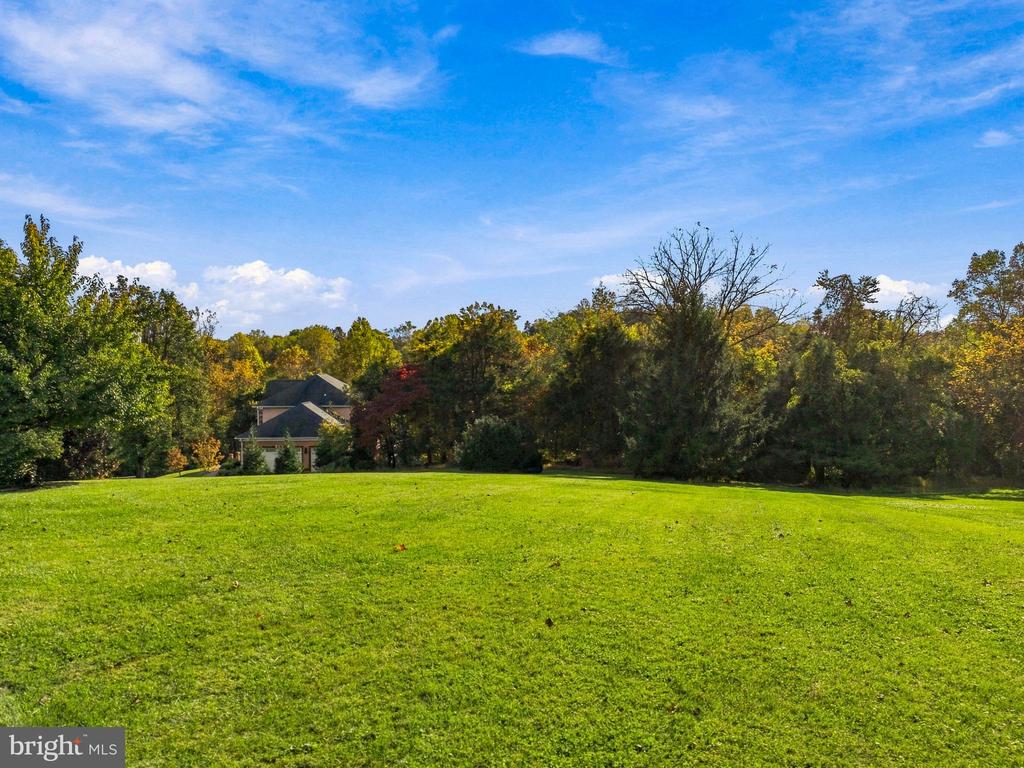
Broad green lawn with a house set among autumn trees.
Aerial view of a brick home among neighboring properties, autumn foliage, and wooded hills.
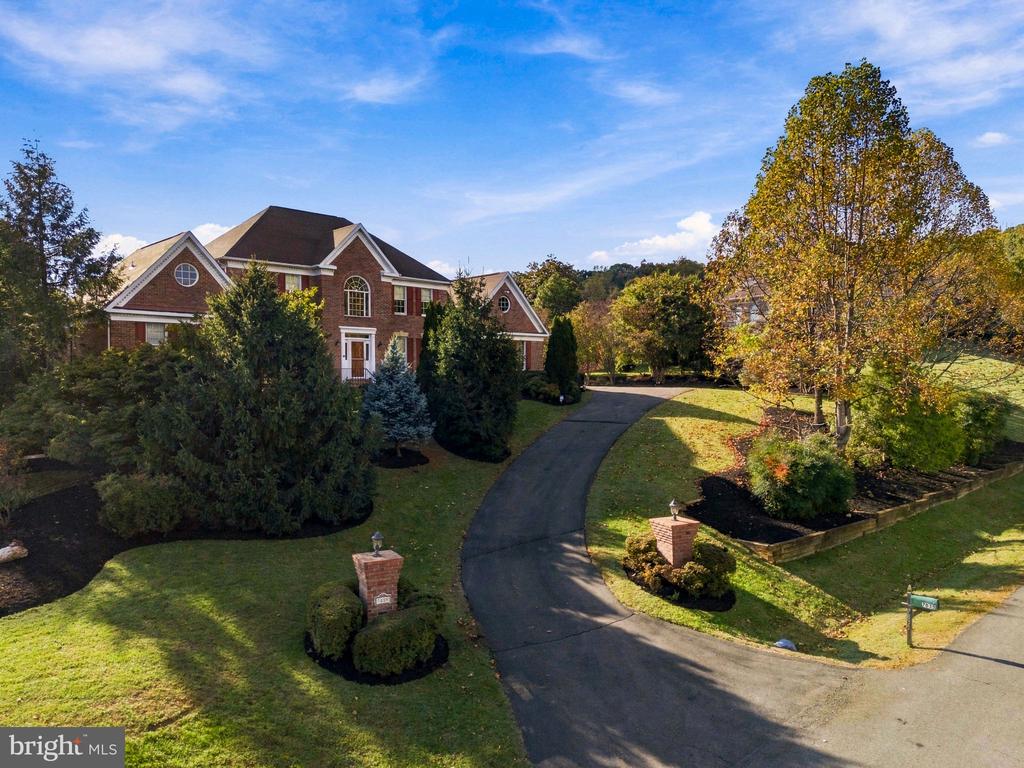
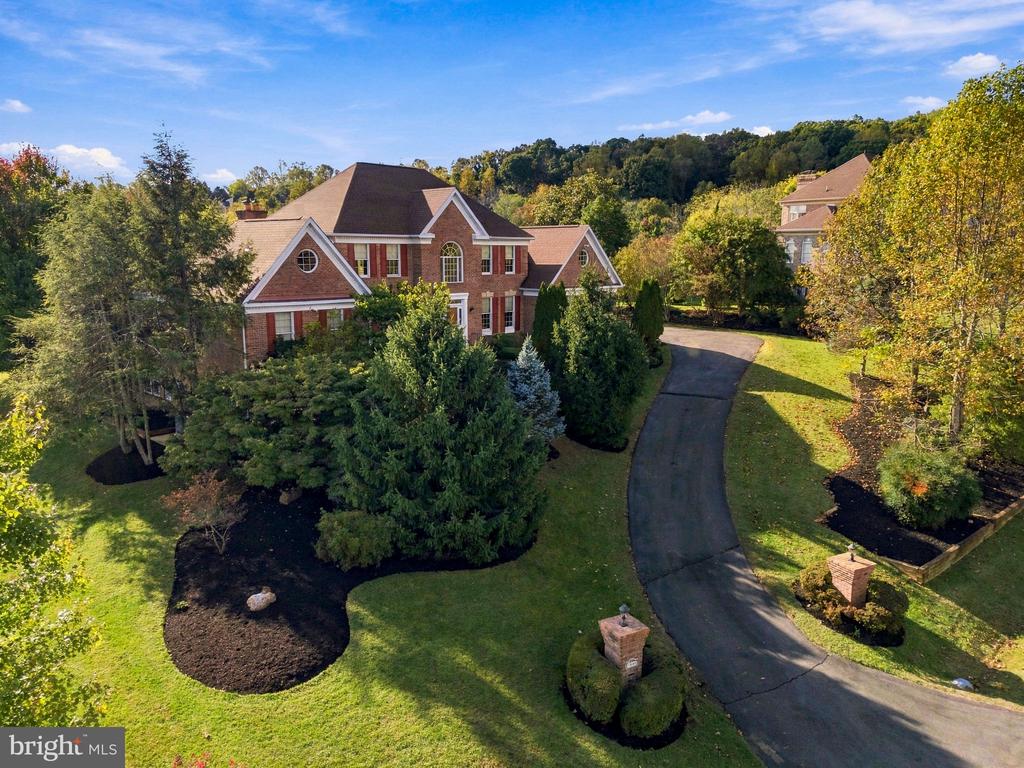
Brick home with a curved driveway, landscaped grounds, and autumn trees.
Aerial view of a brick two-story home with a landscaped lawn and tree-lined surroundings.
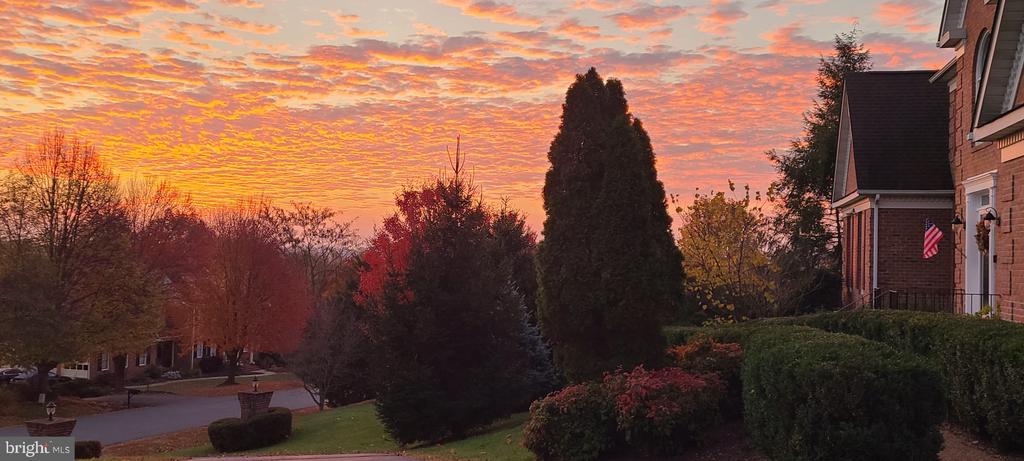
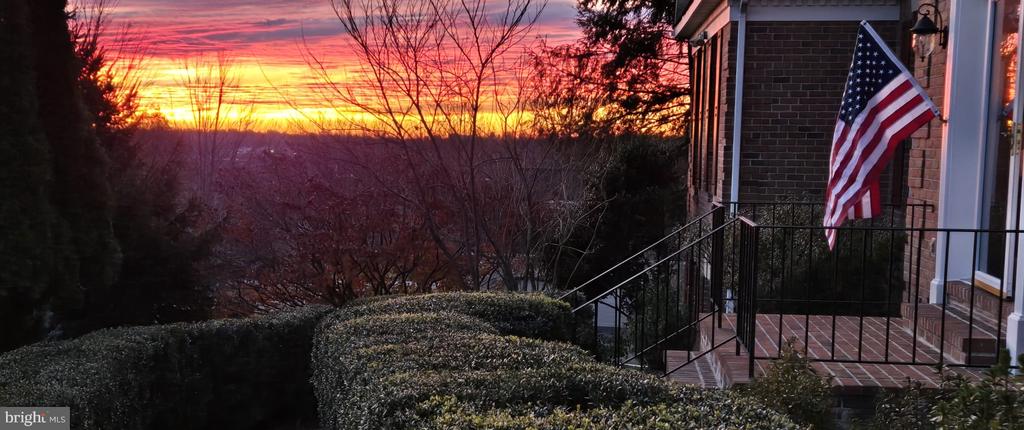
Property lawn and brick gate beneath a vivid pink-orange sunset over leafless trees.
Home exterior and landscaped yard beneath a vivid sunset sky.
Home nestled among brilliant autumn trees beyond a broad green lawn.
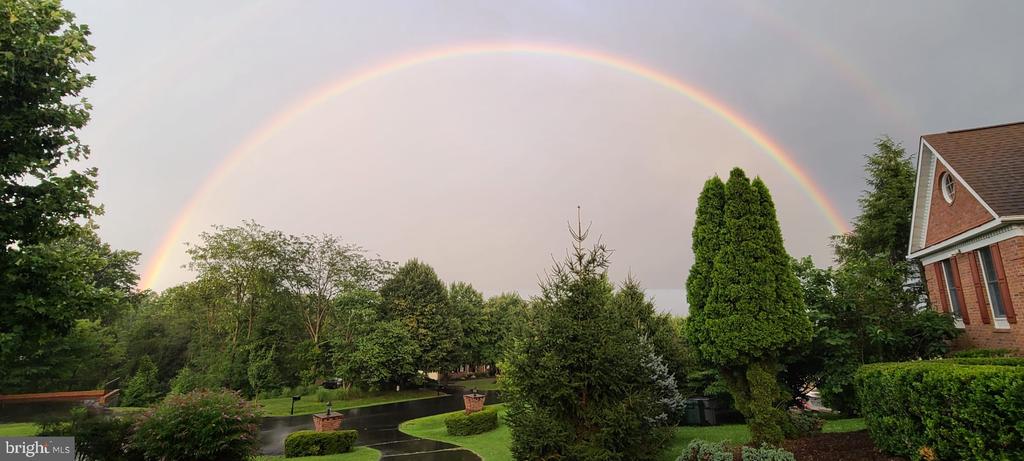
Landscaped home exterior beneath a vivid rainbow, with a wet driveway and brick facade.
Spring flower beds with daffodils and pink hyacinths beside a brick home.
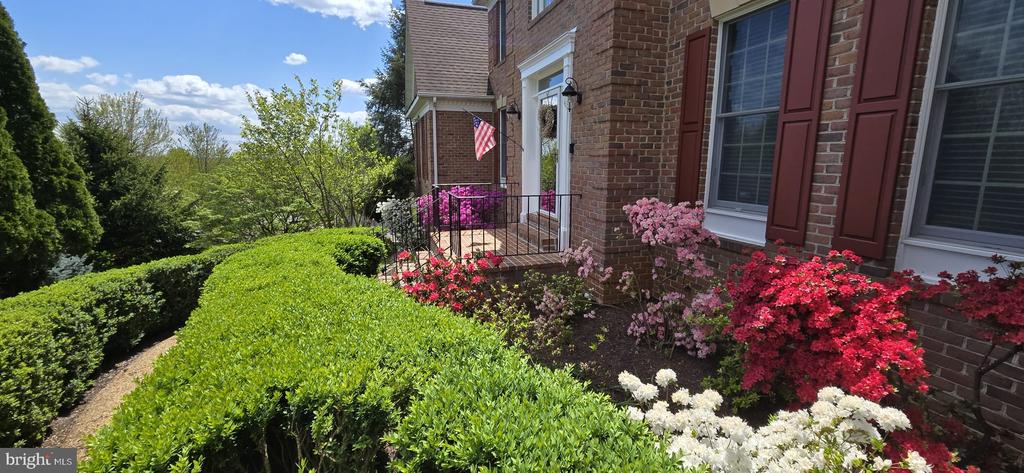
Brick home entrance with red shutters, flowering azaleas, and neatly trimmed hedges.
Brick home’s front porch with an American flag overlooking a wooded valley at sunset.
Brick home with a curved driveway, landscaped grounds, and wooded hills behind it.
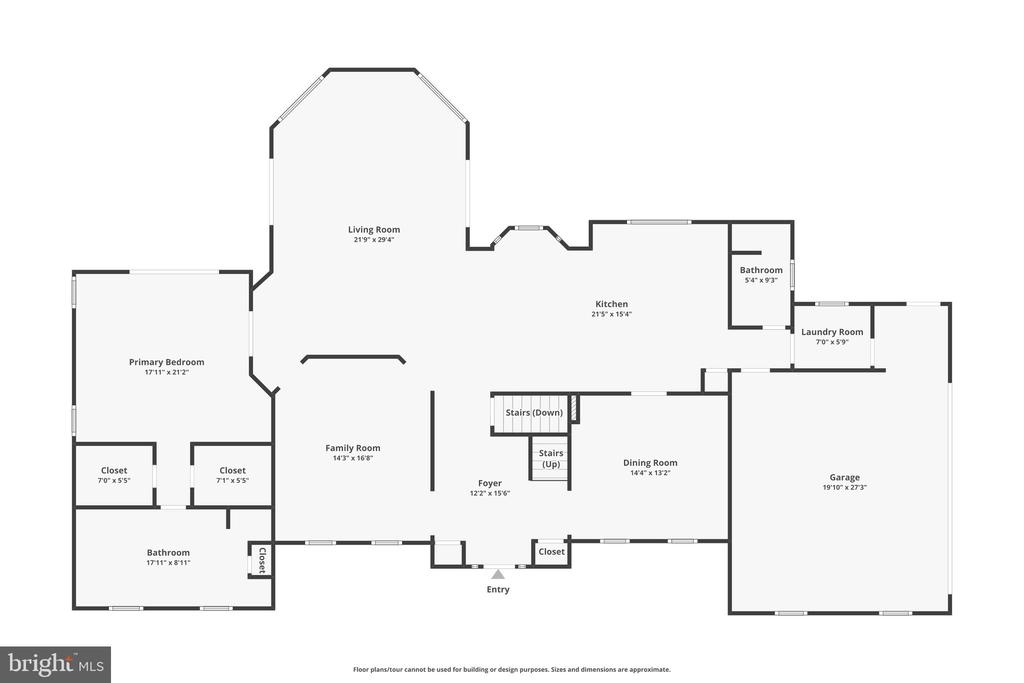
Floor plan showing the home’s bedrooms, living and family rooms, kitchen, bathrooms, garage, and entry.
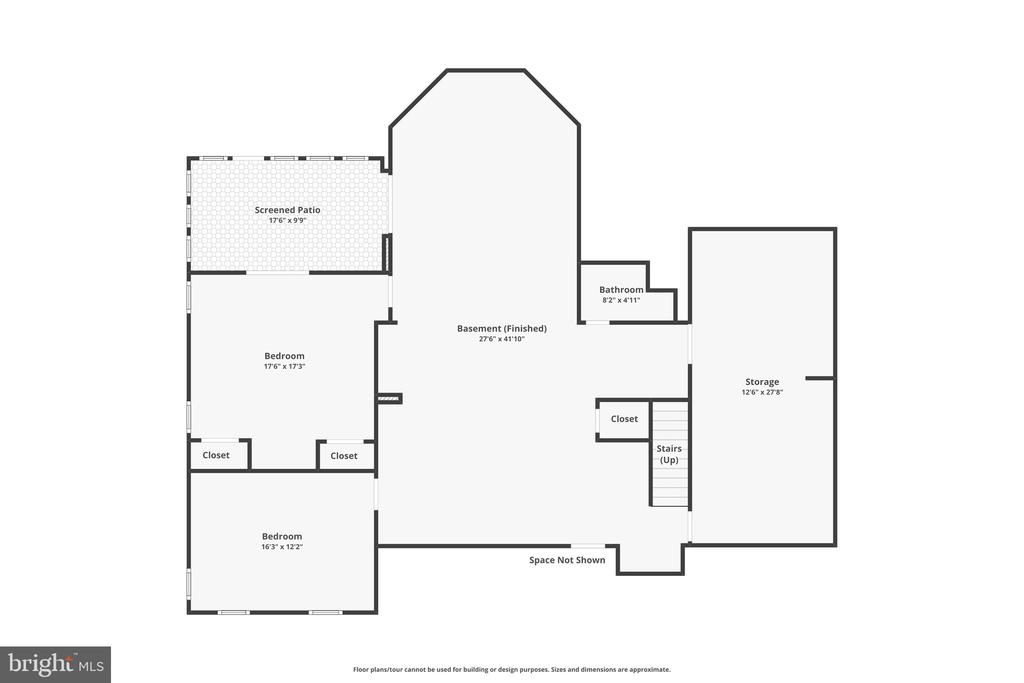
Basement floor plan with two bedrooms, a finished basement, screened patio, bathroom, and storage.
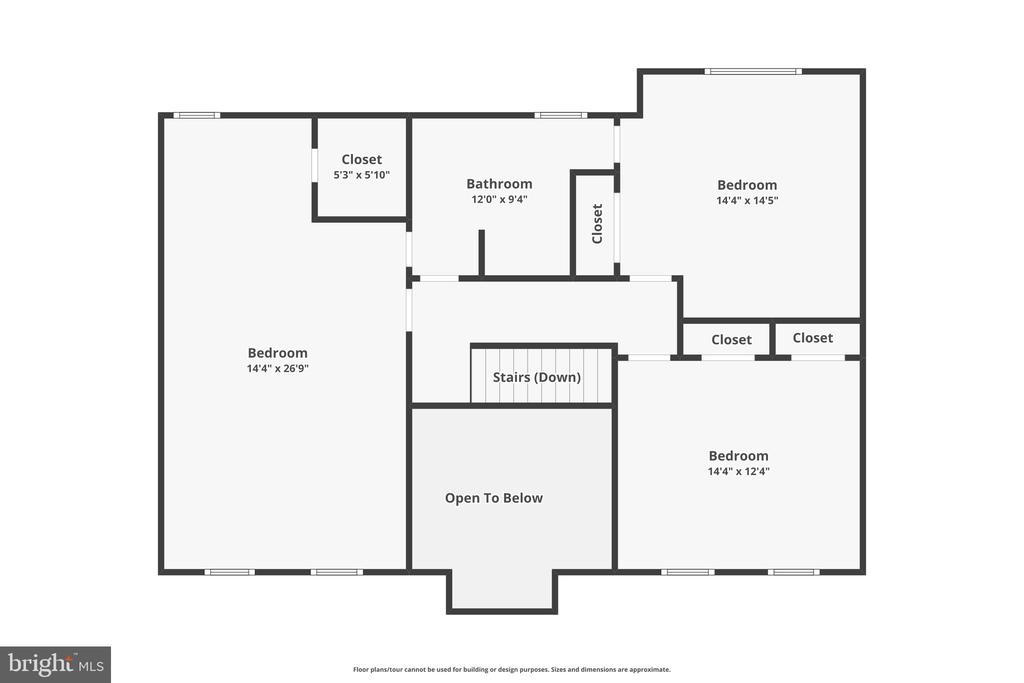
Floor plan with three bedrooms, a bathroom, closets, stairs, and an open-to-below area.
Spacious empty garage with two overhead doors and a speckled gray floor.
VIEW PHOTOS
$990,000

7835 WELLINGTON DRIVE

6 Beds 4 Baths 4,114 Sq.Ft. 1 Acres

Description

OPEN HOUSE SUNDAY NOV 1 1:00 - 3:30 **Elegant Living in a Beautifully Private Setting - In Sought after WATERLOO NORTH**

Nestled amid beautifully manicured lawns and mature trees, this distinctive home offers an exceptional combination of quality craftsmanship, architectural elegance, and relaxed country living. From the grand two-story foyer with its sweeping staircase and Palladian window to the exquisite mouldings, arched windows, and thoughtfully designed living spaces, attention to detail is evident throughout. The heart of the home is a stunning family room, reminiscent of a conservatory, with soaring Palladian windows, a masonry fireplace, and lovely views of the surrounding landscape. A spacious gourmet kitchen, elegant formal rooms, and a main-level primary suite create a home equally suited to gracious entertaining and comfortable everyday living. With six bedrooms, generous gathering spaces, and a finished lower level, there is wonderful flexibility for family, guests, hobbies, and recreation.

The beautifully landscaped backyard is a private retreat, offering expansive lawns, mature trees, and a peaceful setting that invites you to slow down and enjoy the outdoors. Step from the primary suite onto the lovely screened porch, where you can relax with morning coffee or watch spectacular sunsets. An inviting slate patio, accented by custom brick walls and lighted columns, provides an elegant setting for outdoor dining and entertaining. The home's generous windows and thoughtfully positioned outdoor living spaces create a seamless connection between the gracious interior and its scenic surroundings.

Located in Waterloo North, a small enclave of luxury homes whose residents share an appreciation for quality, privacy, and lifestyle, this property offers the tranquility of a country setting without sacrificing convenience. Just minutes from historic Warrenton, residents enjoy the charm of a welcoming small town with the amenities of a much larger community--including wonderful restaurants, boutique shopping, parks, the Warrenton Aquatic and Recreation Facility (WARF), healthcare, and year-round community activities. Surrounded by the scenic beauty of Virginia's Horse & Wine Country, this is a place to enjoy the best of both worlds: an elegant home, a peaceful setting, and a lifestyle that feels a world away, yet is close to everything.

Share Property

Location

7835 WELLINGTON DRIVE, WARRENTON, VA 20186

Status

Pending
Robin Garbe

Robin Garbe

TITLE

Your REALTOR® in Horse Country

Property Amenities

Interior
Laundry room Main Floor
Fireplace Brick, Fireplace - Glass Doors, Gas/Propane, Wood
Appliances Built-In Microwave, Dryer, Washer, Cooktop, Dishwasher, Icemaker, Refrigerator, Oven - Wall
Flooring Wood, Partially Carpeted, Ceramic Tile
Total Bedrooms: 6
Full Bathrooms: 4
Other Interior Features Breakfast Area, Combination Kitchen/Living, Dining Area, Entry Level Bedroom, Family Room Off Kitchen, Floor Plan - Open, Formal/Separate Dining Room, Kitchen - Gourmet, Kitchen - Island, Kitchen - Table Space, Primary Bath(s), Bathroom - Soaking Tub, Upgraded Countertops, Wood Floors, Walk-in Closet(s), Recessed Lighting, Pantry, Chair Railings, Ceiling Fan(s), Carpet, Bathroom - Stall Shower, Bathroom - Tub Shower, Attic, Water Treat System
Area & Lot
Total area 5,074 Sq.Ft.
Lot Area 1 Acres
Living area 4,114 Sq.Ft.
MLS® ID VAFQ2024410
Year Built 1993
School District FAUQUIER COUNTY PUBLIC SCHOOLS
High School FAUQUIER
Middle School W.C. TAYLOR
Elementary School JAMES G. BRUMFIELD
View Description Garden/Lawn,Scenic Vista,Trees/Woods
Architecture Styles Colonial
Type Residential
Status Pending
Exterior
Stories 3
Pool No Pool
Air conditioning Central A/C, Ceiling Fan(s), Zoned
Heat type Forced Air, Zoned
Disability Features None
Water Source Private/Community Water, Public
Garage Space 2.0
Security Features Surveillance Sys
Sewer On Site Septic
Other Exterior Features Awning(s), Extensive Hardscape, Flood Lights, Sidewalks, Other
Parking Driveway, Attached Garage, Off Street
Lot Features Backs to Trees, Backs - Open Common Area, Cleared, Landscaping, No Thru Street, Private, Rear Yard
Roof Architectural Shingle
Finance
Sales Price $990,000
HOA Fees $495 yearly
Real Estate Tax $6,351 yearly
image

Schedule a Showing

I would love to show you this beautiful property. Please select your preferred date and time below. I will be in touch shortly to confirm your appointment.
Schedule a Showing

I would love to show you this beautiful property. Please select your preferred date and time below. I will be in touch shortly to confirm your appointment.
Thank you for your interest in 7835 WELLINGTON DRIVE, WARRENTON, VA 20186. We are reviewing your request and will be in touch shortly!

Mortgage Calculator

Estimate your monthly mortgage payment, including the principal and interest, property taxes, and HOA. Adjust the values to generate a more accurate rate.

All estimates are provided for informational purposes only. Actual amounts may vary.
$0,000 Your Payment 20 15 65
$0,000 Your Payment
Brick house with a central gable, flanking wings, and landscaped grounds.

360 Virtual Tour

Take a tour of this property

Warrenton

Offers a blend of historic charm, modern amenities, and convenient access to Washington, D.C.

Work With Robin

Partner with Robin Garbe for expert negotiation, strategic marketing, and dedicated service from start to finish.