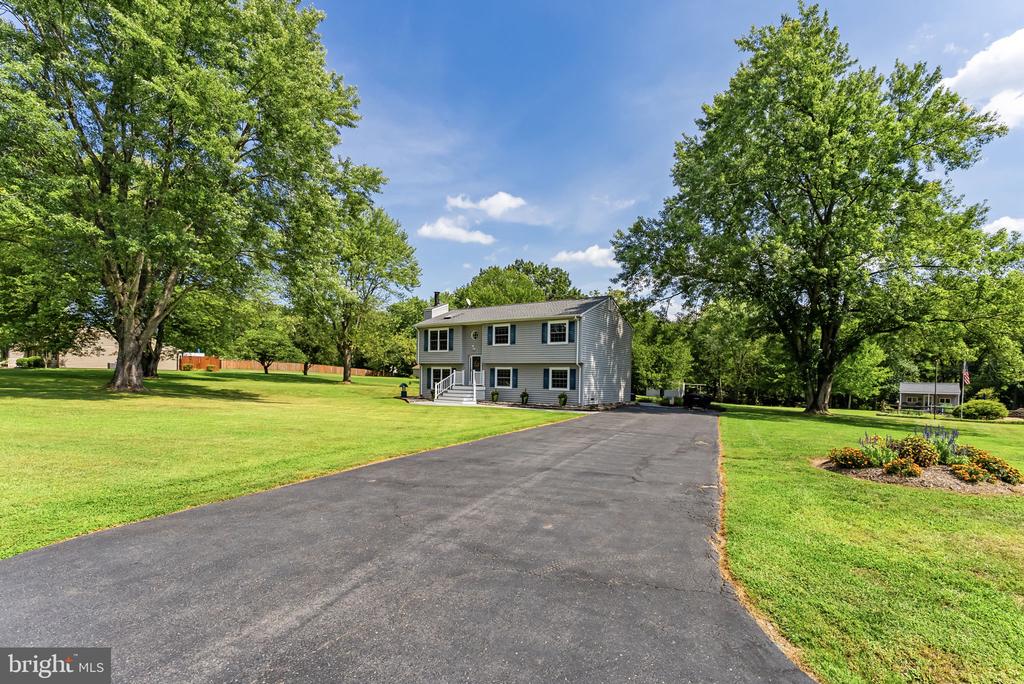
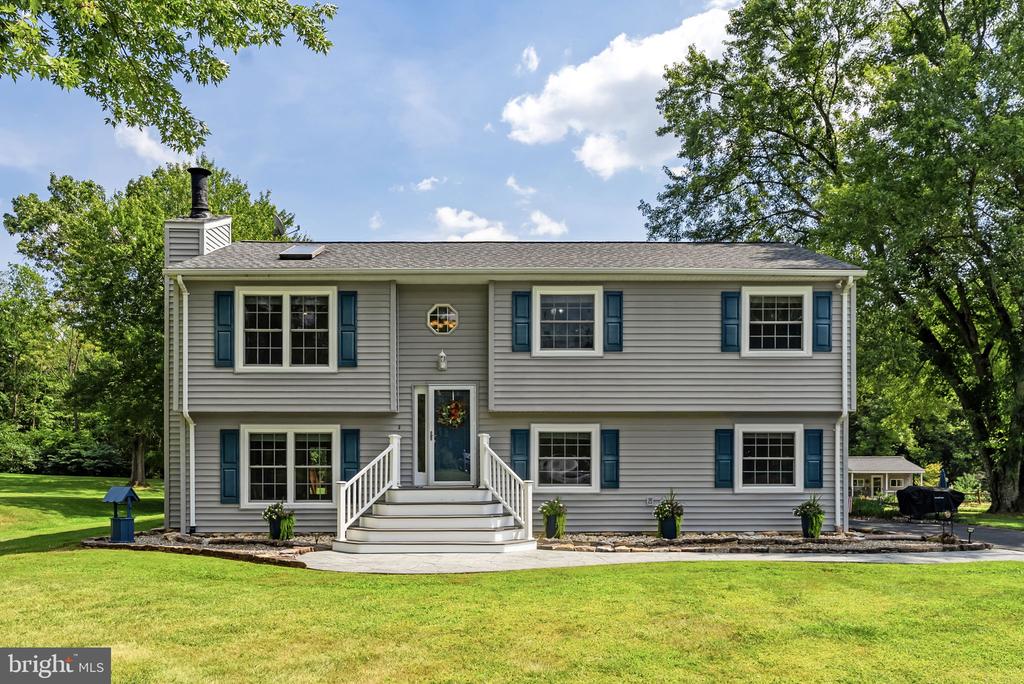
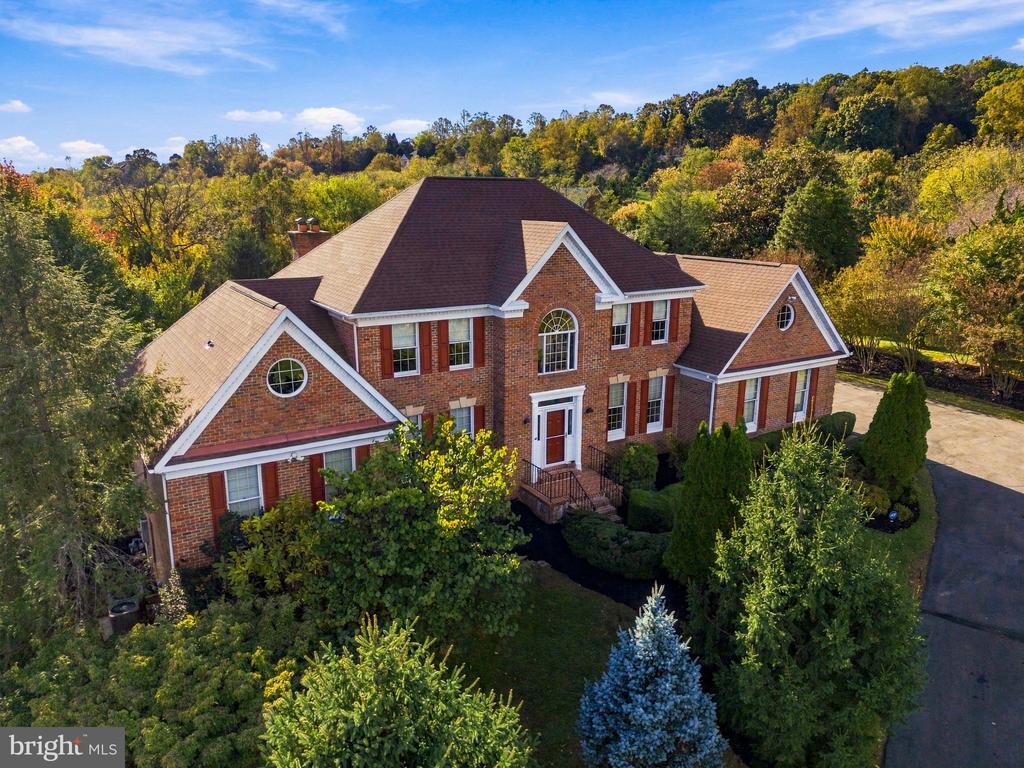
Two-story gray split-level home with blue shutters, a front stairway, and a broad lawn.
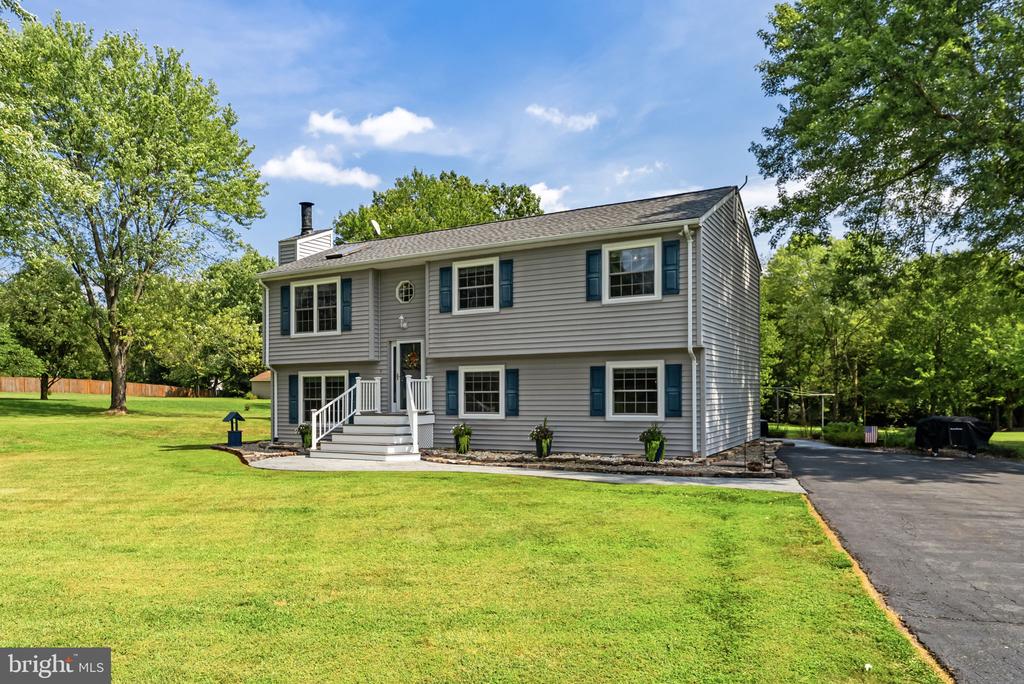
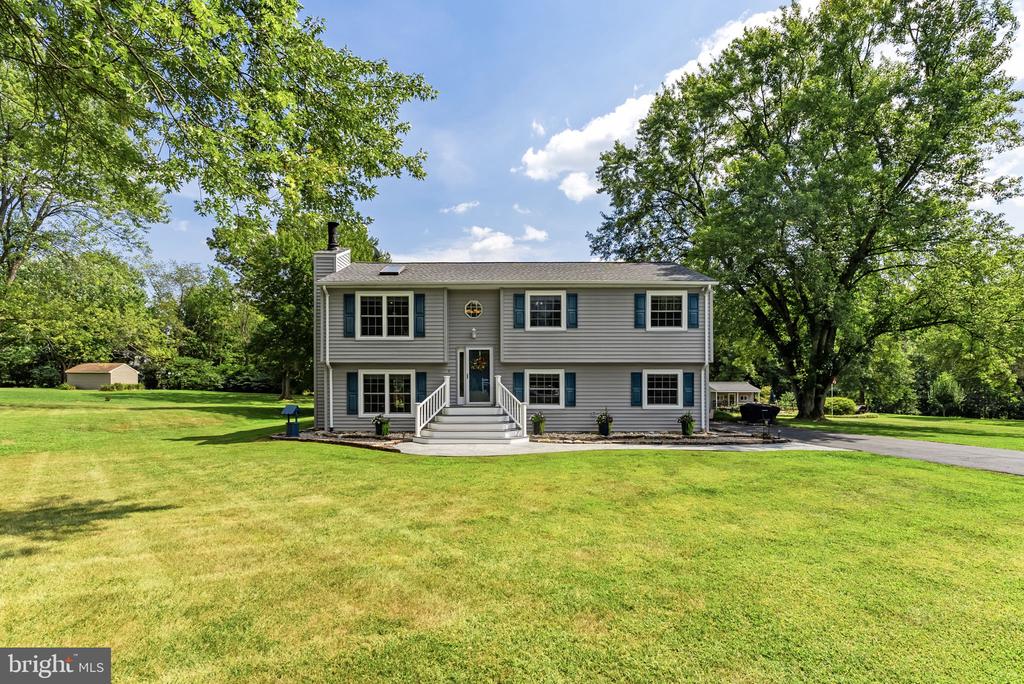
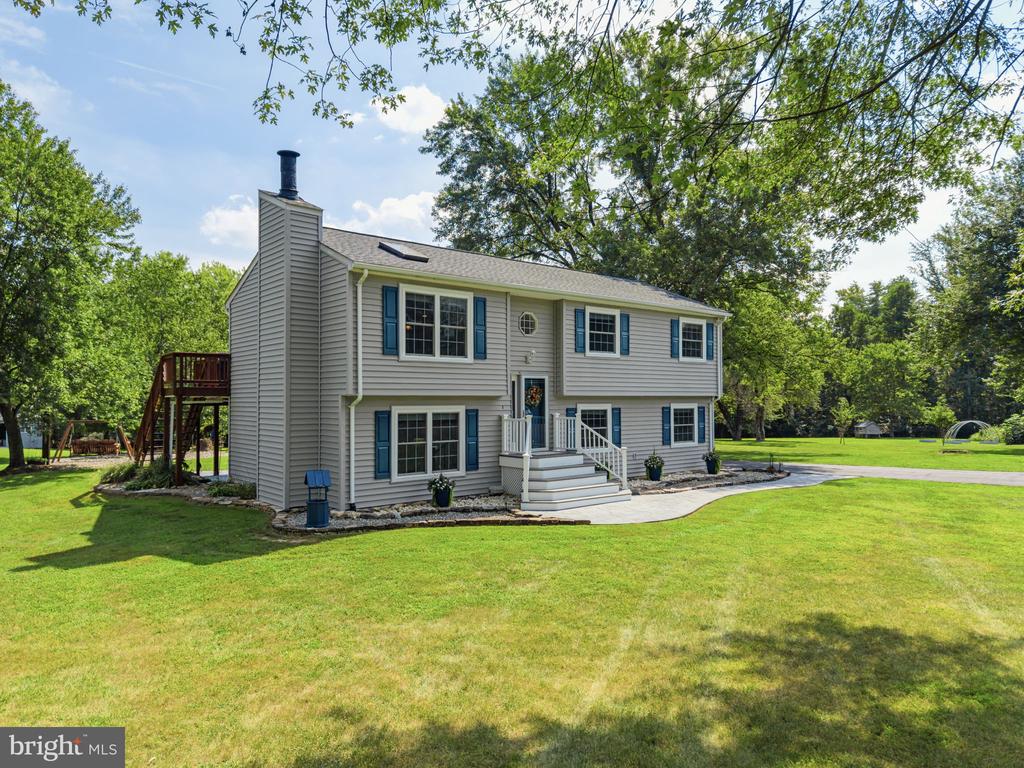
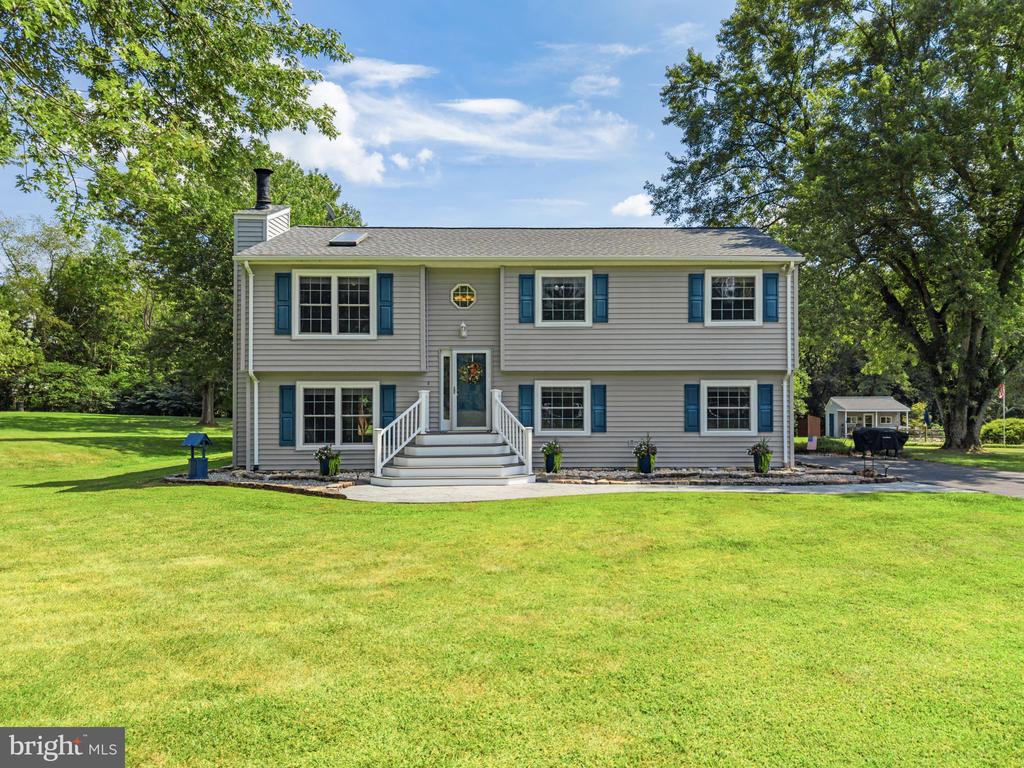
Gray split-level home with blue shutters, a broad front lawn, and mature trees.
Two-story gray house beyond a long driveway, framed by mature trees and a broad lawn.
Gray split-level home with blue shutters, front lawn, and paved driveway.
Gray split-level home with front steps, broad green lawn, mature trees, and driveway.
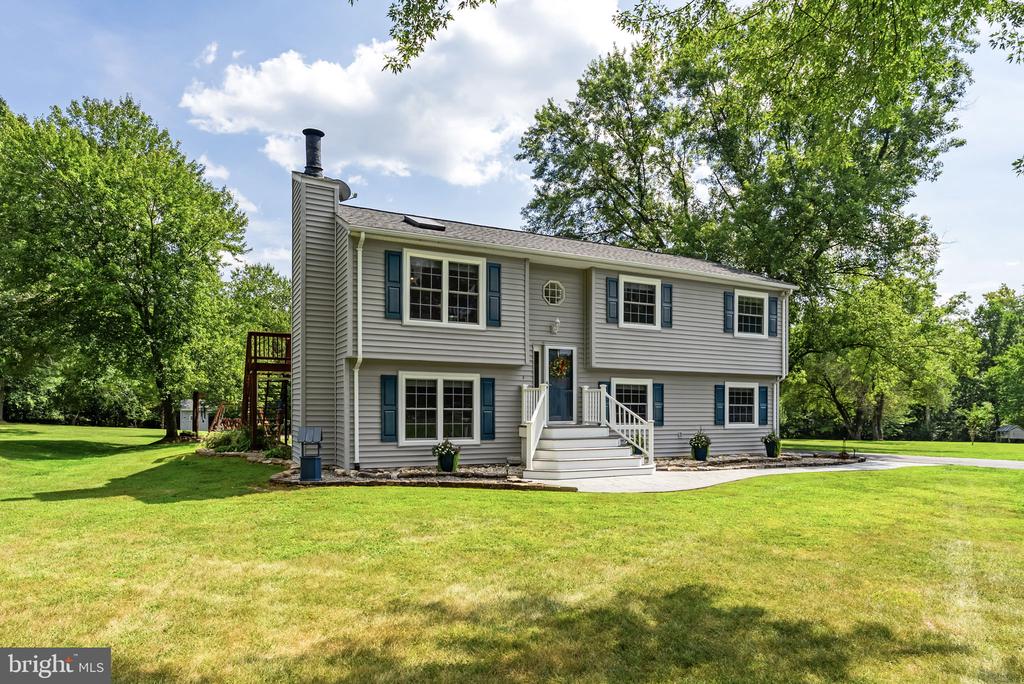
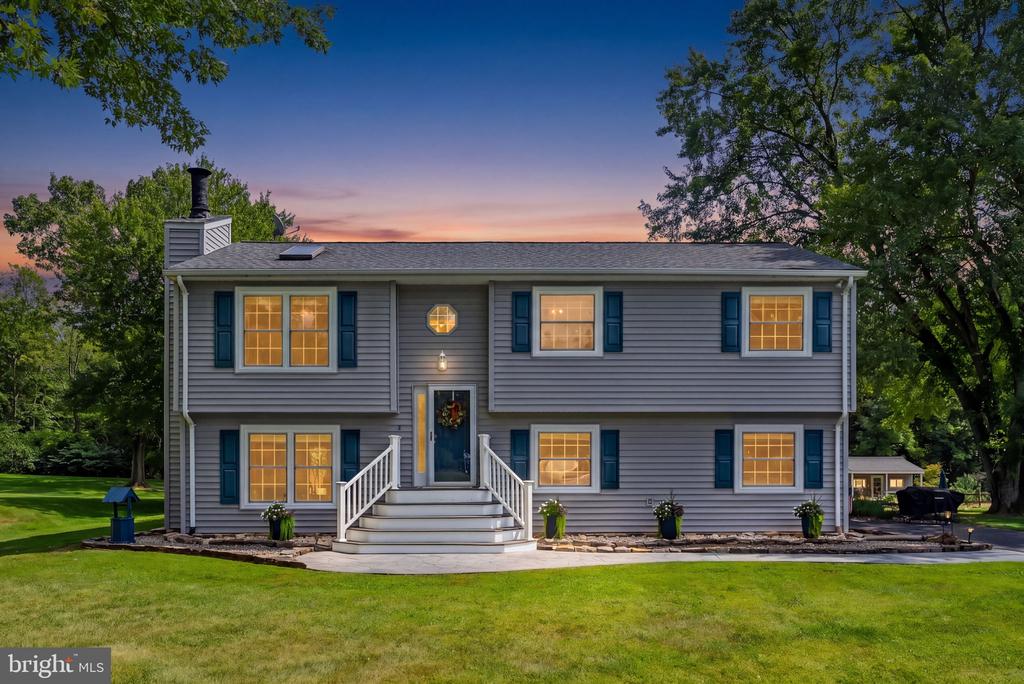
Gray split-level home with blue shutters, white entry steps, and a spacious green lawn.
Gray two-story home with blue shutters, broad front steps, and a landscaped lawn.
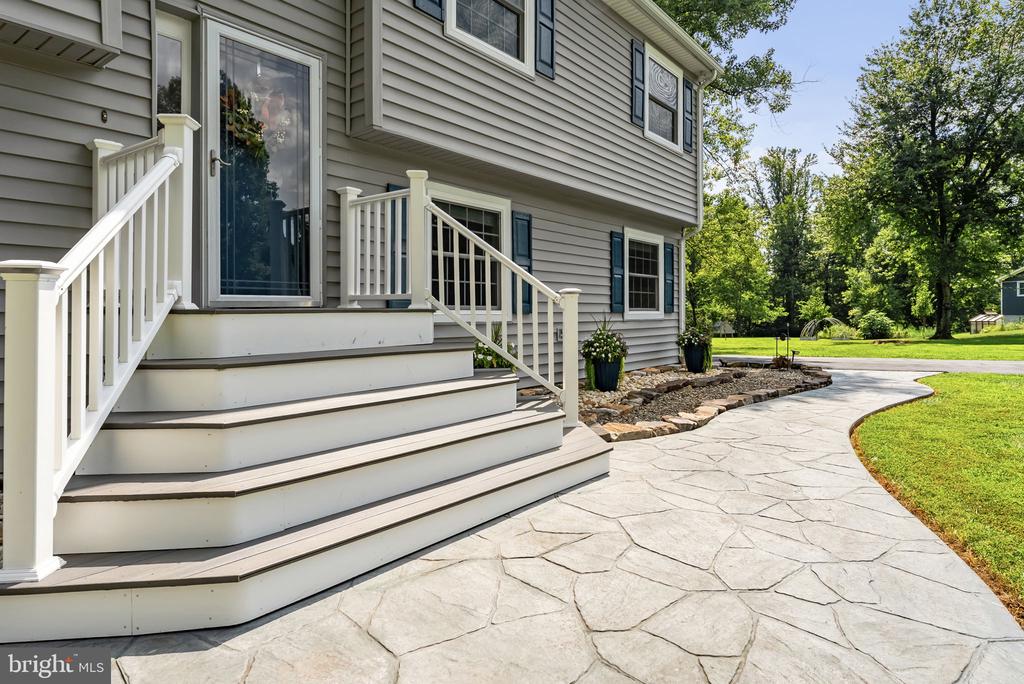
Home entrance with broad white steps and a curved stone walkway beside the lawn.
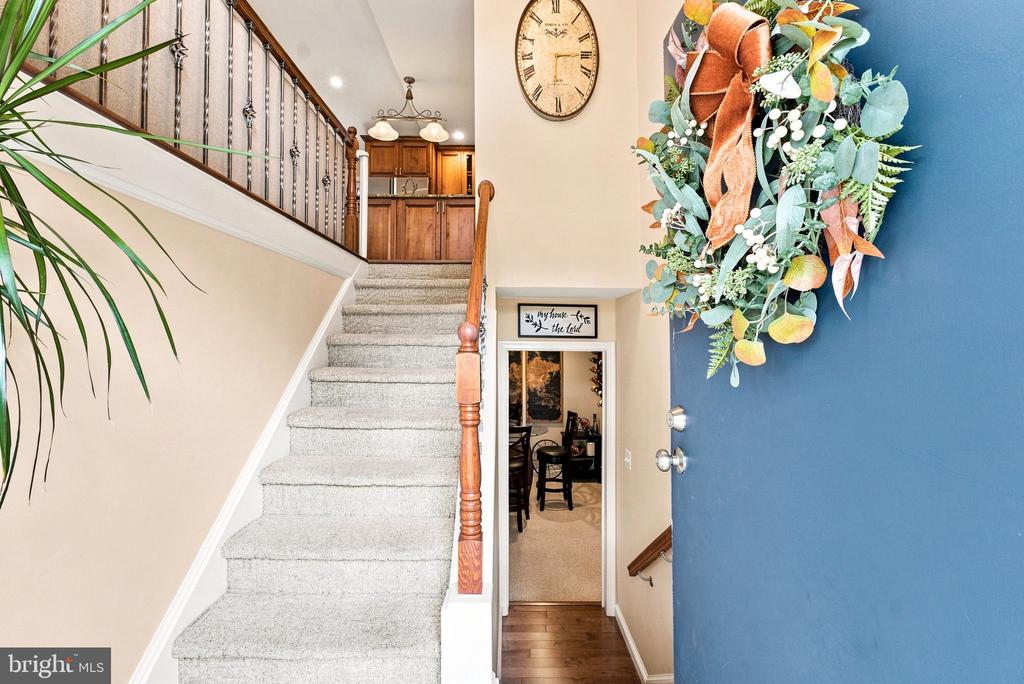
Entry foyer with carpeted staircase, wood railing, and blue front door decorated with a wreath.
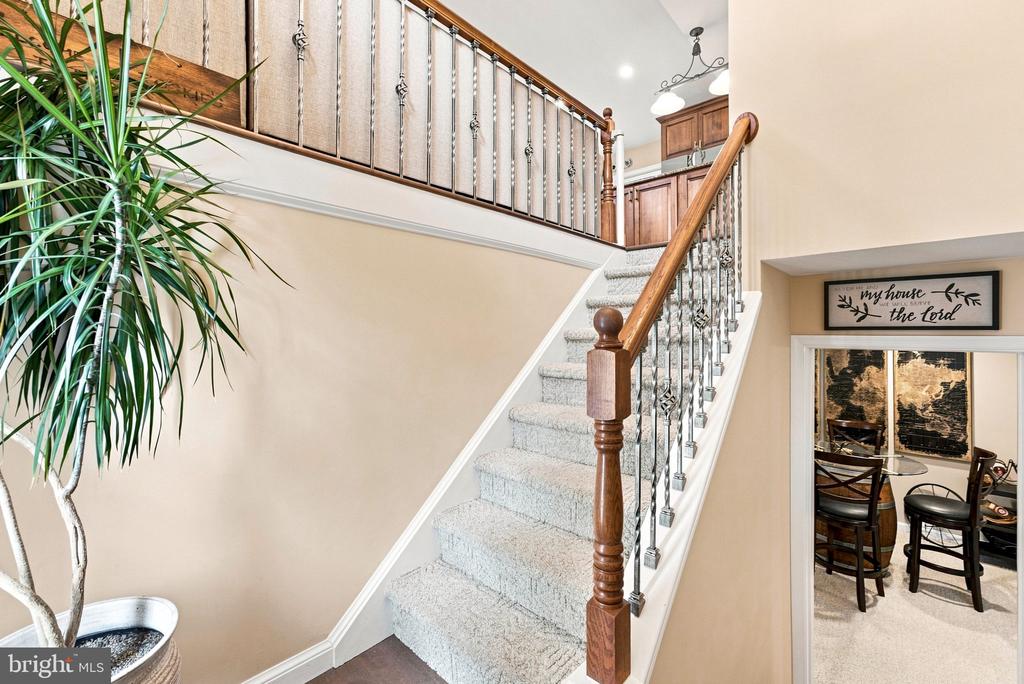
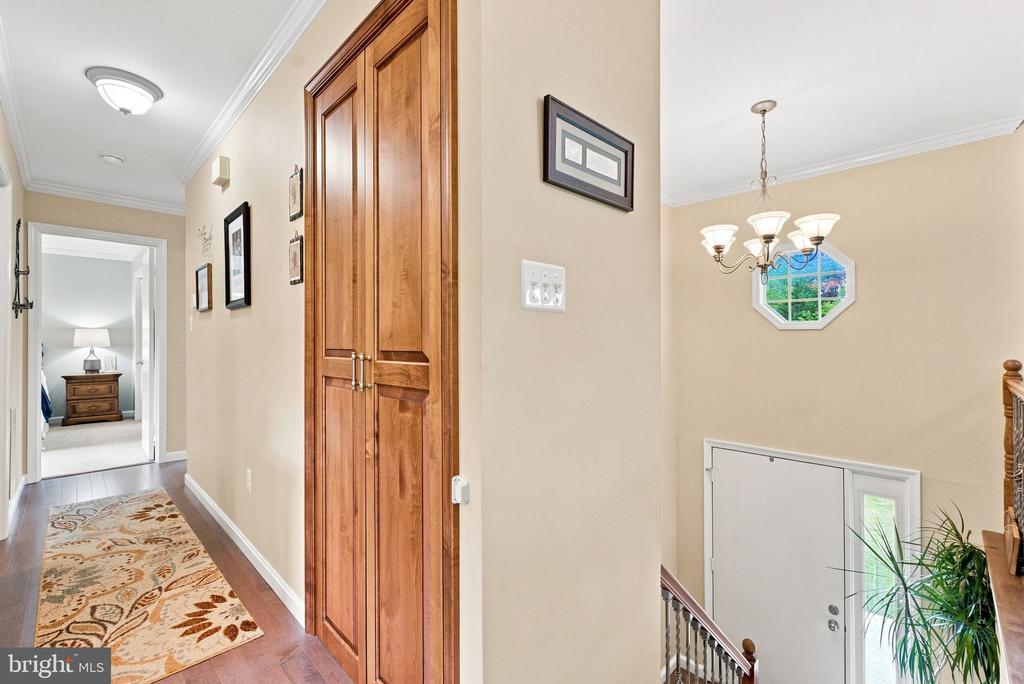
Carpeted staircase with ornate metal railing and wood handrail beside a dining room doorway.
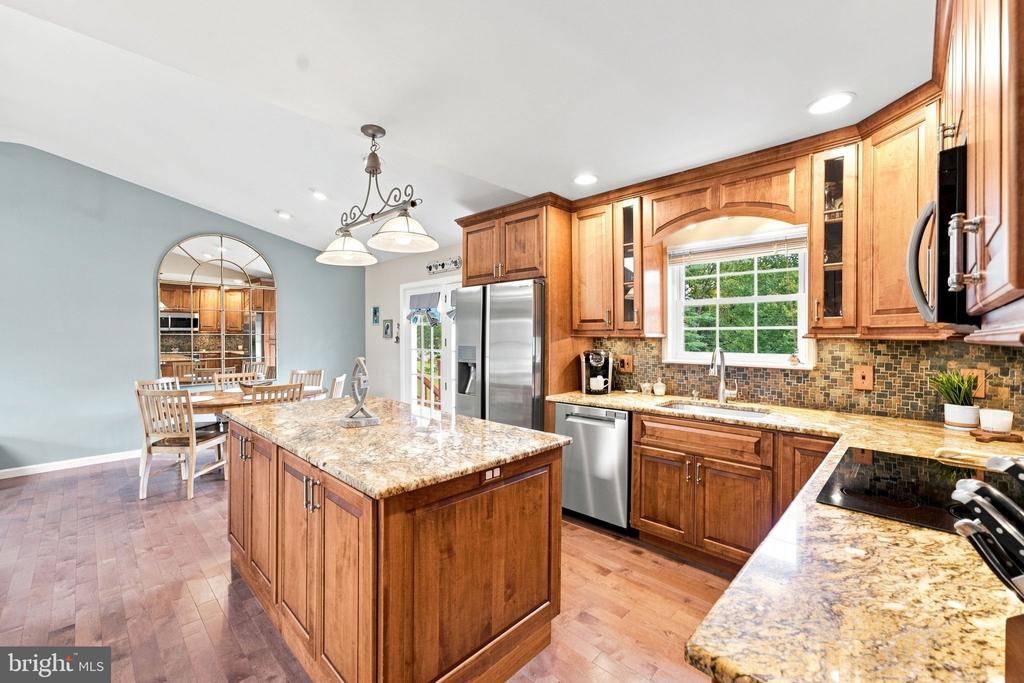
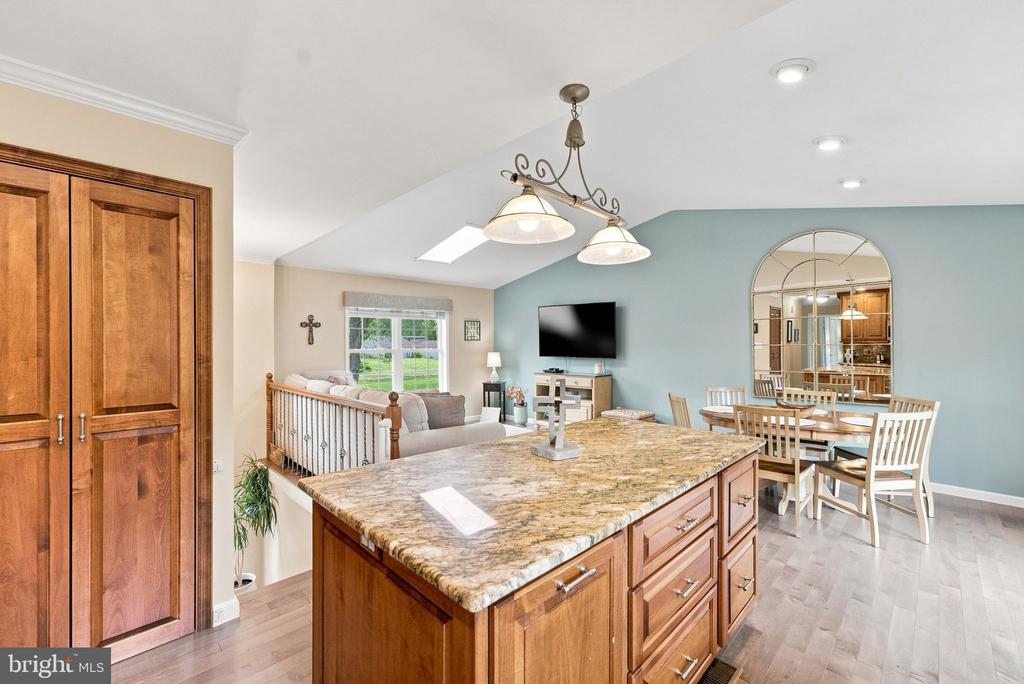
Kitchen with a large wood island, granite counters, stainless appliances, and an adjoining dining area.
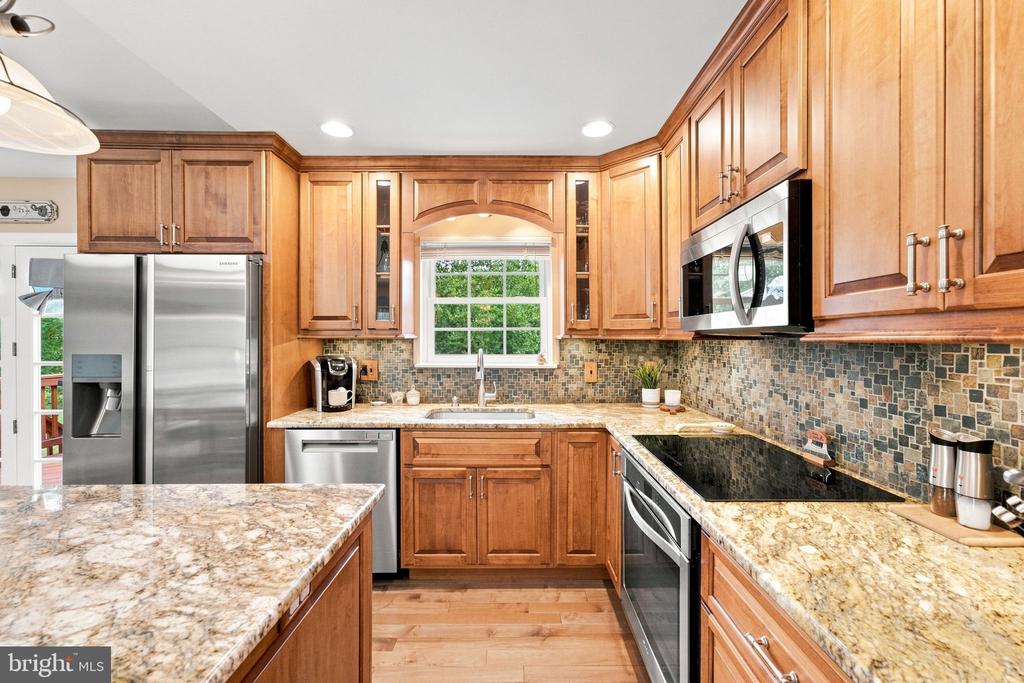
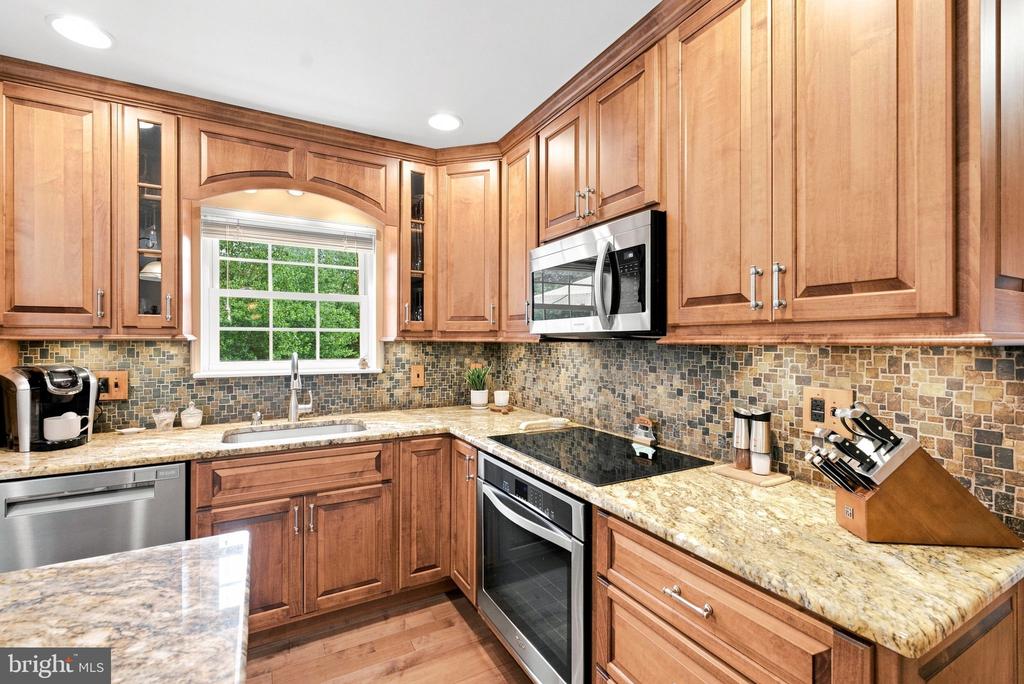
Kitchen with warm wood cabinets, granite counters, mosaic backsplash, and stainless steel appliances.
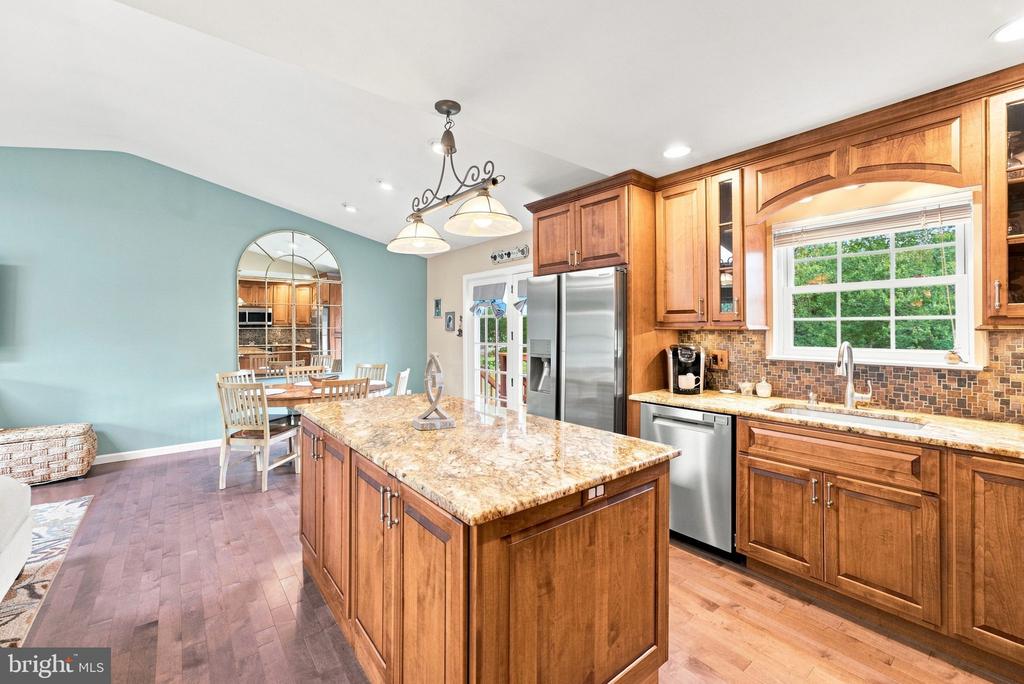
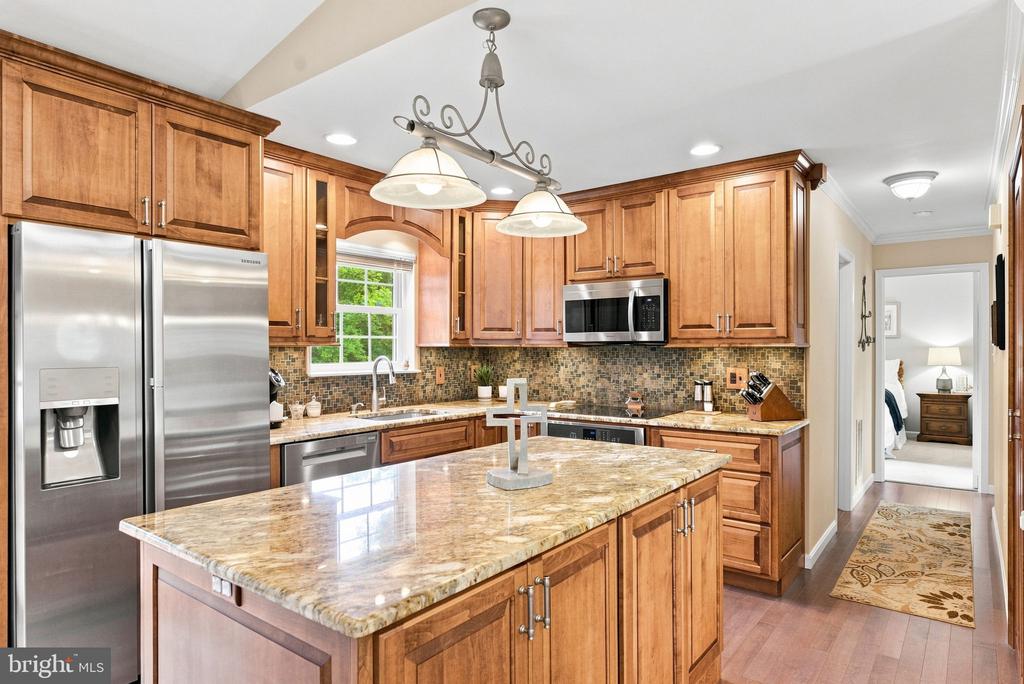
Kitchen with a large granite island, cherry cabinets, stainless steel appliances, and an adjoining dining area.
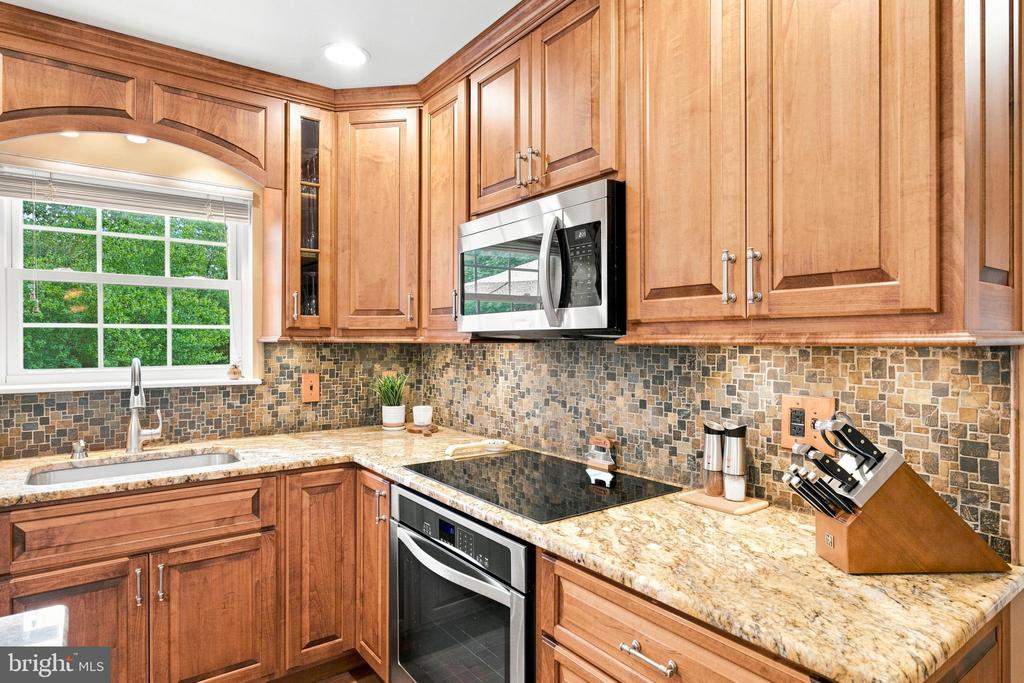
Kitchen with warm wood cabinetry, mosaic tile backsplash, stone counters, and stainless appliances.
Kitchen with warm wood cabinetry, granite counters, mosaic backsplash, and stainless steel appliances.
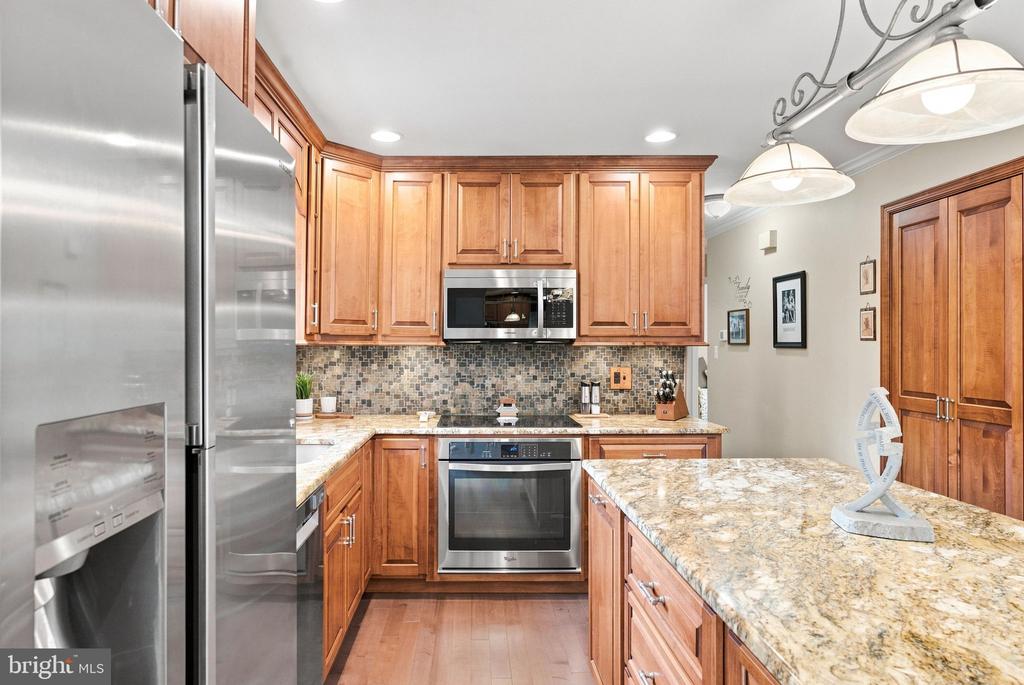
Kitchen with warm wood cabinetry, stainless steel appliances, and a large granite island.
Kitchen with a large granite island, open to a dining area and living room.
Kitchen with warm wood cabinets, stainless steel appliances, and a large granite island.
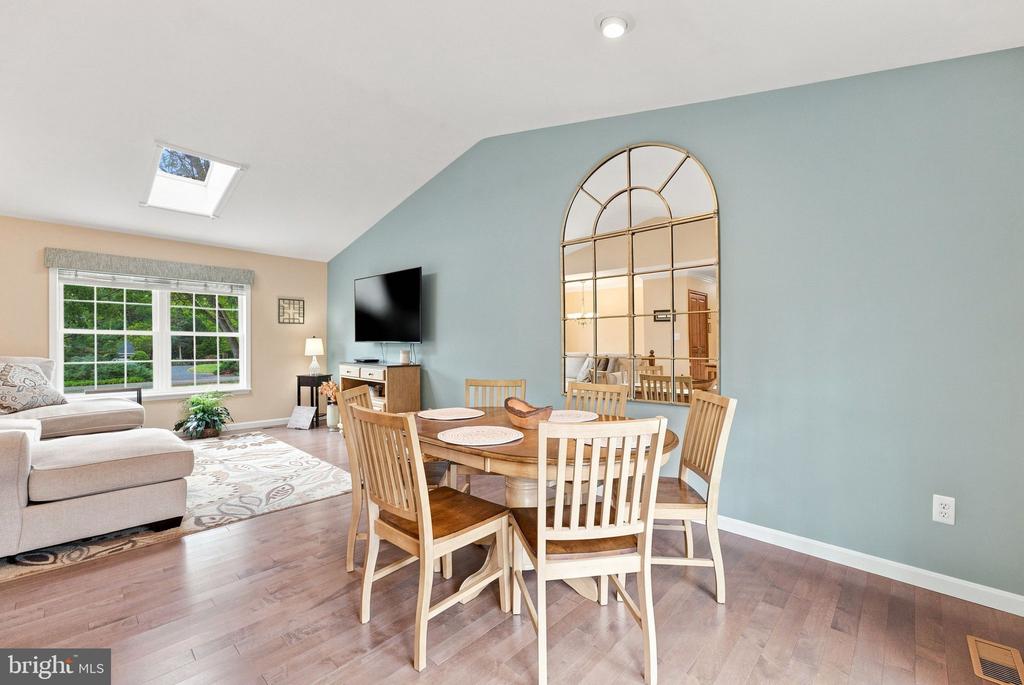
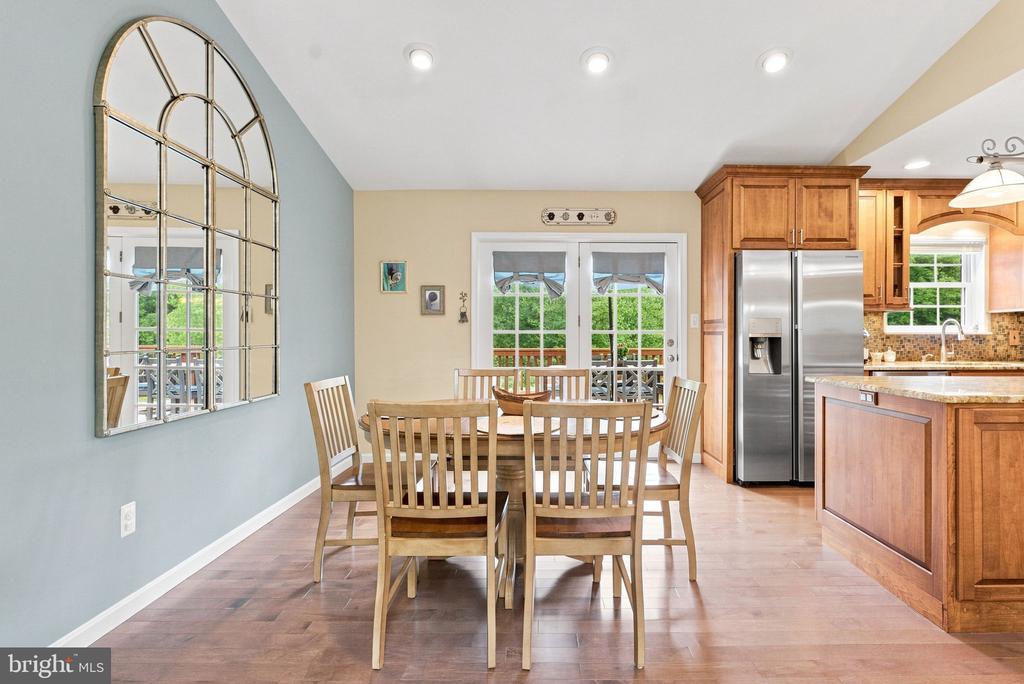
Dining area with a round wood table, arched mirror, and adjoining living room.
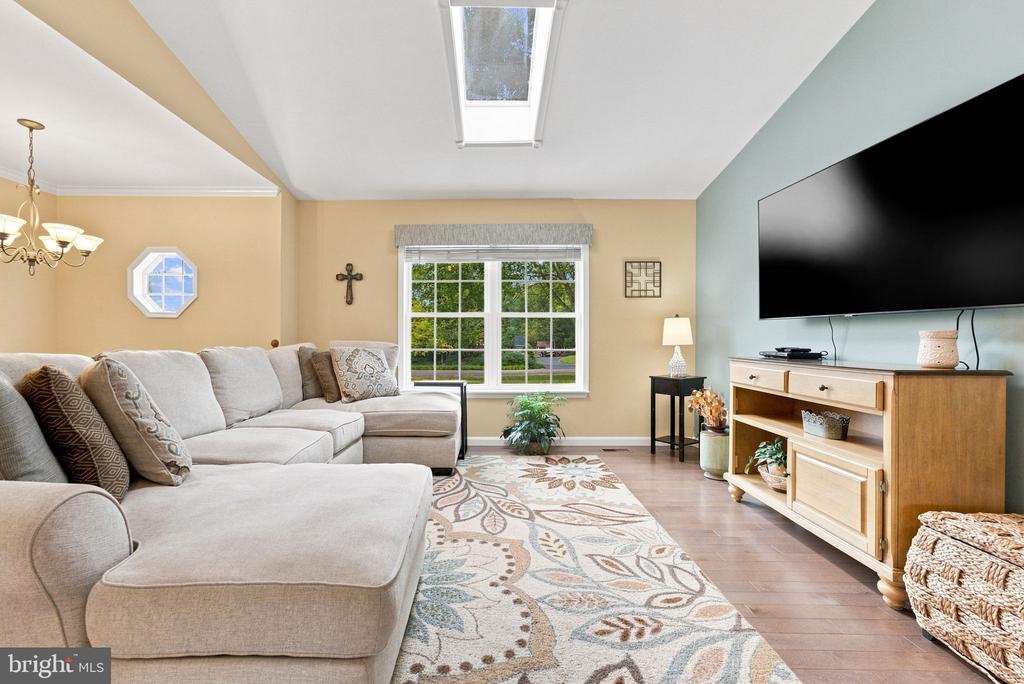
Living room with a light sectional sofa, skylight, large window, and wall-mounted TV.
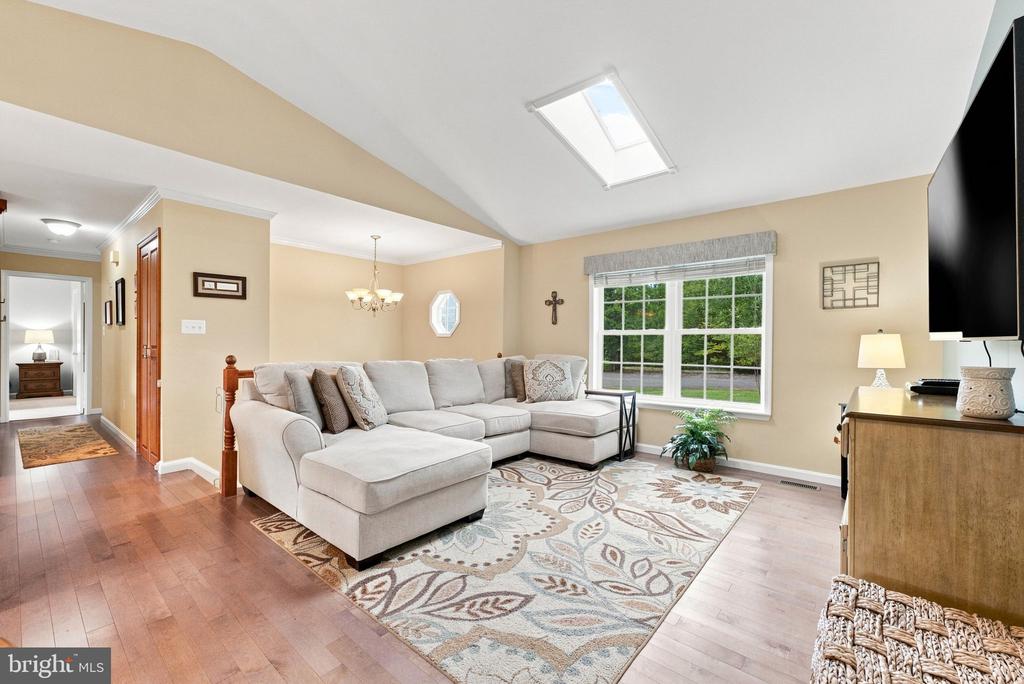
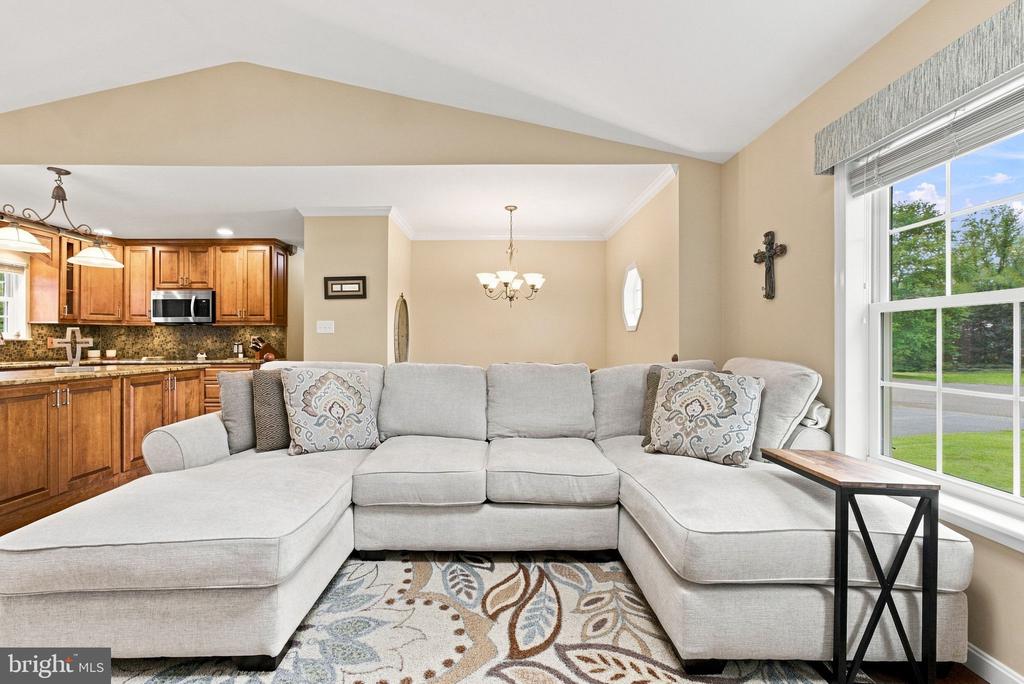
Living room with a light sectional, patterned rug, and large window overlooking greenery.
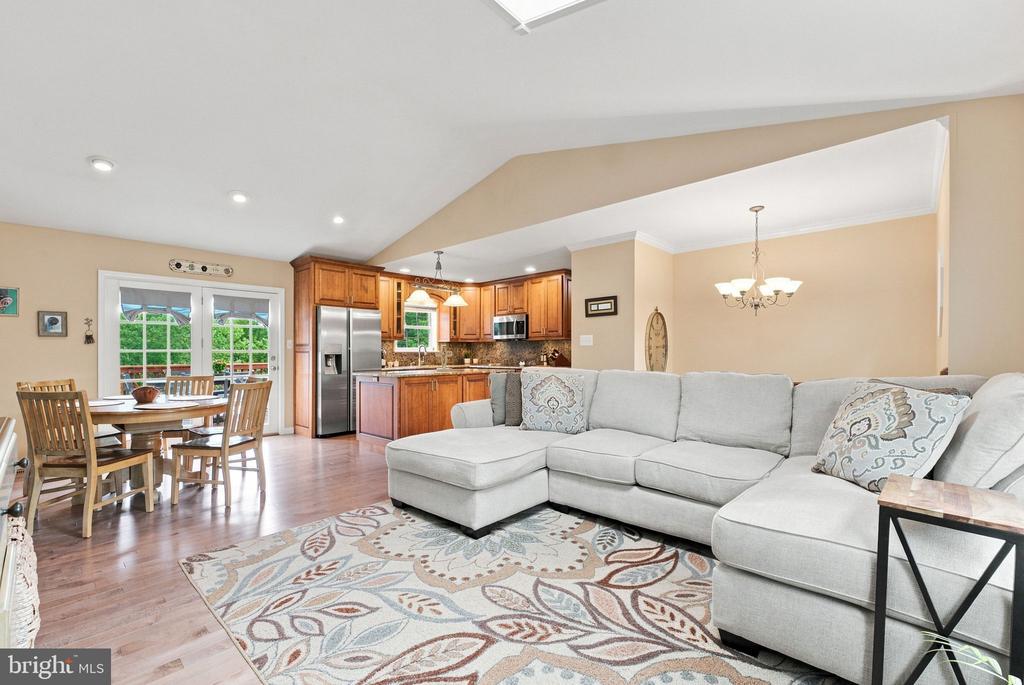
Open living room with a sectional sofa, dining area, and wood-cabinet kitchen.
Living room with a large gray sectional beside a bright window, opening to a wood-cabinet kitchen.
Dining area with a wooden table beside the kitchen and a tall arched mirror.
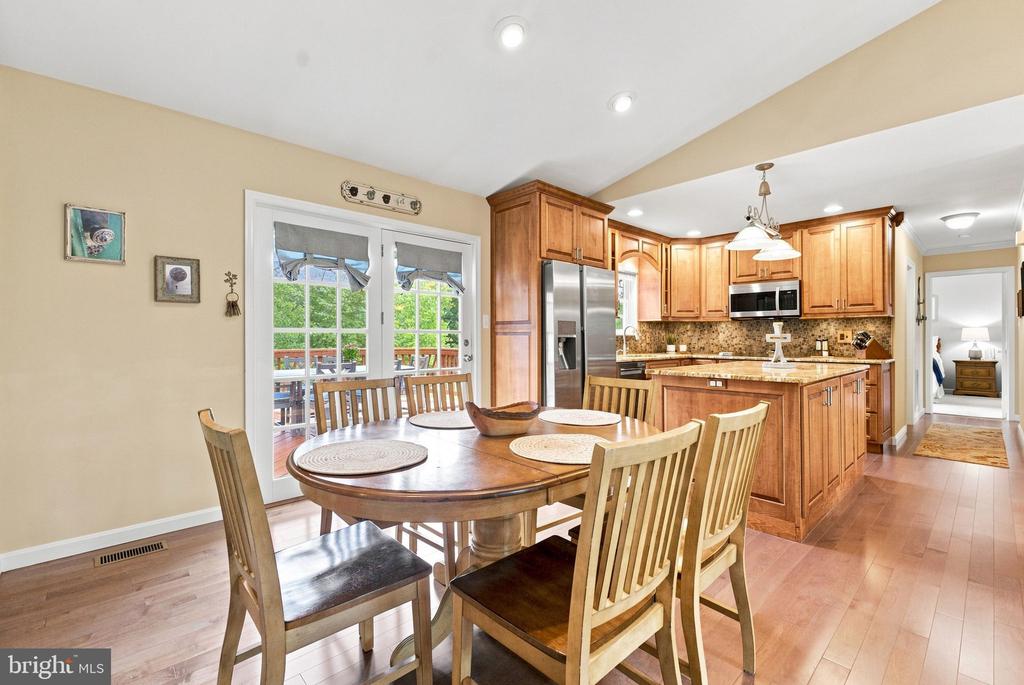
Kitchen and dining area with a wood island, stainless steel appliances, and a round dining table.
Entry hallway with wood flooring, paneled double doors, and a staircase beside the front door.
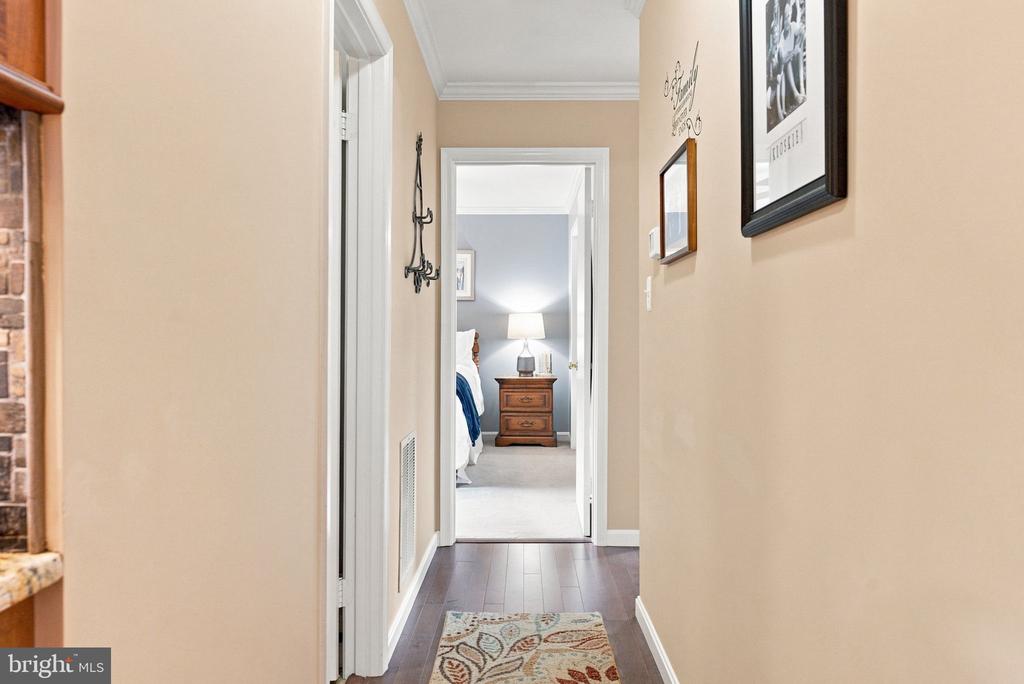
Hallway leading to a bedroom, with dark wood floors and a patterned runner.
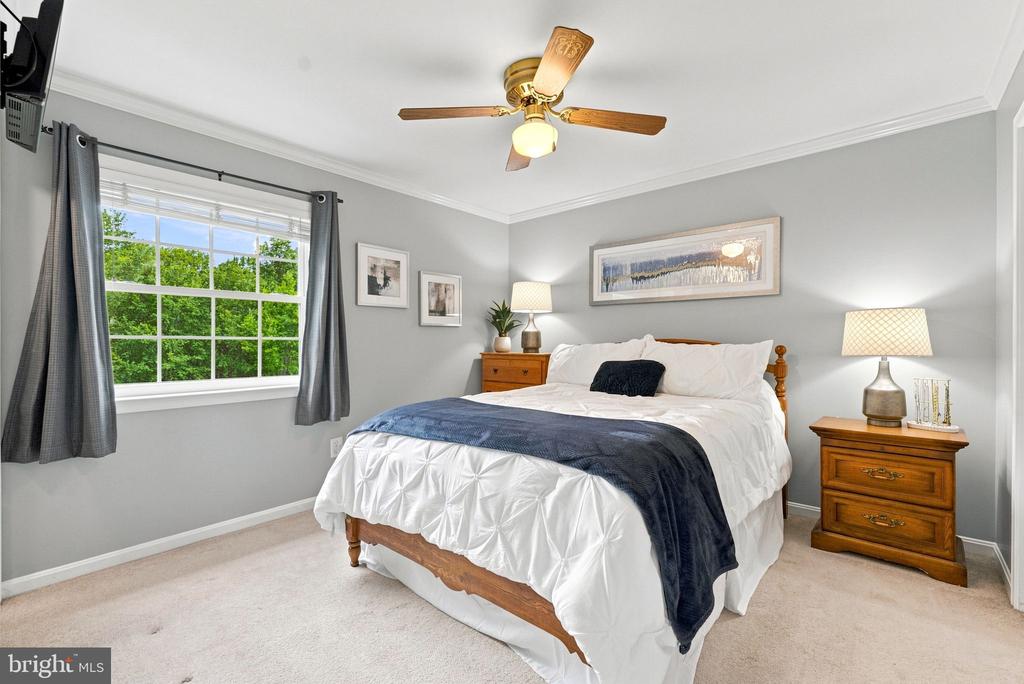
Bedroom with a white bed, wooden nightstands, and a large window overlooking trees.
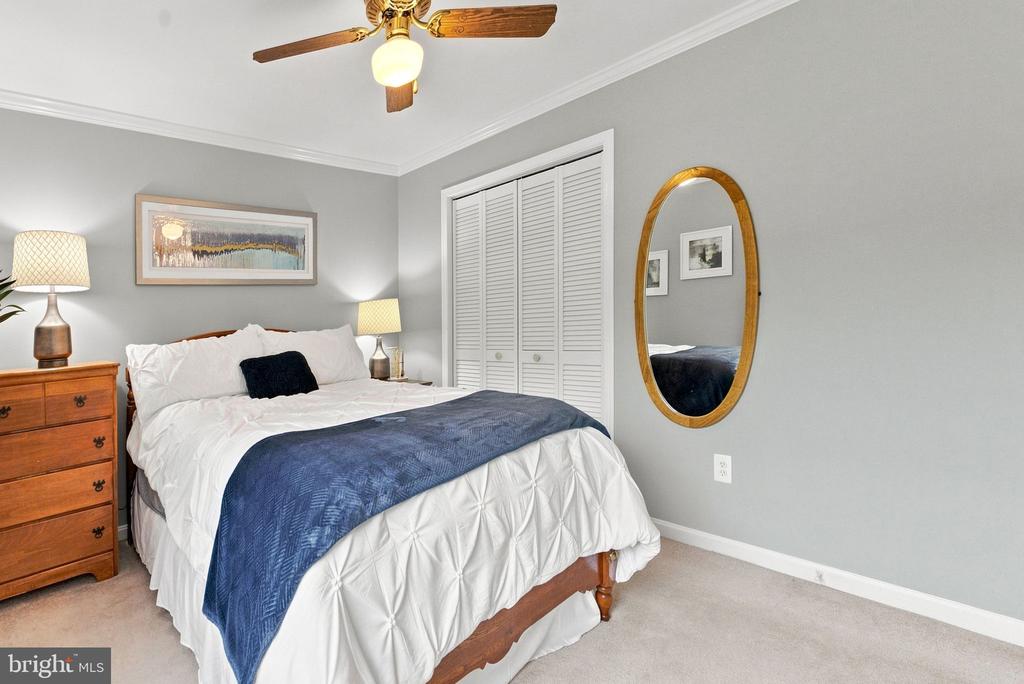
Bedroom with a white tufted bed, navy blanket, and oval wood-framed mirror.
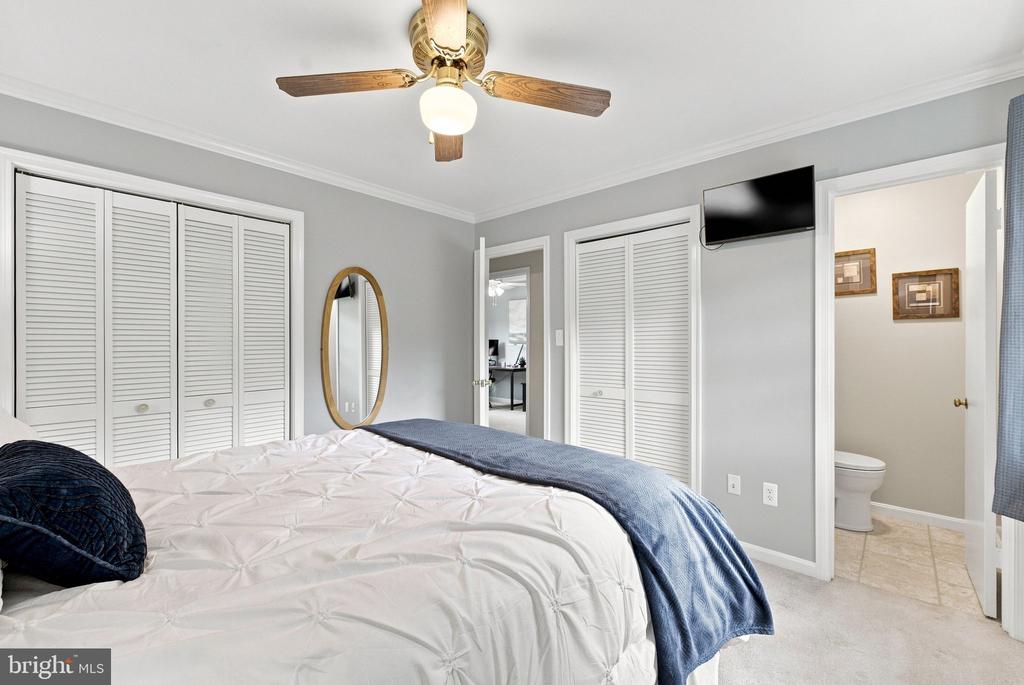
Bedroom with a white bedspread, blue throw, ceiling fan, and adjoining bathroom.
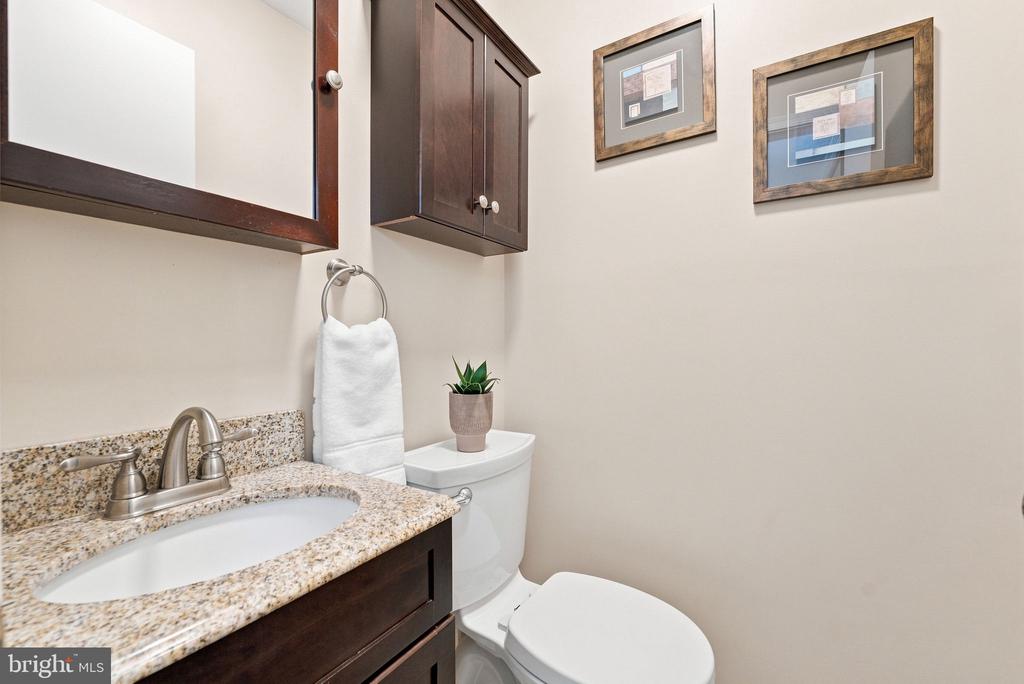
Bathroom with a granite vanity, dark wood cabinetry, framed artwork, and a white toilet.
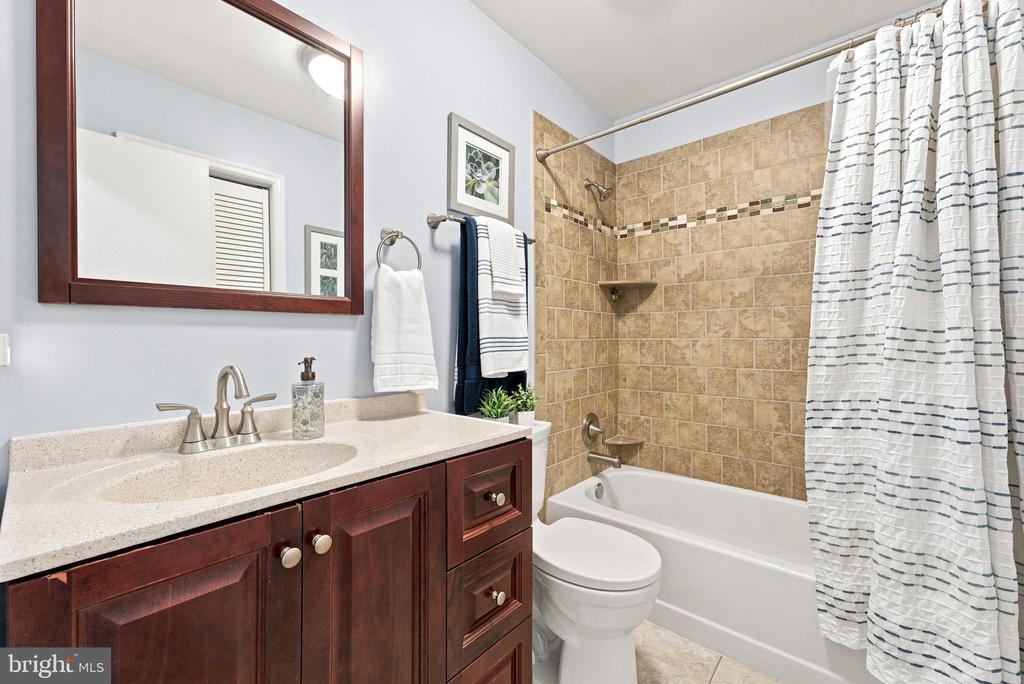
Bathroom with a dark wood vanity, tiled tub and shower, and white striped curtain.
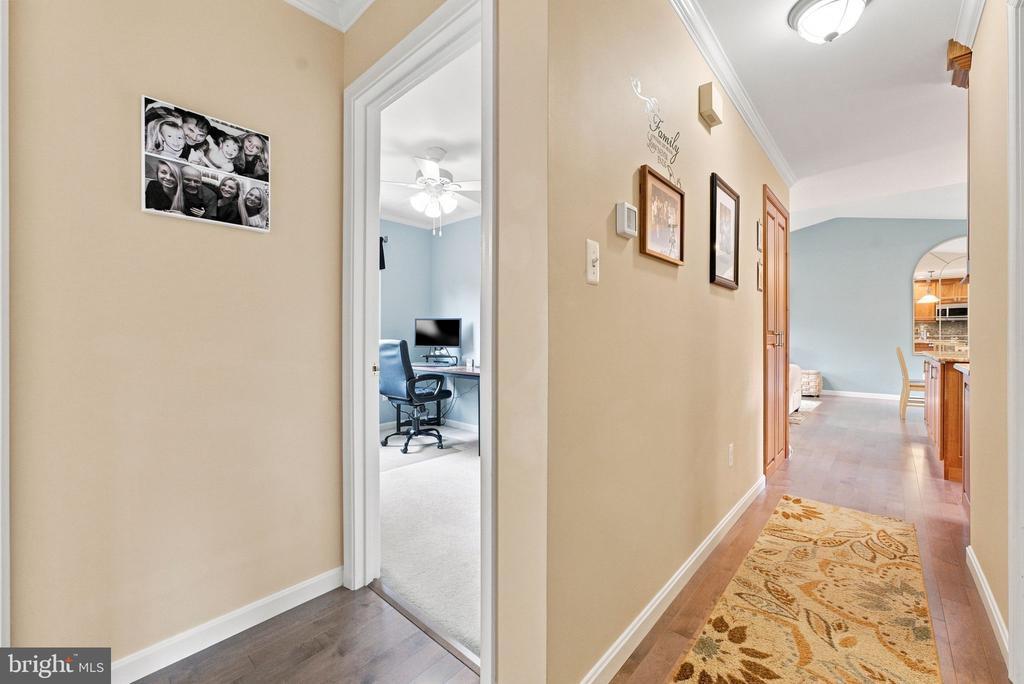
Hallway with a patterned runner, opening to a home office and kitchen area.
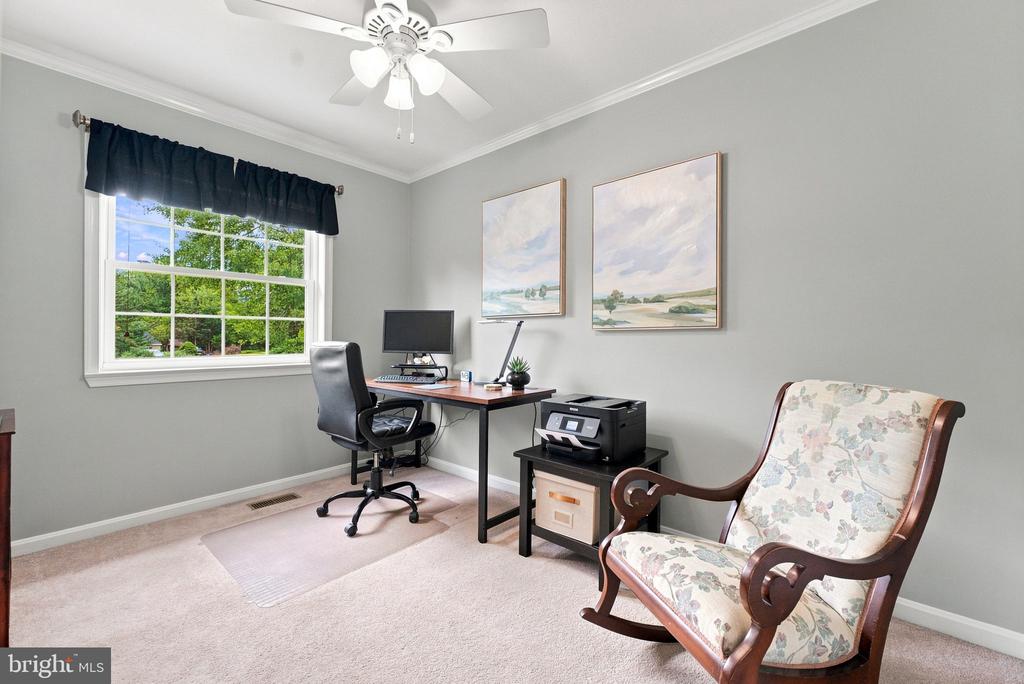
Home office with a desk, printer, and floral rocking chair beside a window.
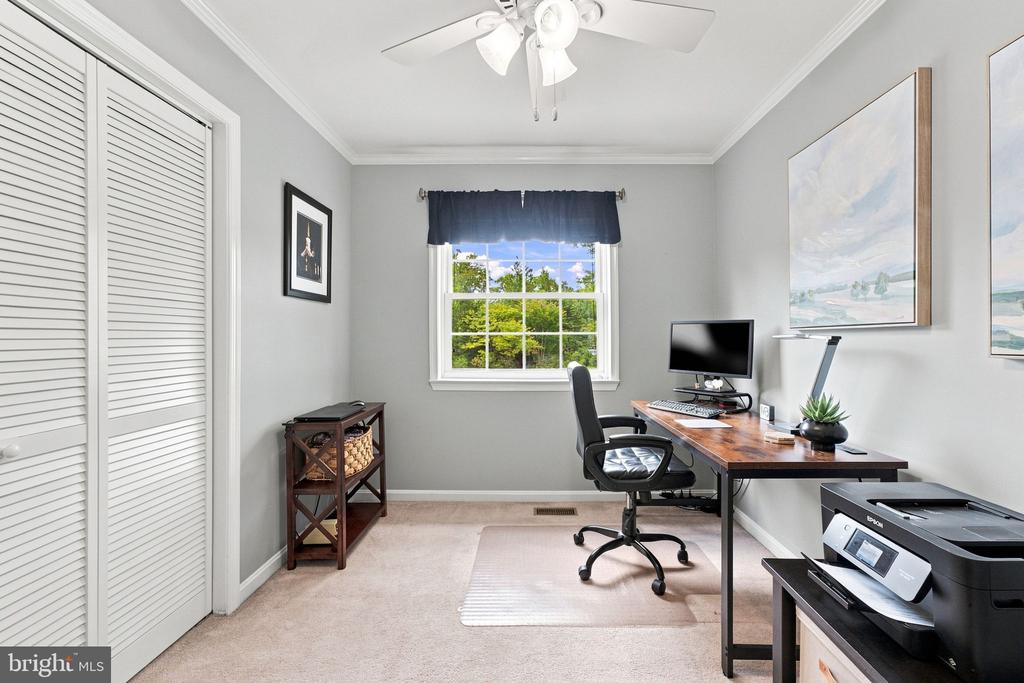
Home office with a wood desk, computer, window, and white louvered closet doors.
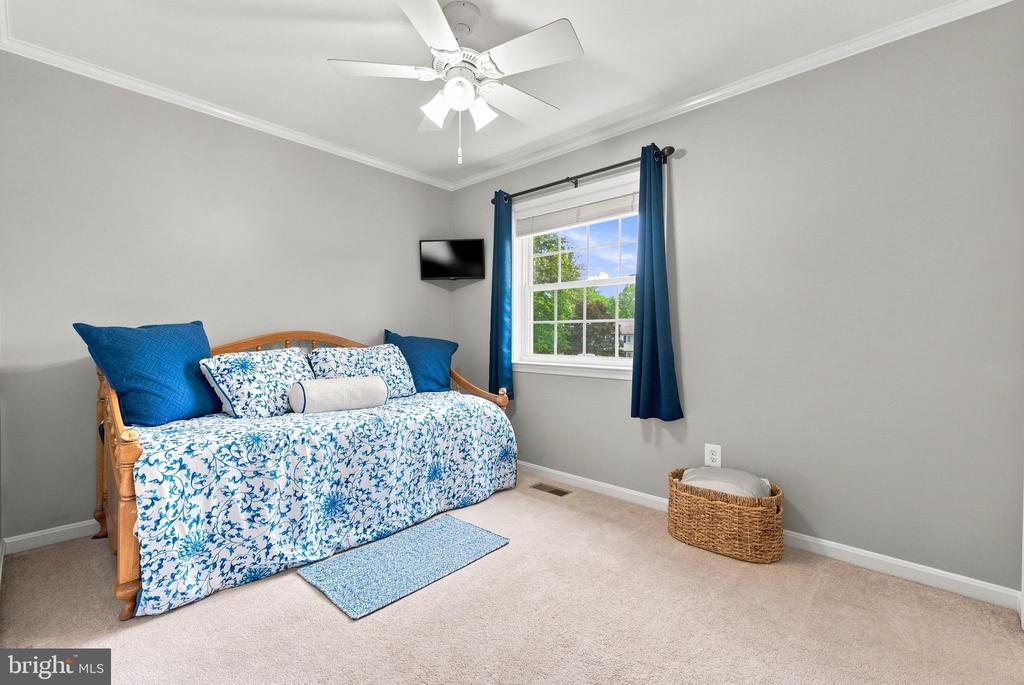
Bedroom with a wooden daybed, blue-and-white bedding, and blue curtains.
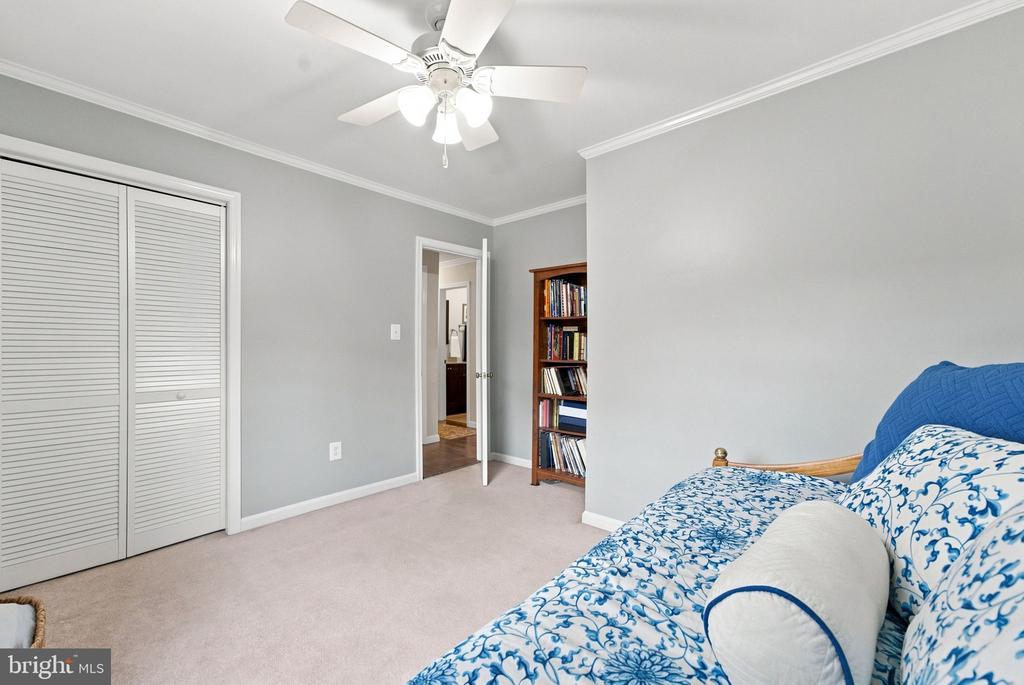
Bedroom with blue-and-white bedding, a ceiling fan, and louvered closet doors.
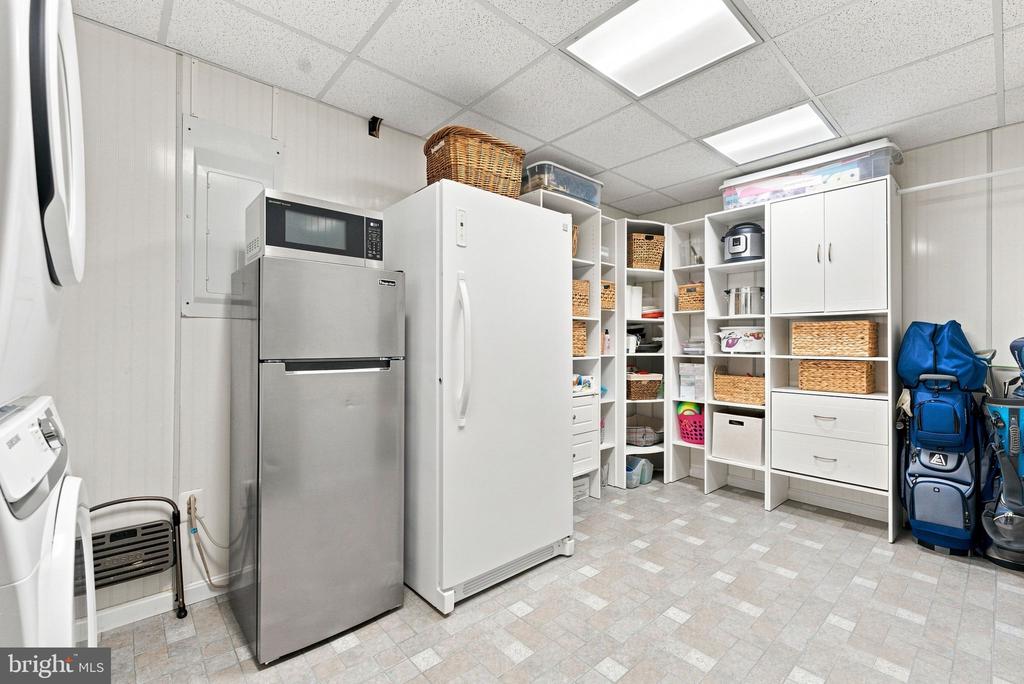
Storage room with two refrigerators, extensive white shelving, baskets, and golf bags.
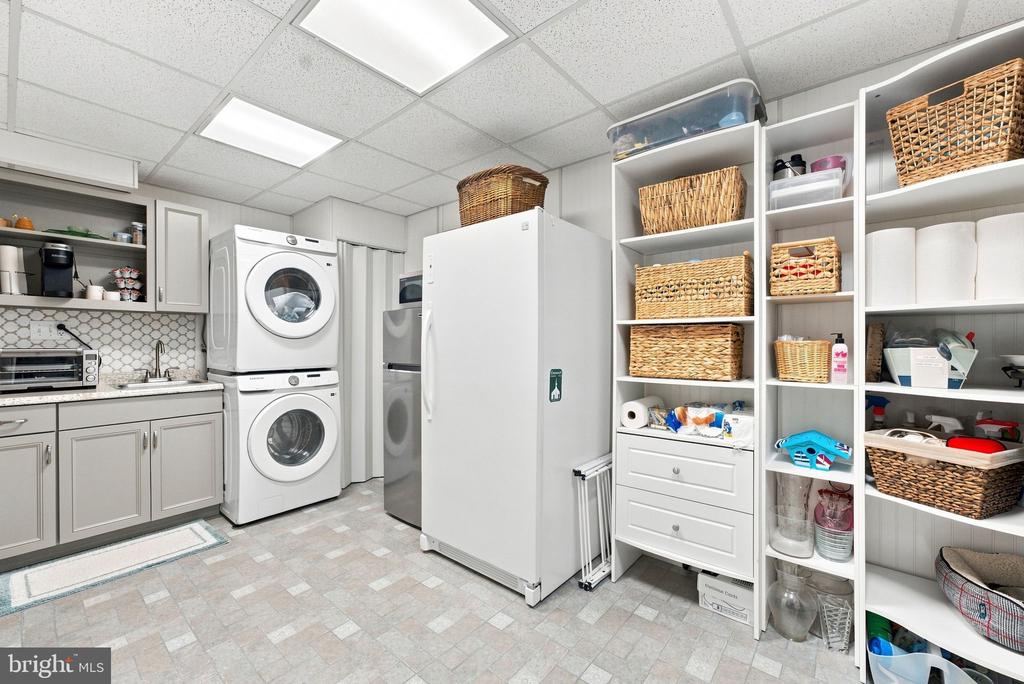
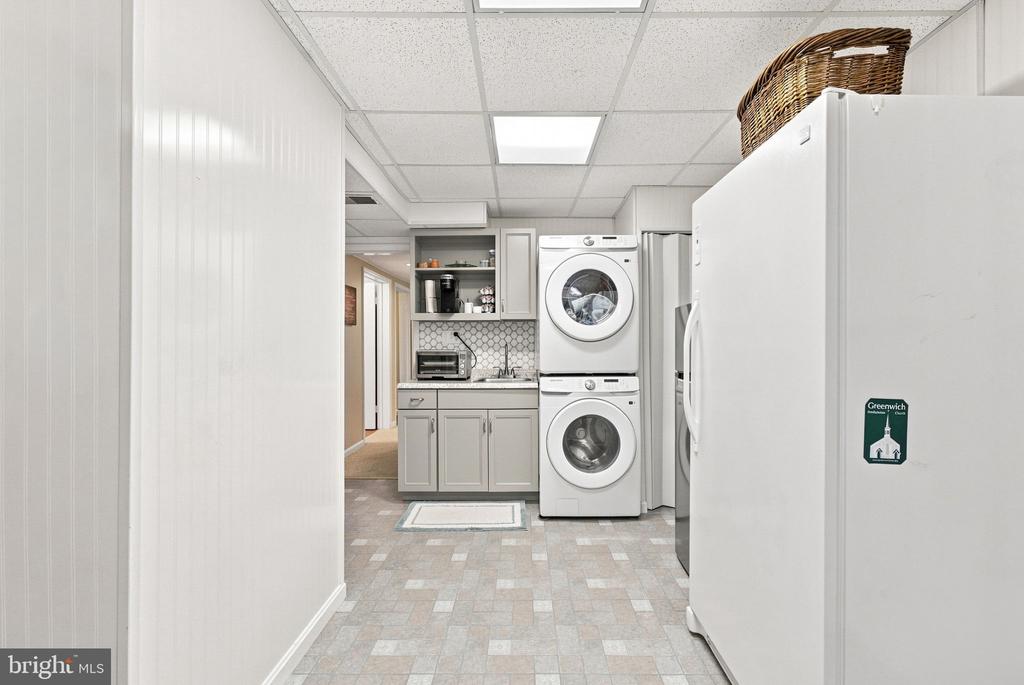
Laundry room with stacked washer and dryer, gray cabinets, and a large white refrigerator.
Laundry room with stacked washer and dryer, utility sink, and extensive built-in storage.
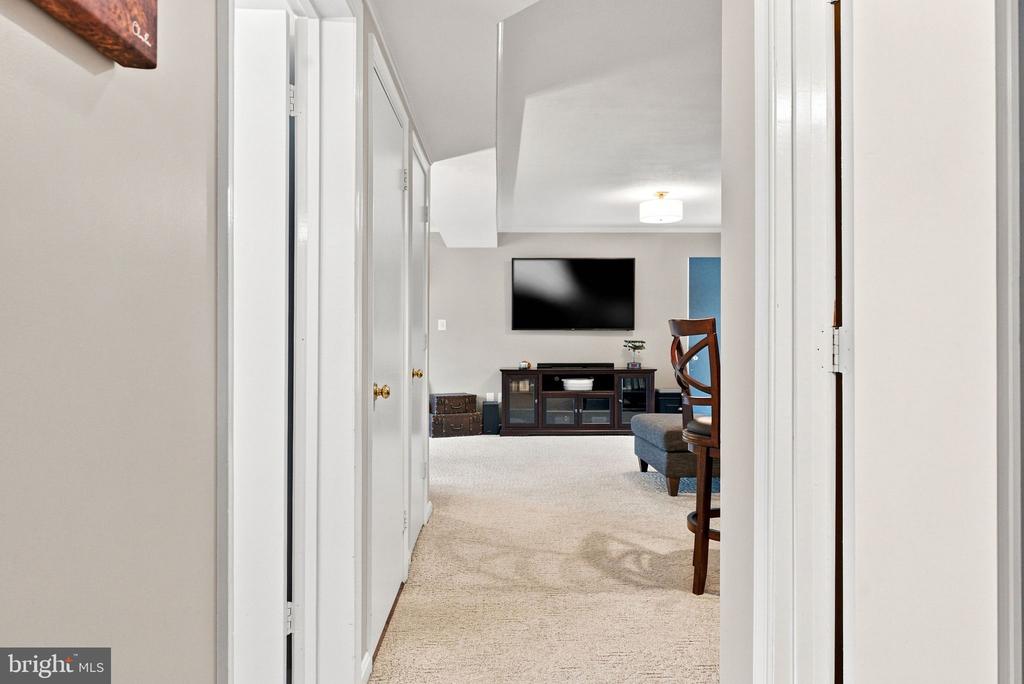
Carpeted hallway opening into a furnished room with a wall-mounted television and dark media console.
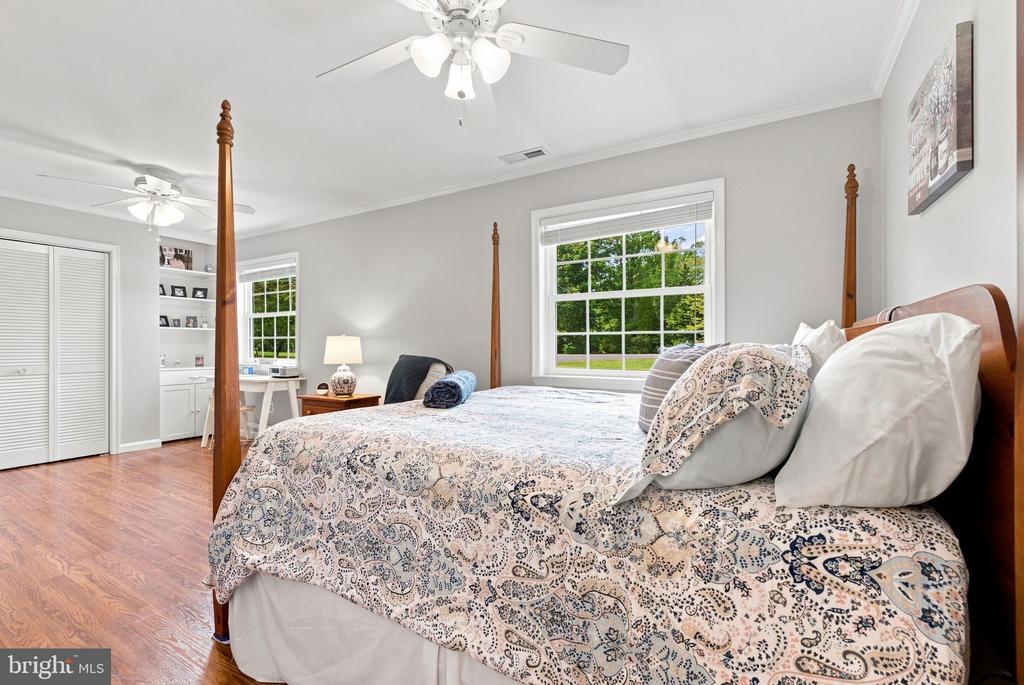
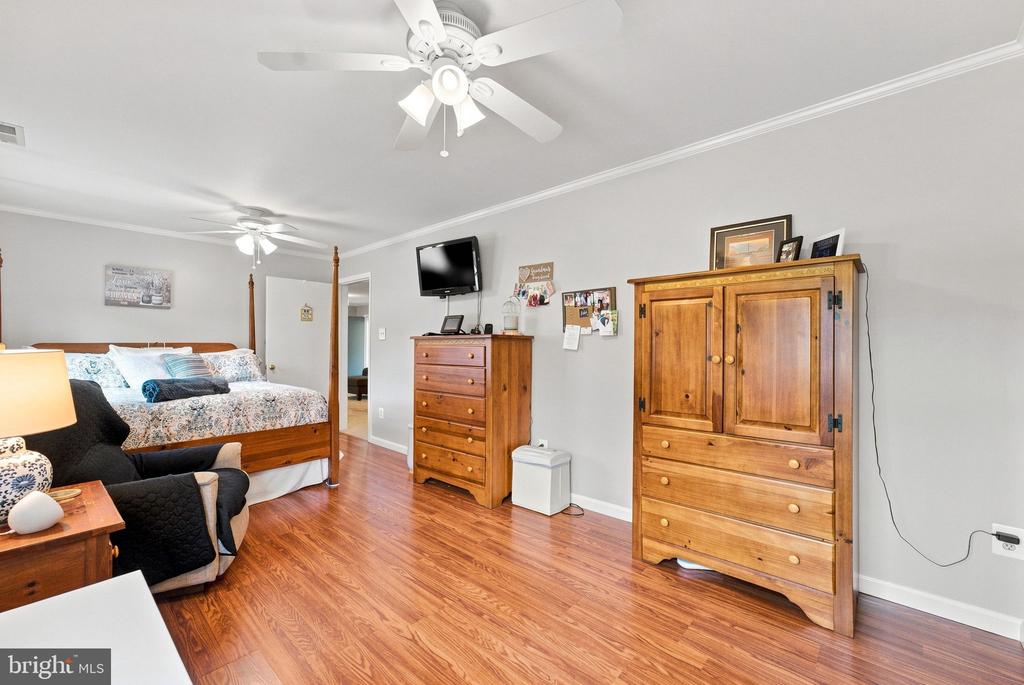
Bedroom with a four-poster bed, patterned bedding, and wooden dresser.
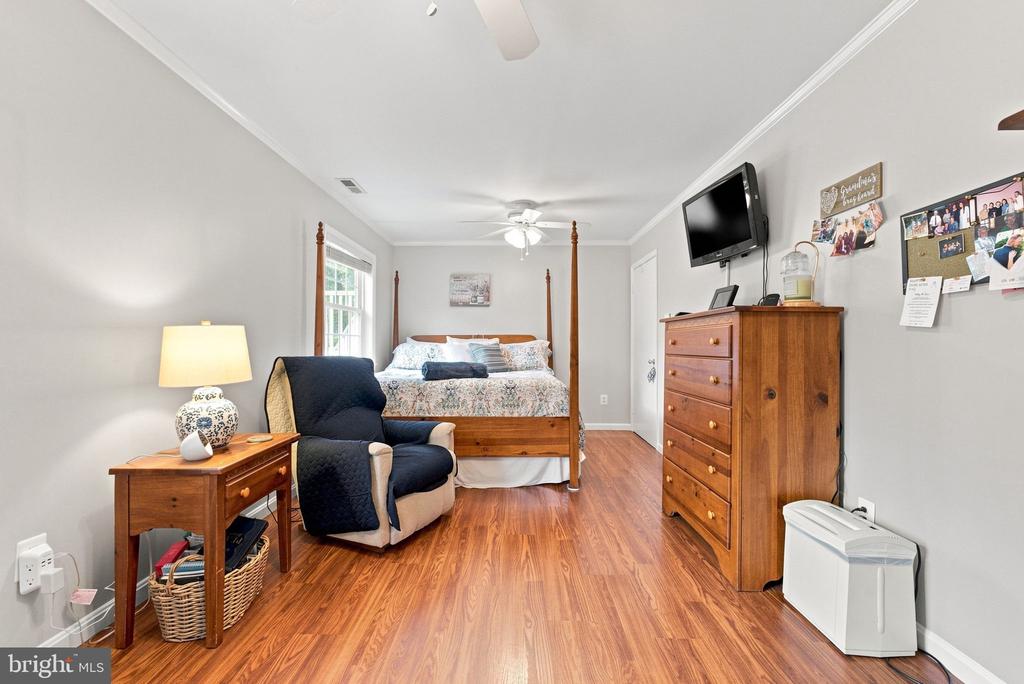
Bedroom with a four-poster bed, patterned bedding, hardwood floors, and a desk beside the window.
Bedroom with a wooden four-poster bed, matching dressers, and reddish wood flooring.
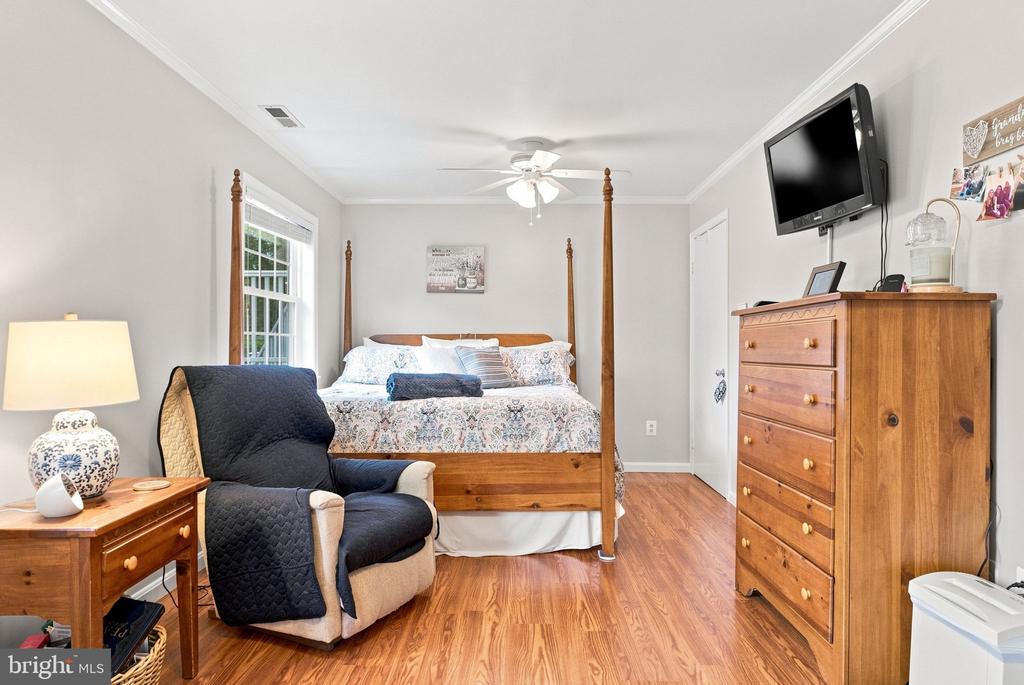
Bedroom with a four-poster bed, navy armchair, and warm wood flooring.
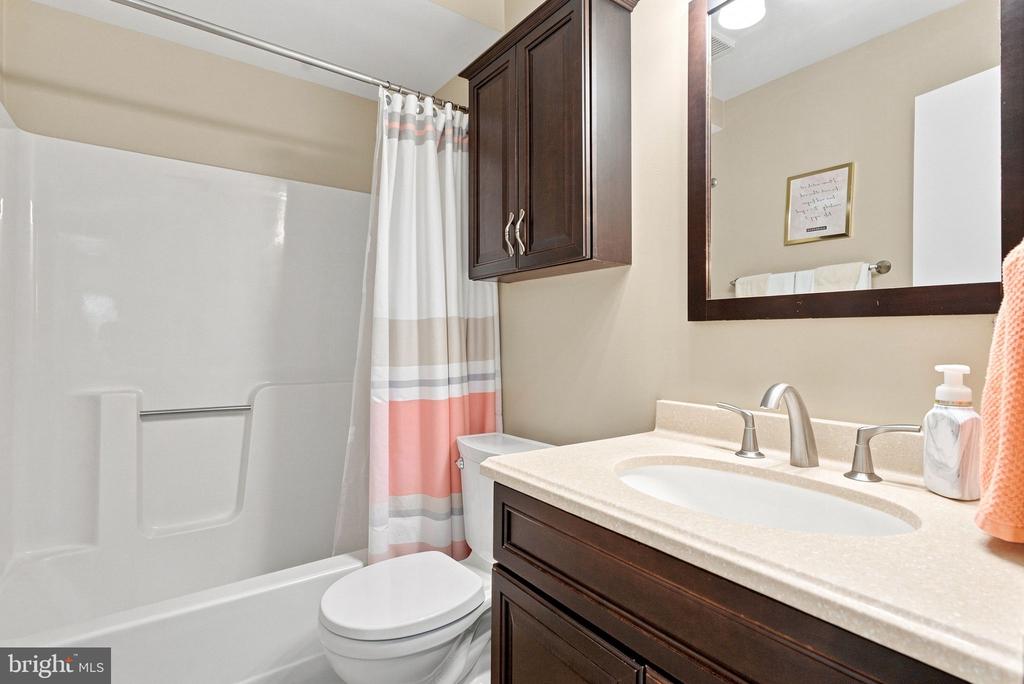
Bathroom with a white tub, coral-striped shower curtain, and dark wood vanity.
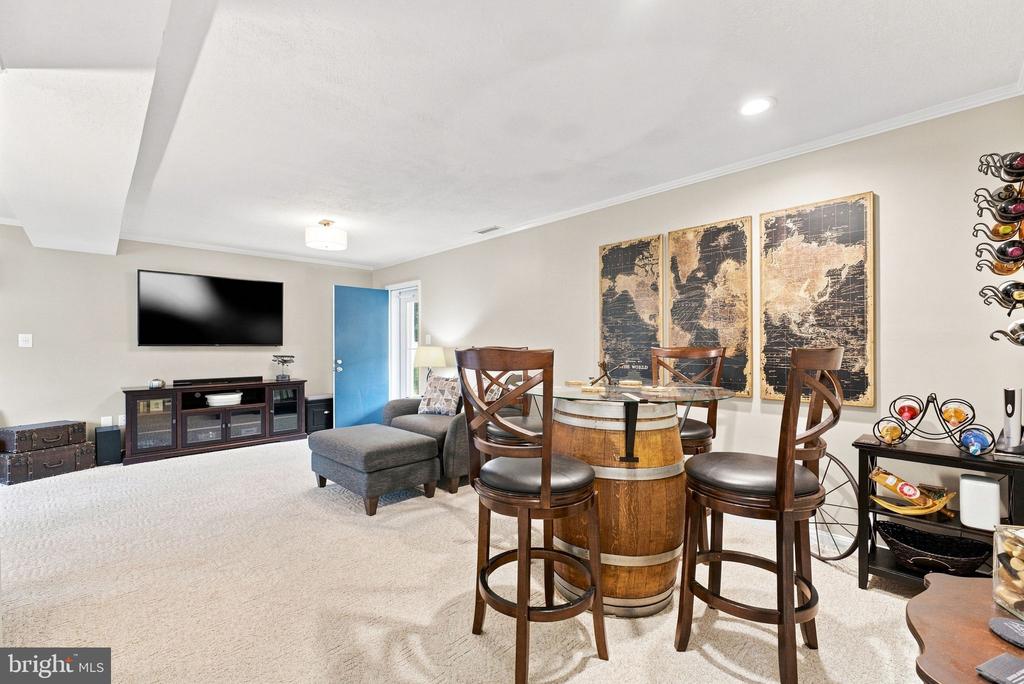
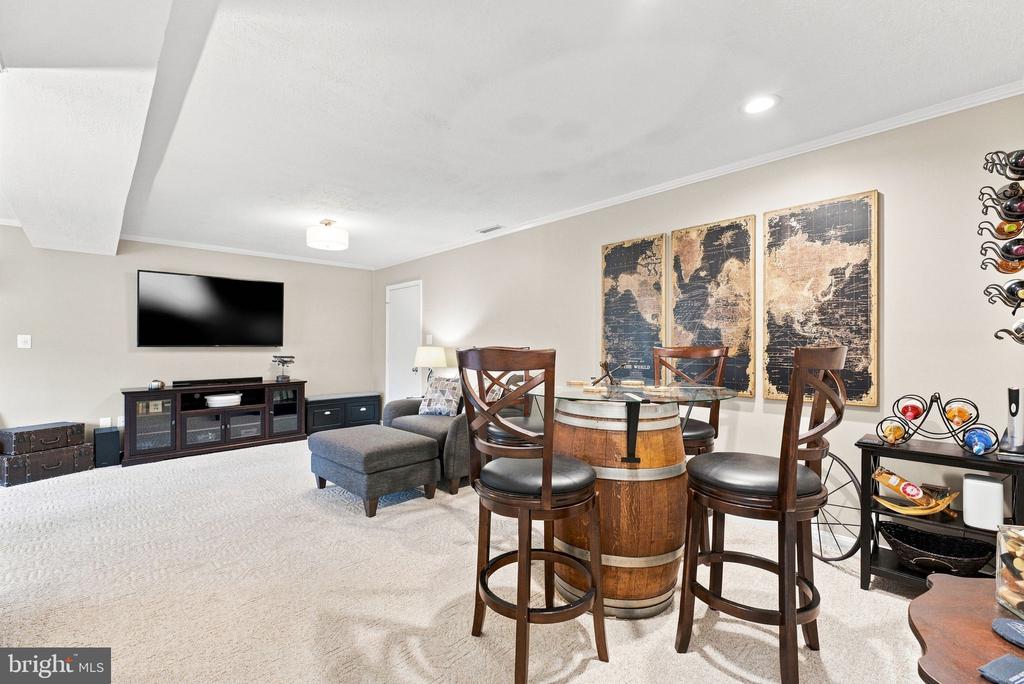
Furnished living and dining area with a barrel-style table, bar stools, and map wall art.
Furnished recreation room with a television, gray seating, and a barrel-style table with bar stools.
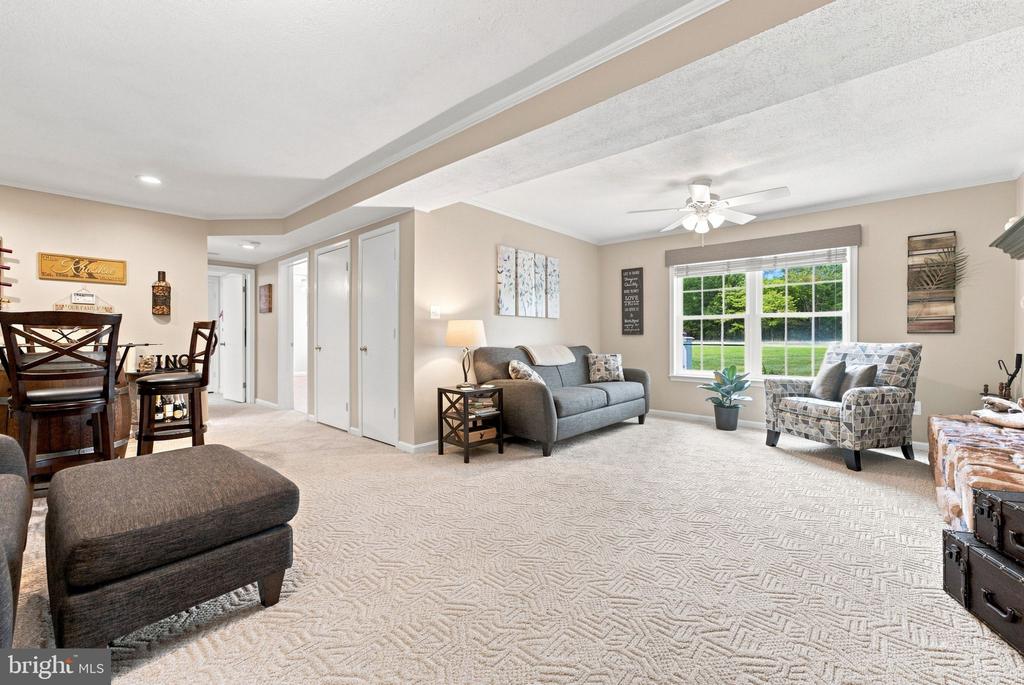
Living room with gray sofa, patterned armchair, and large garden-facing window.
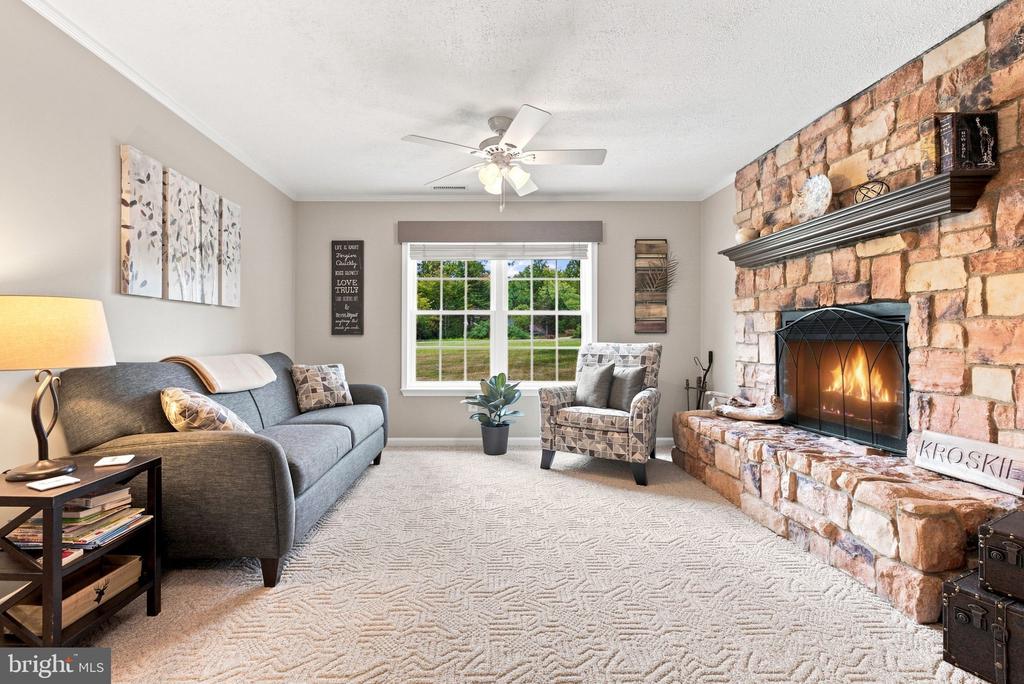
Living room with a stone fireplace, gray sofa, and large window overlooking the lawn.
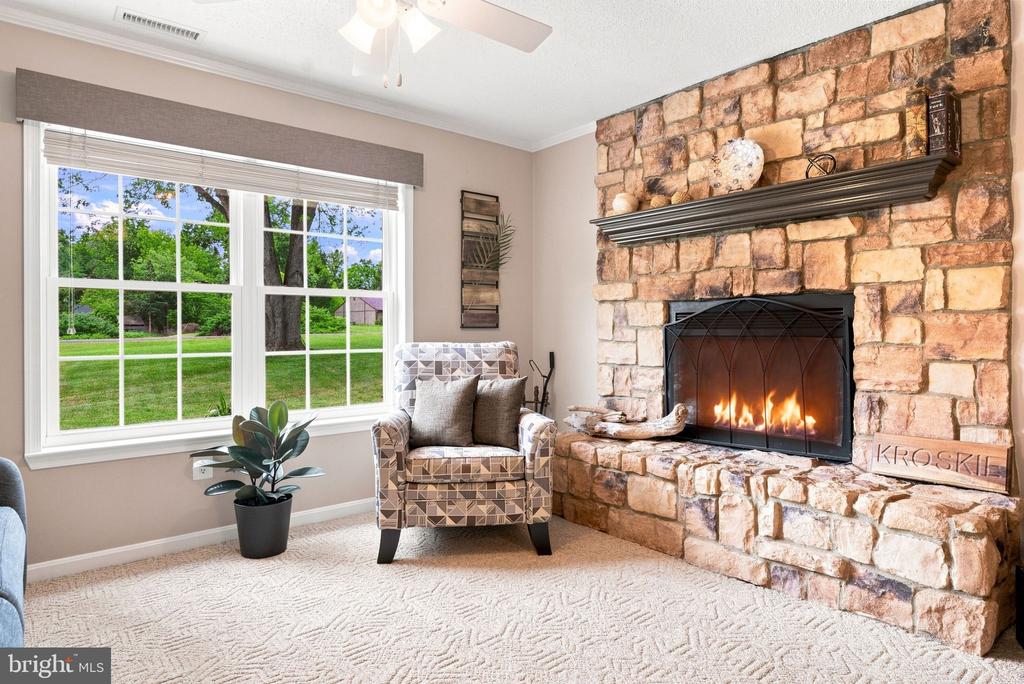
Living room with a stone fireplace, lit fire, and large windows overlooking a green lawn.
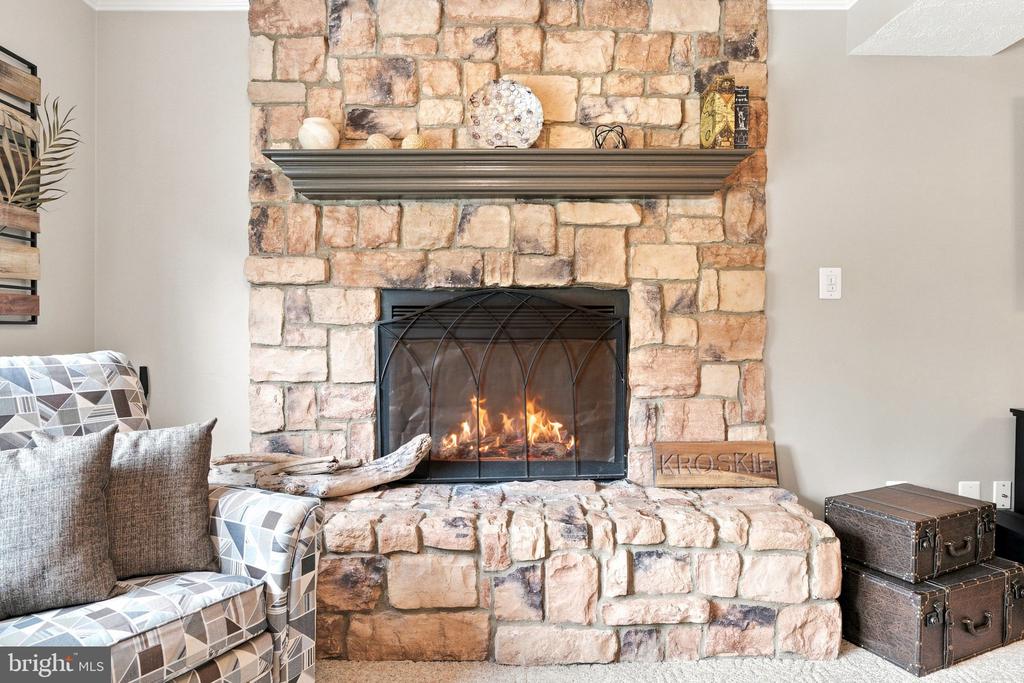
Stone fireplace with a lit fire, arched black screen, and hearth seating.
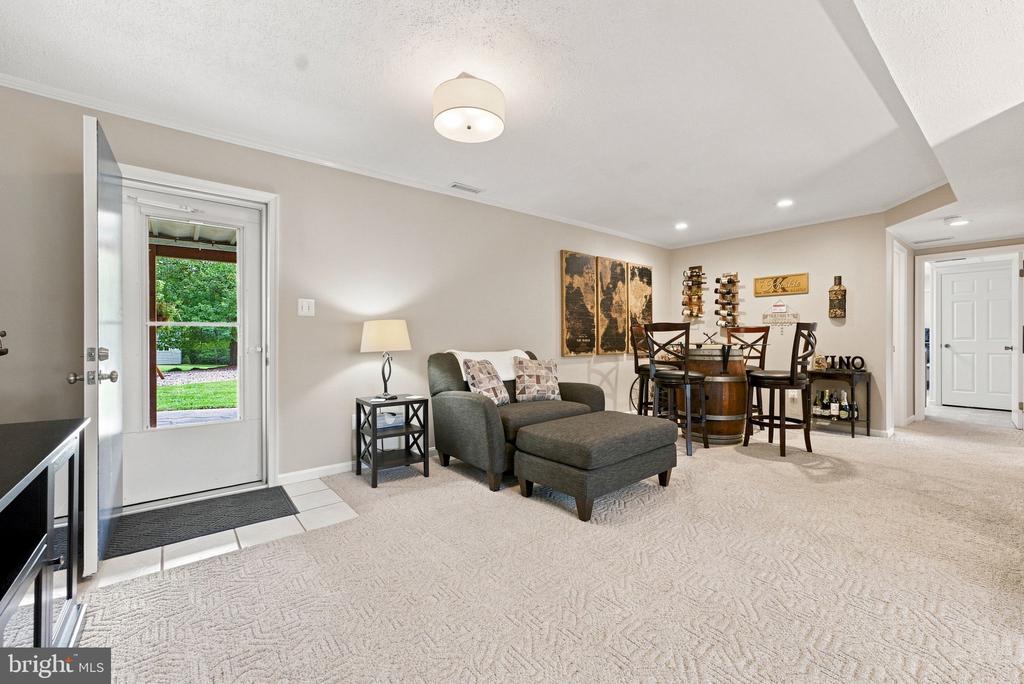
Furnished living and dining area with a gray sectional, barrel table, and open door to the lawn.
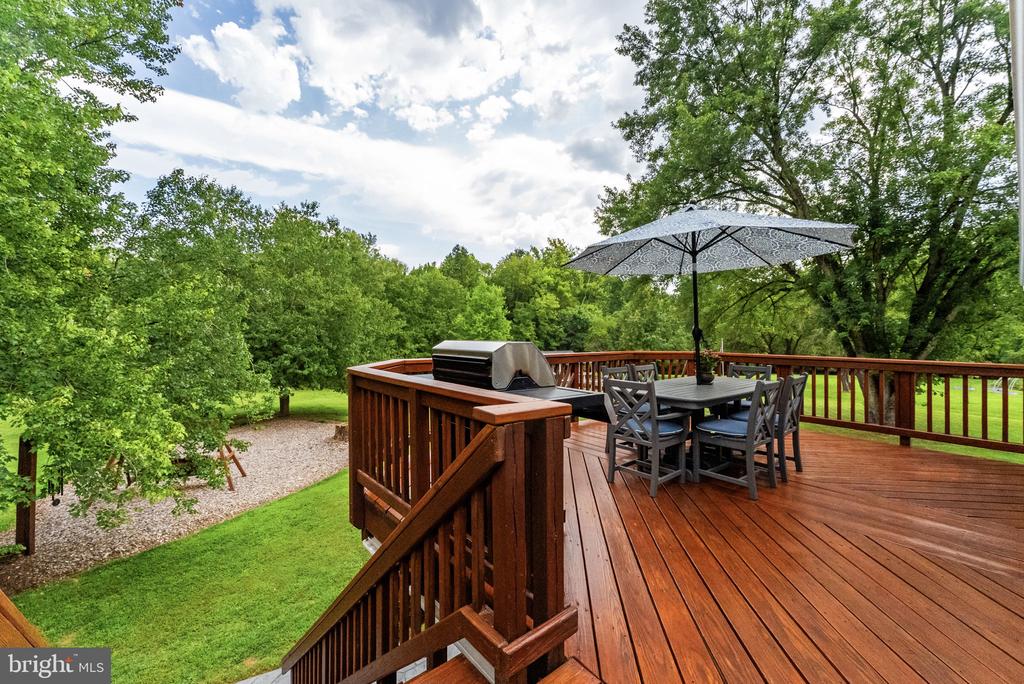
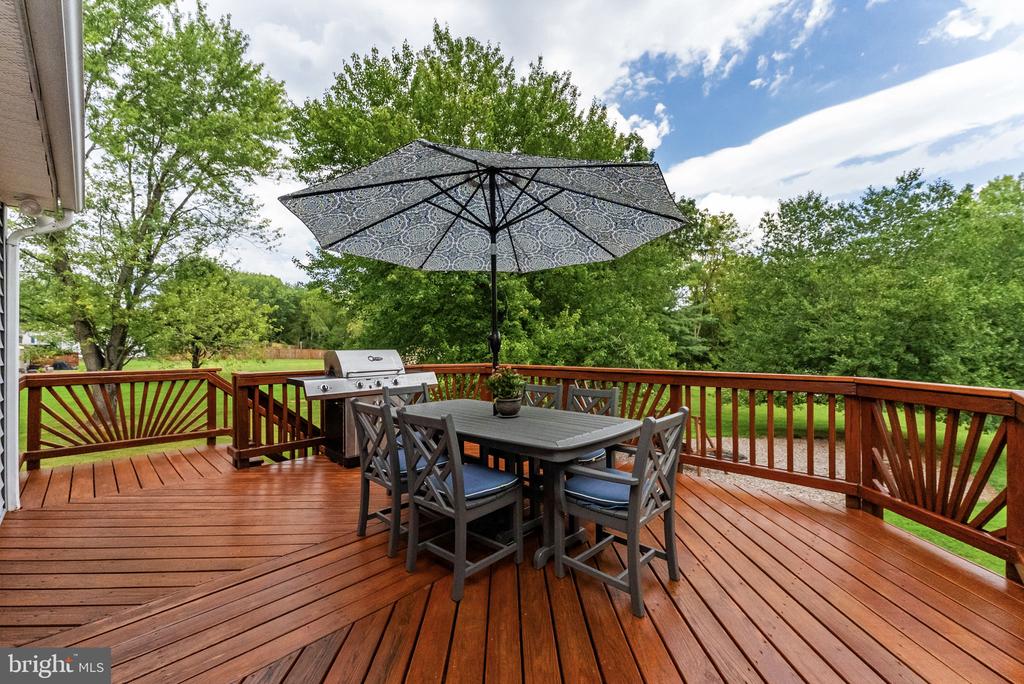
Wooden backyard deck with dining set, grill, and umbrella overlooking a wooded lawn.
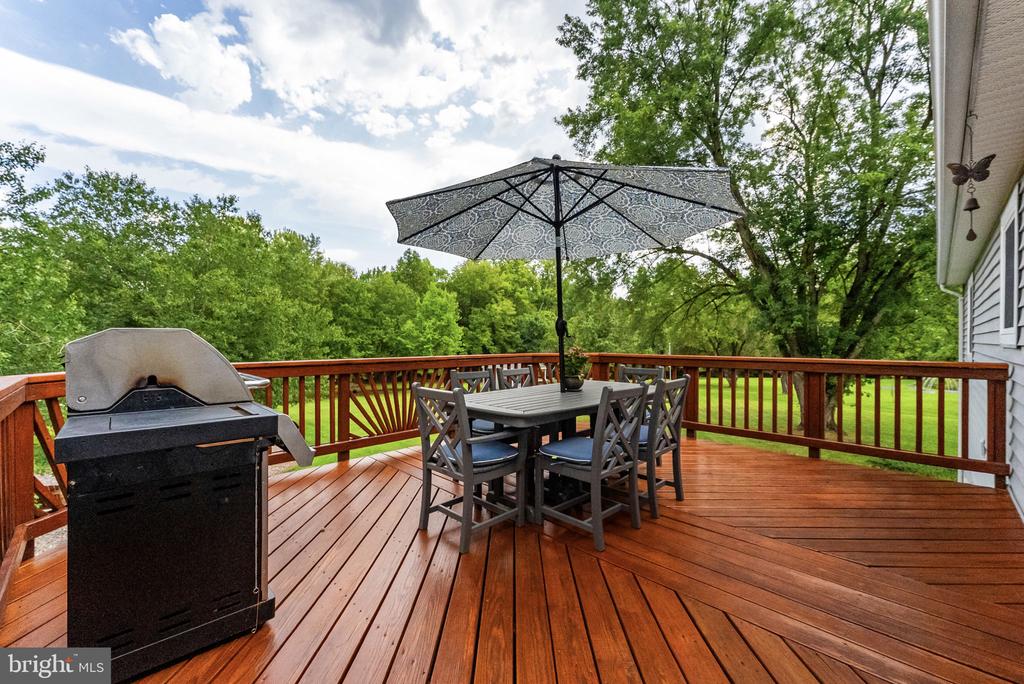
Wooden deck with outdoor dining set, patterned umbrella, grill, and wooded yard beyond.
Rear deck with outdoor dining set, umbrella, grill, and wooded yard.
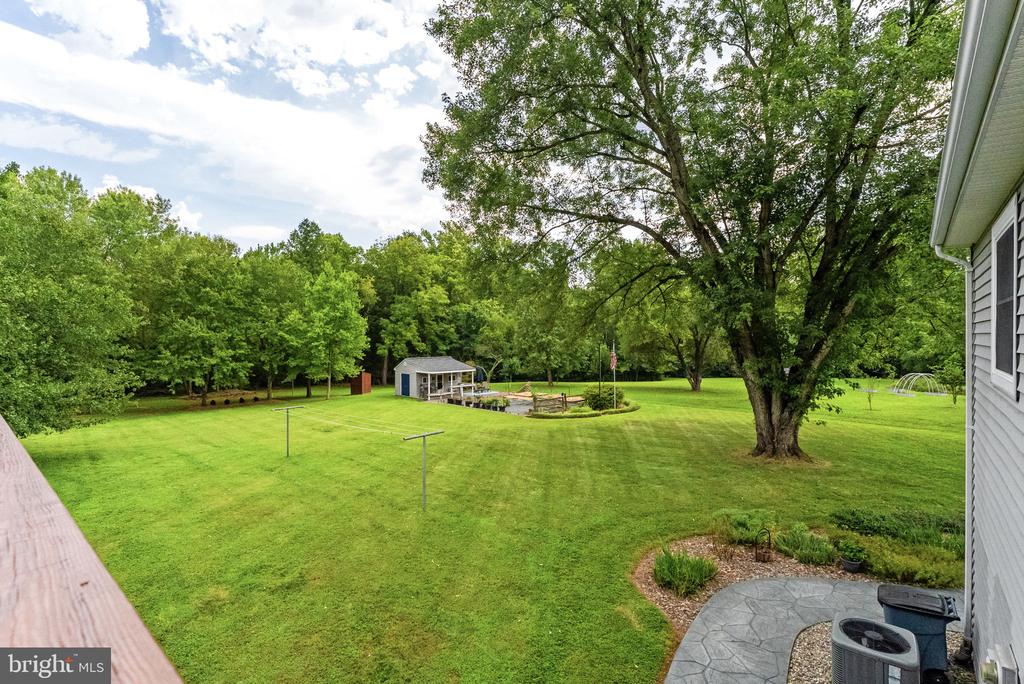
Backyard with a broad lawn, mature shade tree, small shed, and curved patio.
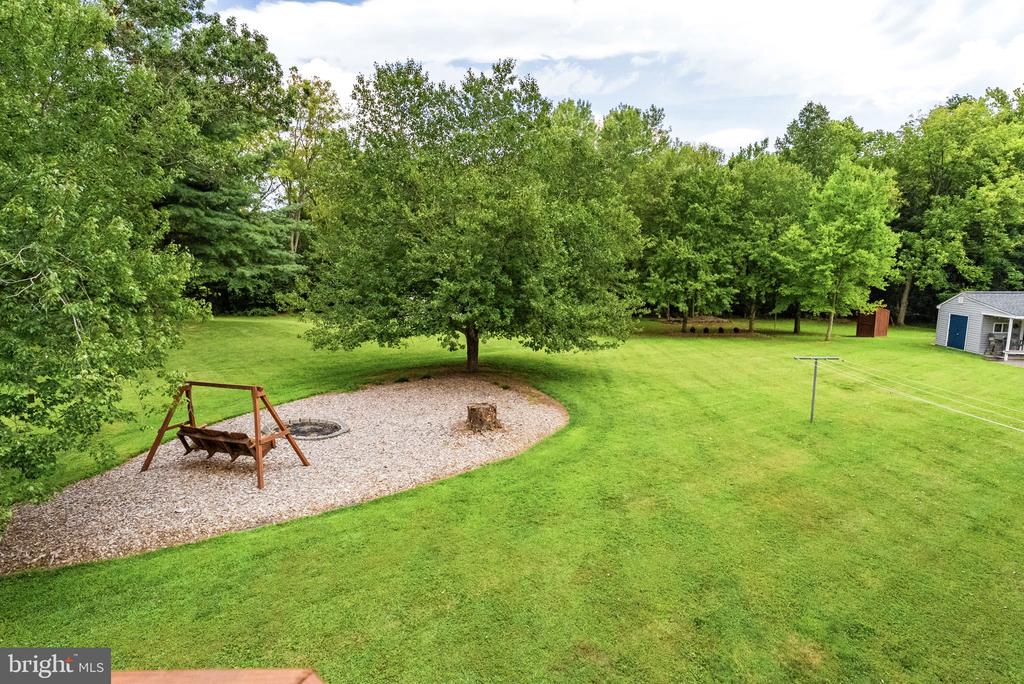
Spacious lawn with a gravel play area, wooden swing, mature trees, and a small shed.
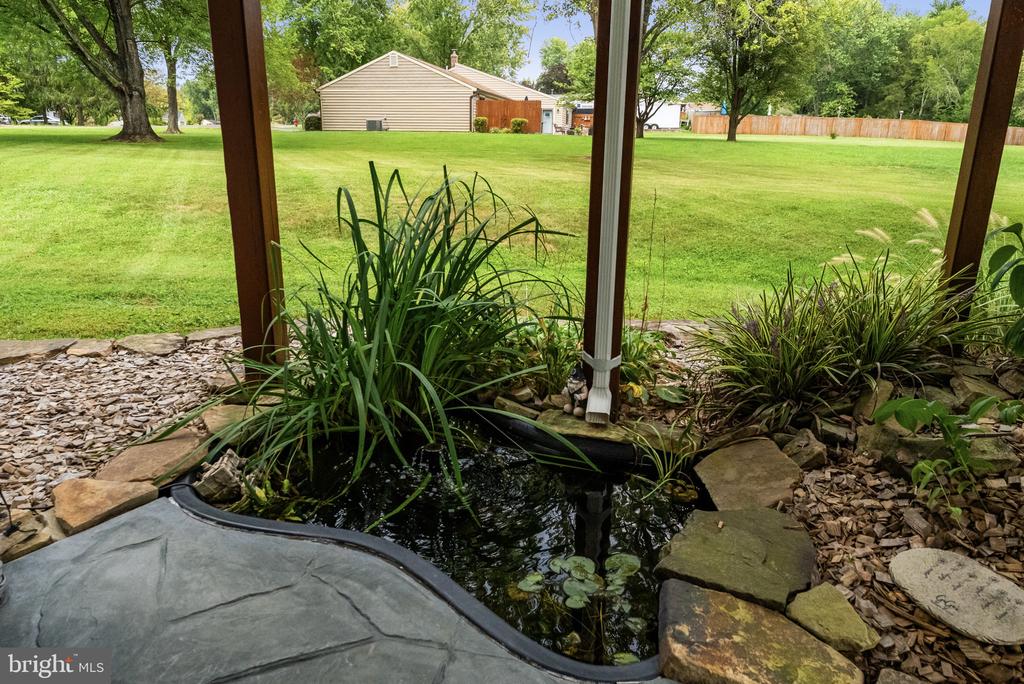
Backyard pond and landscaped lawn viewed from a covered porch.
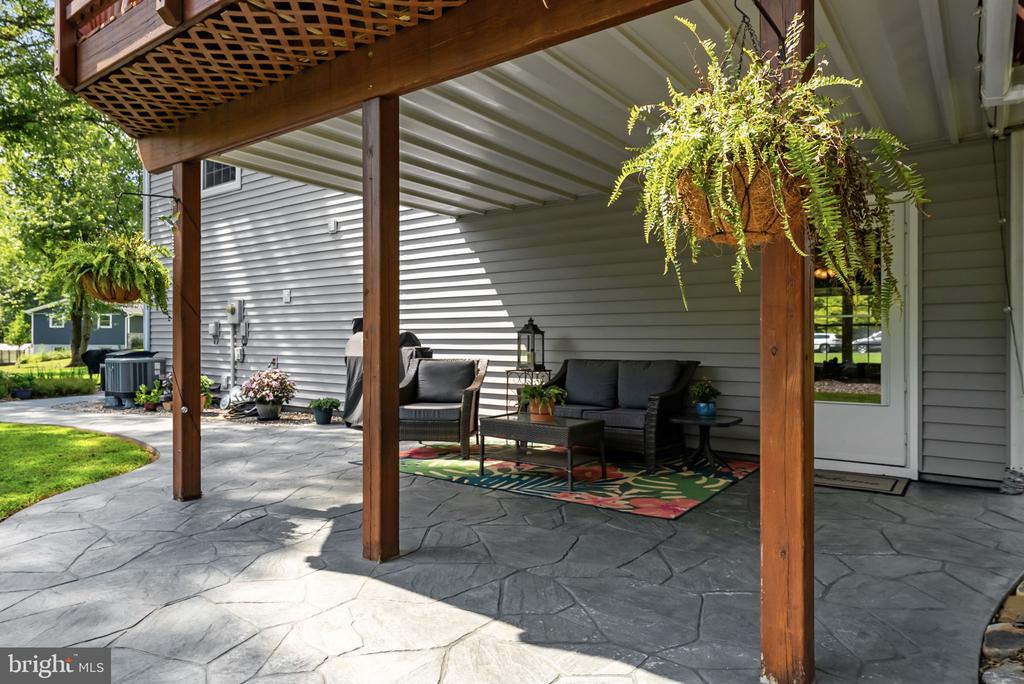
Covered patio with wicker seating, hanging ferns, and a stone-patterned floor.
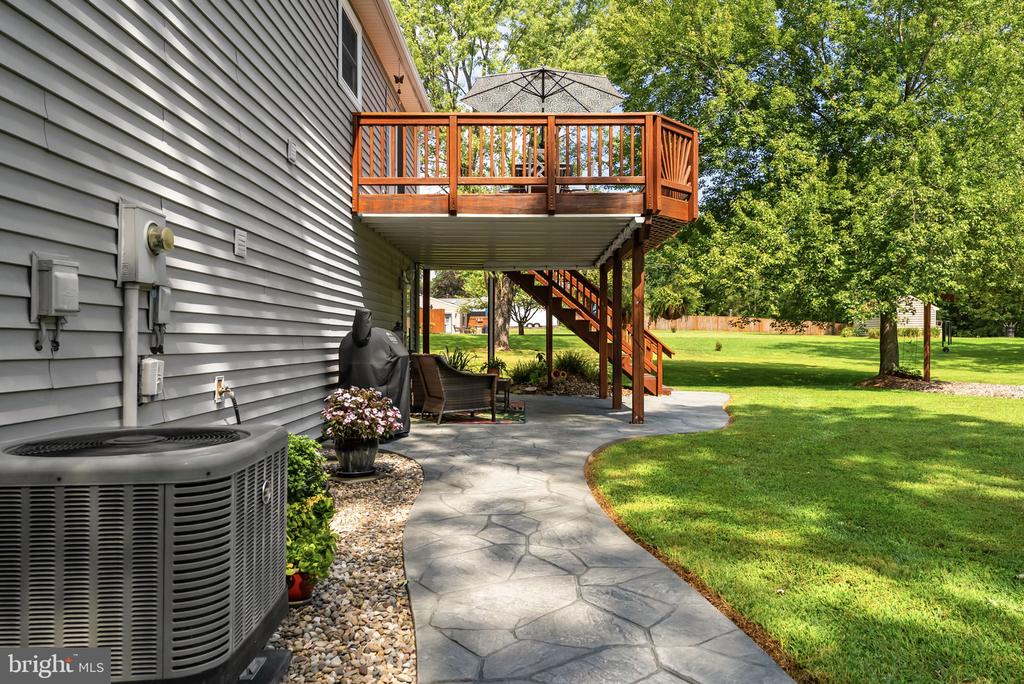
Backyard patio with a raised wooden deck, curved stone walkway, and lawn.
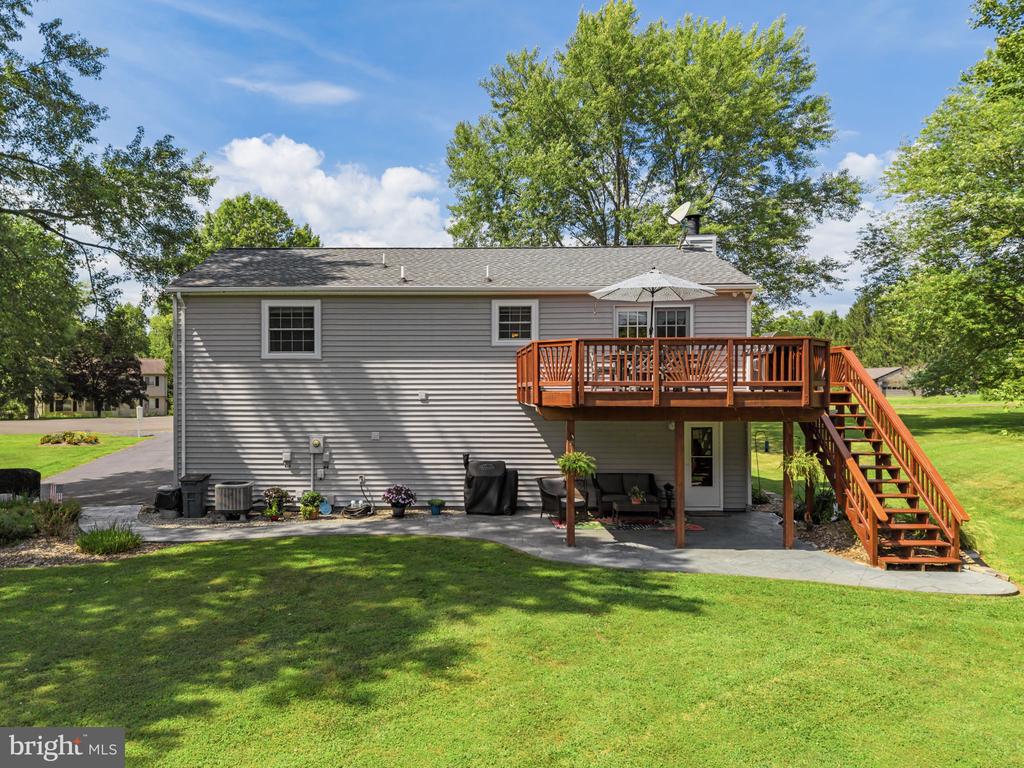
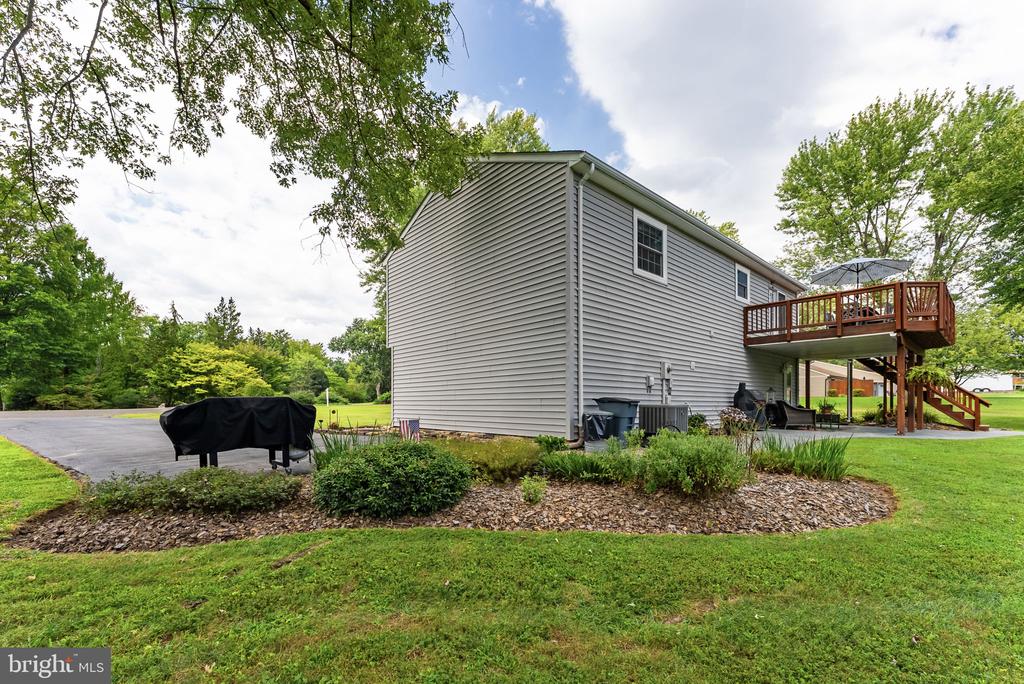
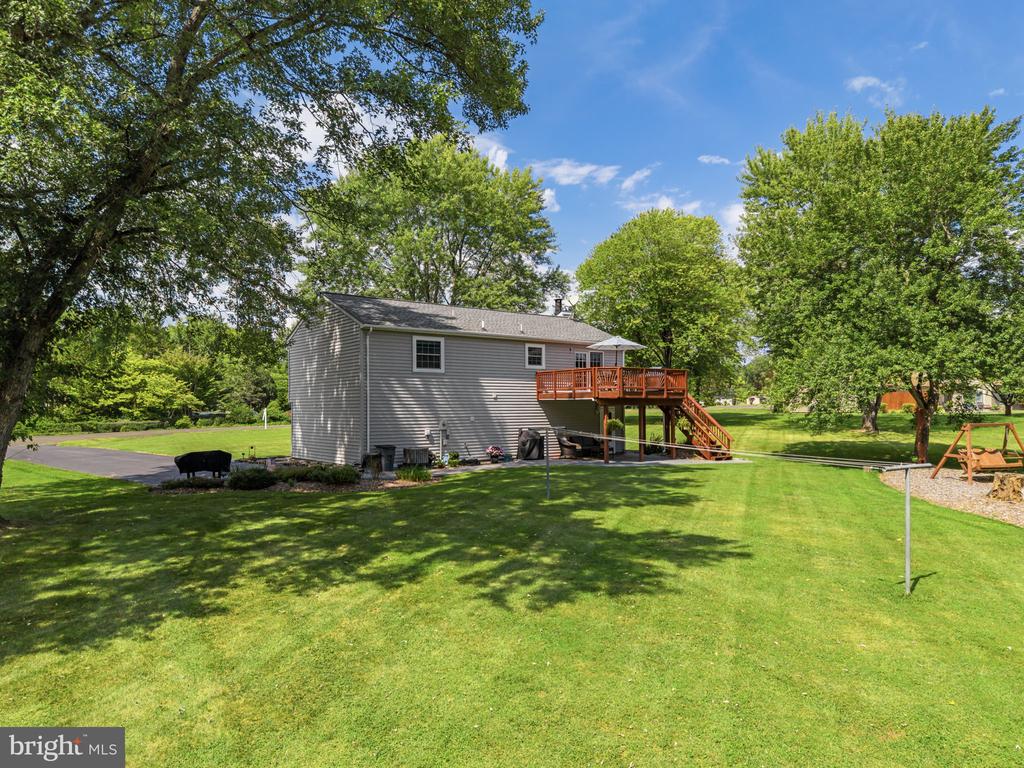
Rear exterior of gray home with elevated wooden deck, umbrella, and lawn.
Rear of a gray-sided home with a raised redwood deck, patio furniture, and a broad green lawn.
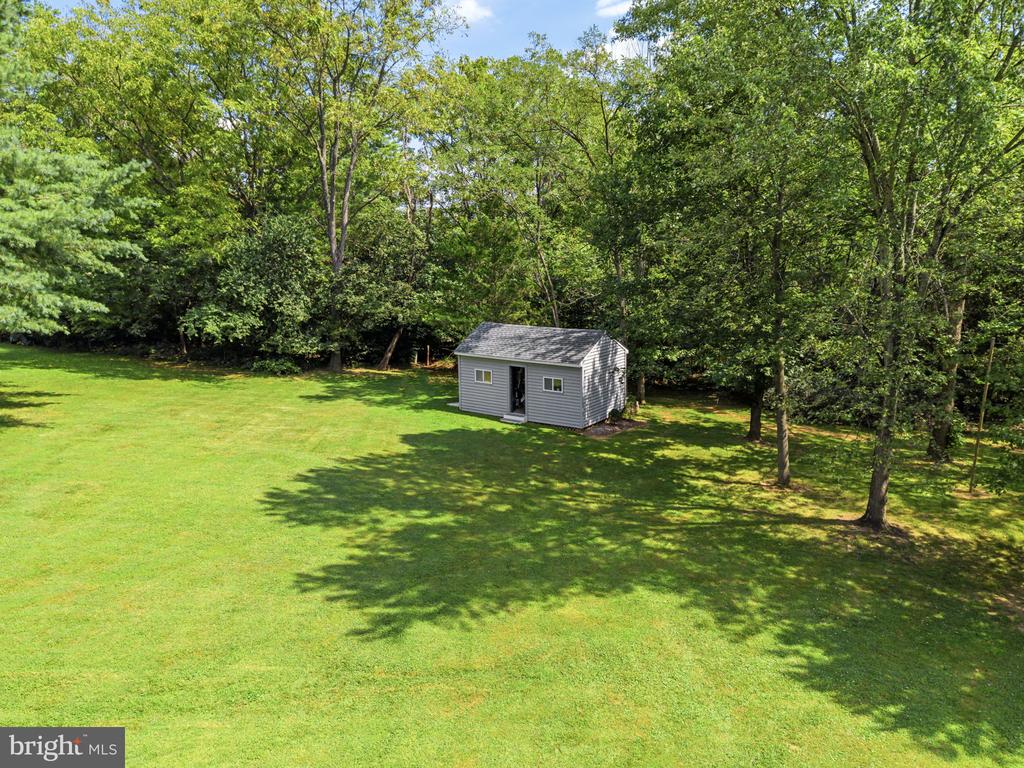
Aerial view of a small gray outbuilding on a broad lawn bordered by mature trees.
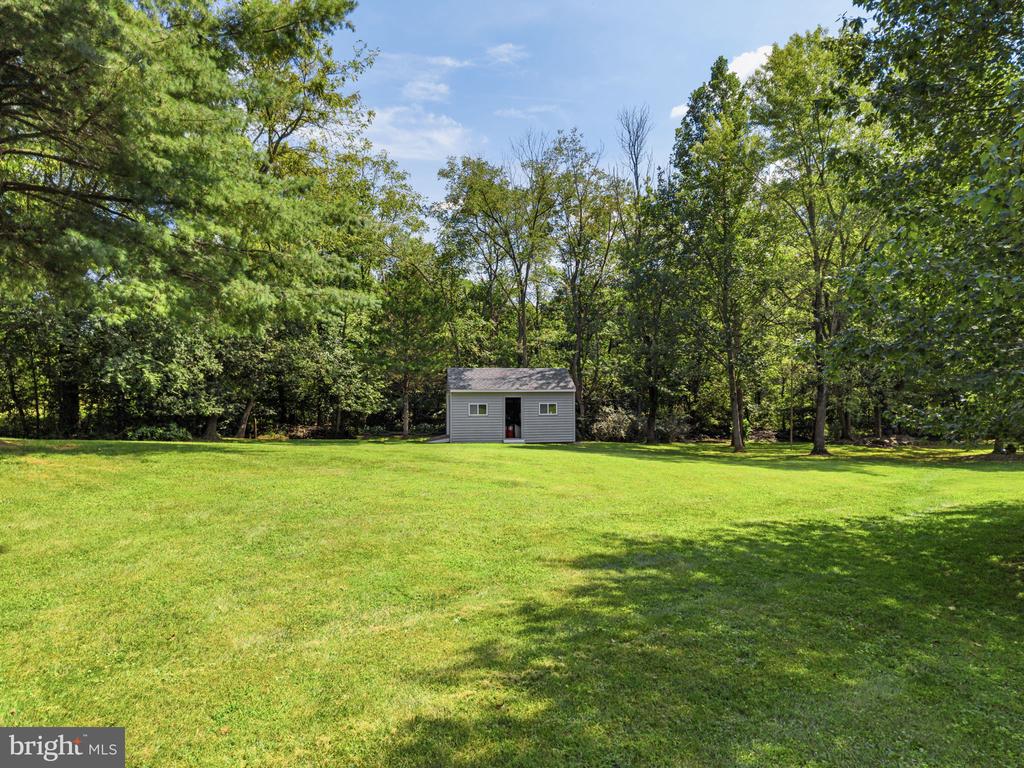
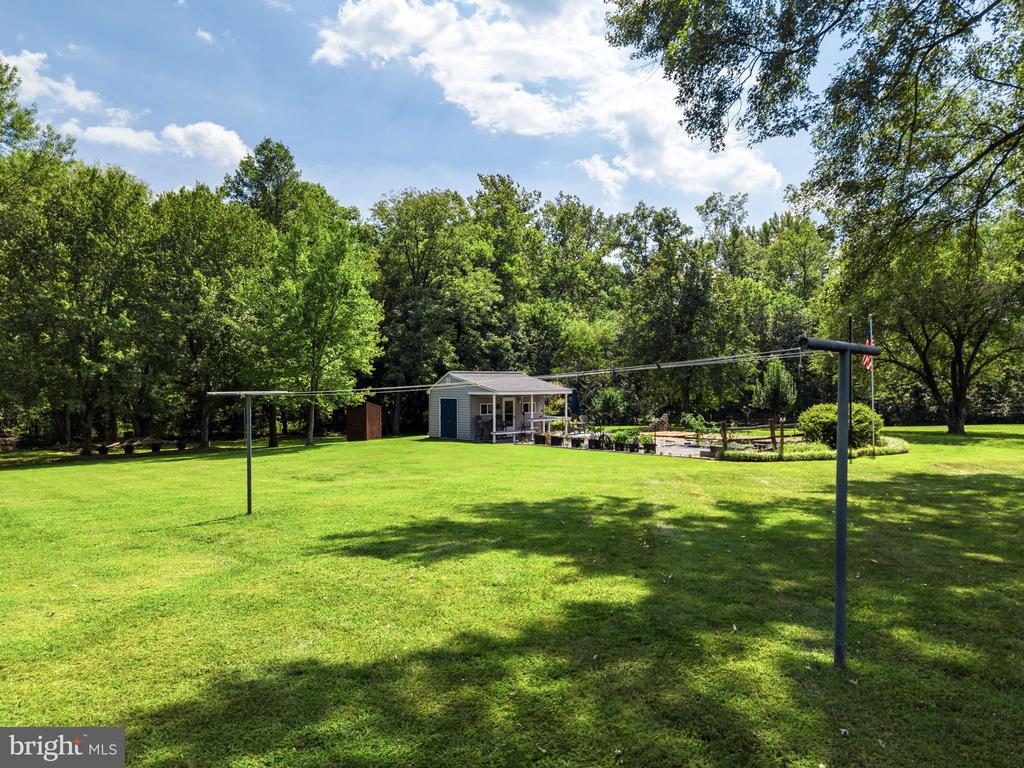
Broad green lawn with a small gray shed beneath mature trees.
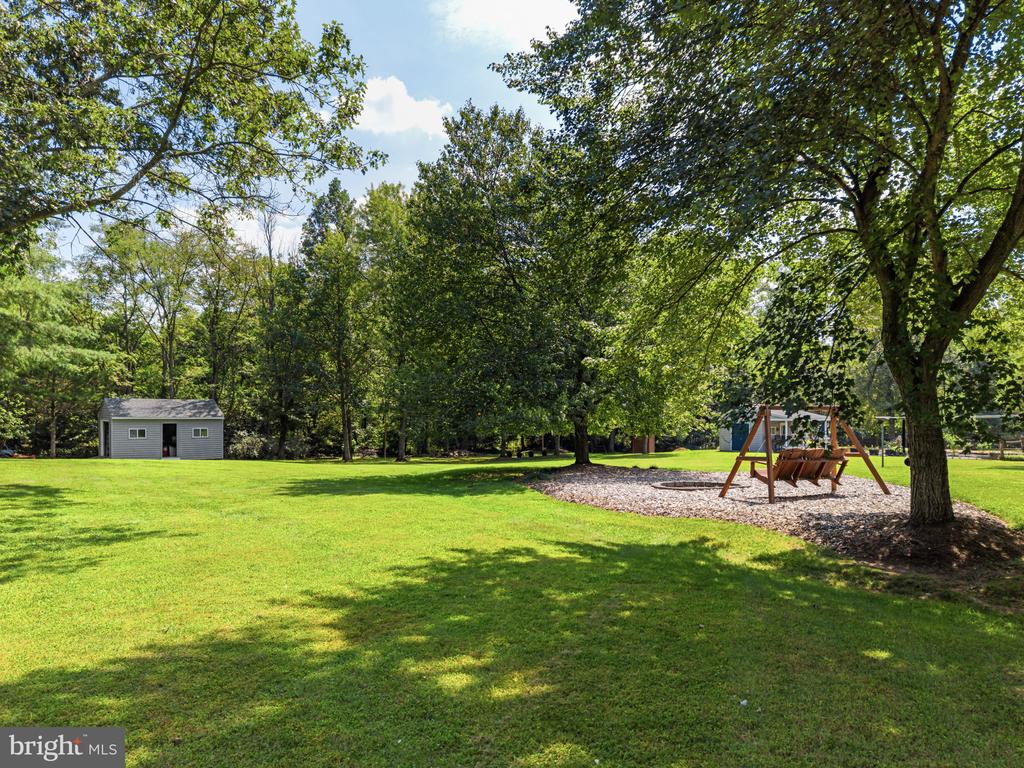
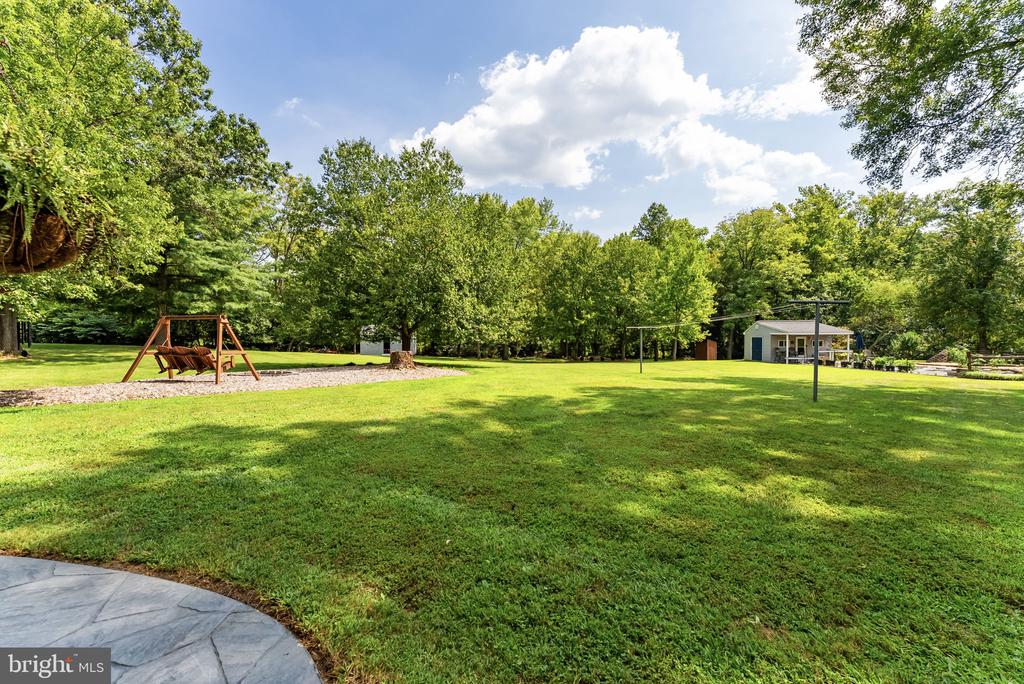
Shaded backyard with a broad lawn, small shed, and wooden swing set.
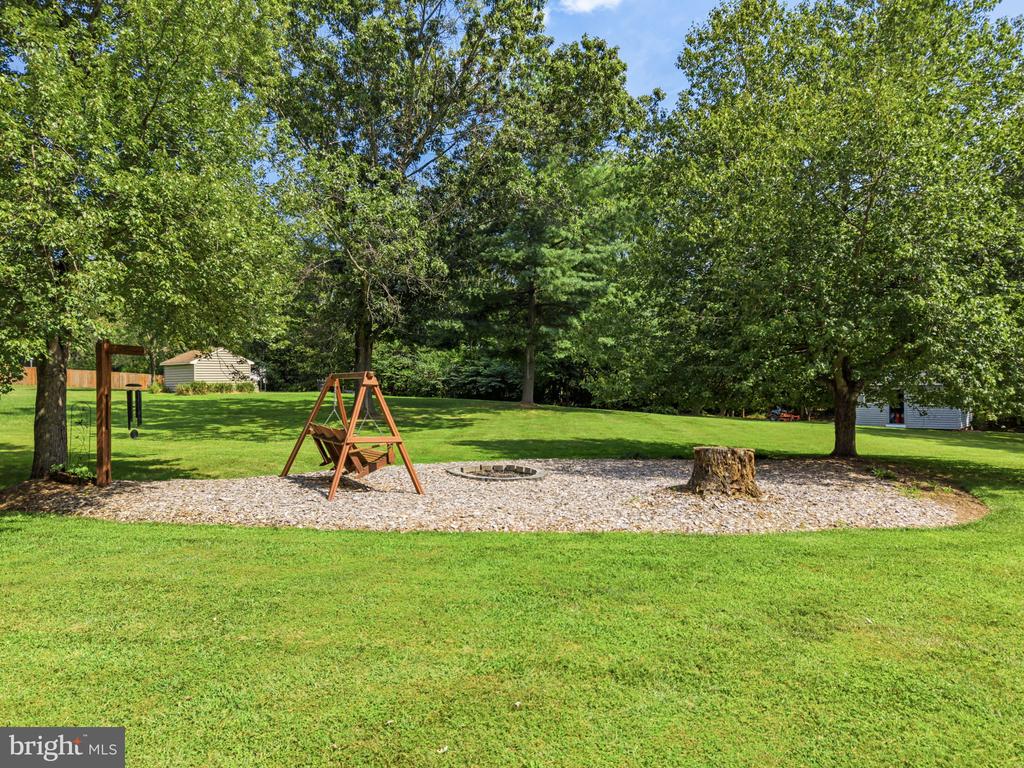
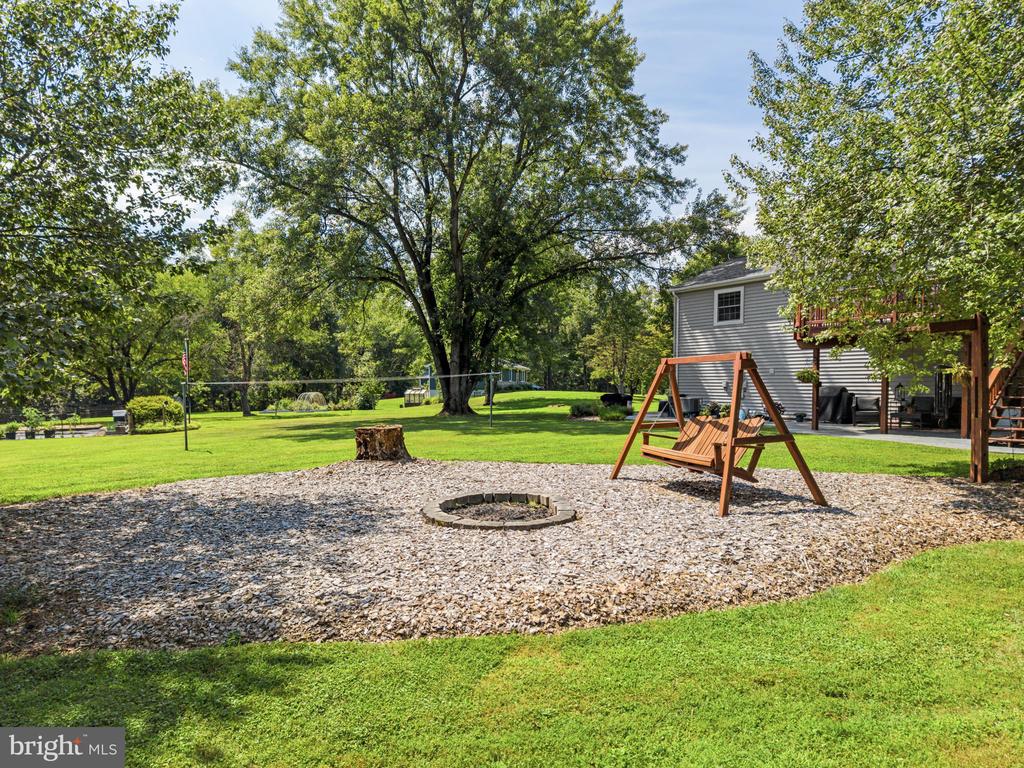
Grassy backyard with mature trees, a wooden swing, and a circular fire pit.
Backyard with a stone fire pit, wooden swing, and broad shaded lawn.
Spacious backyard lawn with a wooden swing, volleyball net, and detached pavilion.
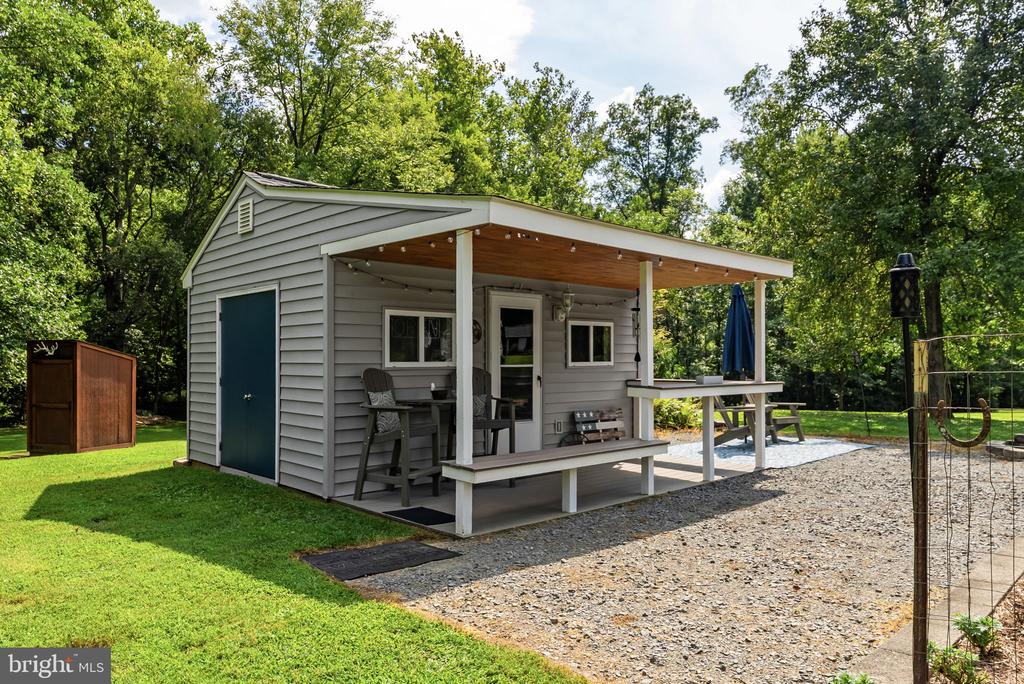
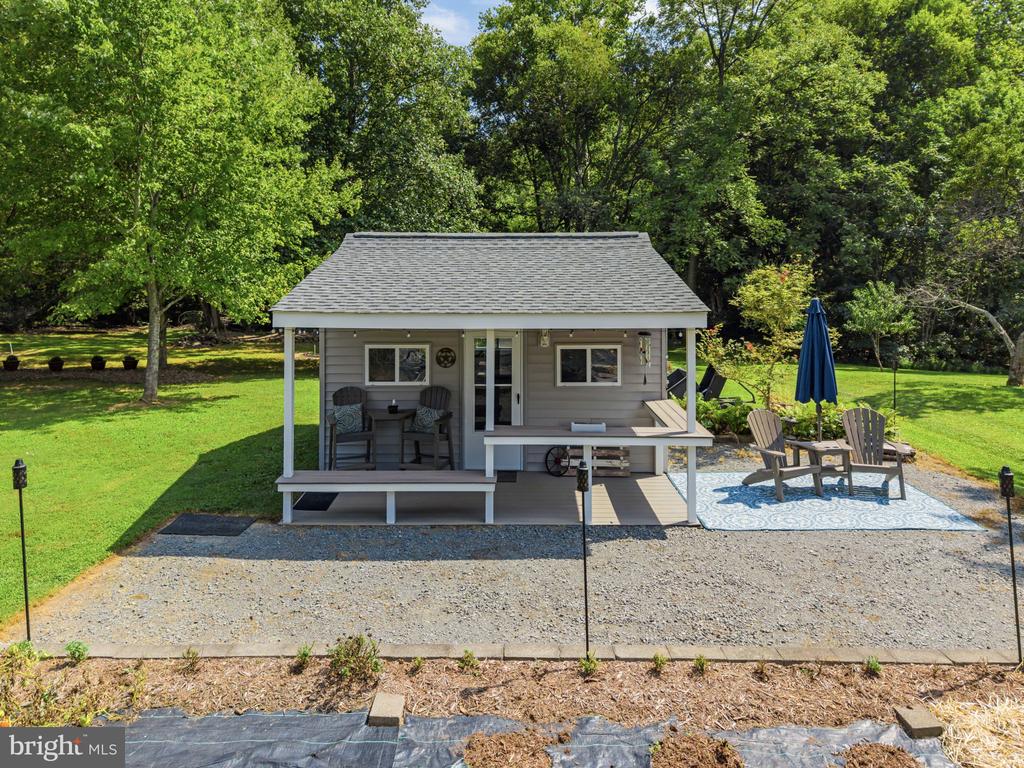
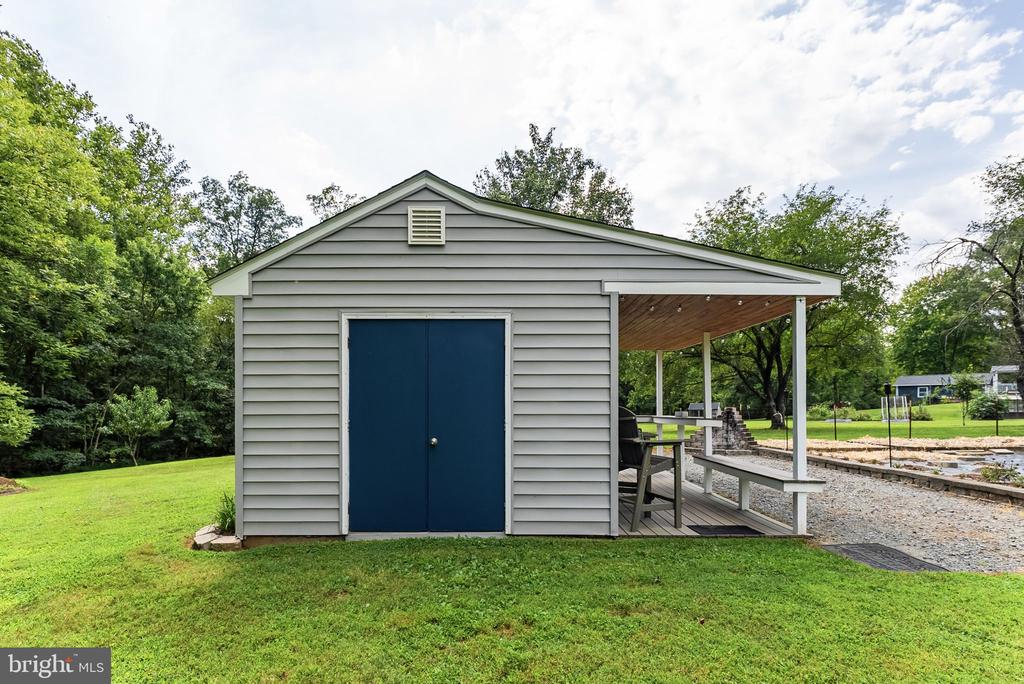
Detached gray outbuilding with a covered porch, outdoor seating, and gravel patio.
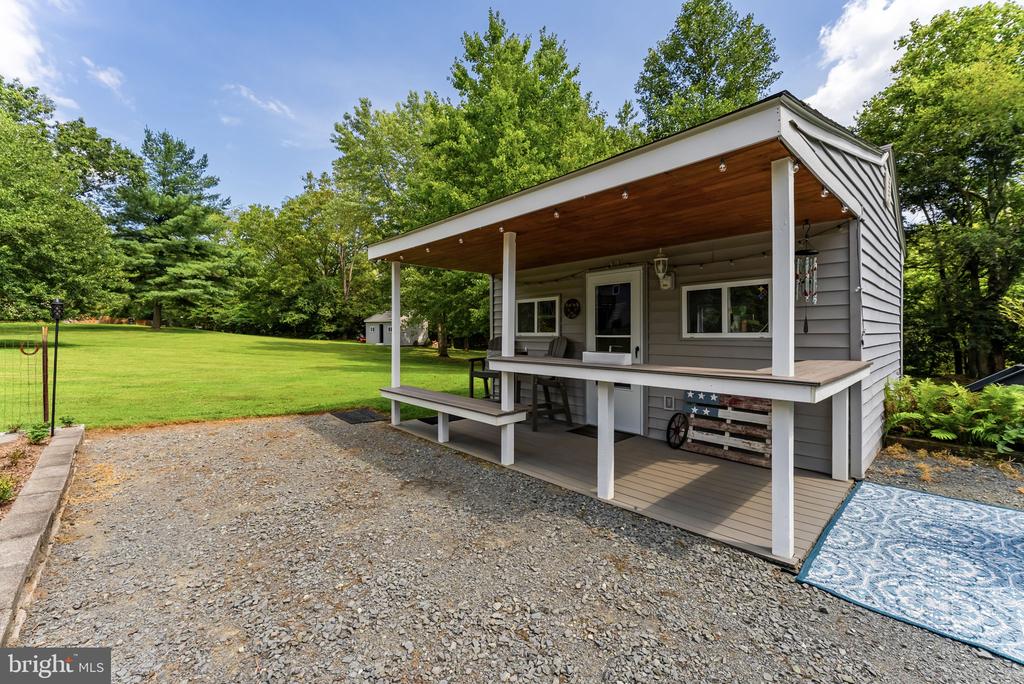
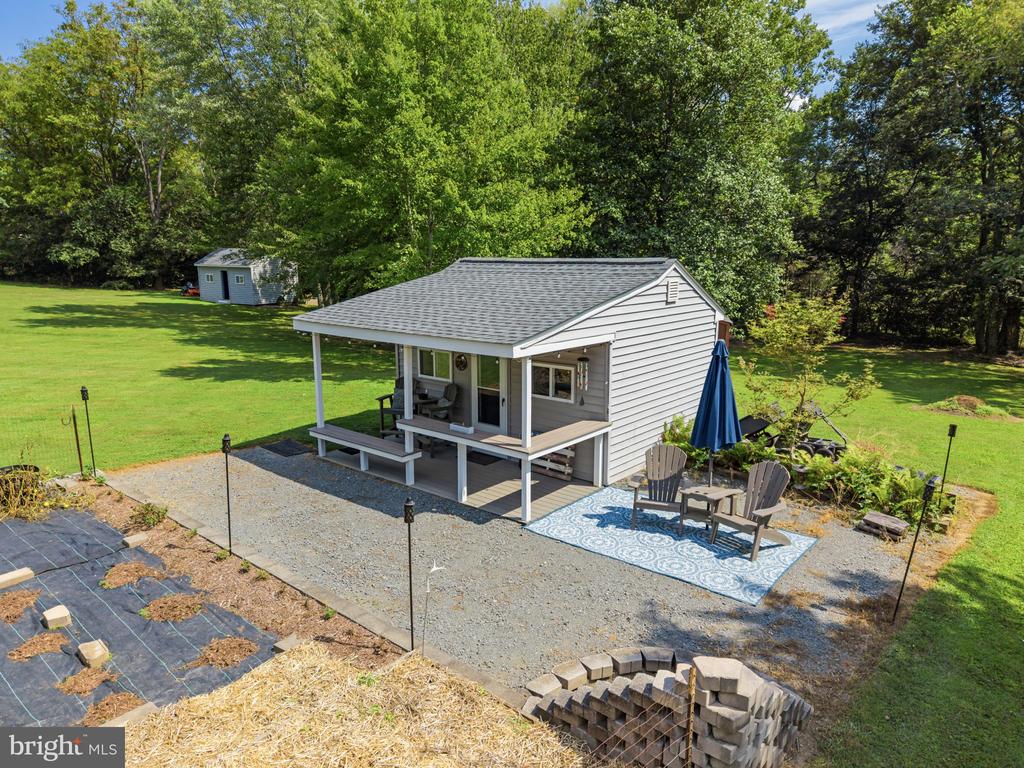
Covered outdoor pavilion with a raised porch, gravel patio, and expansive green lawn.
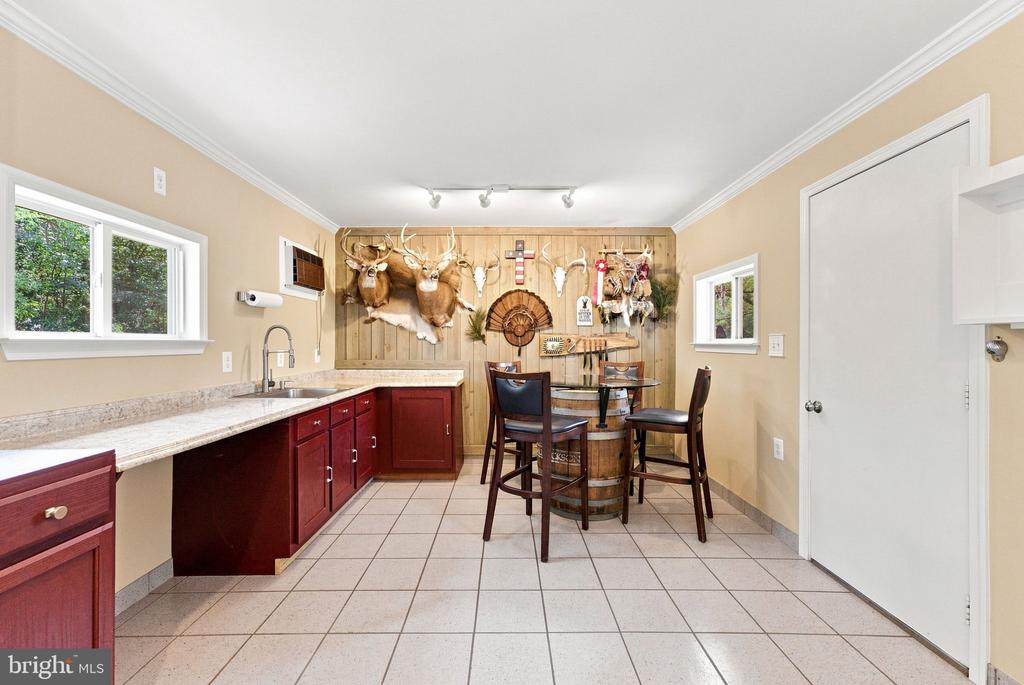
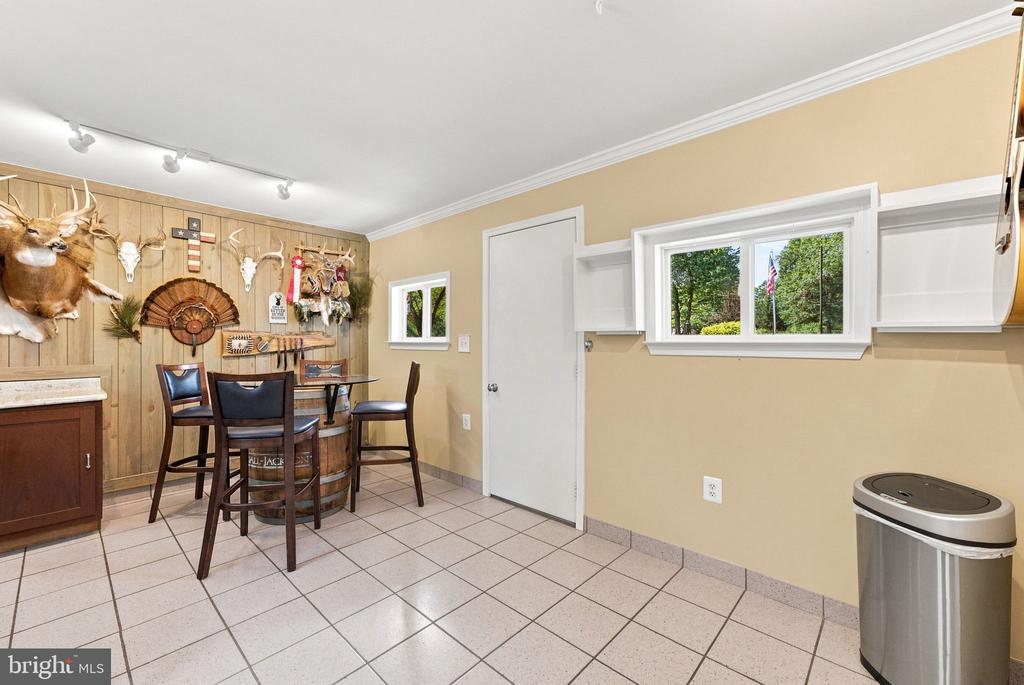
Kitchen with red cabinetry, a barrel dining table, and mounted animal trophies on the wood-paneled wall.
Hunting-themed room with mounted trophies, a barrel table, tiled floor, and built-in cabinetry.
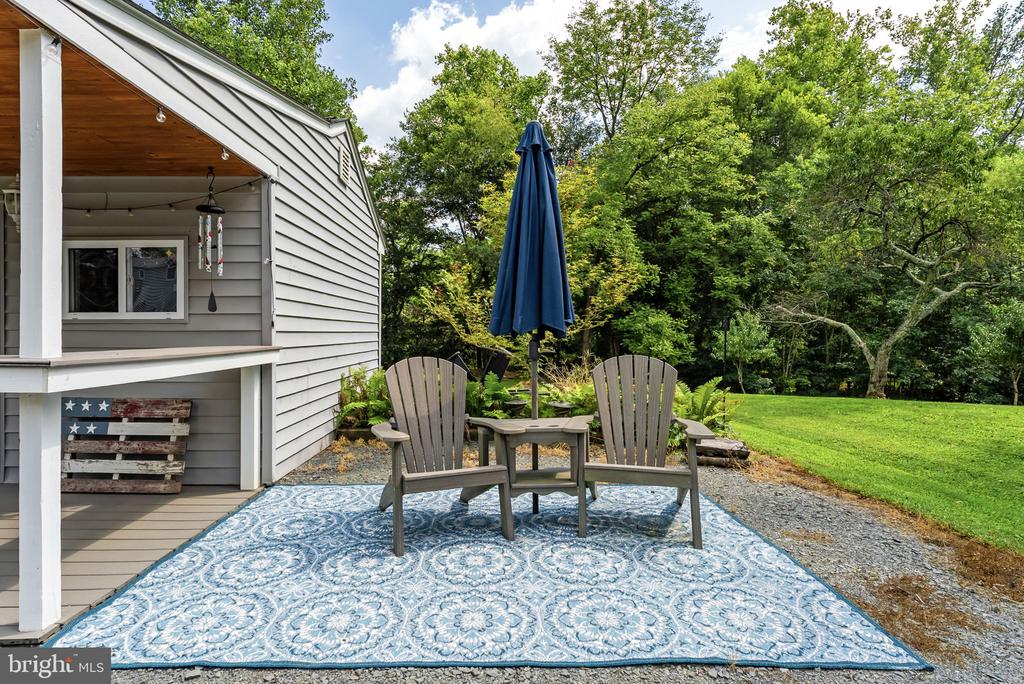
Outdoor patio with two Adirondack chairs, a blue rug, and a closed umbrella beside the house.
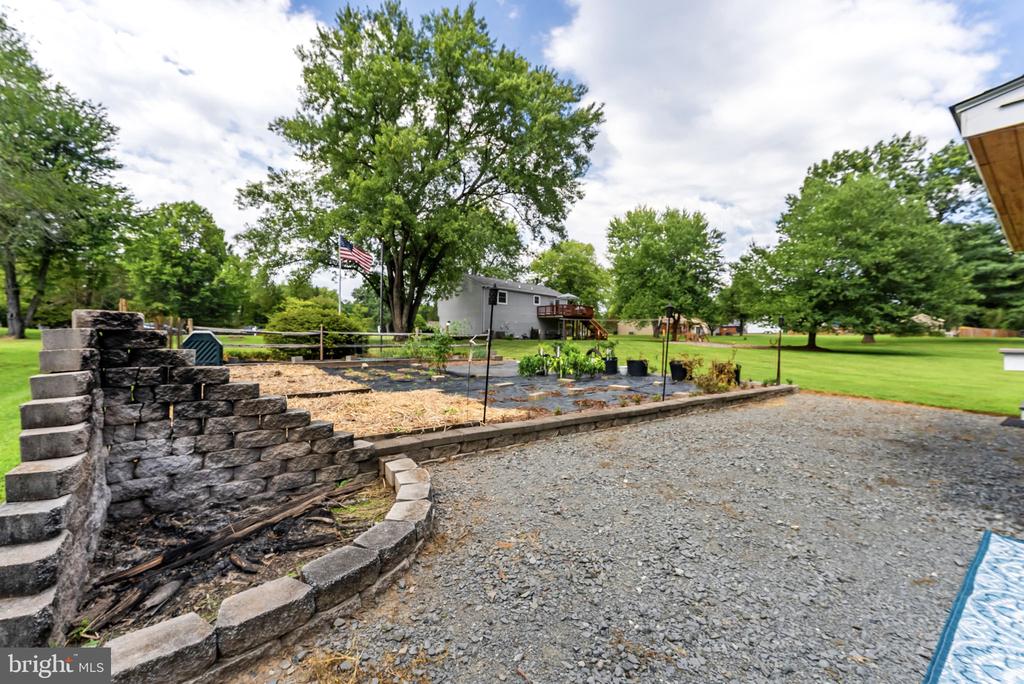
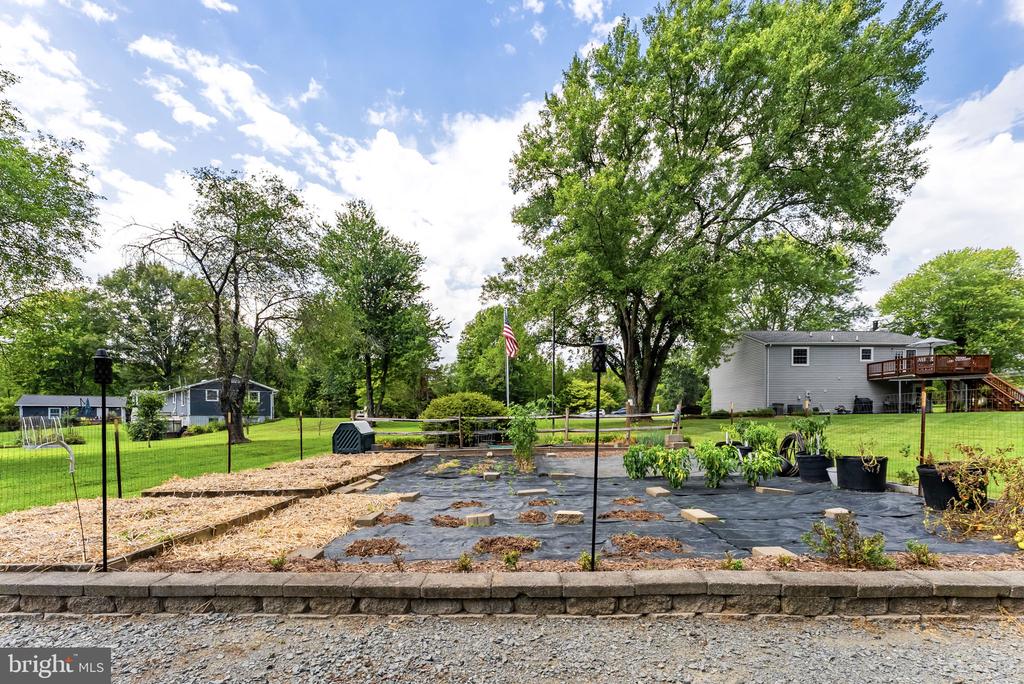
Gravel driveway beside a raised garden bed and stone retaining wall, with mature trees and a flag.
House exterior with a raised wooden deck, lawn, and landscaped garden.
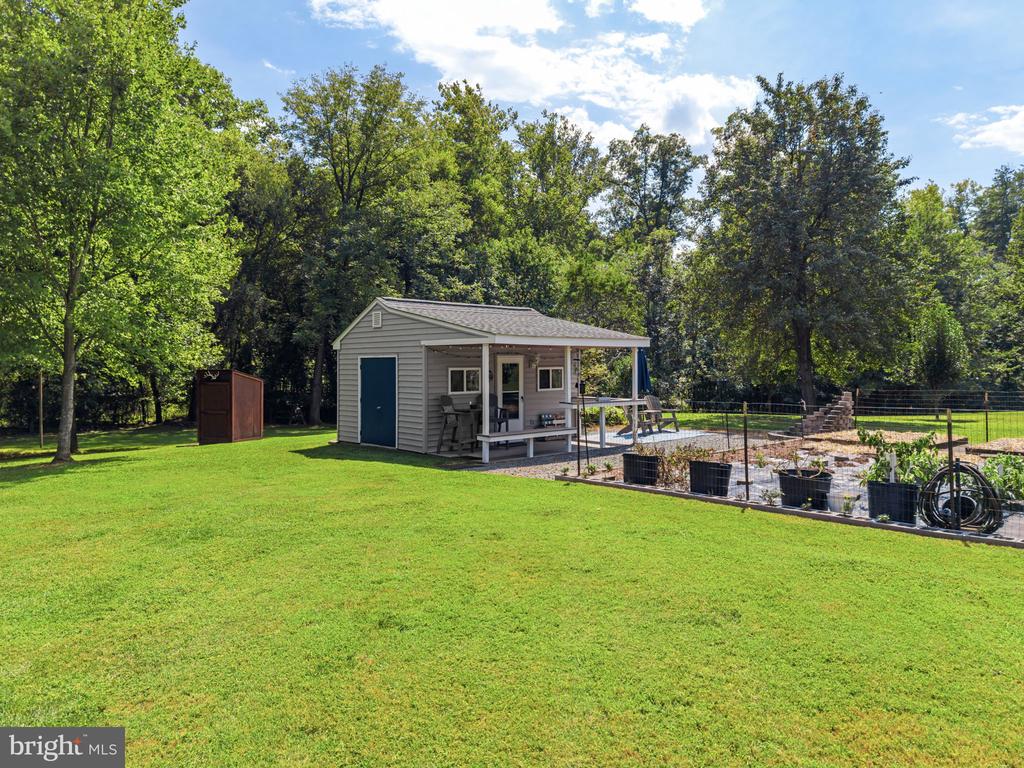
Grassy yard with a small shed and fenced vegetable garden
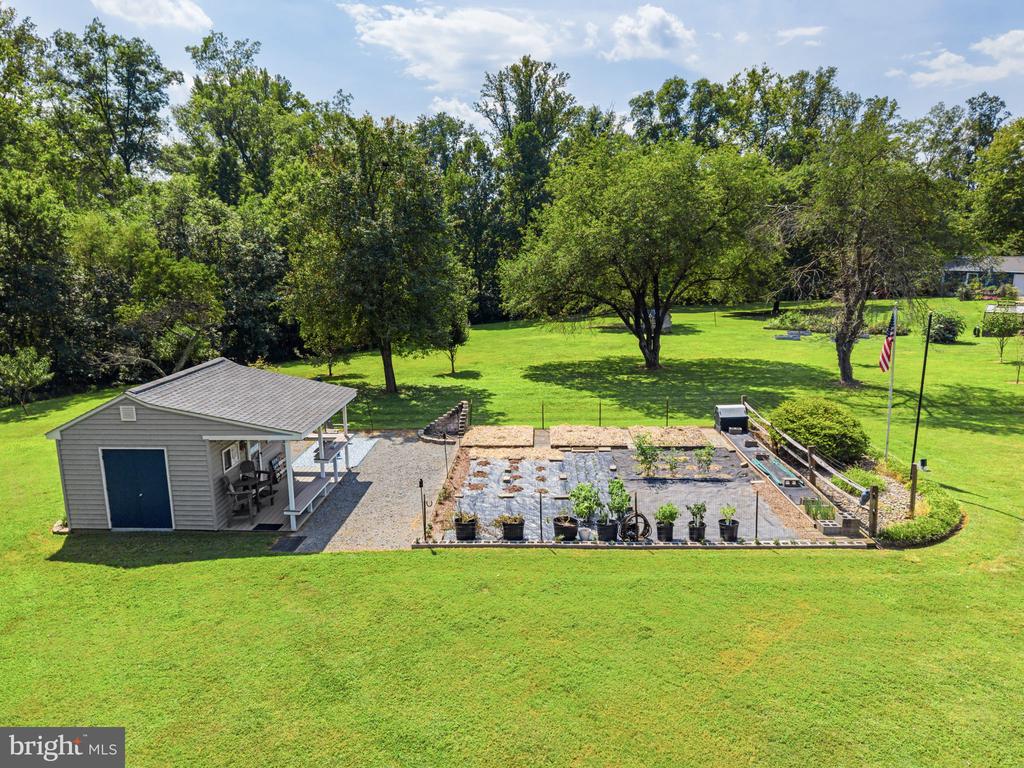
Aerial view of a spacious green backyard with a shed, garden beds, and mature trees.
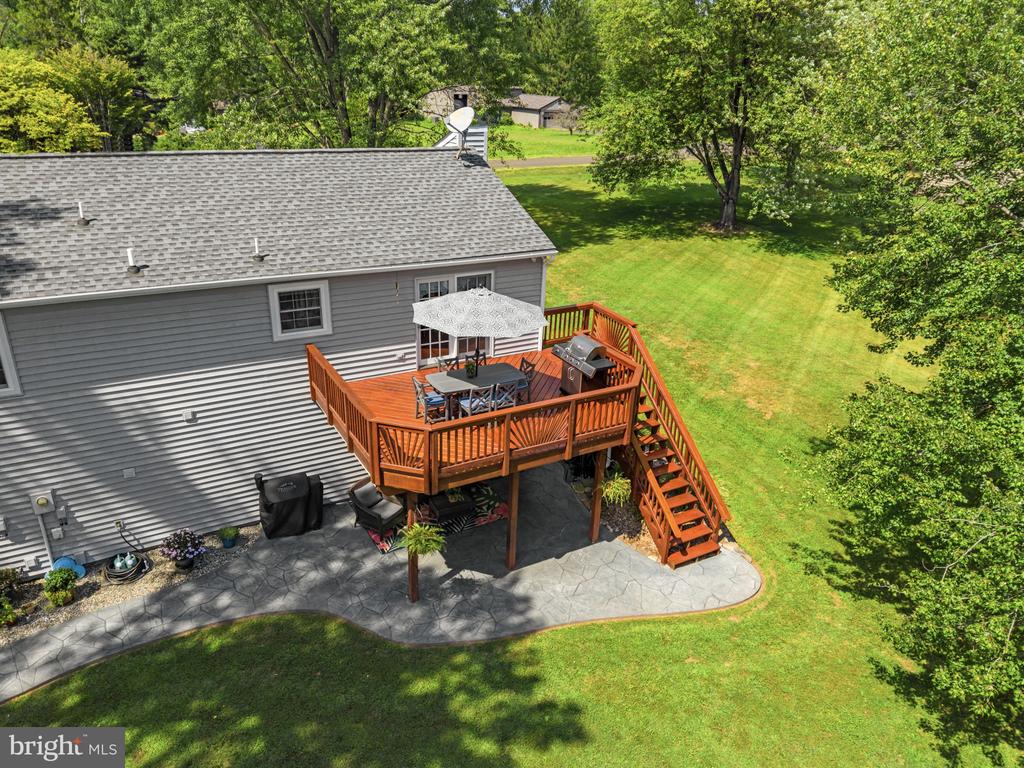
Rear of a gray-sided home with a raised wooden deck, broad lawn, and mature trees.
Expansive lawn and tree-lined yard with a small detached shed and garden beds.
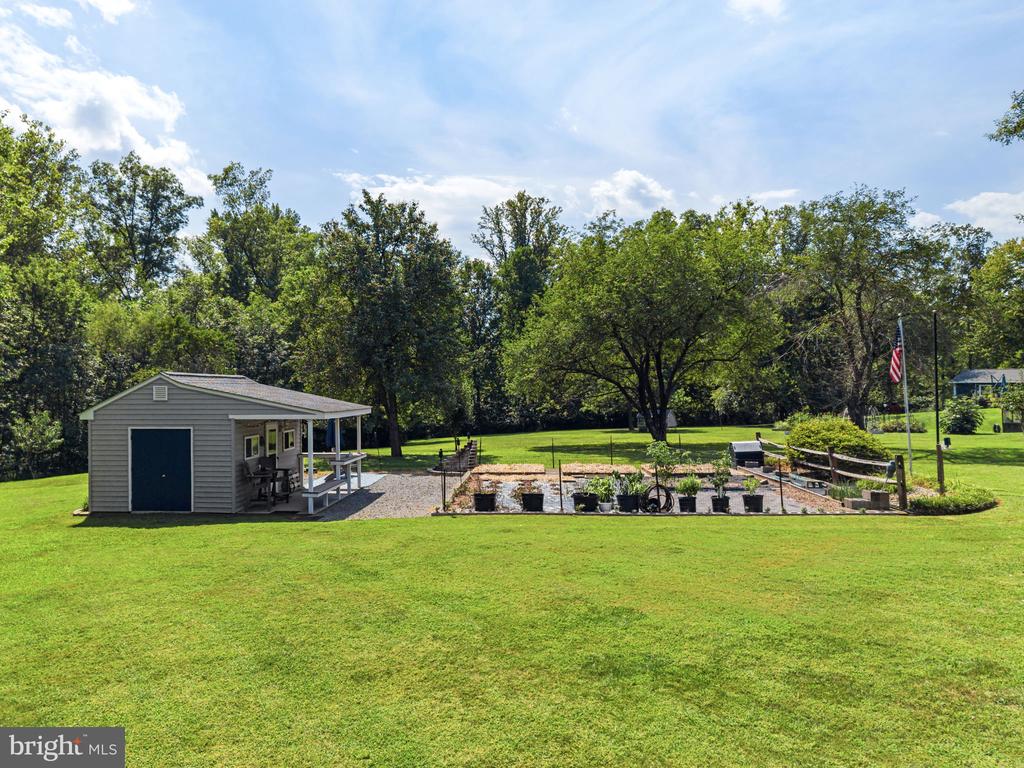
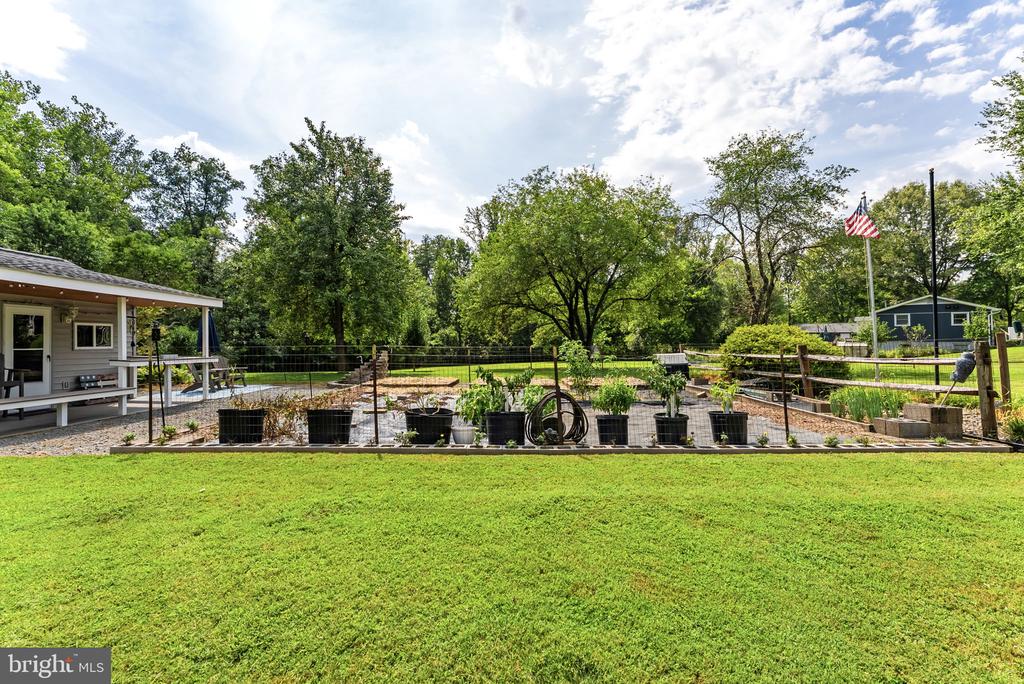
Backyard with a small gray outbuilding, covered porch, fenced garden beds, and broad green lawn.
Gray cottage with a covered porch and outdoor seating beside a wooded lawn.
Small gray cottage with a covered porch, gravel patio, outdoor seating, and a broad green lawn.
Gray backyard shed with blue doors and an attached covered patio.
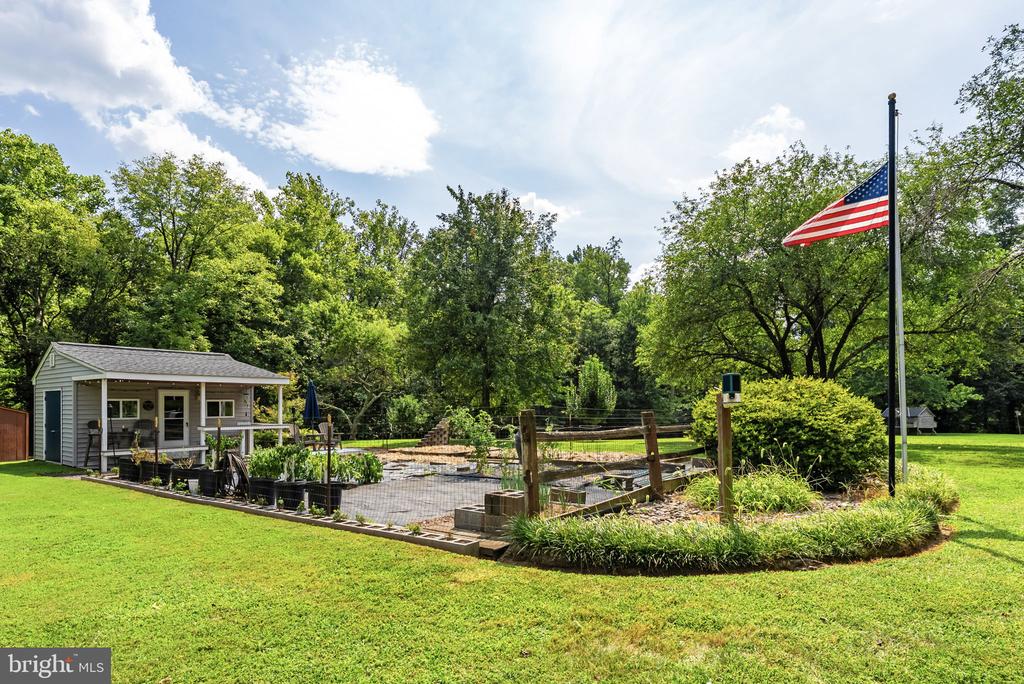
Landscaped yard with a small garden shed, raised planting beds, and an American flag.
Backyard garden with raised beds, black ground cover, and a large shade tree.
Backyard lawn and fenced vegetable garden beside a covered porch, with an American flag.
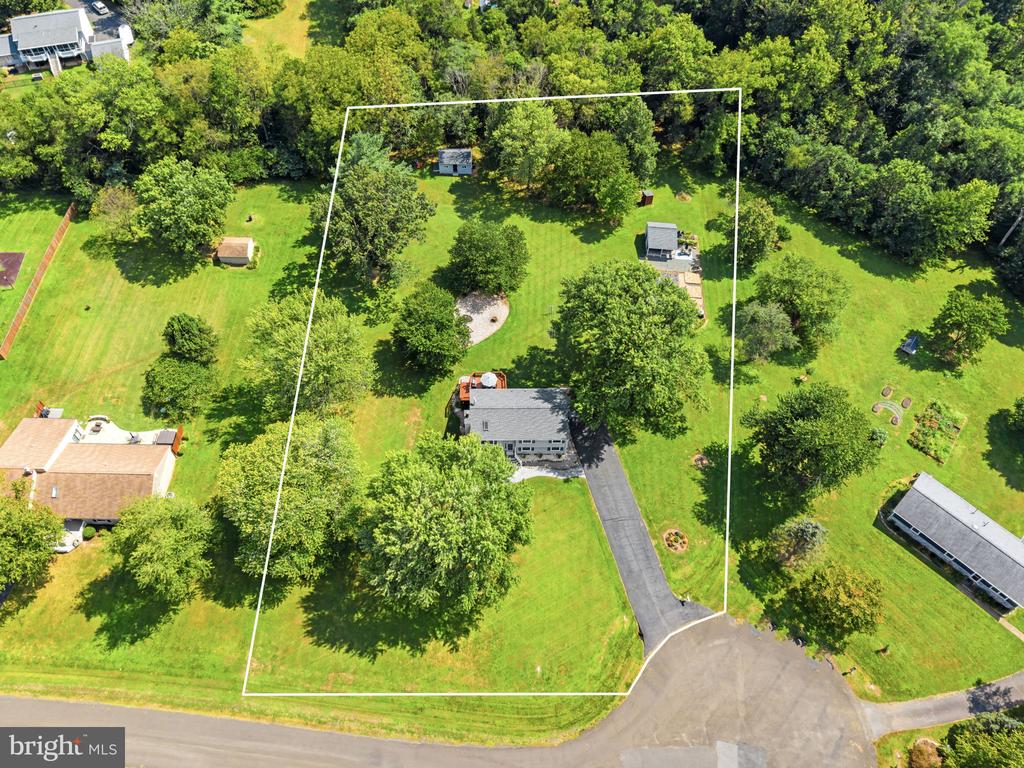
Aerial view of a tree-lined property with a house, long driveway, and outlined lot.
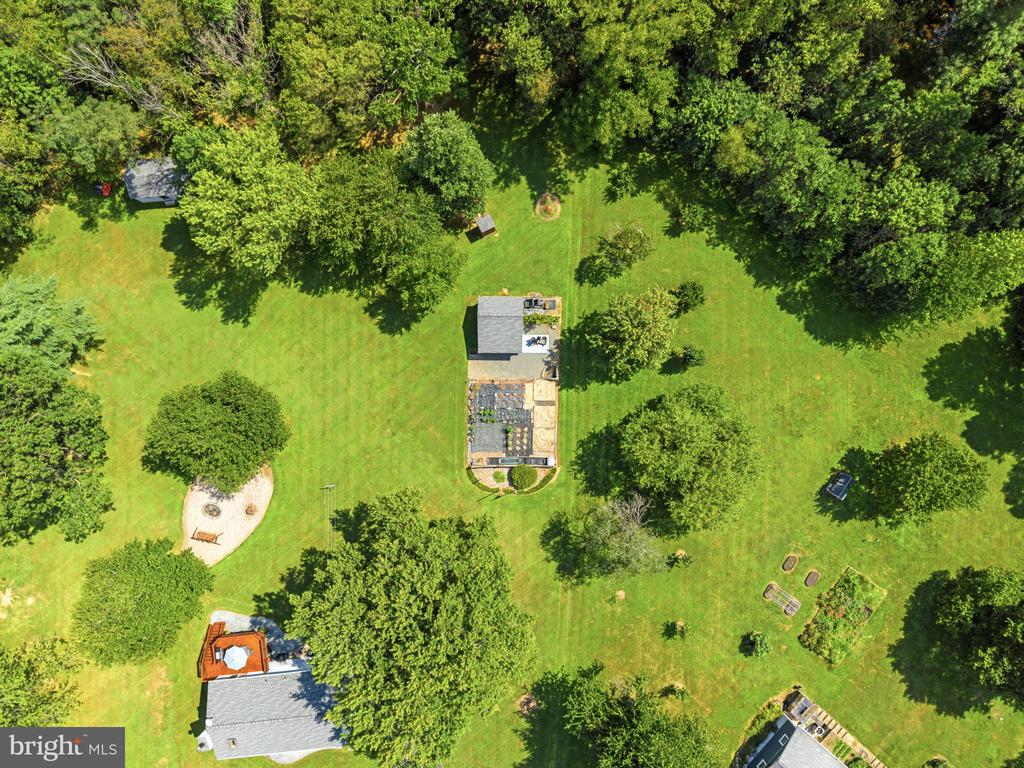
Aerial view of a wooded property with a large lawn, several buildings, and garden areas.
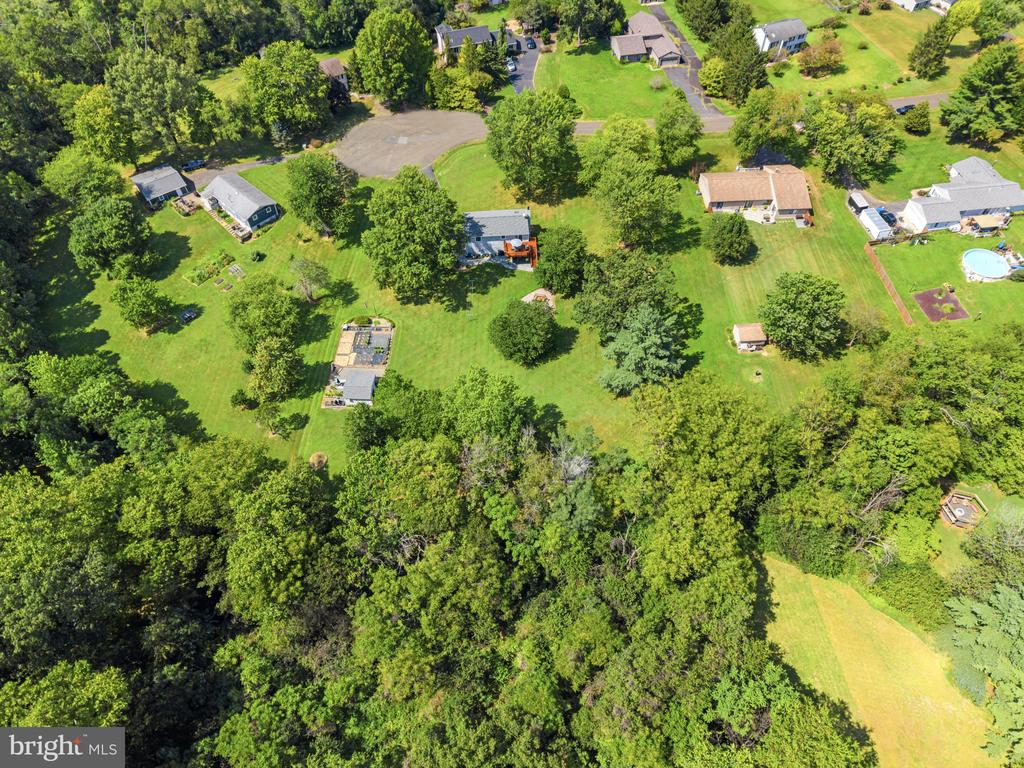
Aerial view of homes and wooded lots surrounded by lawns and mature trees.
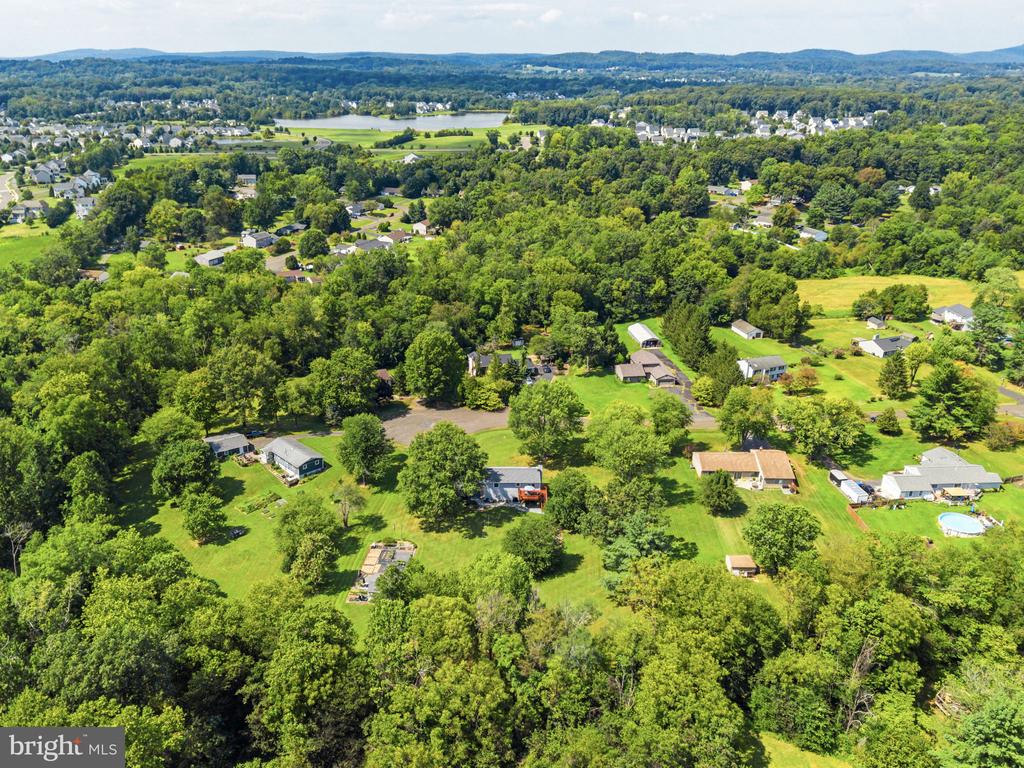
Aerial view of homes among wooded lots, with open fields and a lake in the distance.
Gray two-story home with blue shutters and a white-railed entry at dusk.
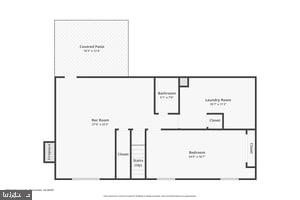
Floor plan with a covered patio, great room, kitchen, laundry room, and bedrooms.
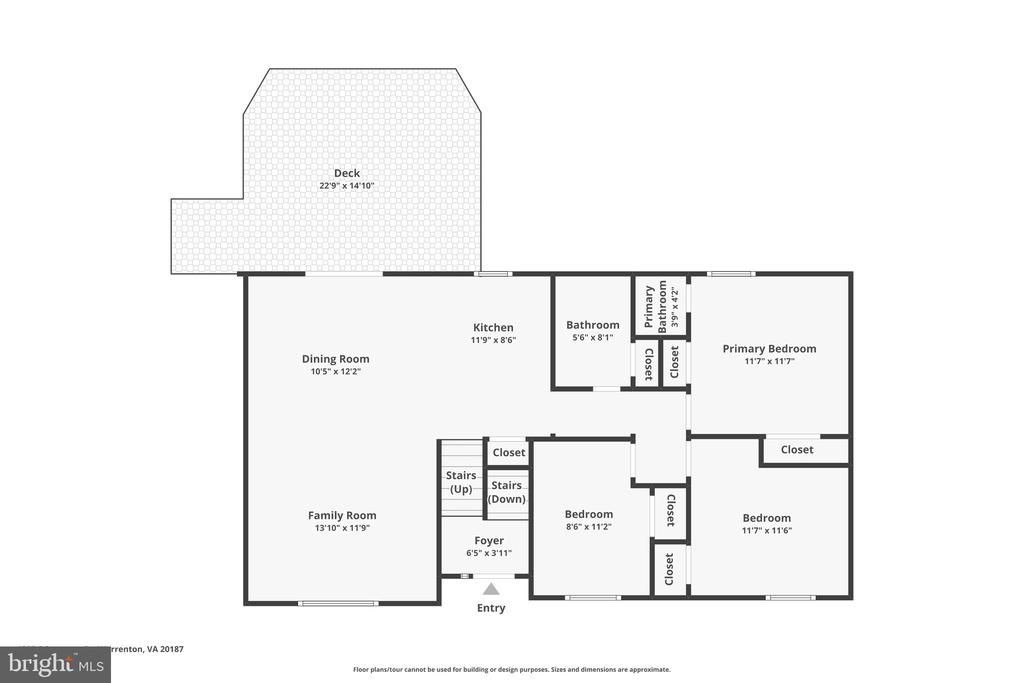
Floor plan showing three bedrooms, two bathrooms, a kitchen, dining room, family room, and deck.
VIEW PHOTOS
$639,000

4327 S STARCREST DRIVE

4 Beds 3 Baths 2,100 Sq.Ft. 1.58 Acres

Description

Tucked away at the end of a quiet cul-de-sac in sought-after Grapewood Estates, this lovingly maintained 4-bedroom, 2 1/2-bath home offers more than 2,100 finished square feet on a beautifully open and usable 1.58-acre lot. Inside, natural light fills the inviting open floor plan, where vaulted ceilings, skylights and large windows create an airy feel. The updated kitchen is designed for both everyday living and entertaining, with custom 42-inch cabinetry, granite countertops, stainless appliances, generous pantry storage and an island overlooking the living space. Downstairs, a spacious family room with wood-burning fireplace opens to a private patio, while a large bedroom, full bath and kitchenette/utility area provide wonderful flexibility for guests, extended family, hobbies or a home office.

The outdoor spaces are every bit as special. Enjoy summer evenings on the expansive sundeck or stamped-concrete patio, gather around the fire pit, tend the established vegetable garden, or simply enjoy the mature shade trees and peaceful backyard views, protected by a no-build buffer behind the property. An impressive air-conditioned studio with a covered porch, utility sink, cabinetry and ample workspace offers endless possibilities for an art or craft studio, workshop, home business or creative retreat. Add lighted horseshoe pits, attractive hardscaping, a large 16x20 storage shed and plenty of room to garden, play and entertain, and this is a property designed to be enjoyed both inside and out.

Best of all is the location: no HOA, the desirable Kettle Run school district, and a welcoming neighborhood of wide streets where neighbors still walk their dogs, children play and people head out for an evening jog. From here, you're just a short drive to historic Old Town Warrenton, Vint Hill shops and restaurants, Wegmans and everyday conveniences, with easy access to major commuting routes. 4327 South Starcrest Drive offers that hard-to-find combination of space, privacy, community and convenience--along with a setting that truly feels like home. Please ask for a detailed brochure!
Share Property

Location

4327 S STARCREST DRIVE, WARRENTON, VA 20187

Status

Pending
Robin Garbe

Robin Garbe

TITLE

Your REALTOR® in Horse Country

Property Amenities

Interior
Laundry room Basement
Fireplace Wood, Screen
Appliances Built-In Microwave, Cooktop, Dishwasher, Dryer - Front Loading, Extra Refrigerator/Freezer, Icemaker, Oven/Range - Electric, Range Hood, Refrigerator, Stainless Steel Appliances, Washer - Front Loading
Flooring Wood, Other, Carpet
Total Bedrooms: 4
Half Bathrooms: 1
Full Bathrooms: 2
Other Interior Features Carpet, Ceiling Fan(s), Floor Plan - Open, Kitchen - Gourmet, Kitchenette, Pantry, Recessed Lighting, Skylight(s), Upgraded Countertops, Window Treatments, Wood Floors
Area & Lot
Total area 2,100 Sq.Ft.
Lot Area 1.58 Acres
Living area 2,100 Sq.Ft.
MLS® ID VAFQ2023670
Year Built 1986
School District FAUQUIER COUNTY PUBLIC SCHOOLS
High School KETTLE RUN
View Description Garden/Lawn,Scenic Vista
Architecture Styles Split Foyer, Colonial
Type Residential
Status Pending
Exterior
Stories 2
Pool No Pool
Air conditioning Heat Pump(s), Ceiling Fan(s)
Heat type Heat Pump(s)
Disability Features None
Water Source Public
Sewer Septic of BR
Other Exterior Features Extensive Hardscape, Exterior Lighting, Outbuilding(s), Play Area
Parking Driveway, Off Street, On Street
Lot Features Adjoins - Open Space, Backs to Trees, Cleared, Cul-de-sac, Landscaping, Level, No Thru Street
Finance
Sales Price $639,000
Real Estate Tax $3,817 yearly
image

Schedule a Showing

I would love to show you this beautiful property. Please select your preferred date and time below. I will be in touch shortly to confirm your appointment.

Schedule a Showing

I would love to show you this beautiful property. Please select your preferred date and time below. I will be in touch shortly to confirm your appointment.

Thank you for your interest in 4327 S STARCREST DRIVE, WARRENTON, VA 20187. We are reviewing your request and will be in touch shortly!
Mortgage Calculator

Estimate your monthly mortgage payment, including the principal and interest, property taxes, and HOA. Adjust the values to generate a more accurate rate.

All estimates are provided for informational purposes only. Actual amounts may vary.
$0,000 Your Payment 20 15 65
$0,000 Your Payment
Gray split-level home with blue shutters, a broad front lawn, and mature trees.

360 Virtual Tour

Take a tour of this property

Warrenton

Offers a blend of historic charm, modern amenities, and convenient access to Washington, D.C.

Work With Robin

Partner with Robin Garbe for expert negotiation, strategic marketing, and dedicated service from start to finish.