Leave a Message

Thank you for your message. I will be in touch with you shortly.

6410 JOHN BARTON PAYNE ROAD
VIEW PHOTOS
$596,000

6410 JOHN BARTON PAYNE ROAD

2 Beds 2 Baths 1,616 Sq.Ft. 1.82 Acres

Description

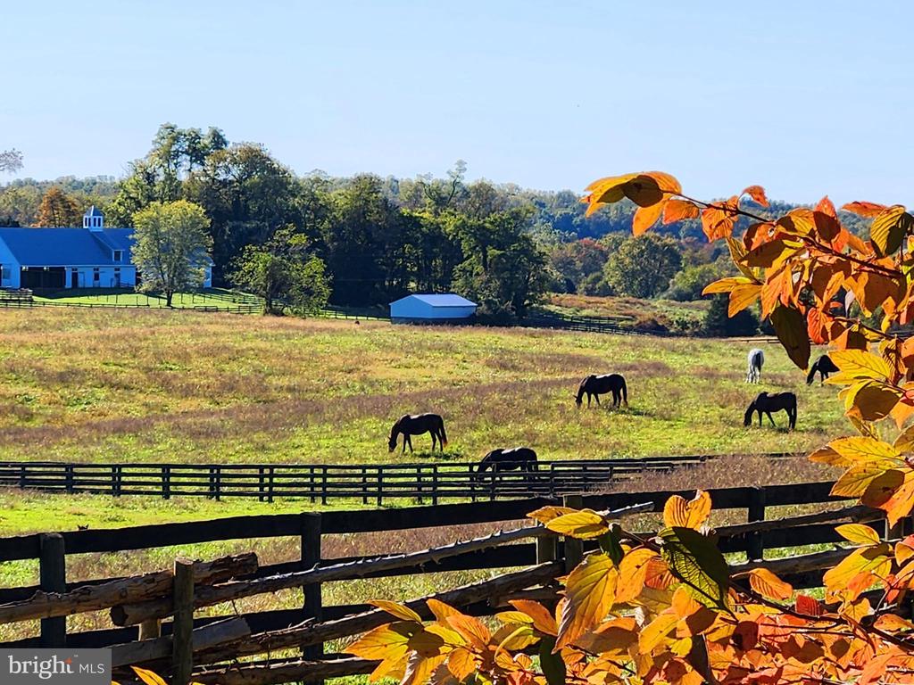
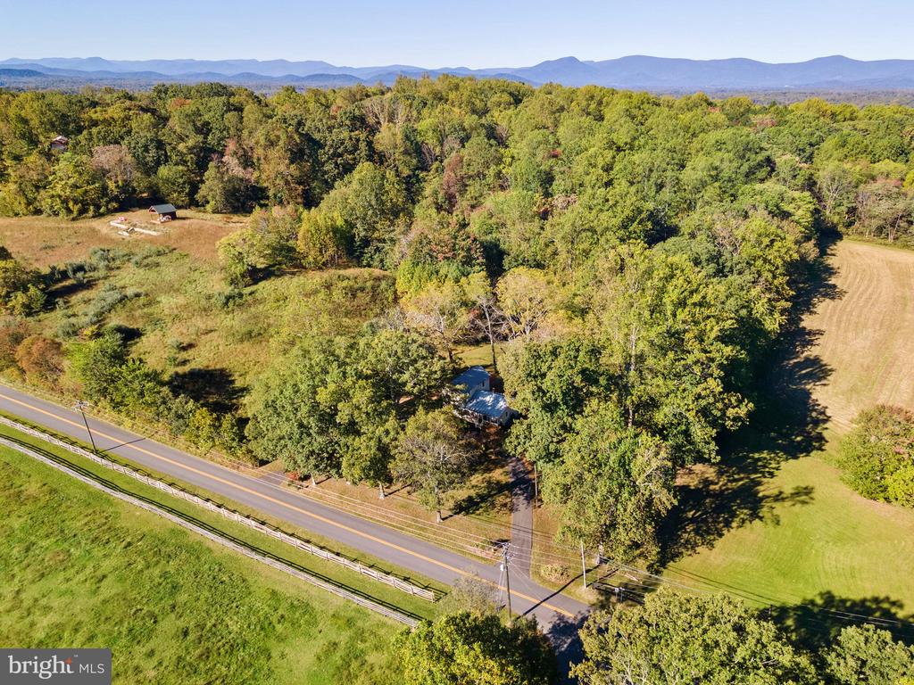
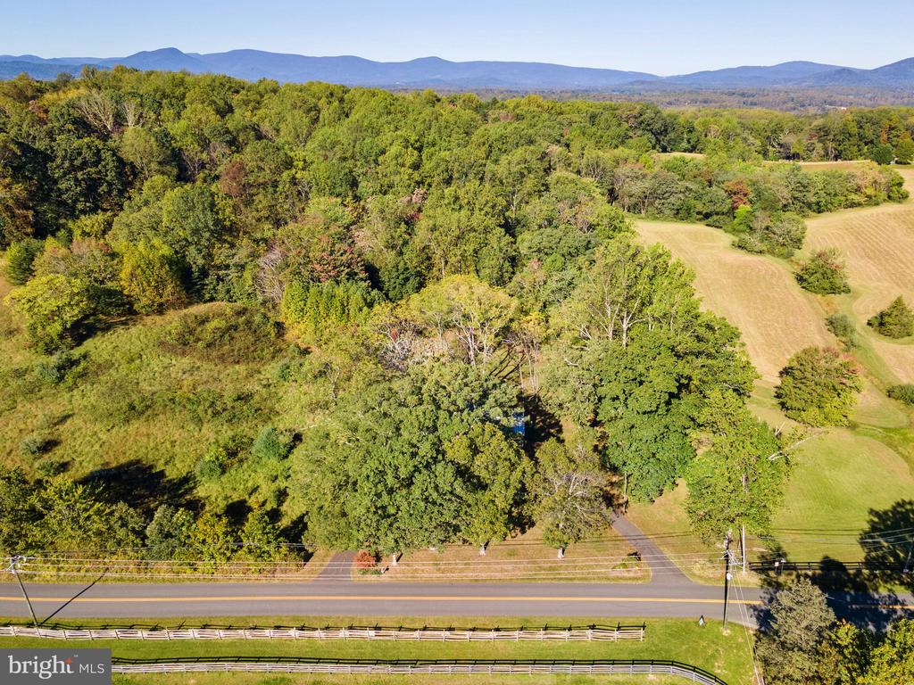
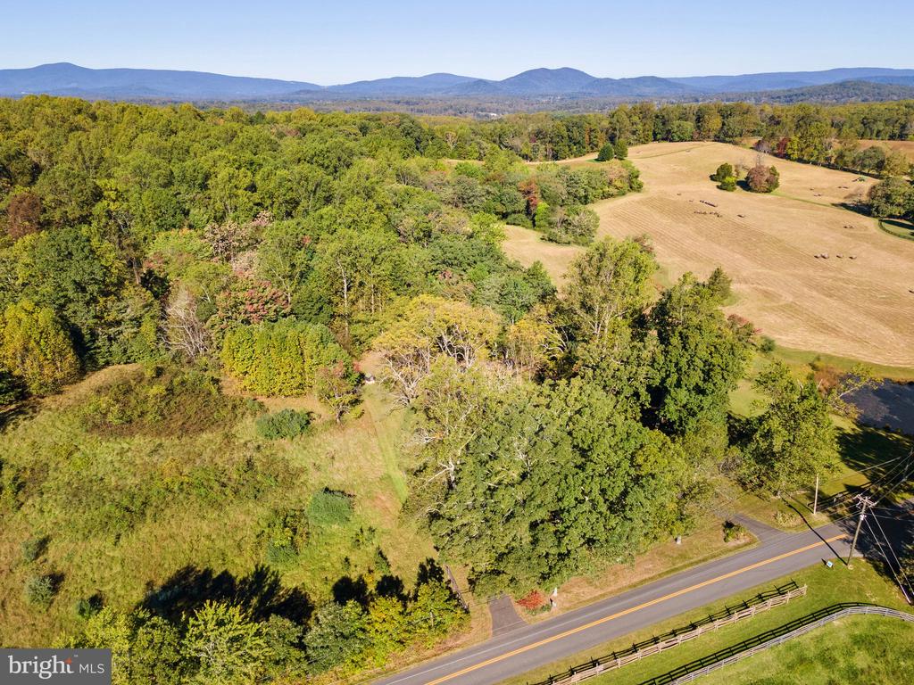
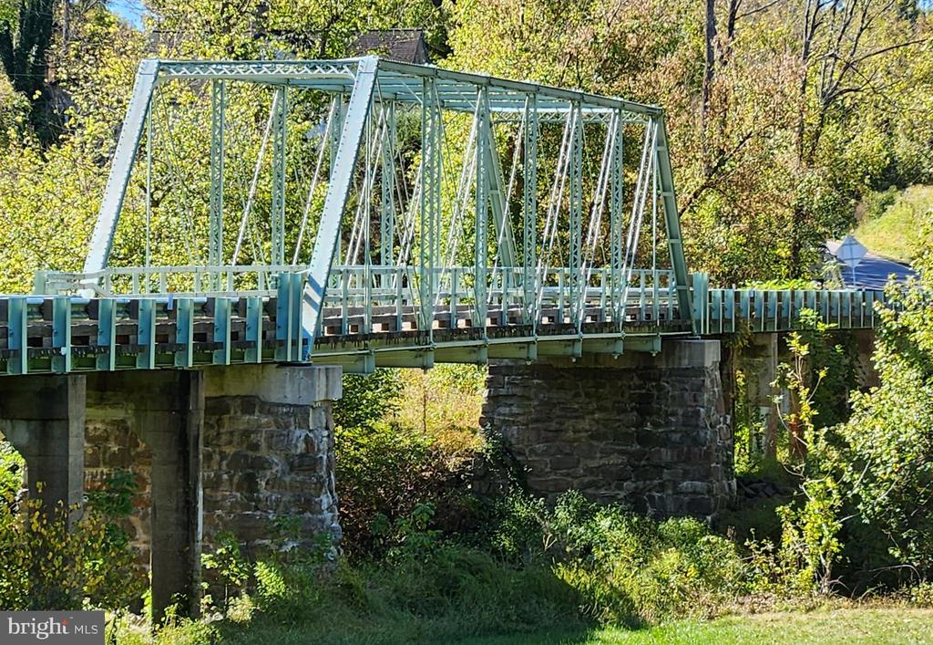
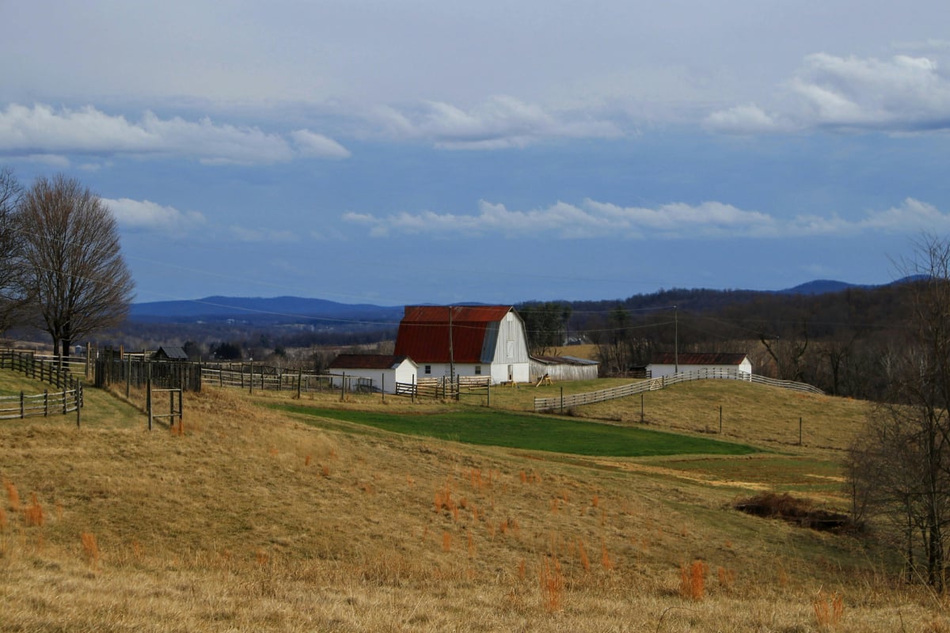
The first thing you will notice as you explore the area around Orlean, Virginia is the surrounding scenery. Incredible landscapes that are so beautiful, it is sometimes surreal. Country lanes wind through sprawling horse farms and estates, past local vineyards, under forest canopies and over streams. And always in the distance is the Blue Ridge, an ever-present backdrop for this very special part of Fauquier County.

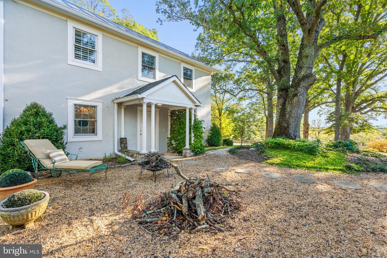
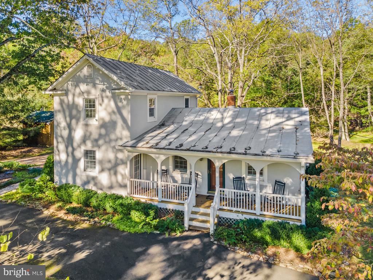
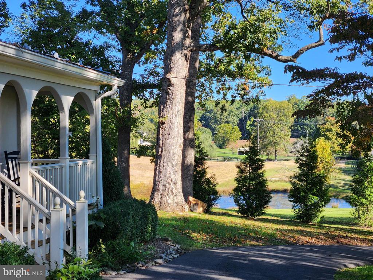
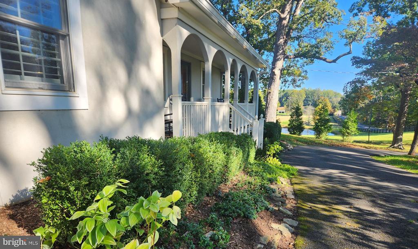
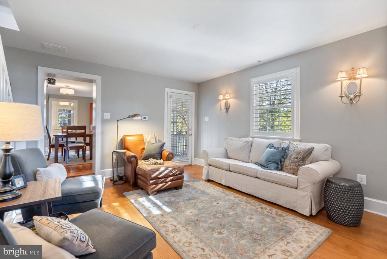
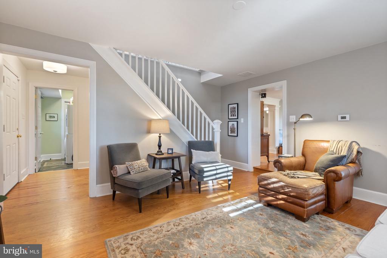
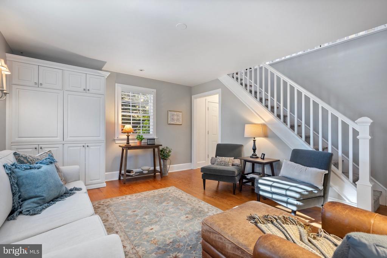
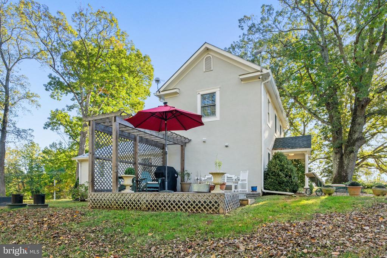
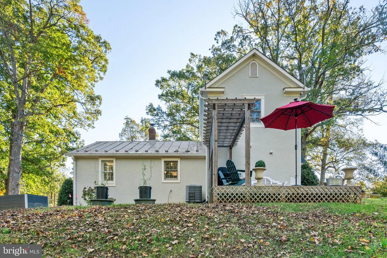
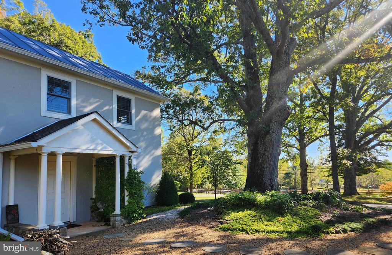
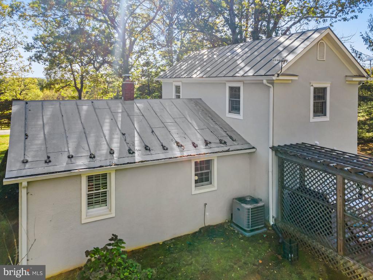
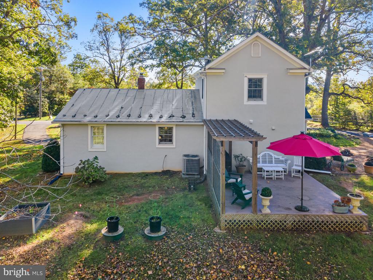
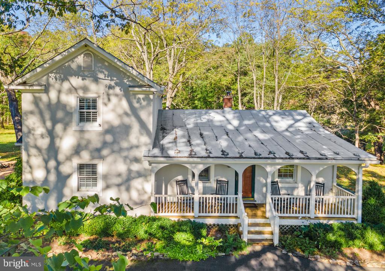
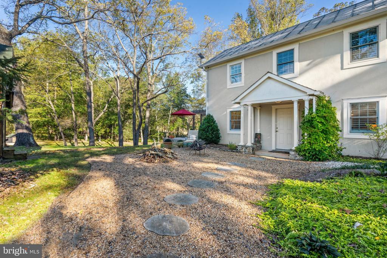
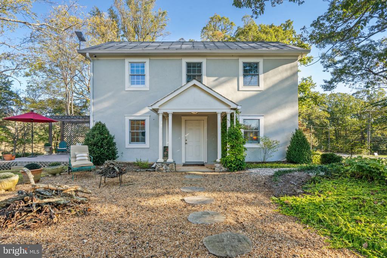
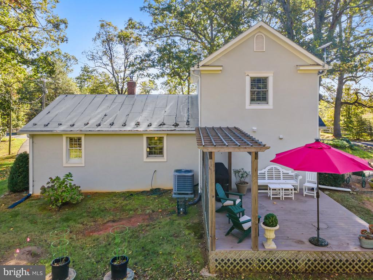
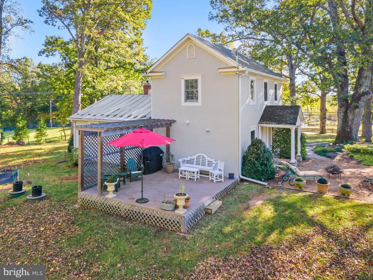
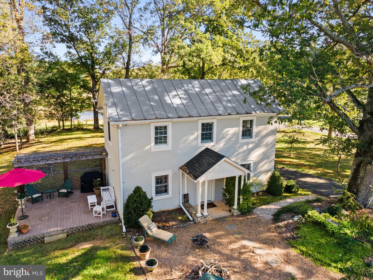
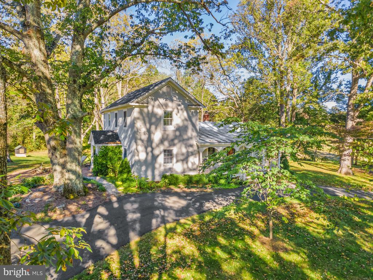
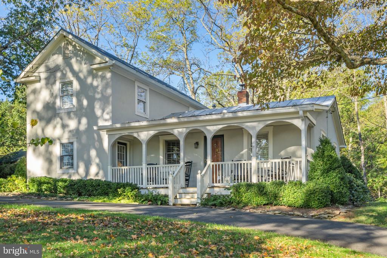
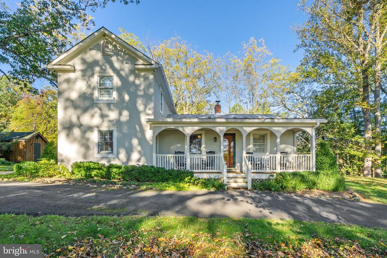
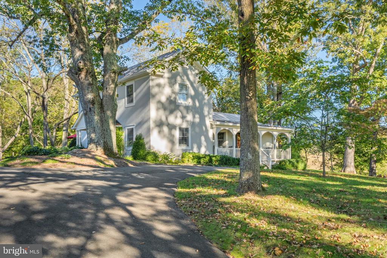
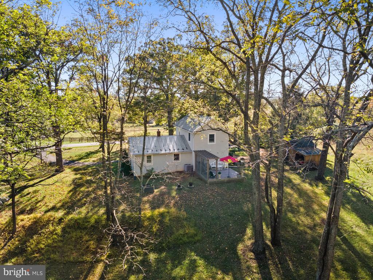
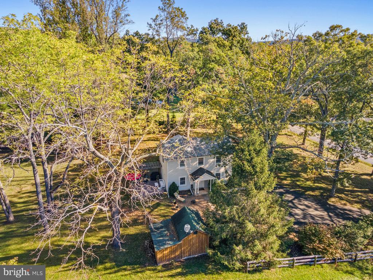
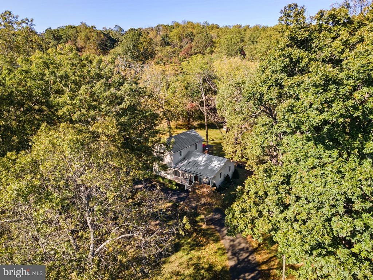
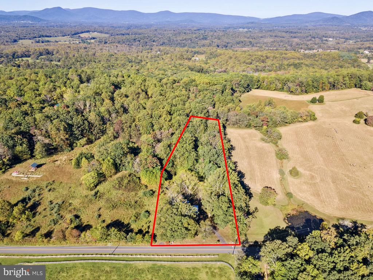
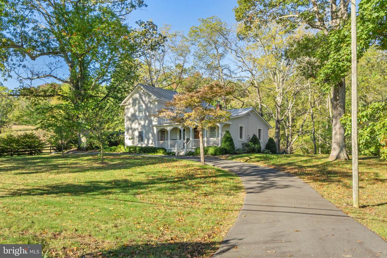
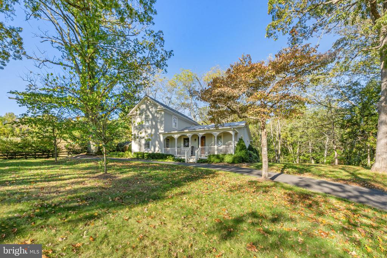
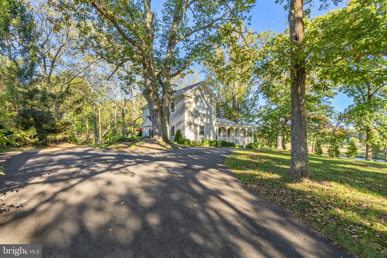
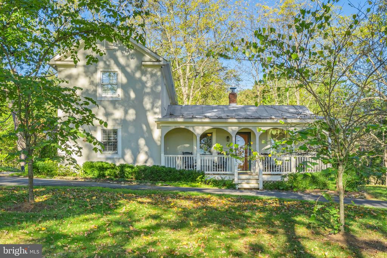
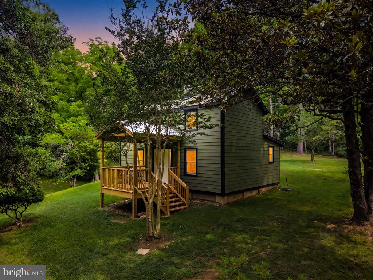
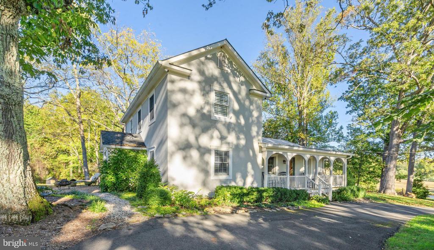
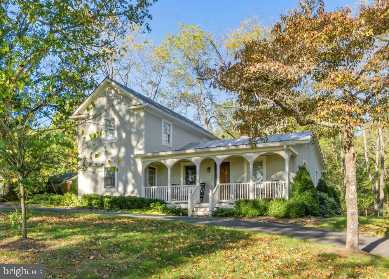
Nothing says "home sweet home" quite like a vintage cottage, and 6410 John Barton Payne Road is the quintessential American cottage. Don't let the humble exterior fool you, however. Inside, a soothing palette and rich woods combine with up-market details, creating a warm and inviting home! The house is tucked into the landscape among tall shade trees for perfect privacy, with long views of surrounding farms.
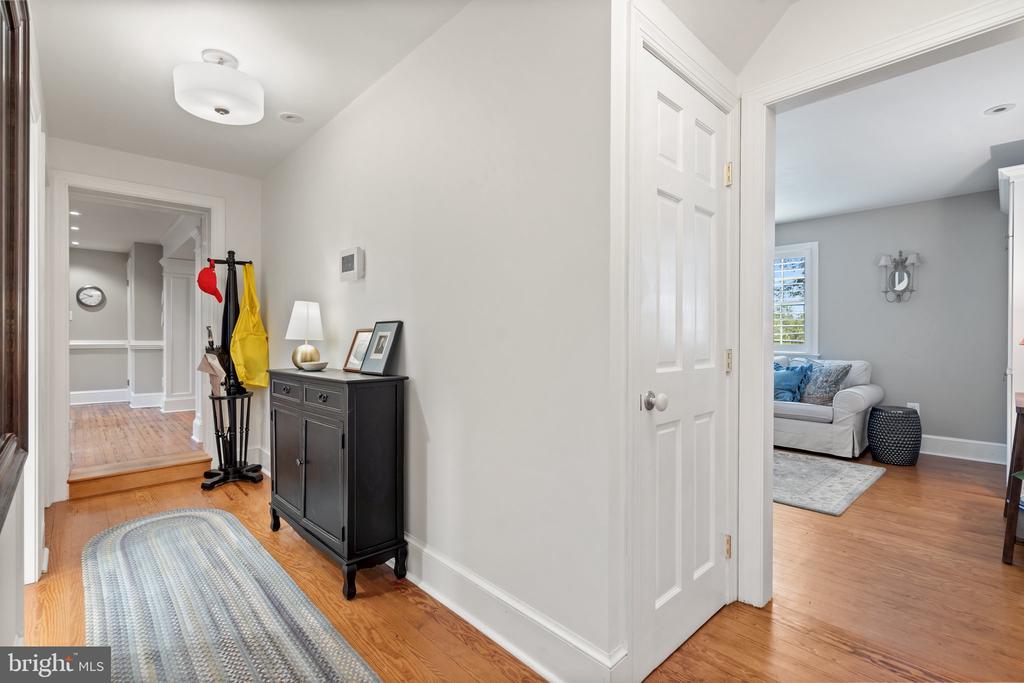
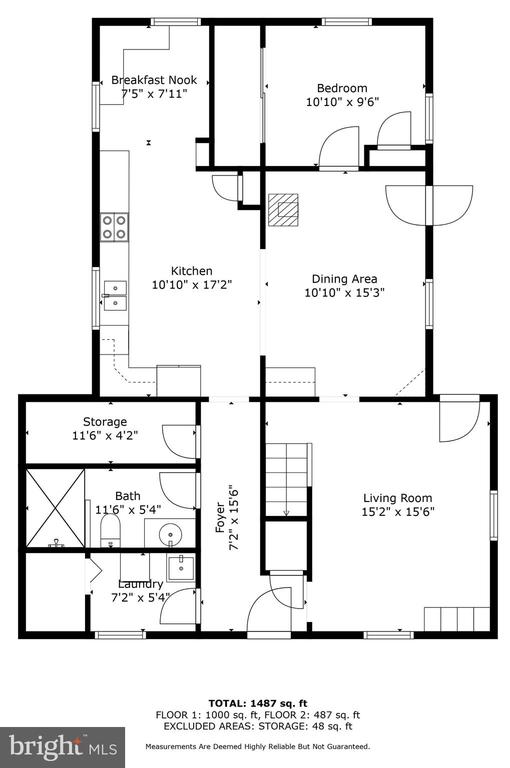
The floor plan is relaxed and intimate in scale, and an abundance of windows allows a constant connection with the surrounding nature.
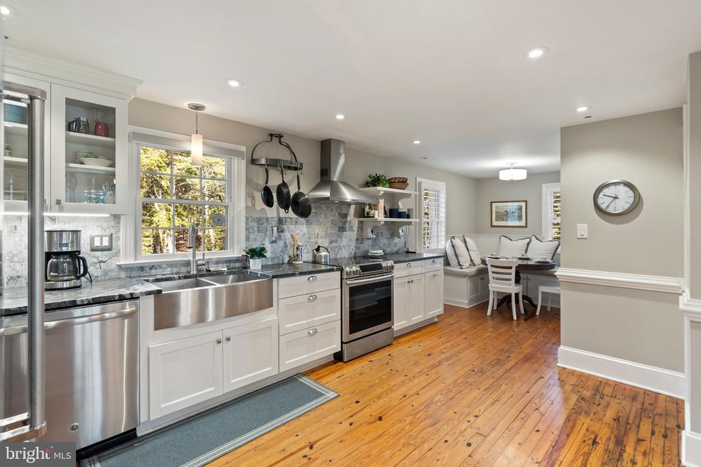
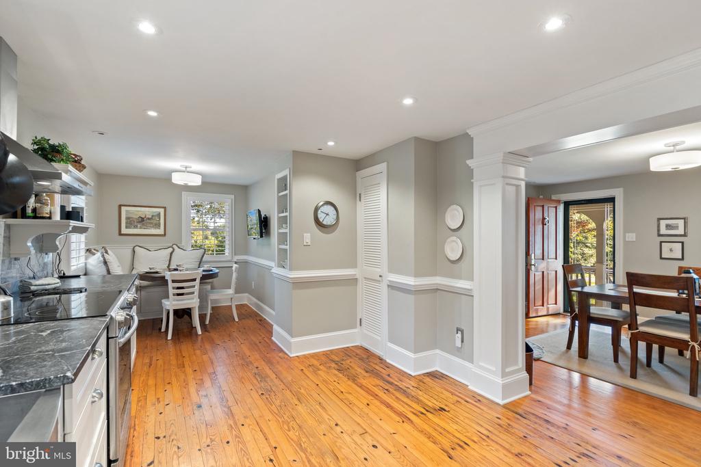
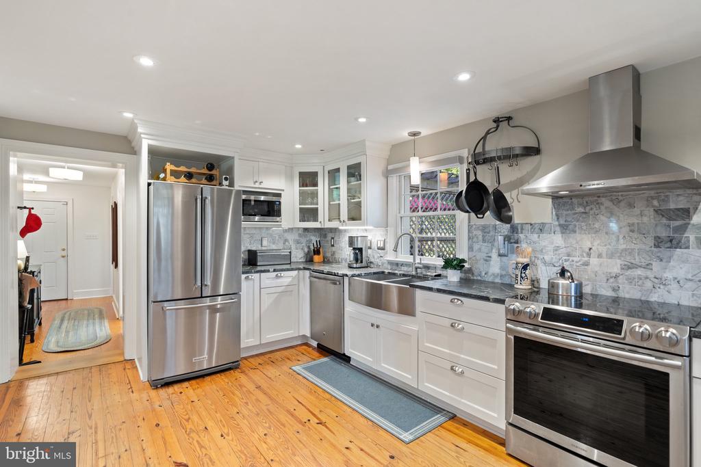
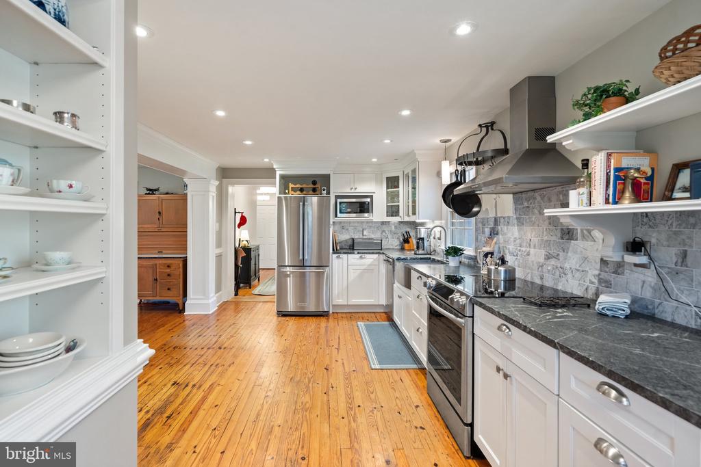
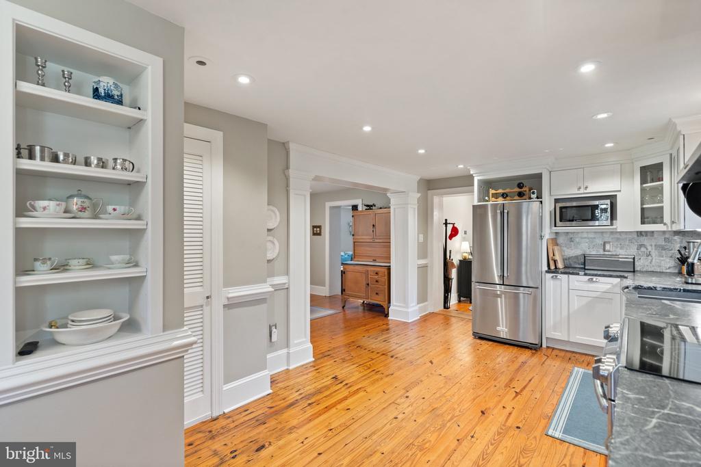
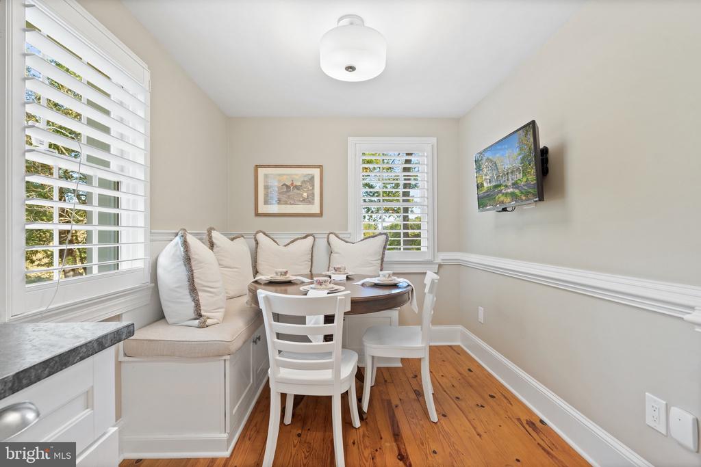
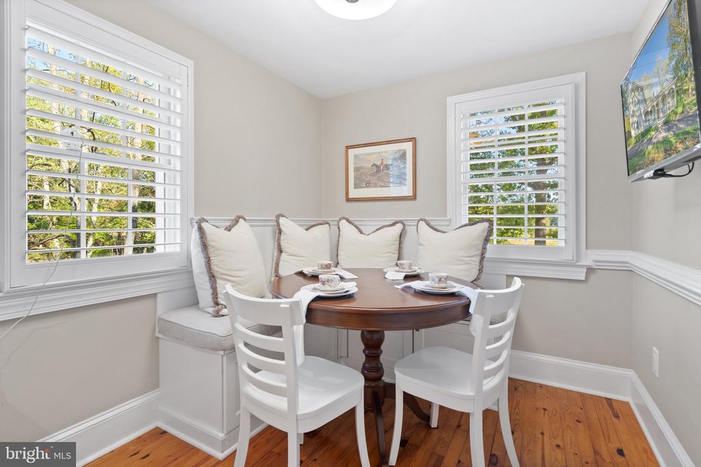
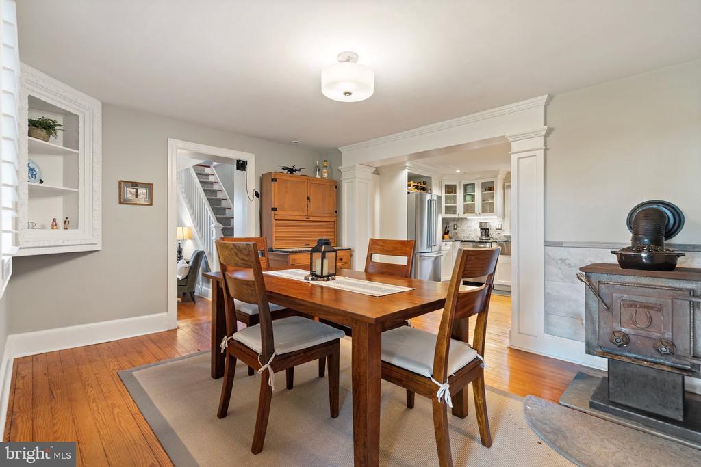
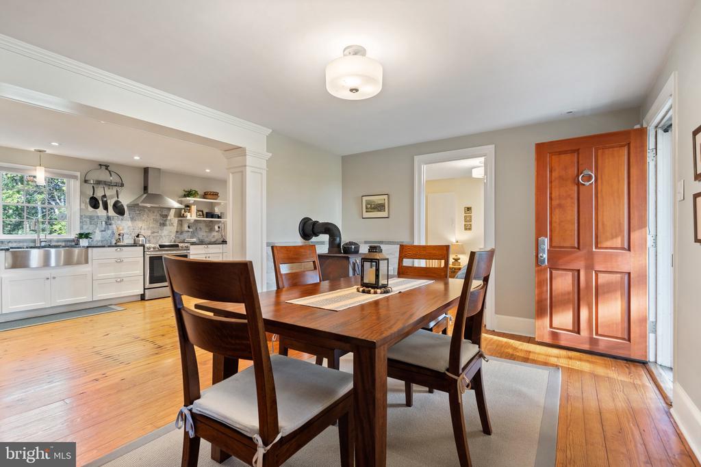
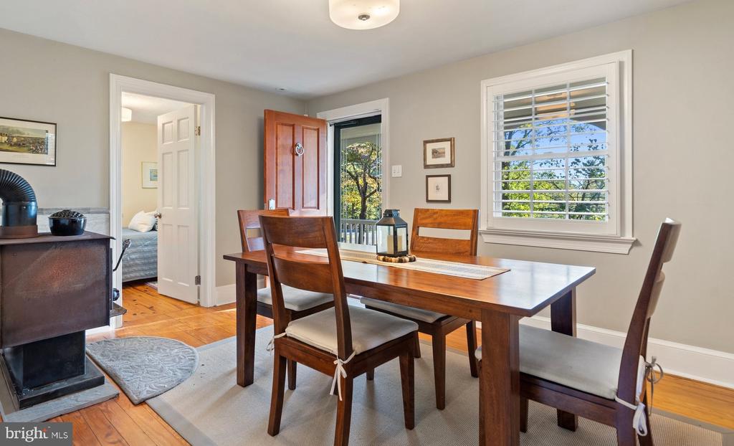
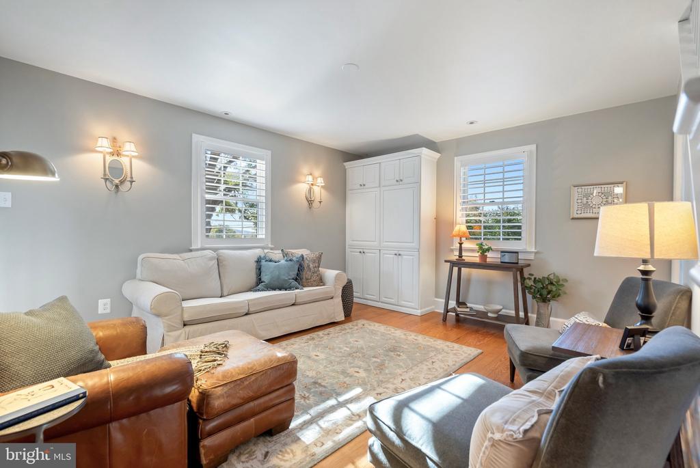
The kitchen is certainly the heart of this home, where meal preparation is always a breeze. An abundance of attractive cabinetry and expansive counter tops provide an ideal work space for the family chef. An adjacent breakfast room, dining room and family room are all within view of the kitchen, creating an excellent space to gather with dear friends.

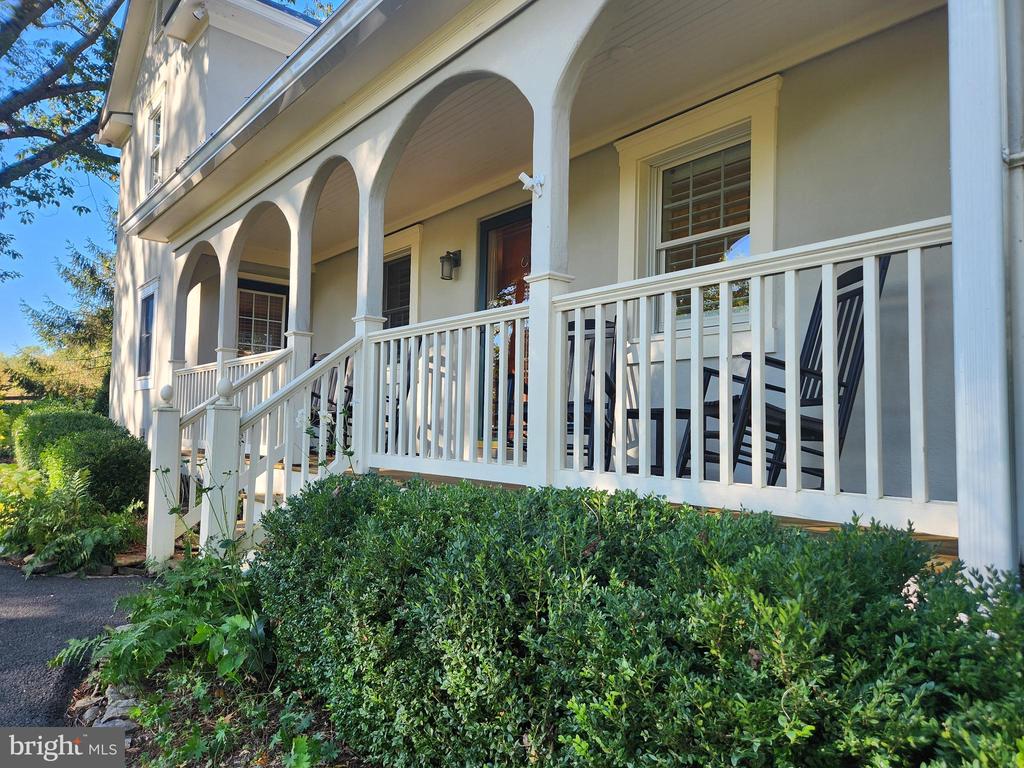
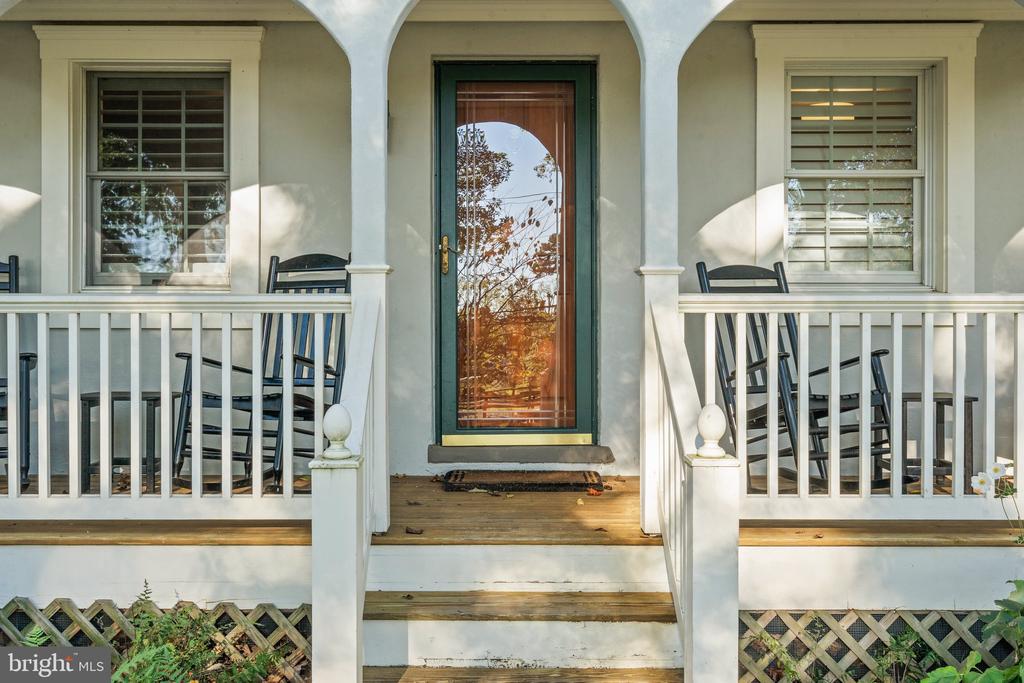
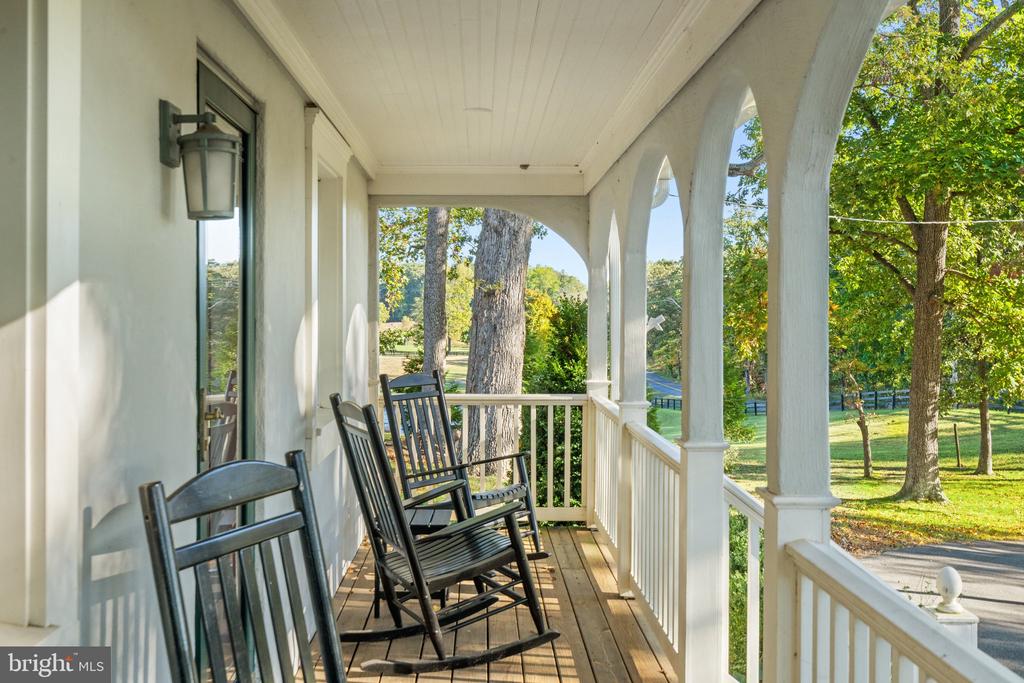
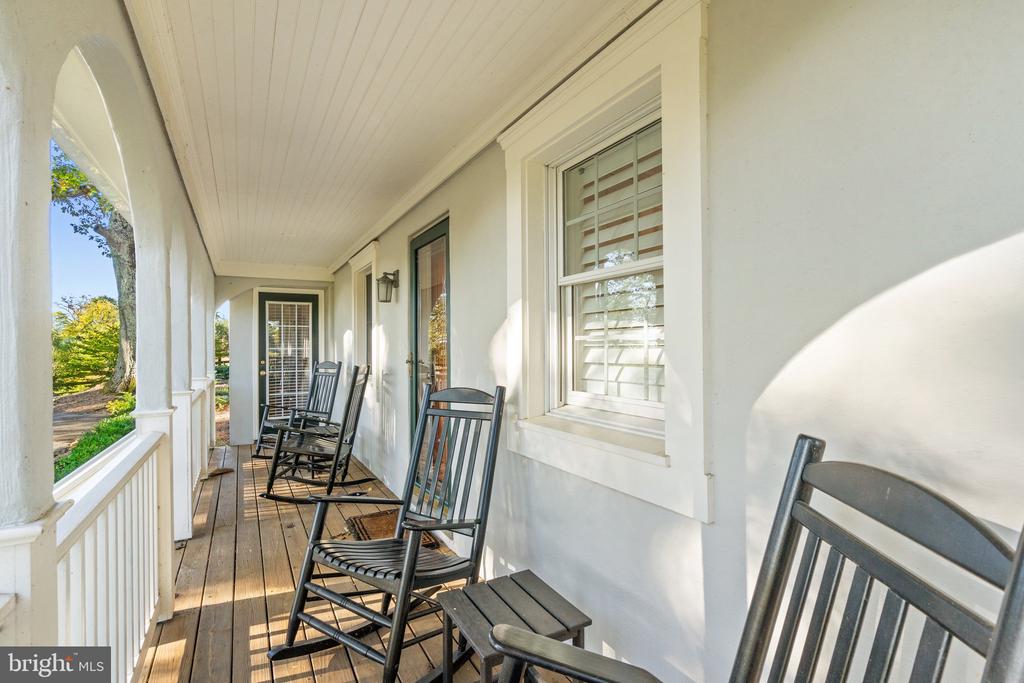
With horses grazing in the distance and birdsong in the background, the front porch offers a beautiful place for a cocktail in the evening, or morning coffee at sunrise.
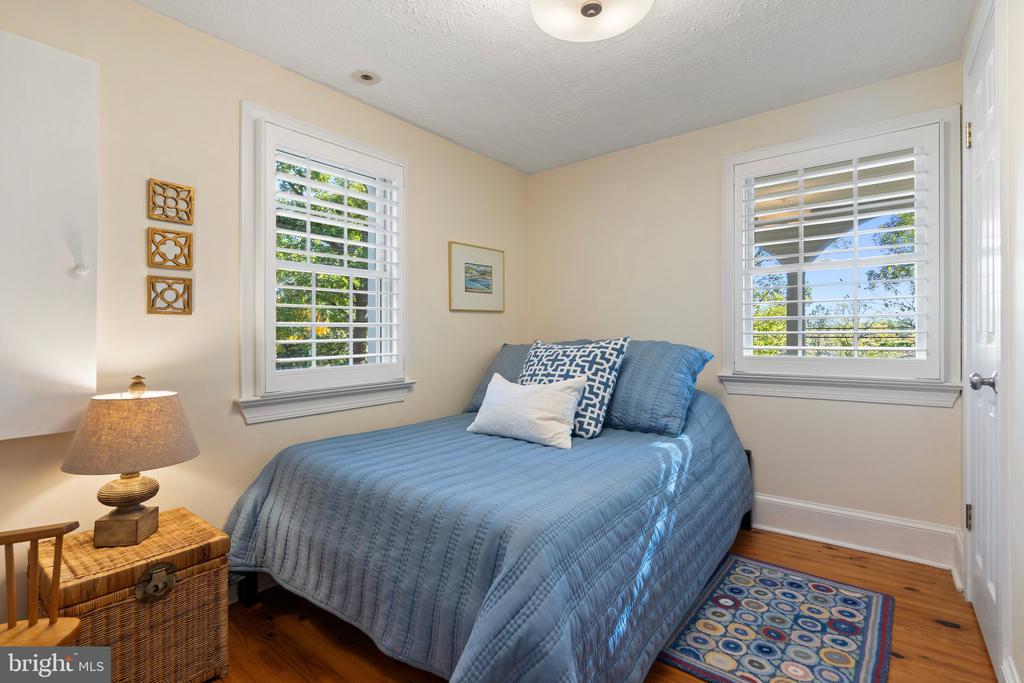
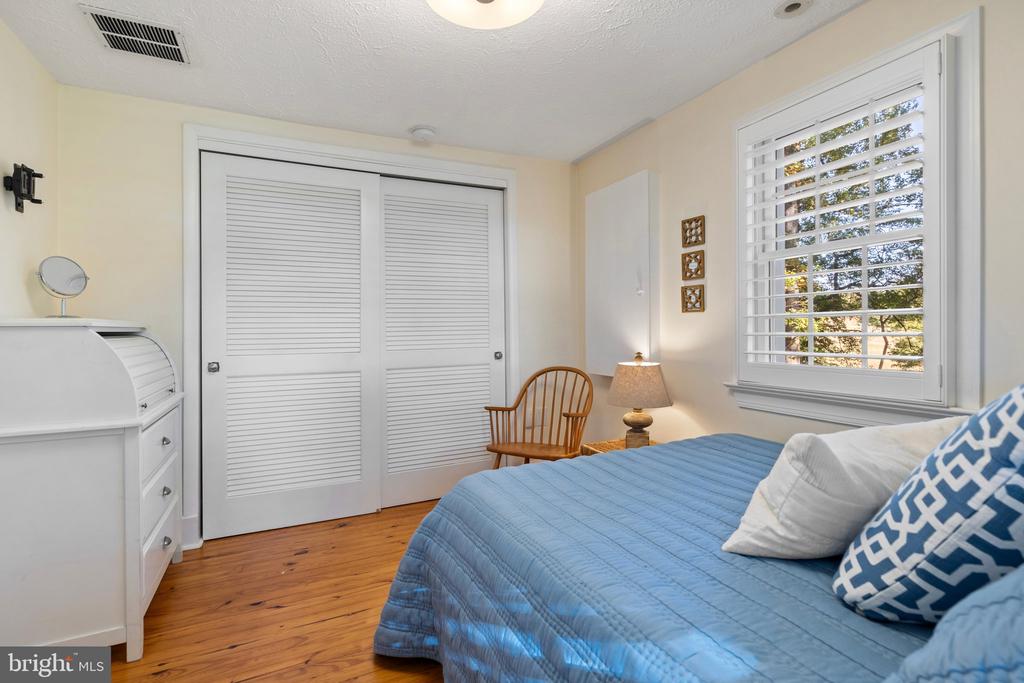
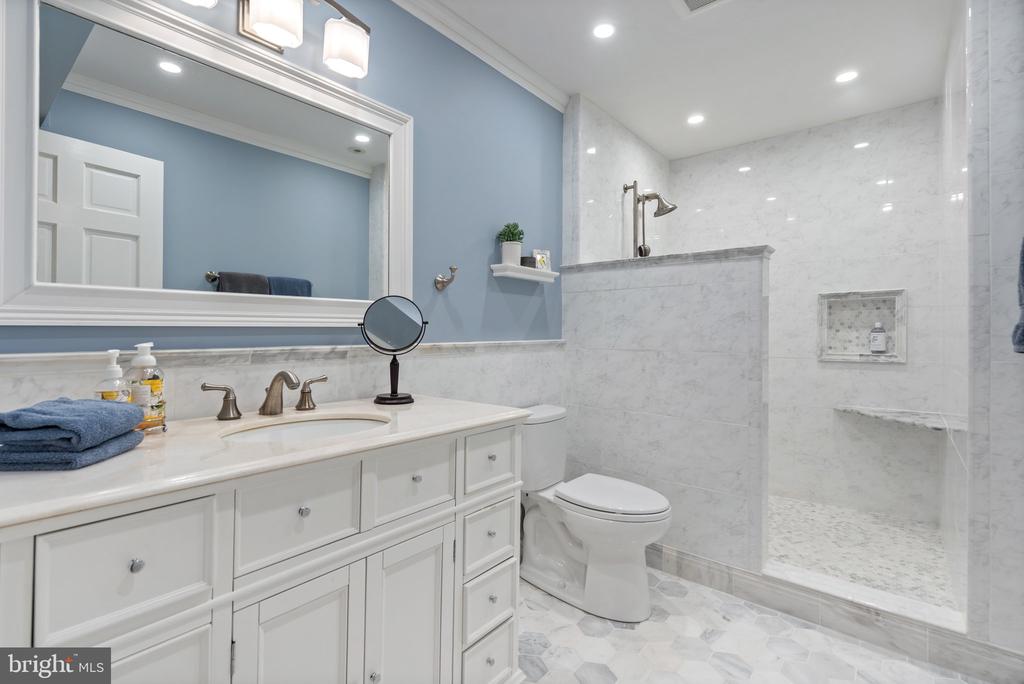
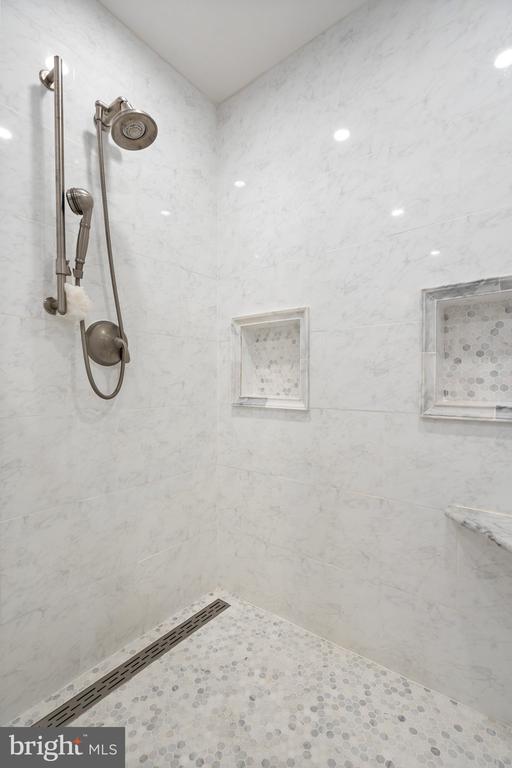
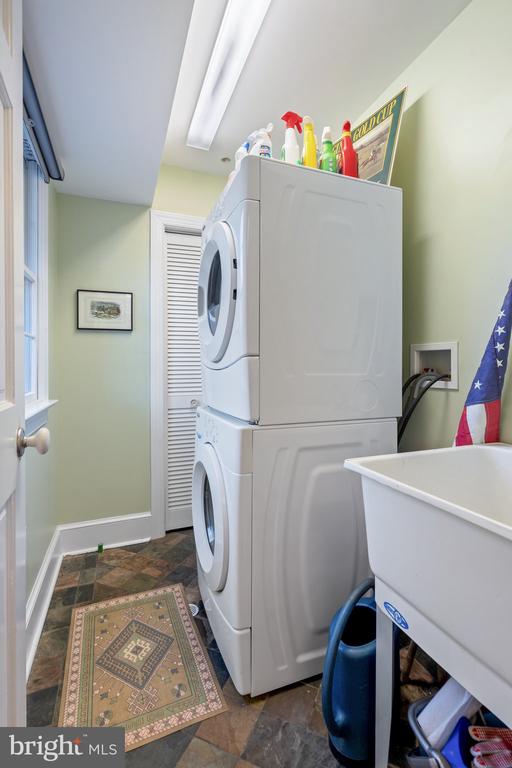
The main level also features a second bedroom, currently used as a guest room, and an upscale bathroom with walk-in shower. There is also a mudroom with laundry & mop sink.
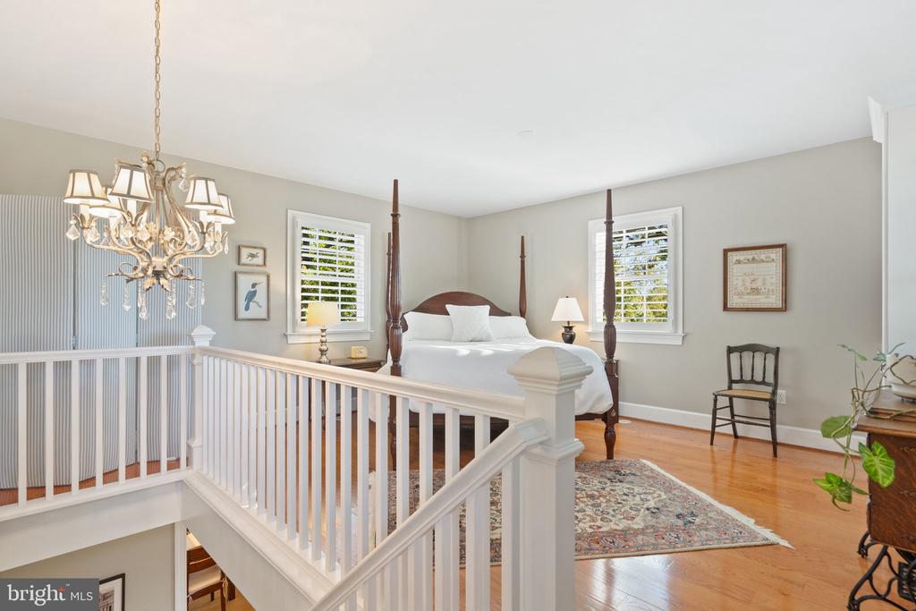
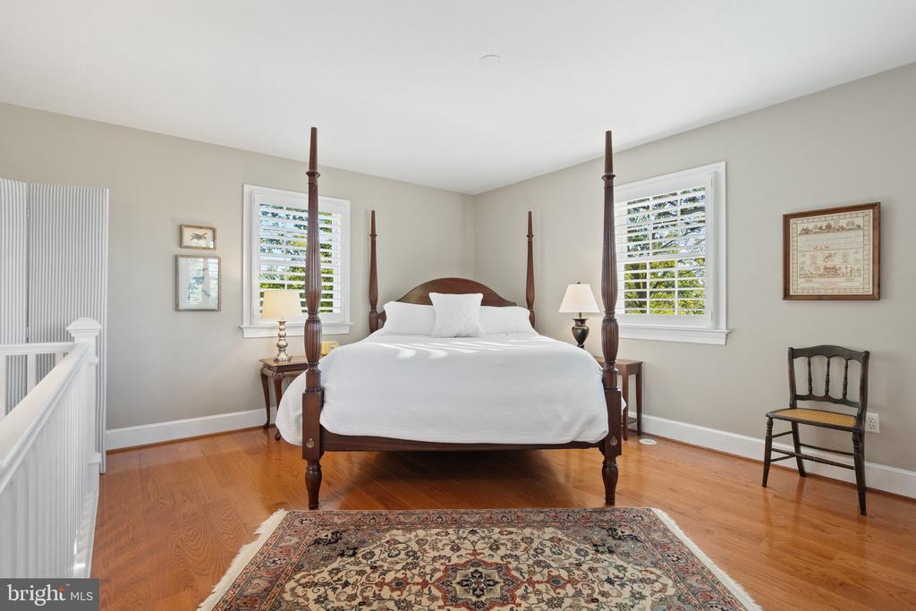
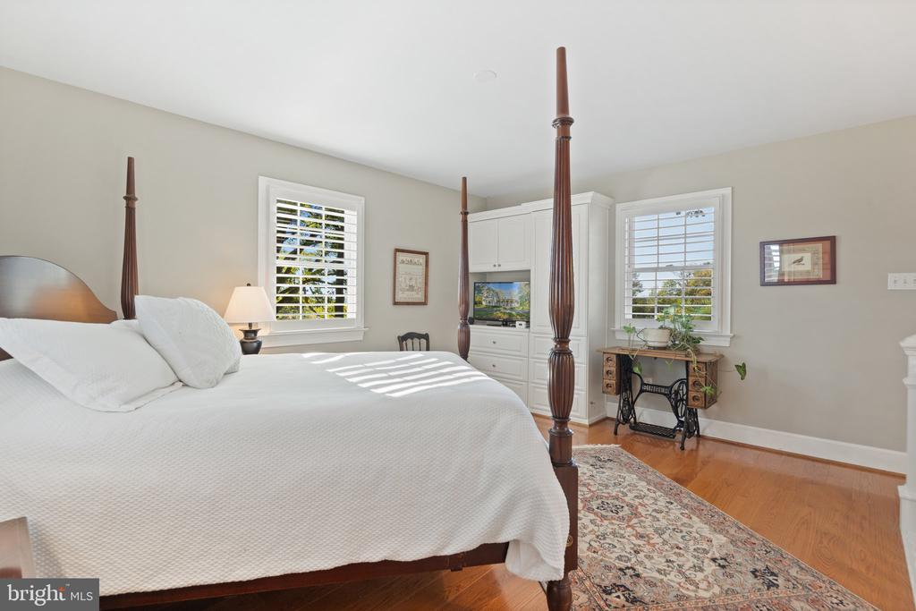
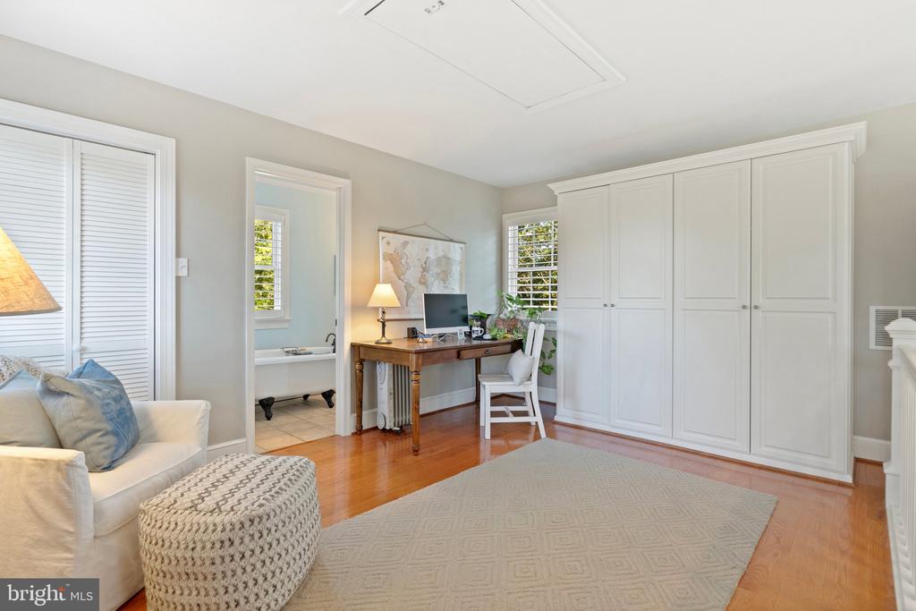
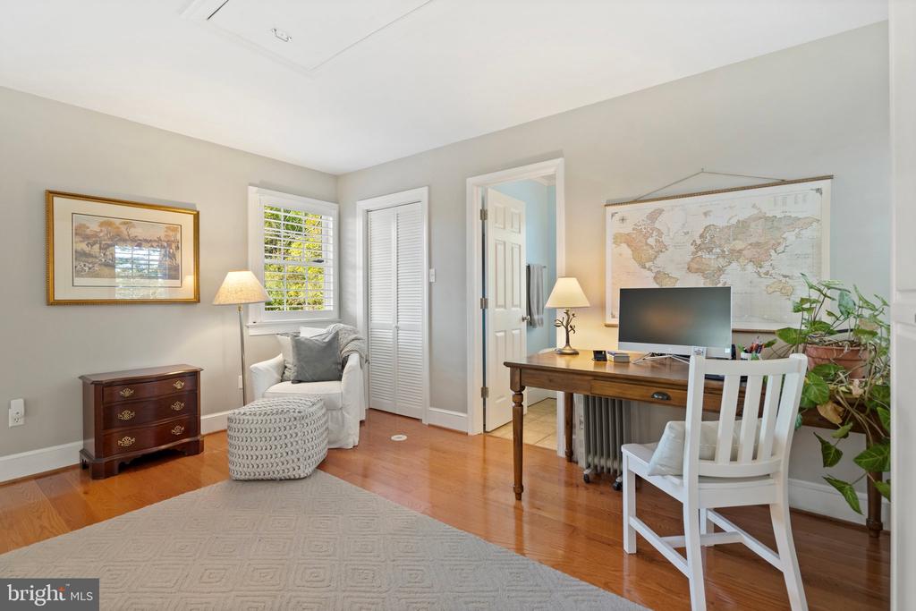
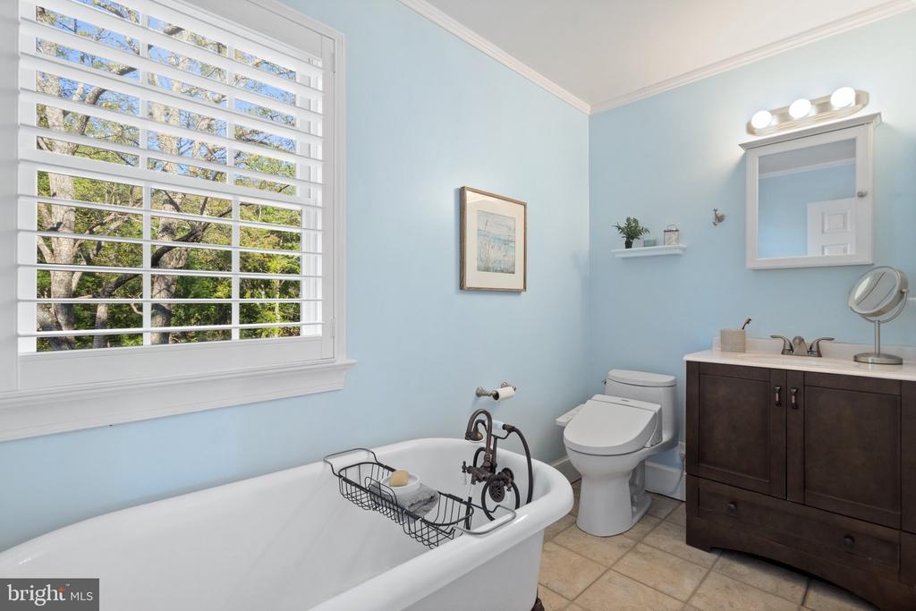
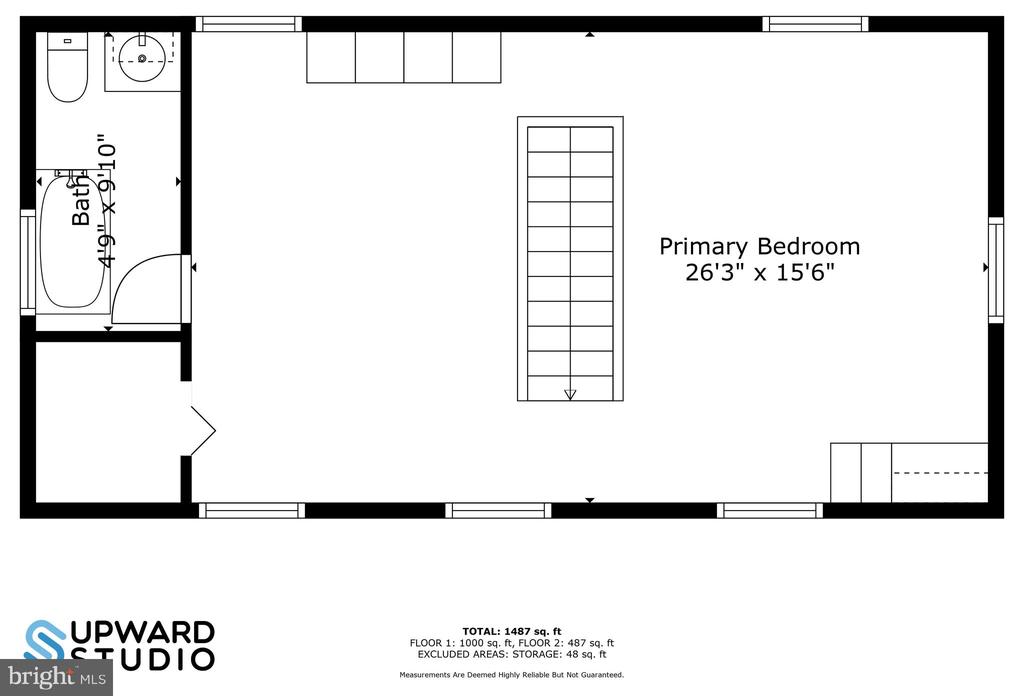
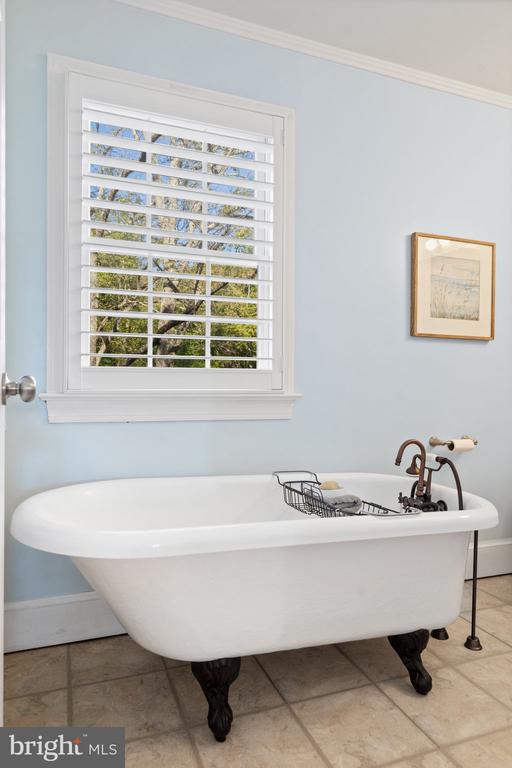
Upstairs, the owners suite encompasses the entire upper level, and includes a cozy sitting area, walk-in closet and storage cabinetry. The en-suite bathroom was upgraded to include a romantic claw foot tub.
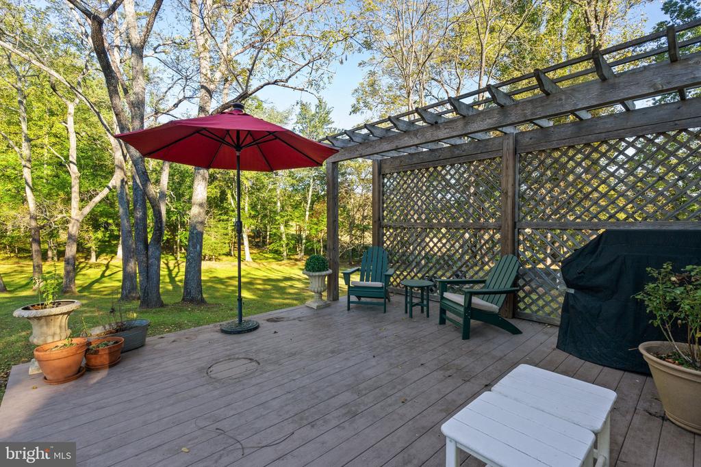
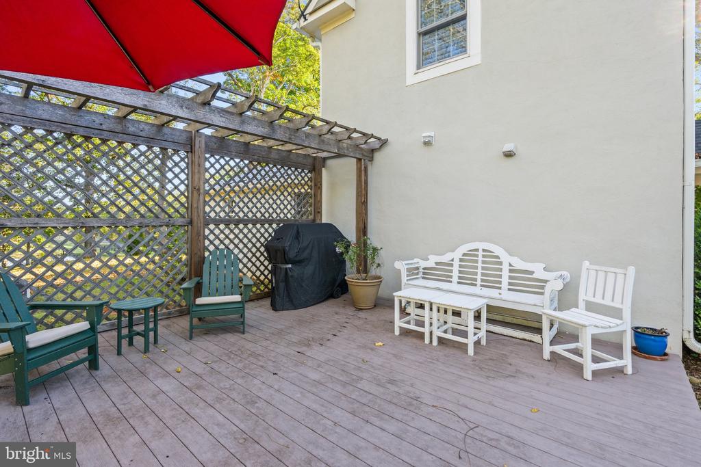
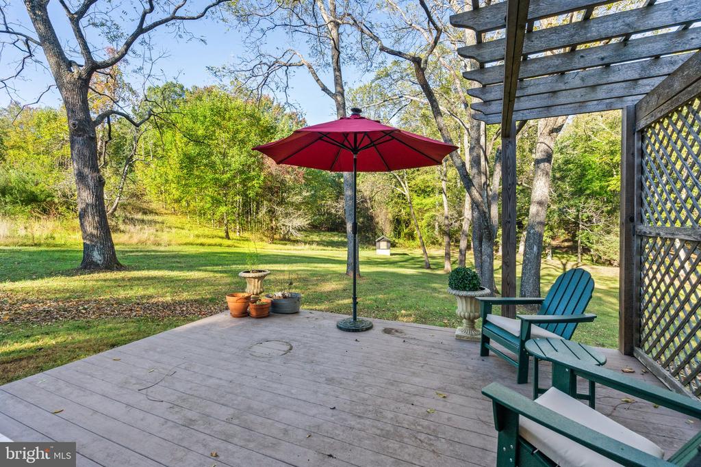
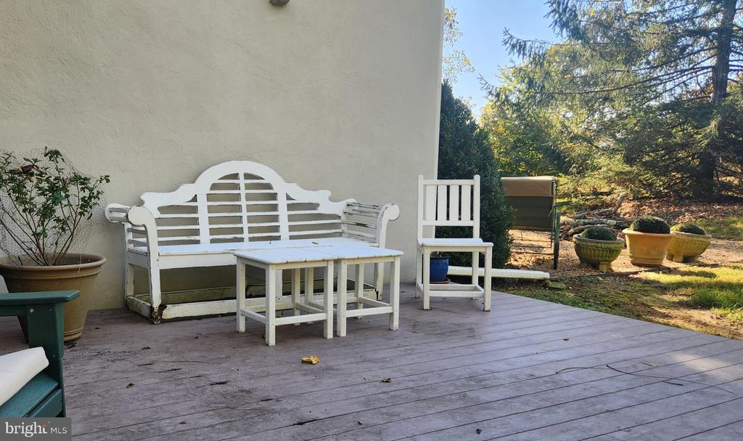
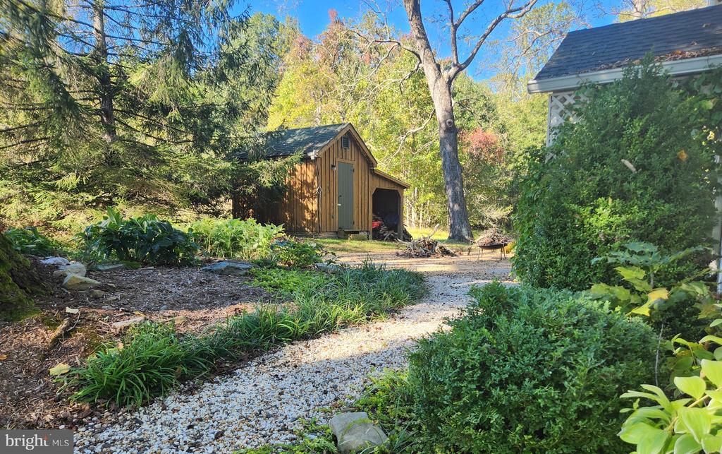
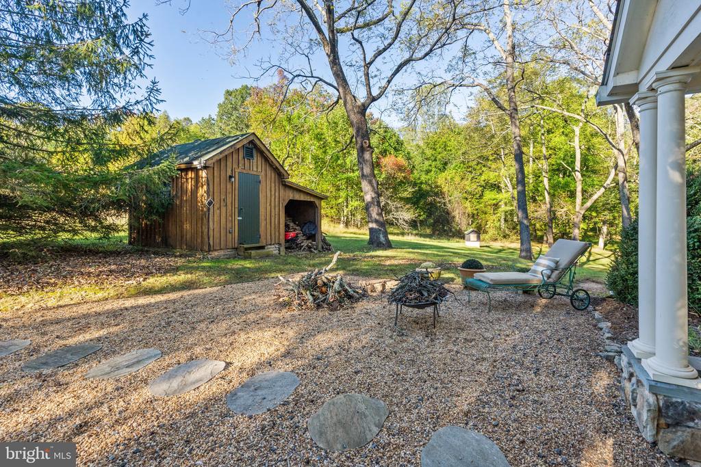
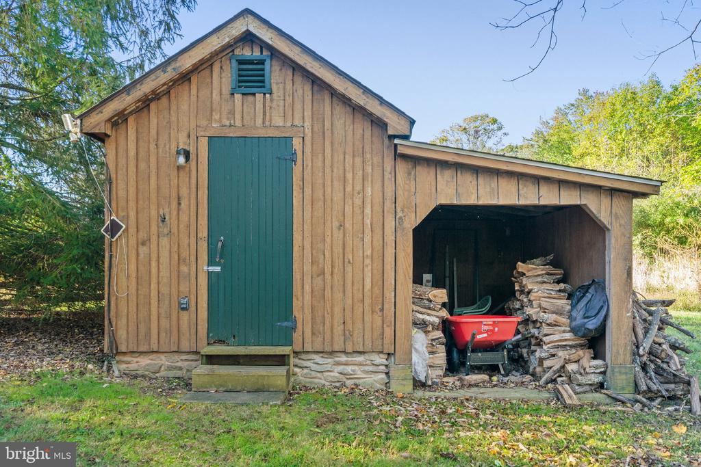
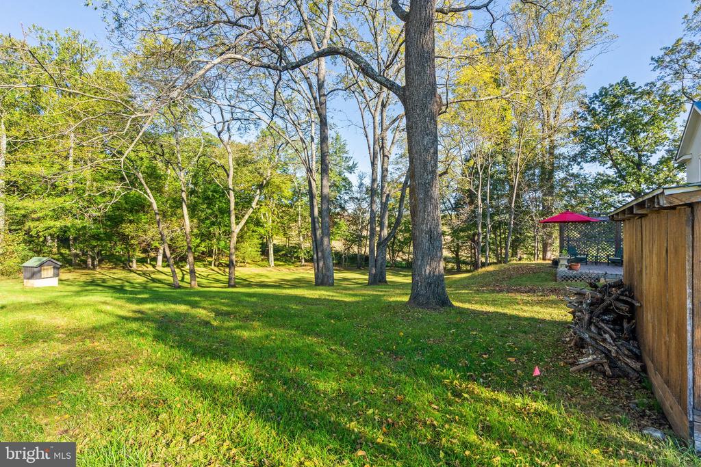
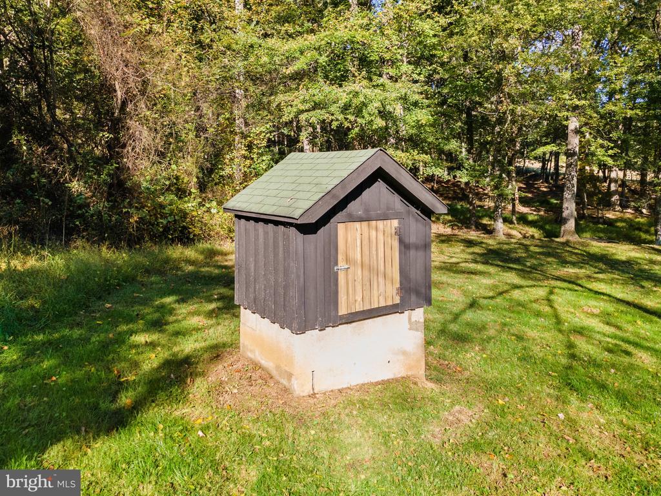
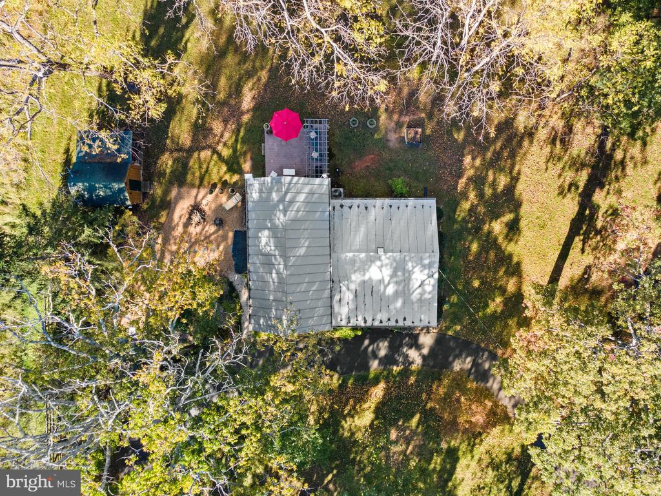
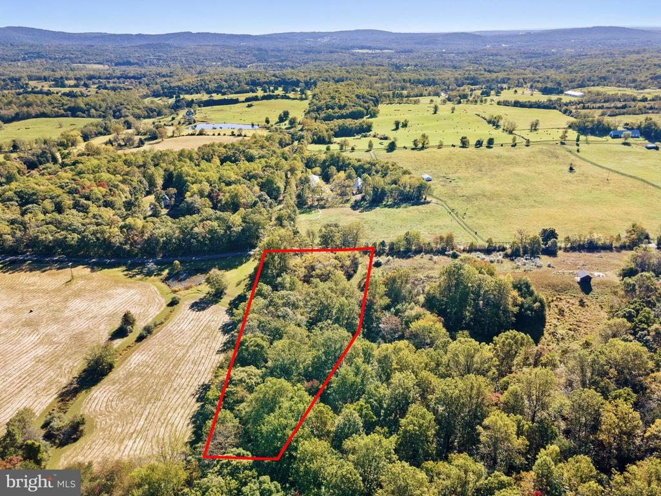
The property includes a manageable 1.8 acres, and a nice combination of tidy lawn, mature trees for shade and privacy and attractive garden beds. The circular driveway provides ample parking and easy access to the road.

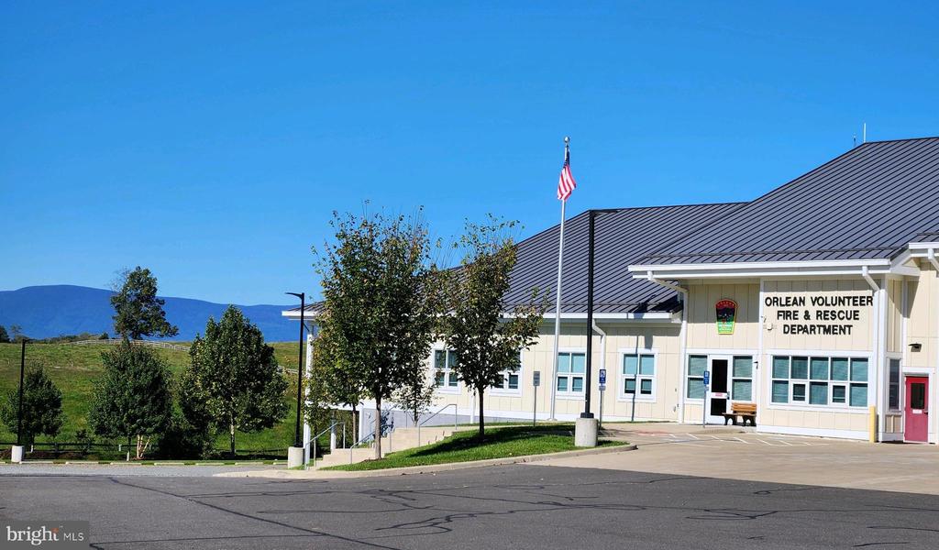
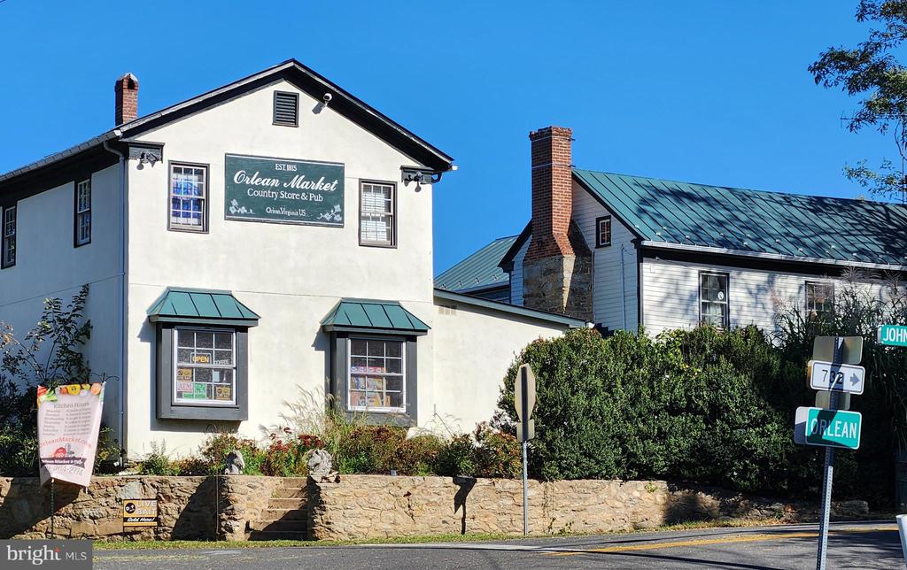
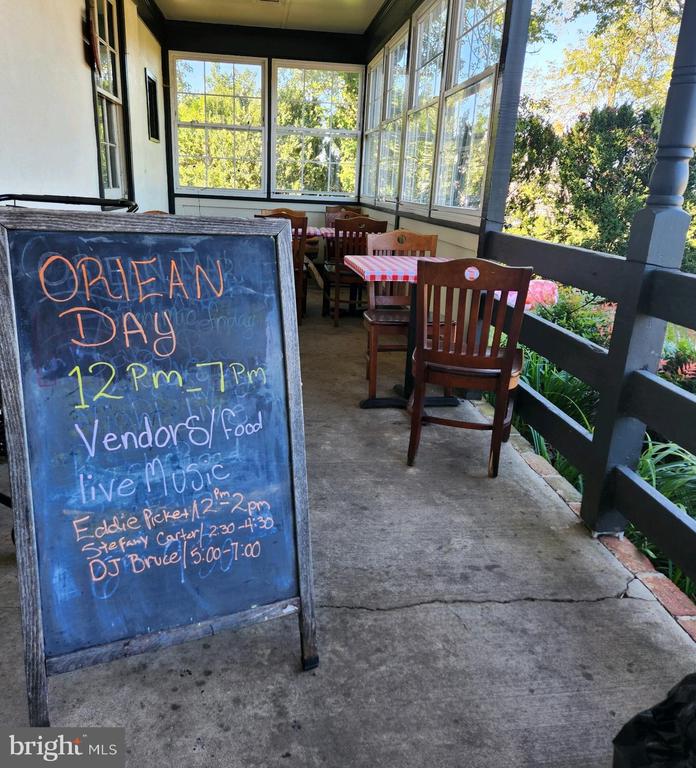
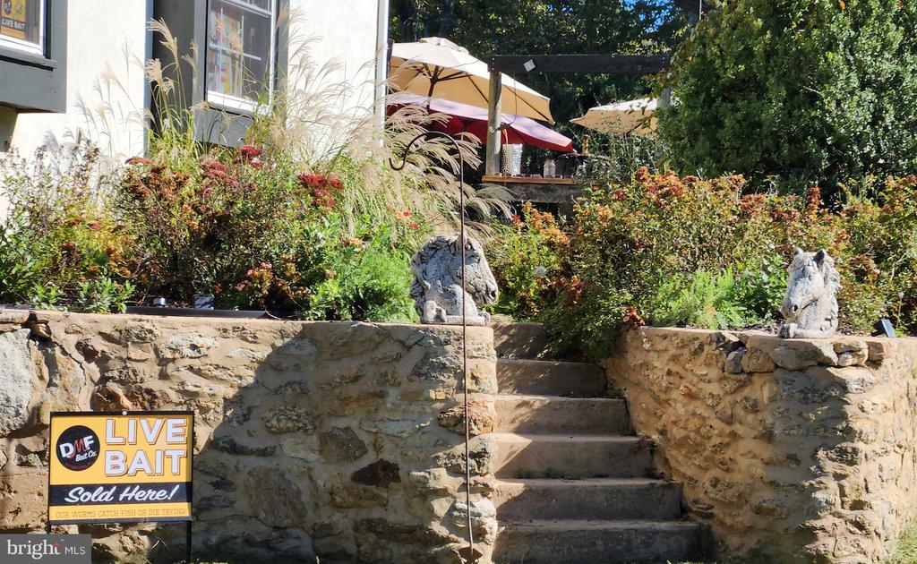
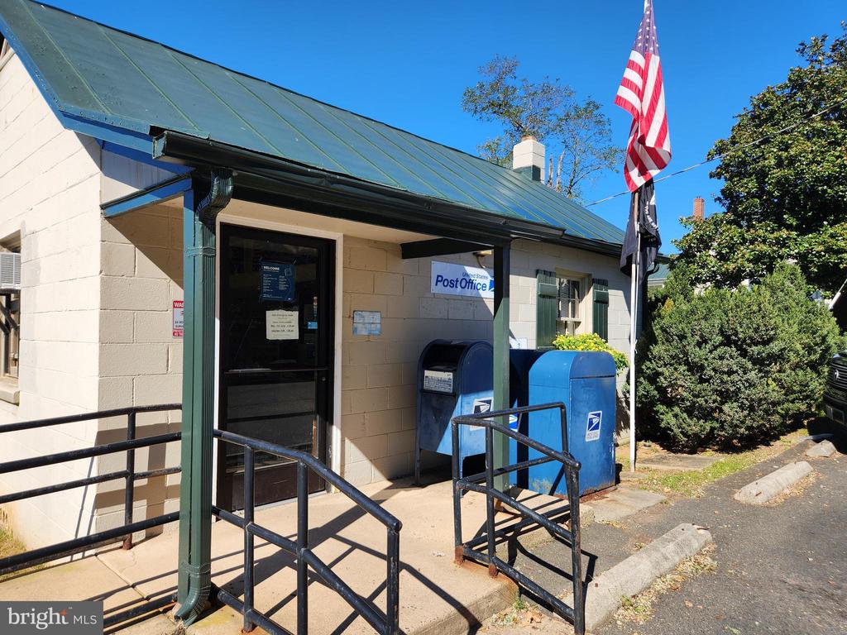
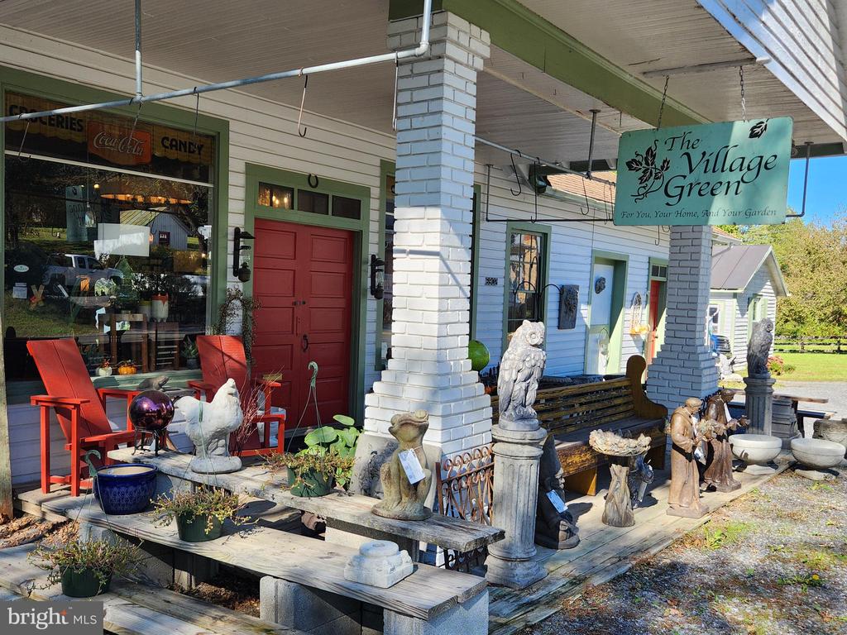
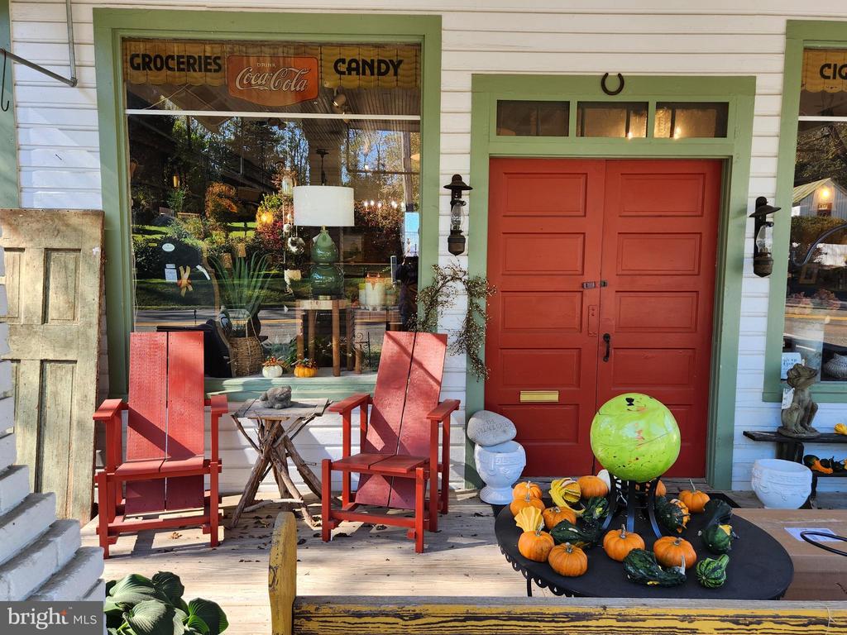
The location is wonderful. Within a few minutes drive, you can access the Rappahannock River at the county's newest park, Riverside Preserve; or head to the Orlean Market to pick up a sandwich, chat with neighbors and even listen to live music on weekends. This is the heart of Virginia's horse & wine country, with access to an unlimited number of interesting activities throughout the year, local wineries as well as farm-to-table providers. Near the towns of Warrenton & Marshall, it is a short trip to the grocery store, lots of shops and trendy restaurants. This is Country Living at its best. And, if you must commute, it's an easy drive to I-66! . Seller uses Starlink for excellent internet; also has cellular booster - equipment can convey. Furnishings are available for purchase - please inquire.
Share Property

Location

6410 JOHN BARTON PAYNE ROAD, MARSHALL, VA 20115

Status

Sold

Date Sold

November 13, 2024
Robin Garbe

Robin Garbe

TITLE

Your REALTOR® in Horse Country

Property Amenities

Interior
Laundry room Main Floor
Appliances Air Cleaner, Dishwasher, Dryer, Icemaker, Oven/Range - Electric, Range Hood, Refrigerator, Stainless Steel Appliances, Washer, Washer/Dryer Stacked, Water Heater
Flooring Wood
Total Bedrooms: 2
Full Bathrooms: 2
Other Interior Features Air Filter System, Attic/House Fan, Breakfast Area, Built-Ins, Chair Railings, Crown Moldings, Dining Area, Kitchen - Country, Kitchen - Eat-In, Kitchen - Table Space, Primary Bath(s), Pantry, Recessed Lighting, Upgraded Countertops, Walk-in Closet(s), Water Treat System, Window Treatments, Wood Floors, Stove - Wood
Area & Lot
Total area 1,616 Sq.Ft.
Lot Area 1.82 Acres
Living area 1,616 Sq.Ft.
MLS® ID VAFQ2014290
Year Built 1950
School District FAUQUIER COUNTY PUBLIC SCHOOLS
High School FAUQUIER
Middle School MARSHALL
Elementary School W.G. COLEMAN
View Description Garden/Lawn,Trees/Woods,Pond,Pasture
Architecture Styles Farmhouse/National Folk, Cottage, Bungalow
Type Residential
Status Sold
Exterior
Stories 2
Pool No Pool
Air conditioning Attic Fan, Central A/C
Heat type Heat Pump(s)
Disability Features None
Water Source Well
Security Features Exterior Cameras, Security System
Sewer Septic of BR
Other Exterior Features Flood Lights, Satellite Dish, Other
Parking Driveway, Off Street
Lot Features Landscaping, Partly Wooded, Open, Private
Roof Metal
Finance
Sales Price $596,000
Real Estate Tax $4,049 yearly

Fauquier County

Fauquier County offers a rare blend of scenic beauty, rich history, and sophisticated country living.

Work With Robin

Partner with Robin Garbe for expert negotiation, strategic marketing, and dedicated service from start to finish.