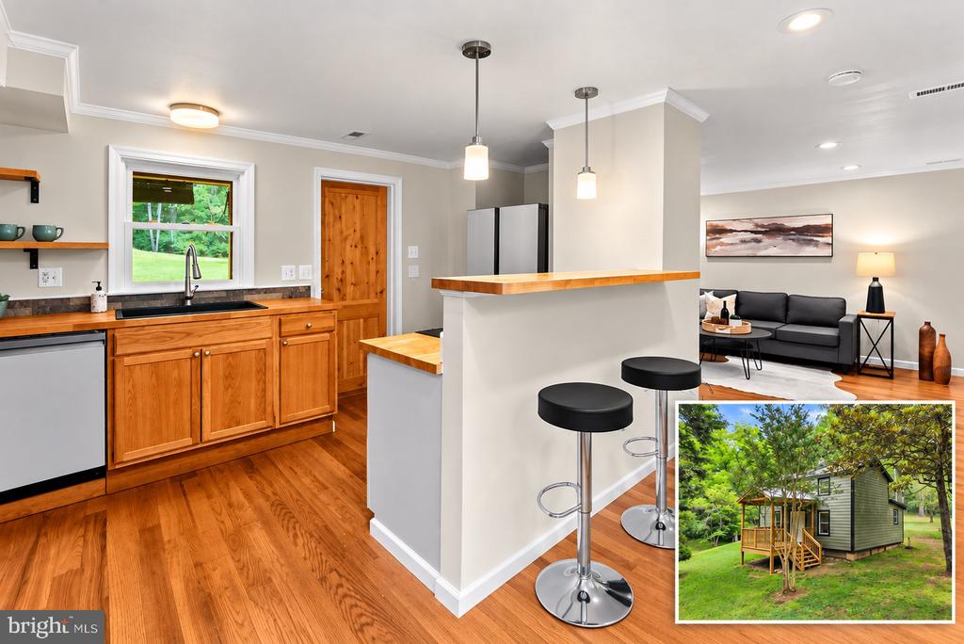
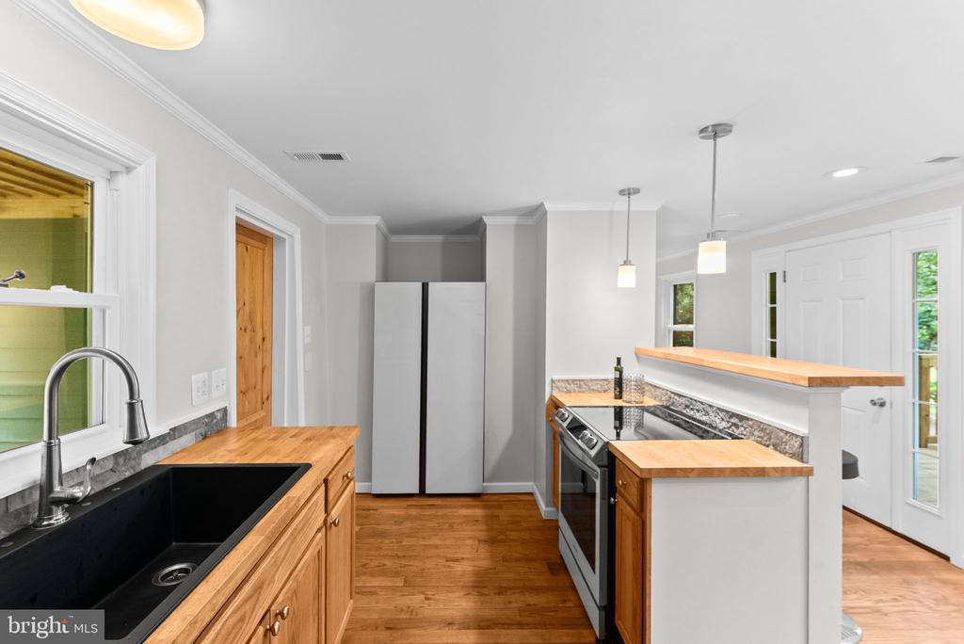
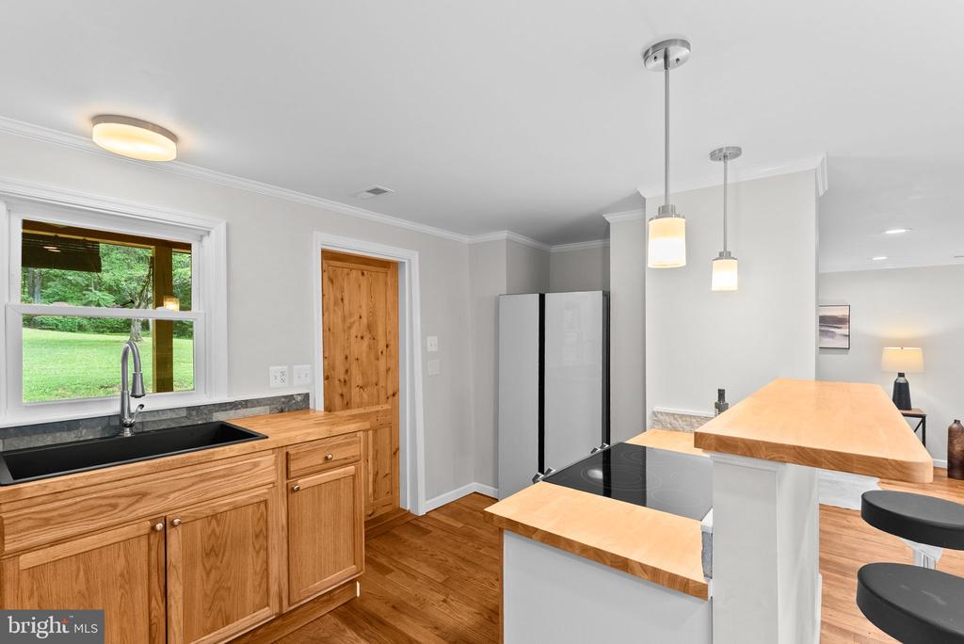
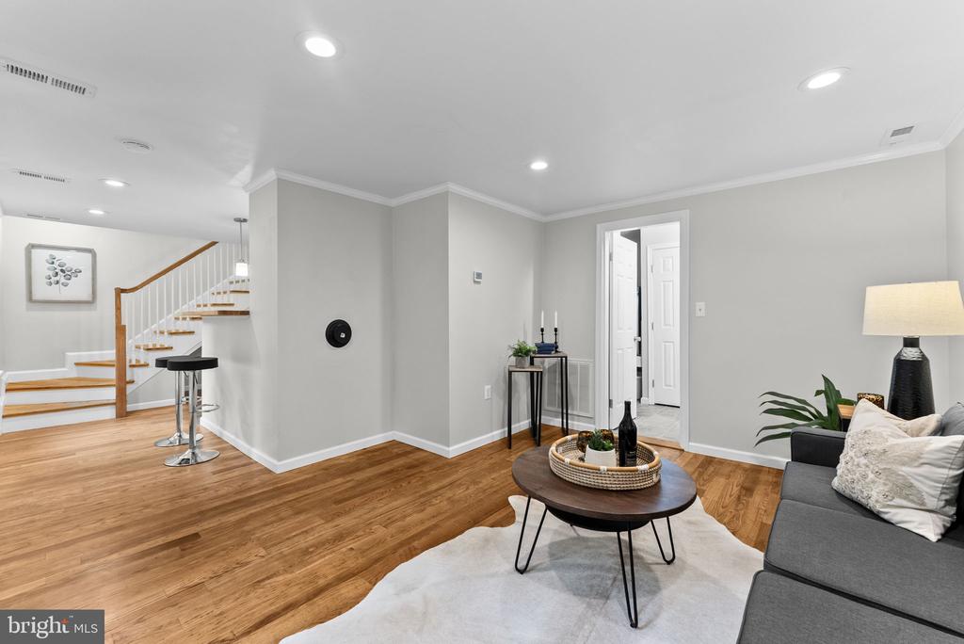
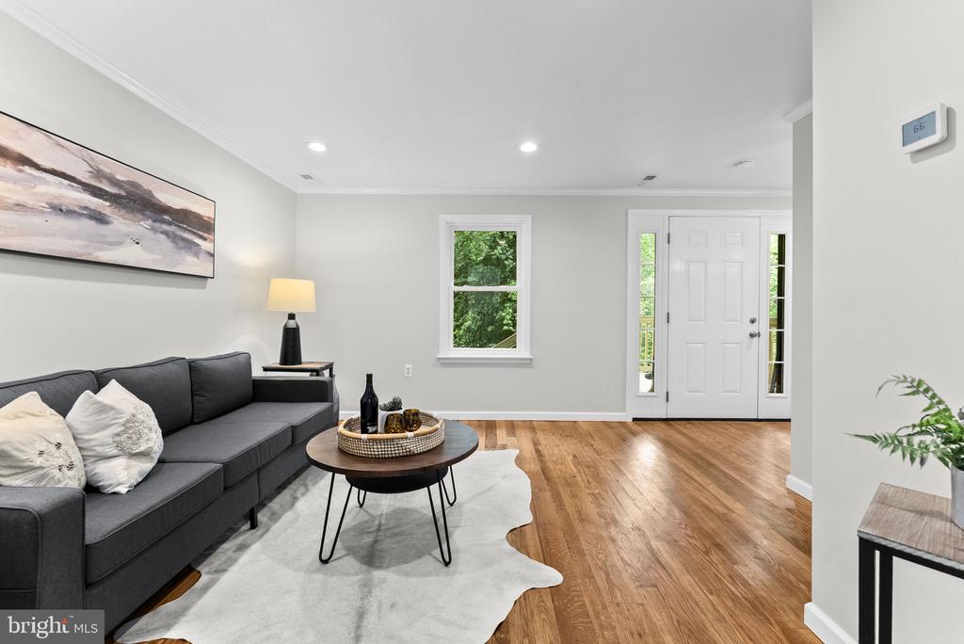
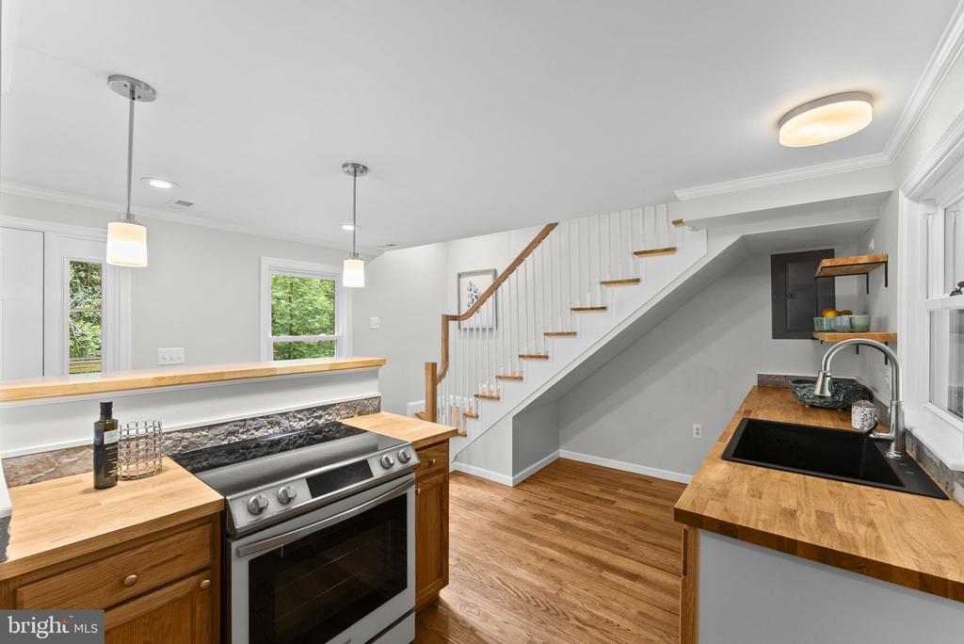




Kitchen with honey-toned wood cabinets and a peninsula opening to a furnished living area.
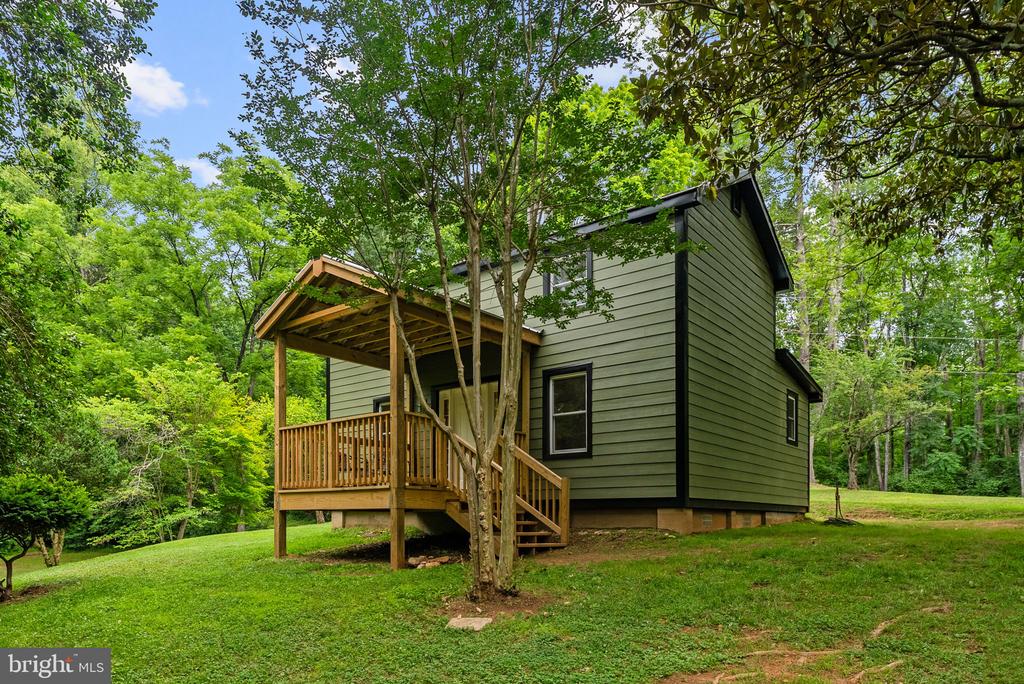
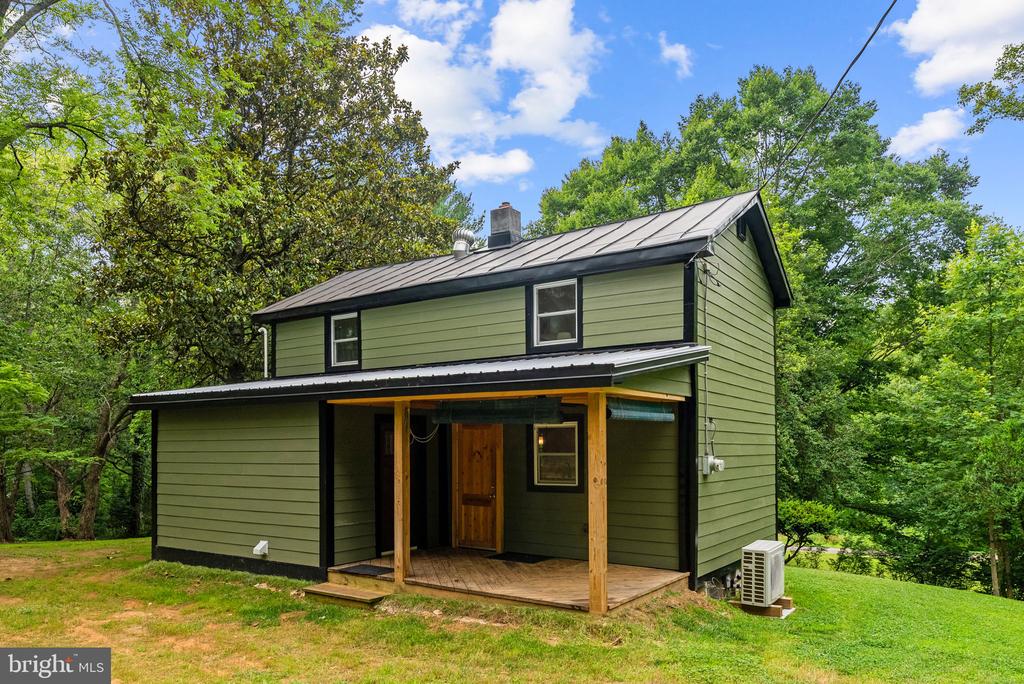
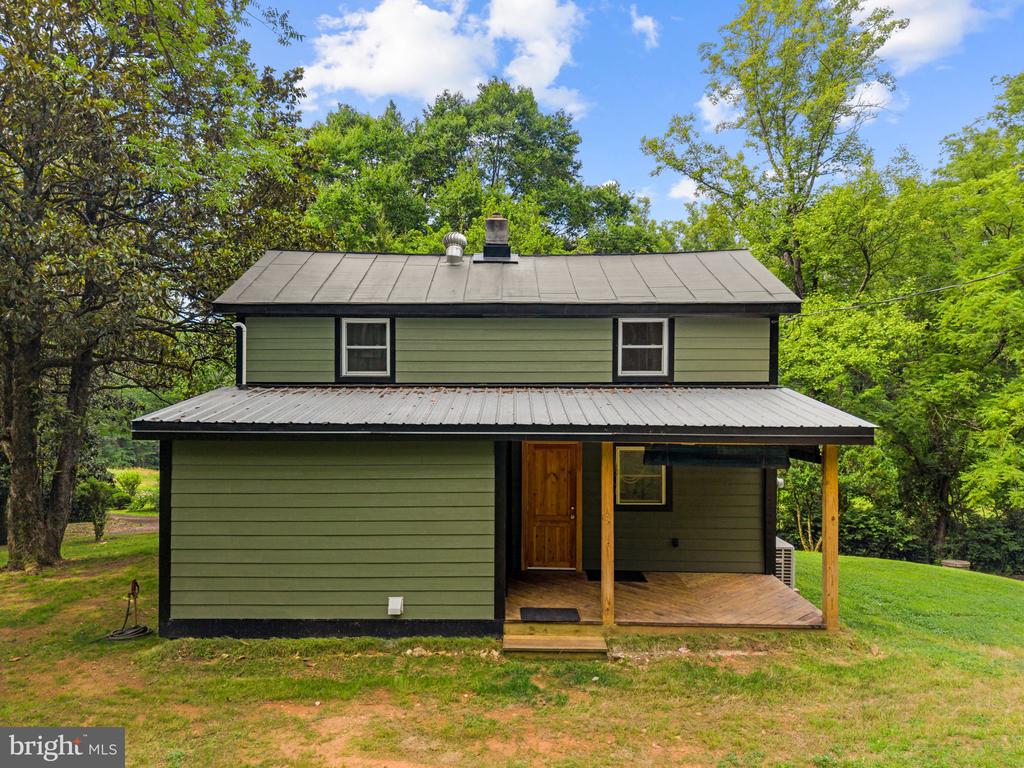
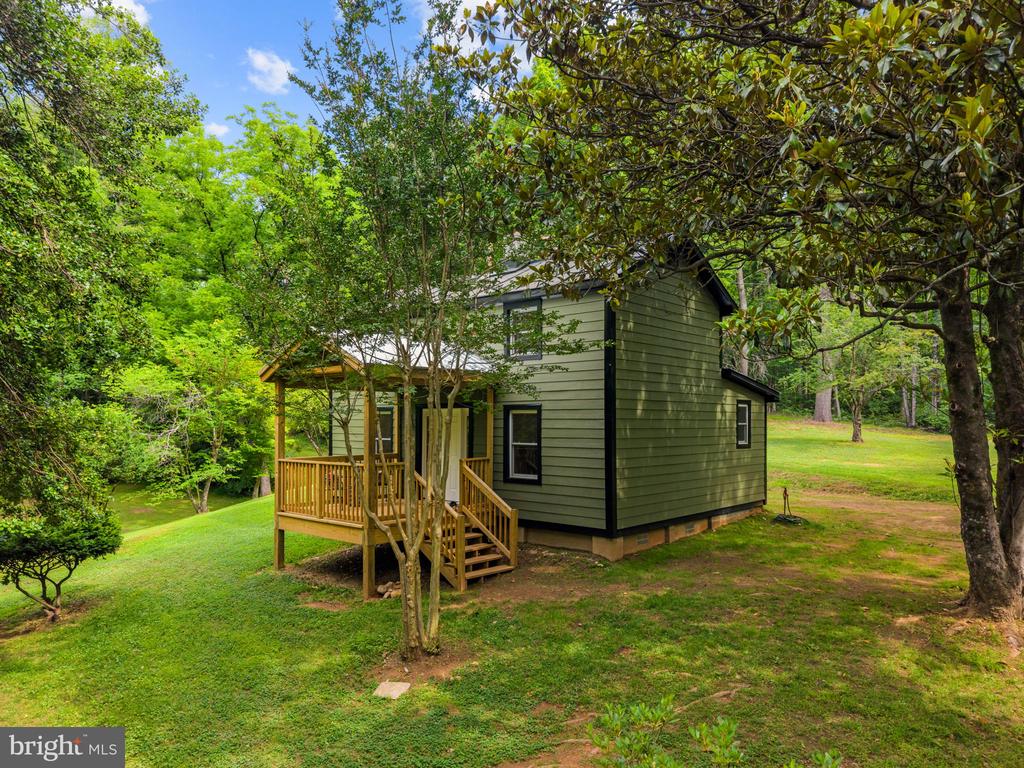
Green-sided house with a covered wooden porch and steps in a leafy yard.
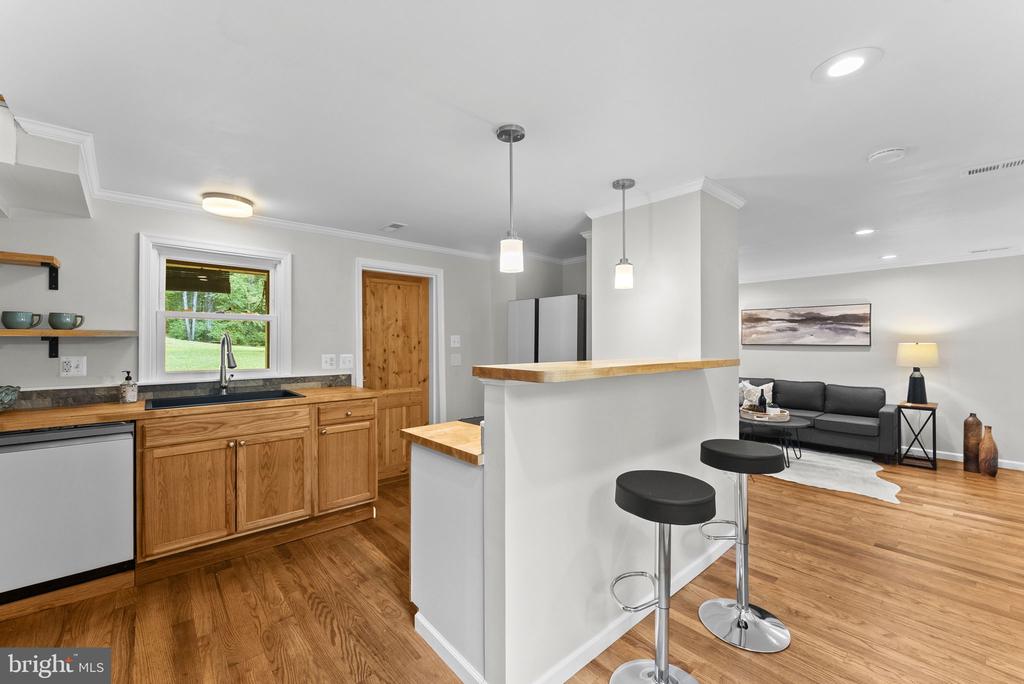
Kitchen with wood cabinets, a breakfast bar, and an adjoining living room.
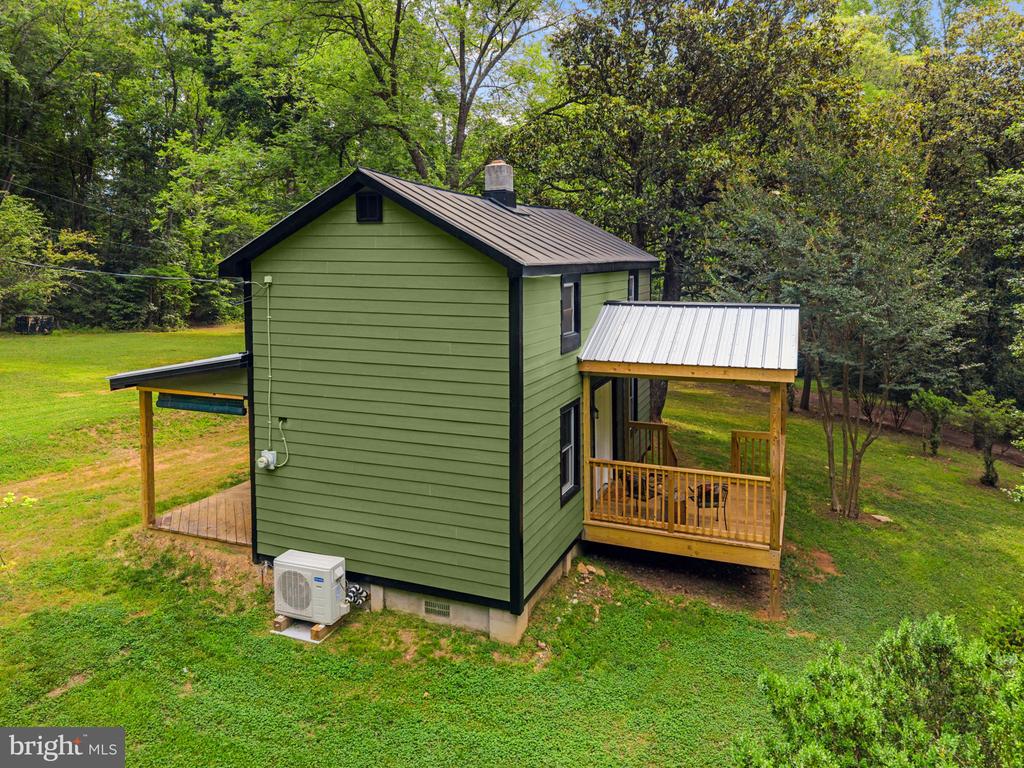
Green two-story house with covered wooden porches in a wooded clearing.
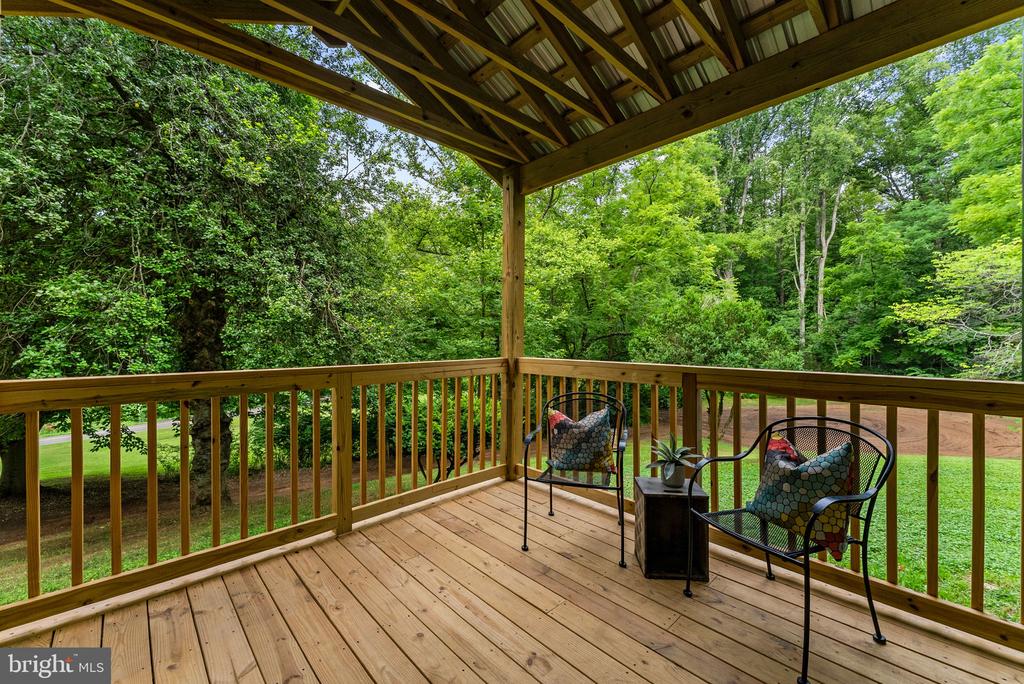
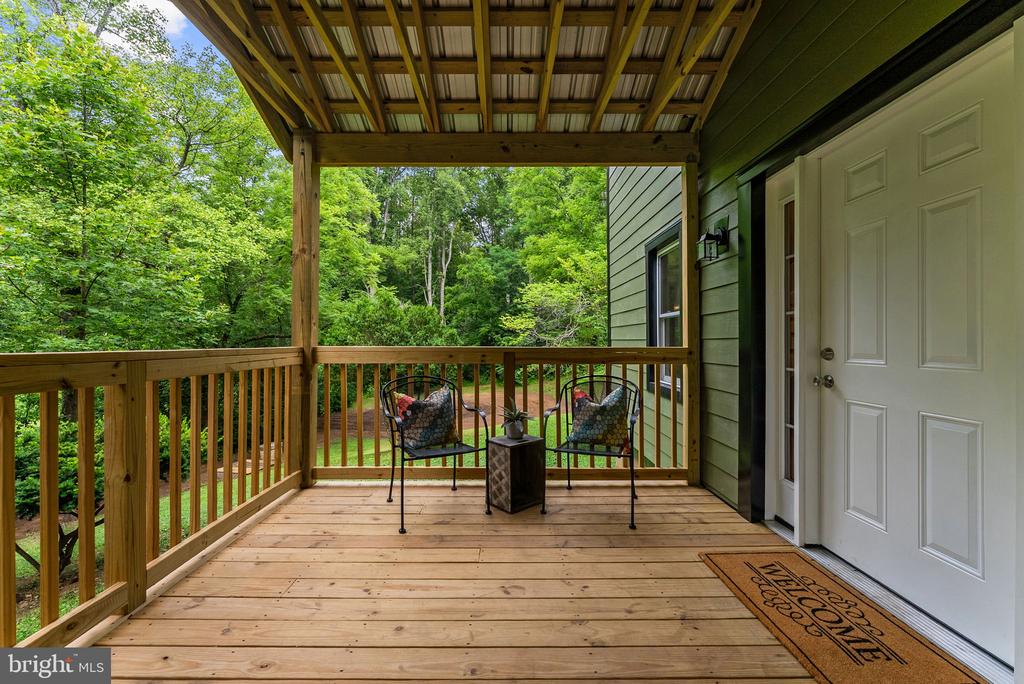
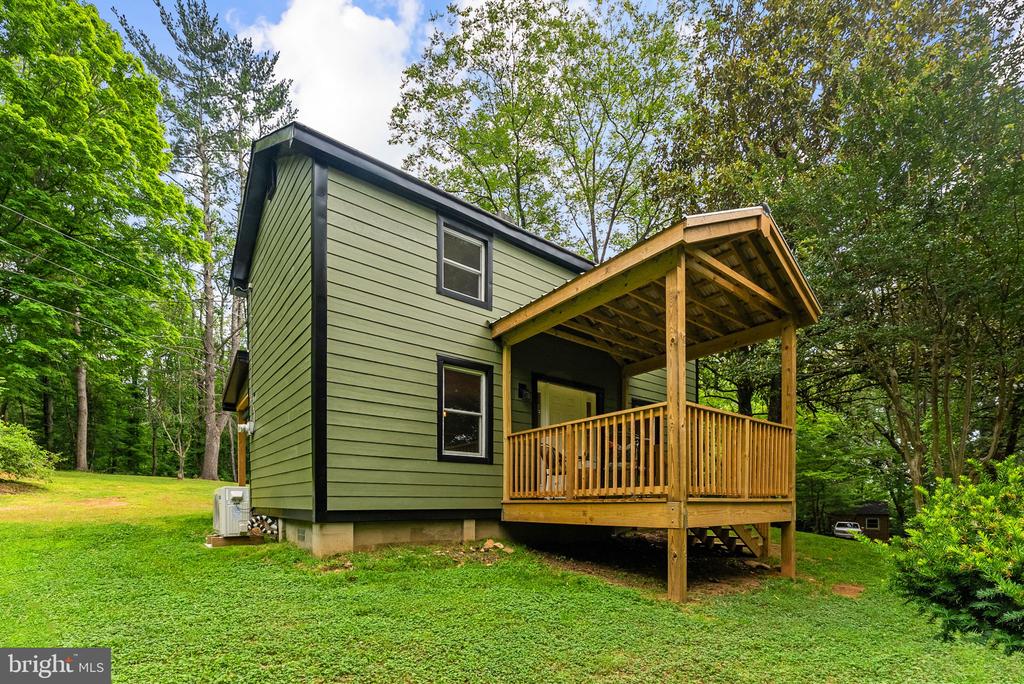
Covered wooden deck with two chairs overlooking a lush wooded yard.
Covered wooden porch with two chairs overlooking a leafy wooded yard.
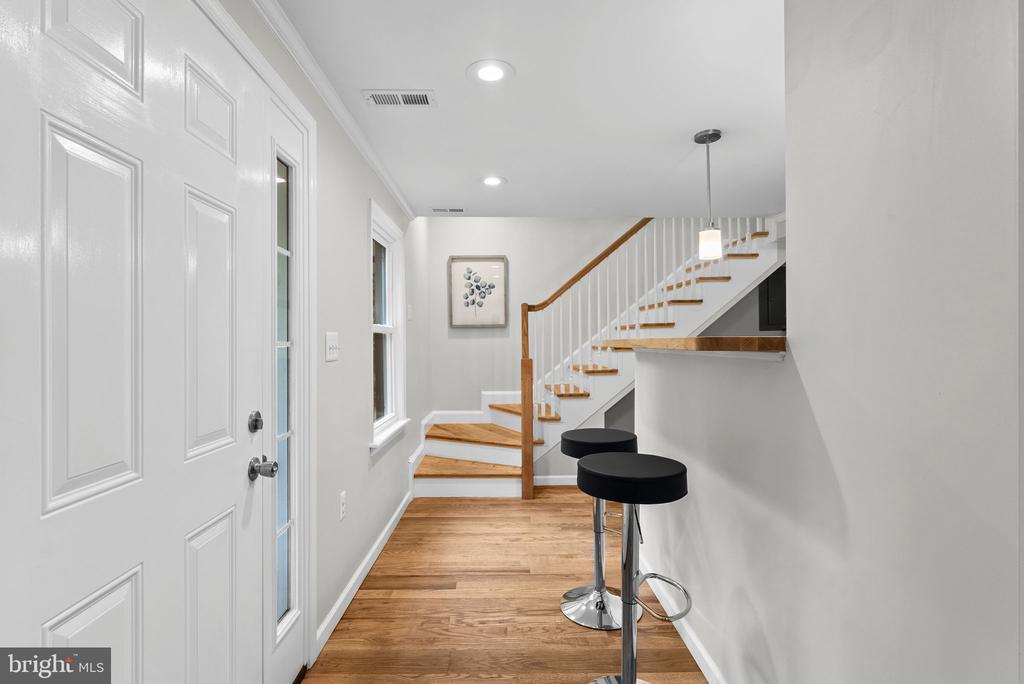
Entry hallway with hardwood floors, a paneled door, and a wood-and-white staircase.
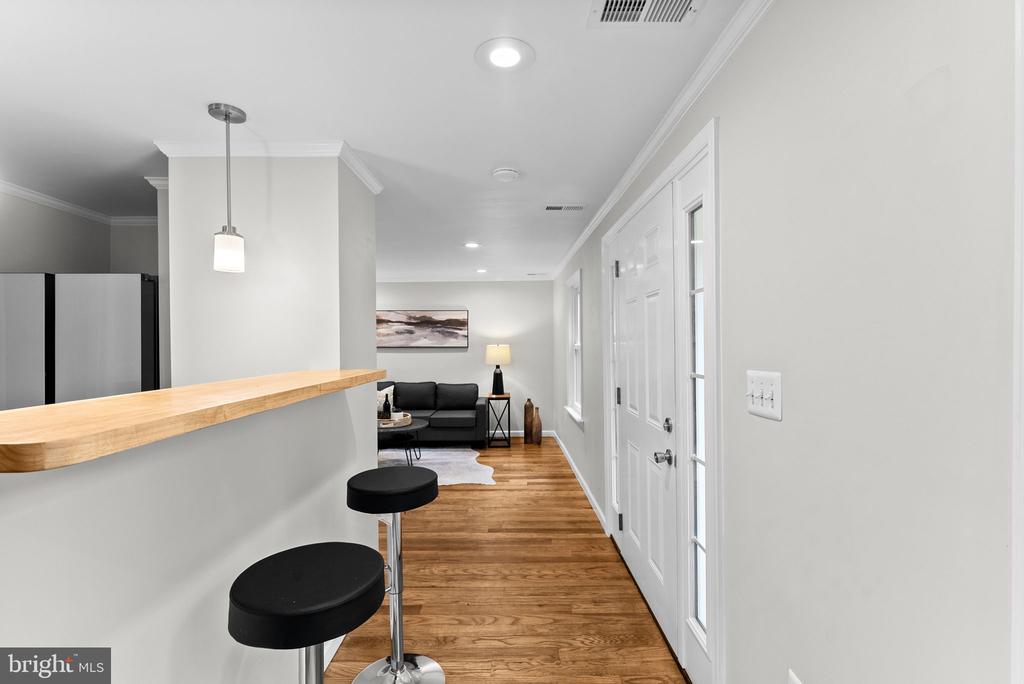
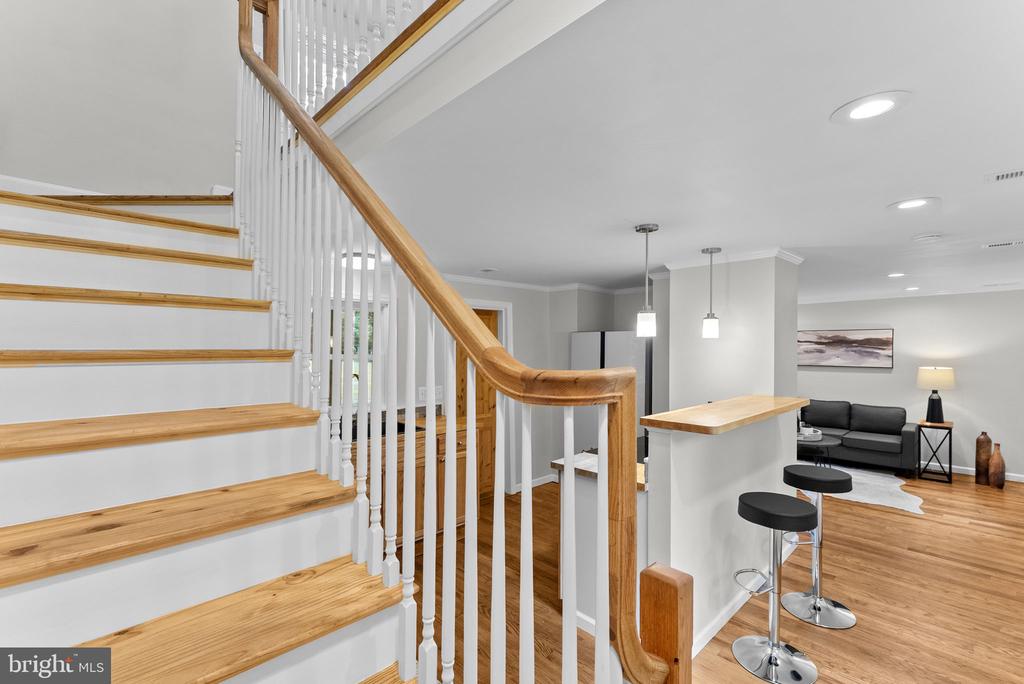
Open kitchen bar and entry hall leading to a staged living room.
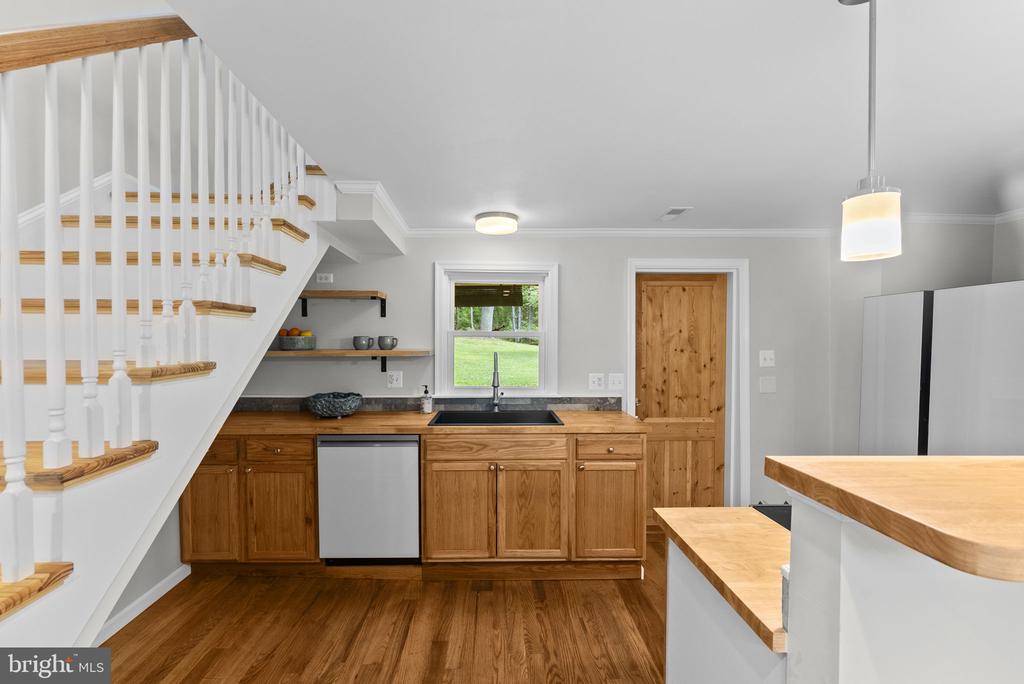
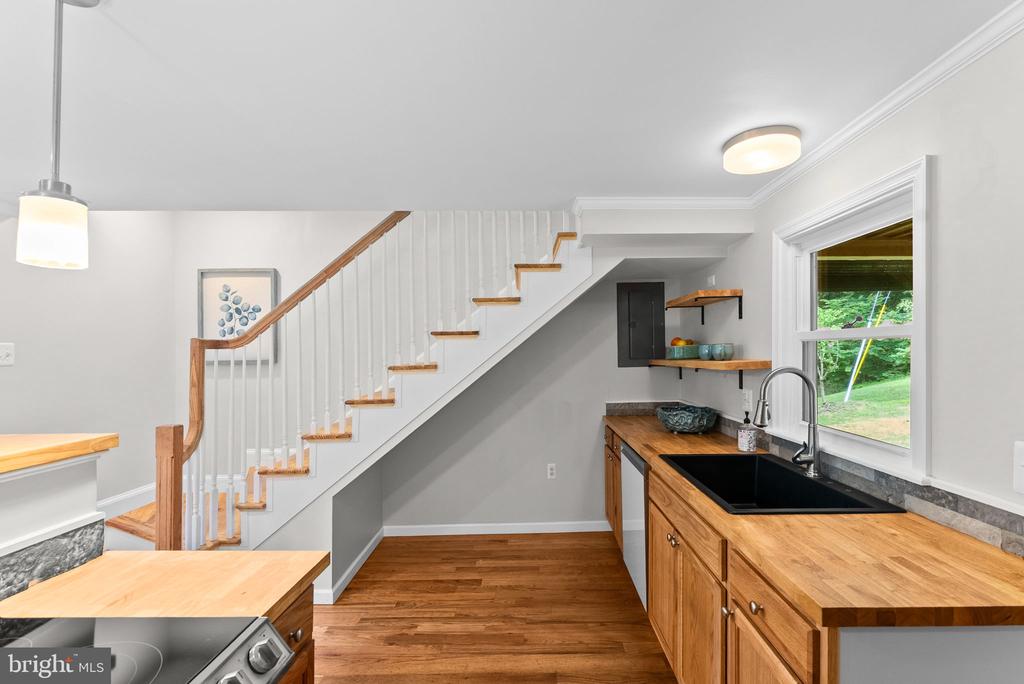
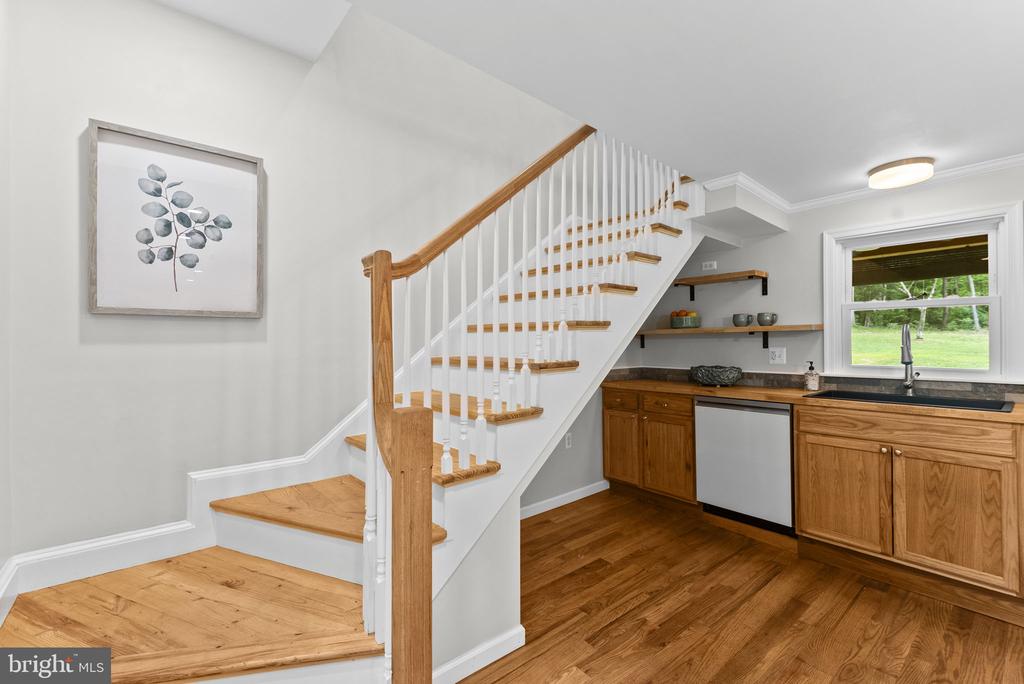
Kitchen beneath a staircase with wooden cabinets, a sink window, and butcher-block counters.
Kitchen with wood cabinets, black sink, stainless appliances, and a breakfast peninsula.
Kitchen with oak cabinets, black sink and cooktop, and a long butcher-block island.
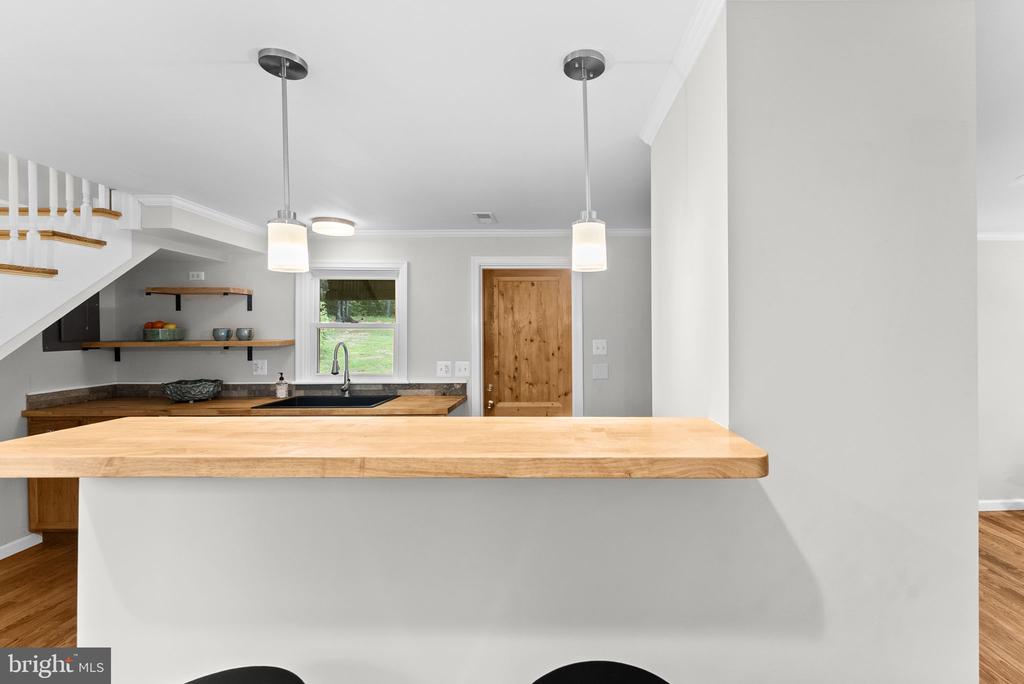
Kitchen with a broad wood breakfast bar, sink beneath a window, and staircase.
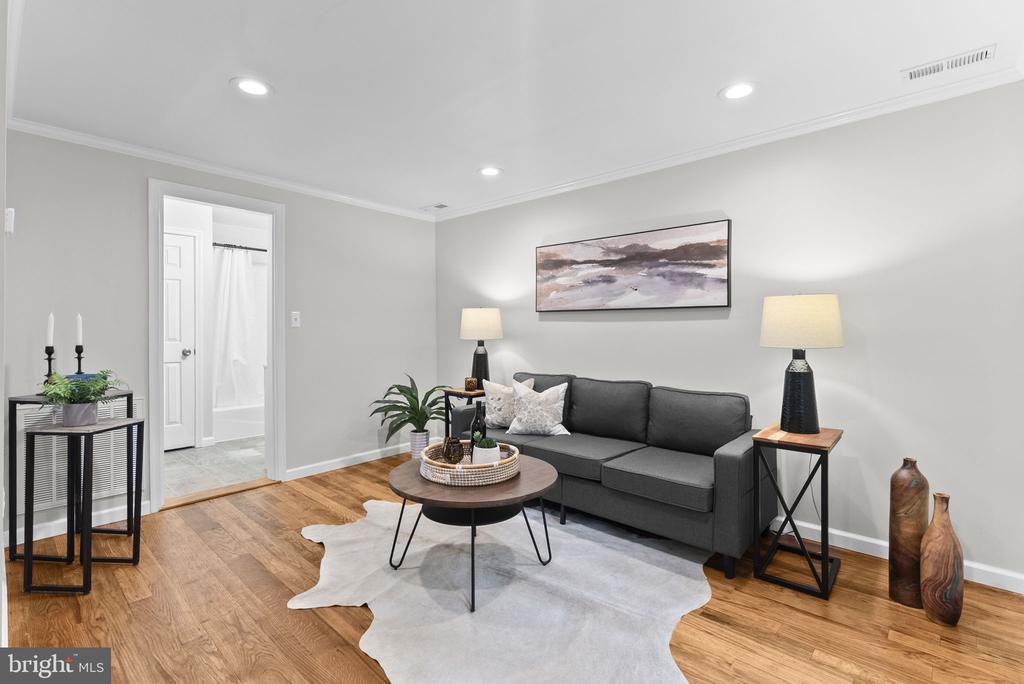
Staged living room with a charcoal sofa, round coffee table, and wood flooring.
Living room with hardwood floors, gray seating, and an open staircase.
Living room with a charcoal sofa, round coffee table, hardwood floors, and a white entry door.
Kitchen with warm wood countertops, a black sink, and a staircase along the back wall.
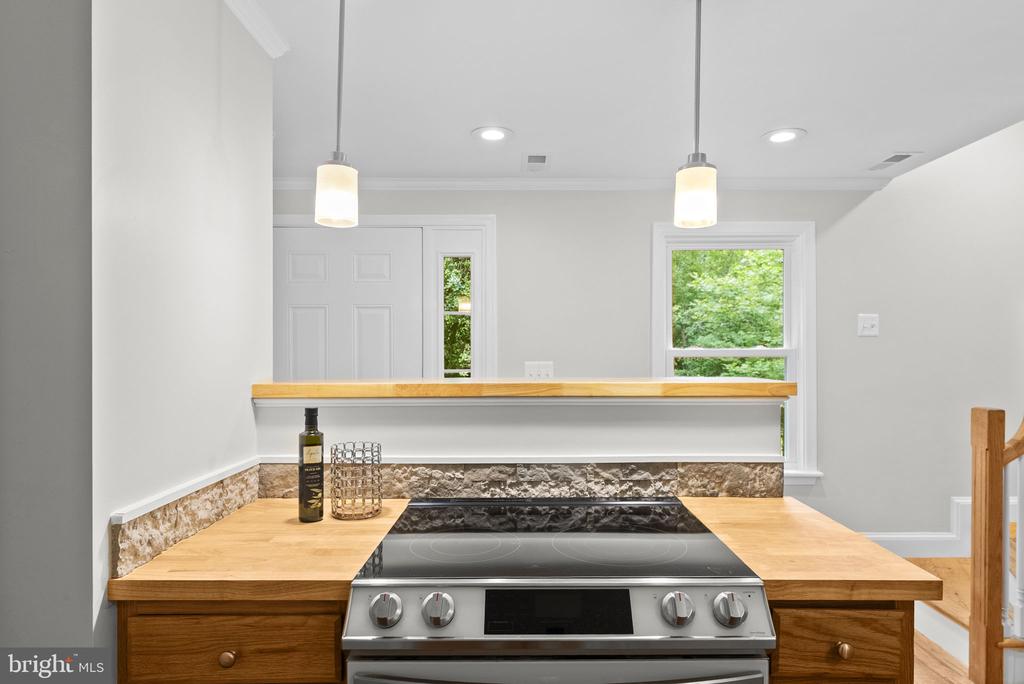
Kitchen with butcher-block counters, stainless steel range, black sink, and staircase.
Kitchen with a central cooktop, butcher-block counters, stone backsplash, and pendant lights.
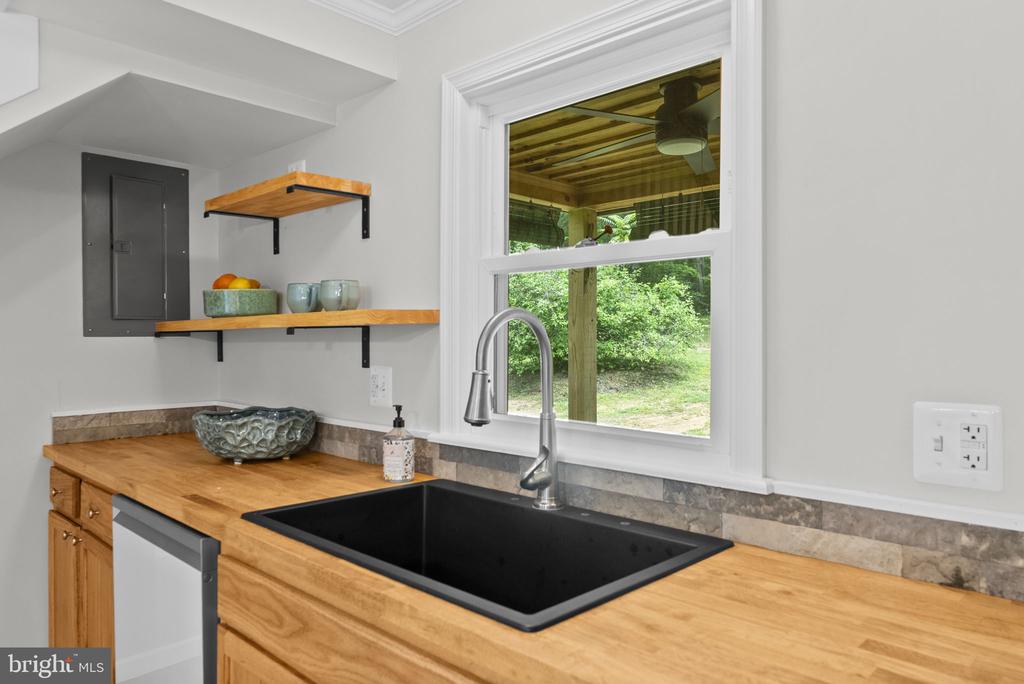
Kitchen sink with a black basin, butcher-block counters, open shelves, and a window overlooking greenery.
Kitchen with wood cabinets and sink beside a white staircase with wood treads.
Open living area with a wood staircase, kitchen island, and sitting area.
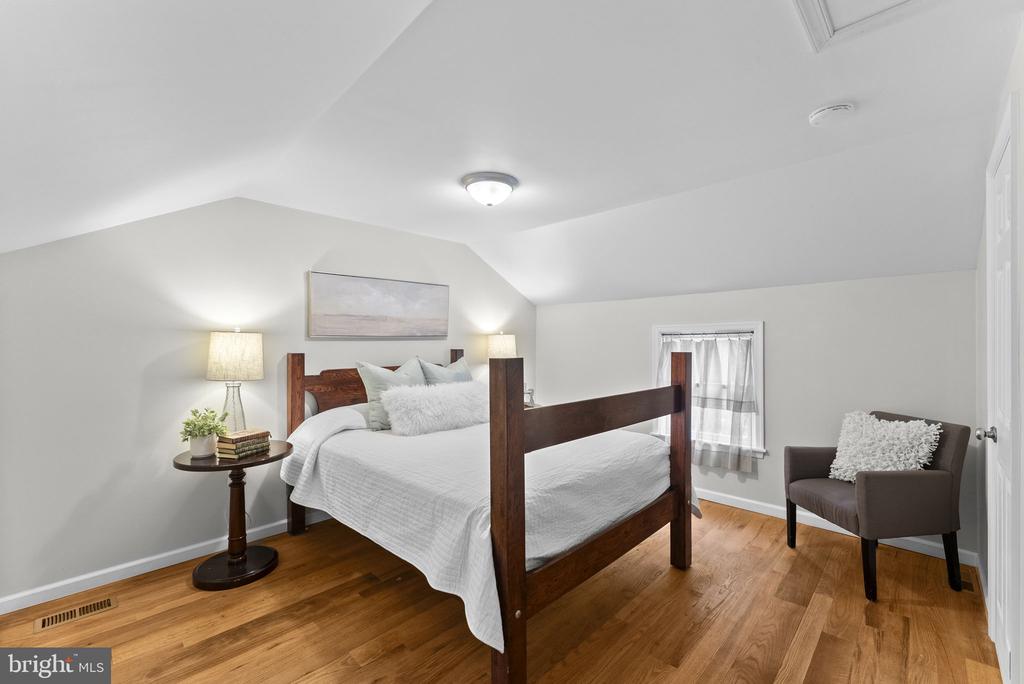
Attic bedroom with a dark wood four-poster bed, hardwood floors, and a sitting chair.
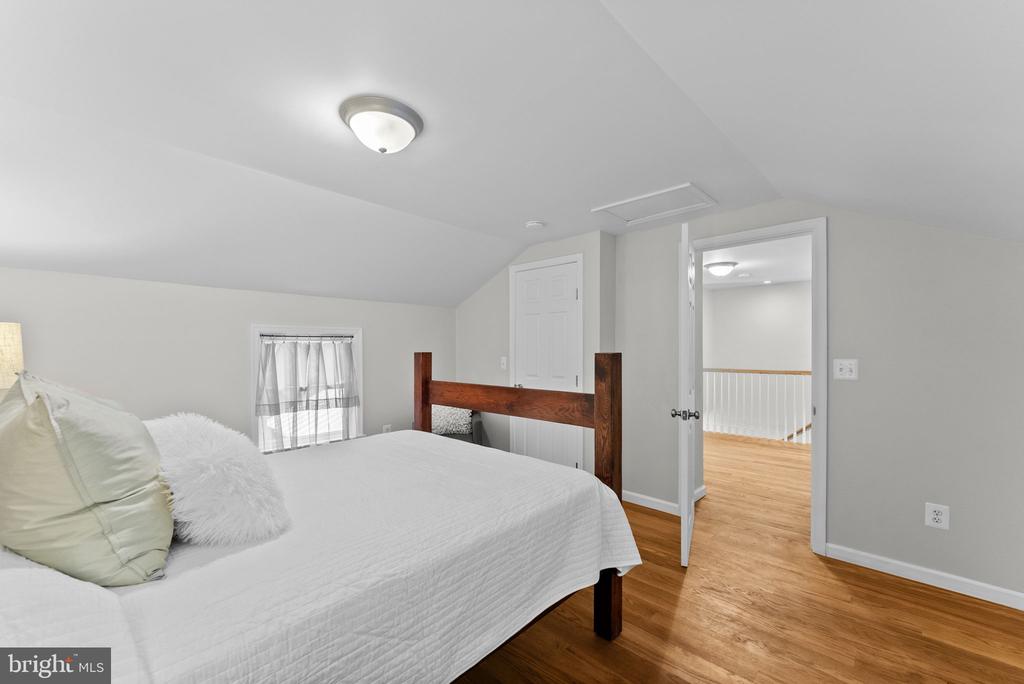
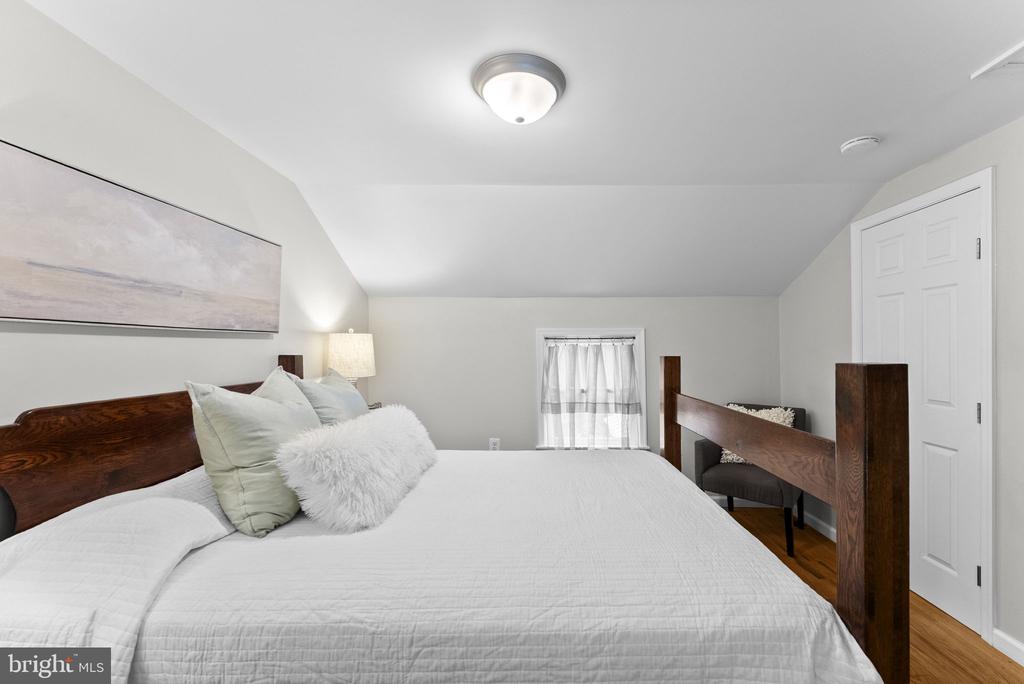
Bedroom with a white bed, dark wood frame, and hardwood floors.
Bedroom with a white bed, dark wood frame, and a curtained window.
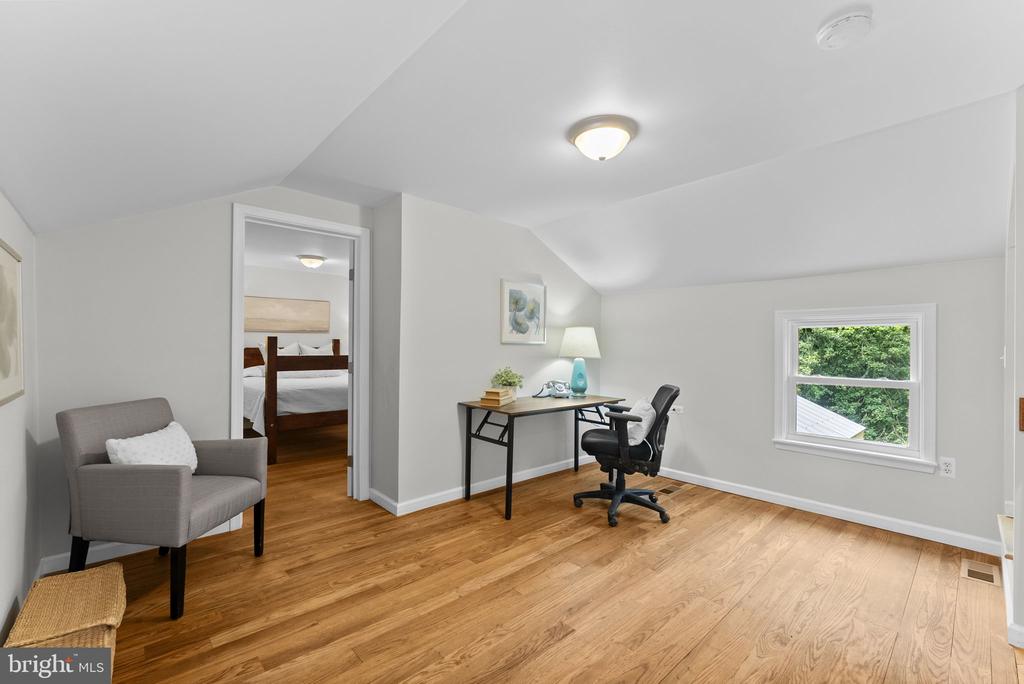
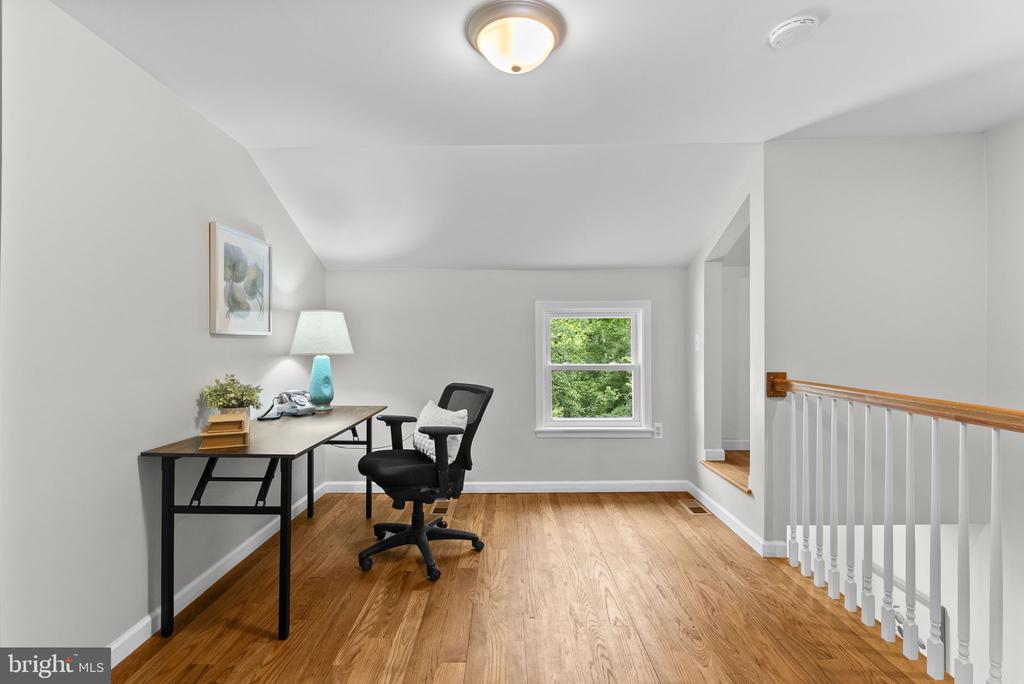
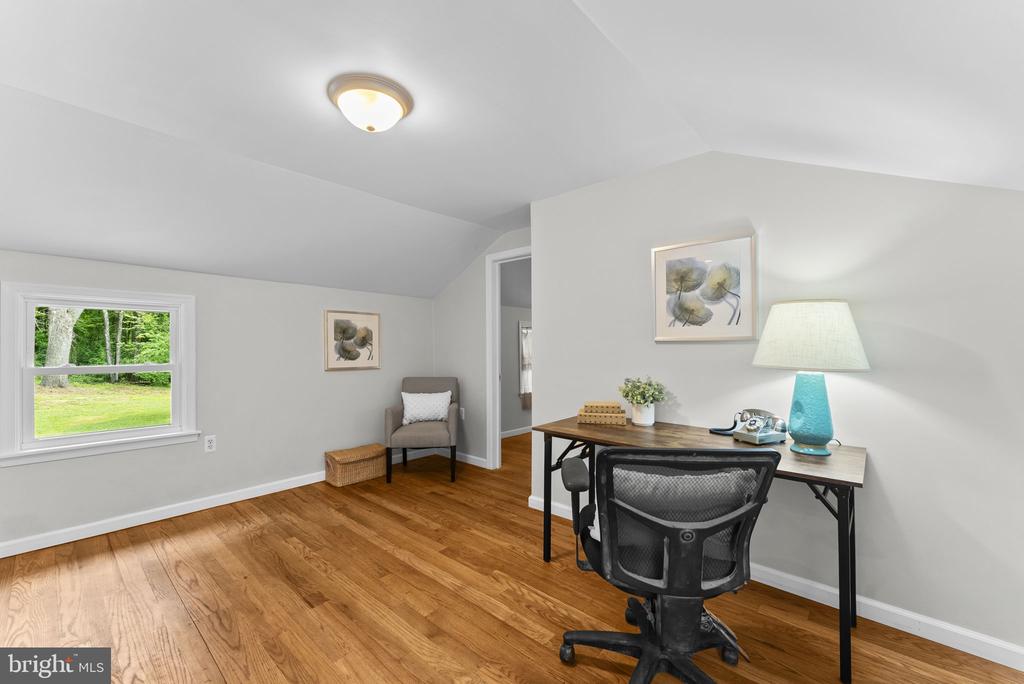
Bright home office with hardwood floors, a desk and chair, and an adjoining bedroom.
Home office with a desk and chair beside a stair railing and hardwood floors.
Home office with a desk and rolling chair, hardwood floors, and a window overlooking trees.
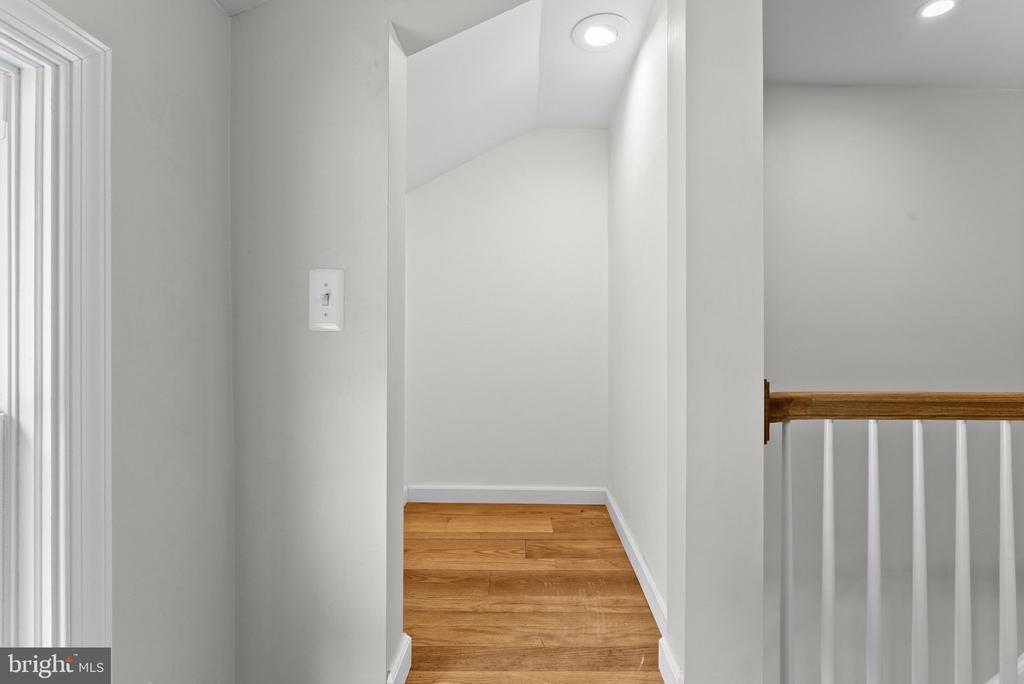
Hallway with warm wood flooring, recessed lighting, and a staircase railing.
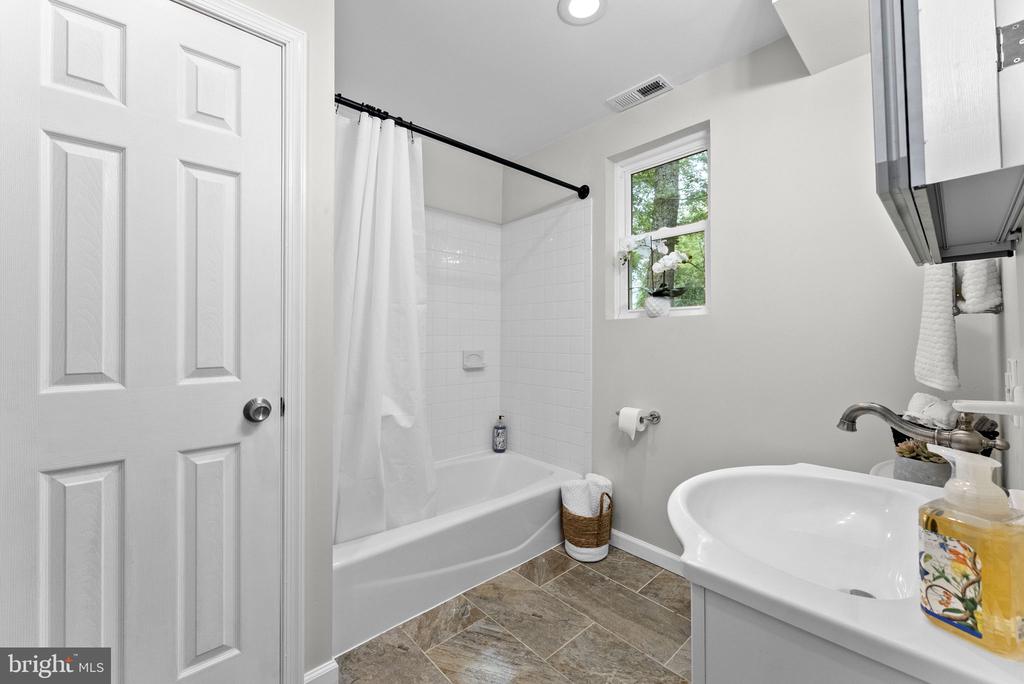
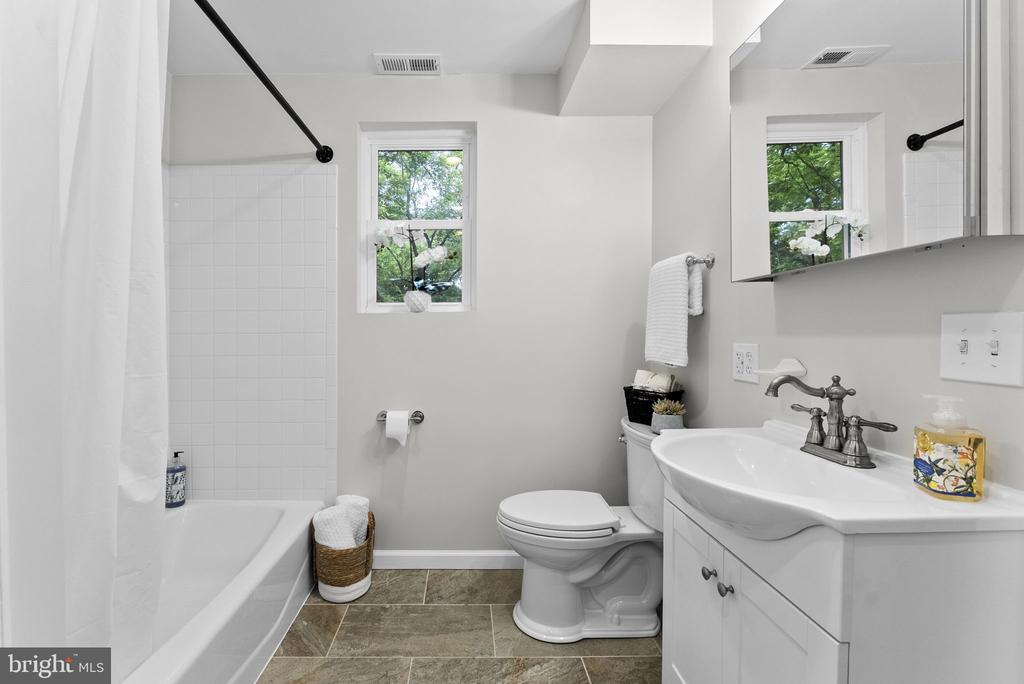
Bathroom with a white tub and shower, pedestal sink, and tiled floor.
Bathroom with a white tub, toilet, and vanity beneath a window overlooking trees.
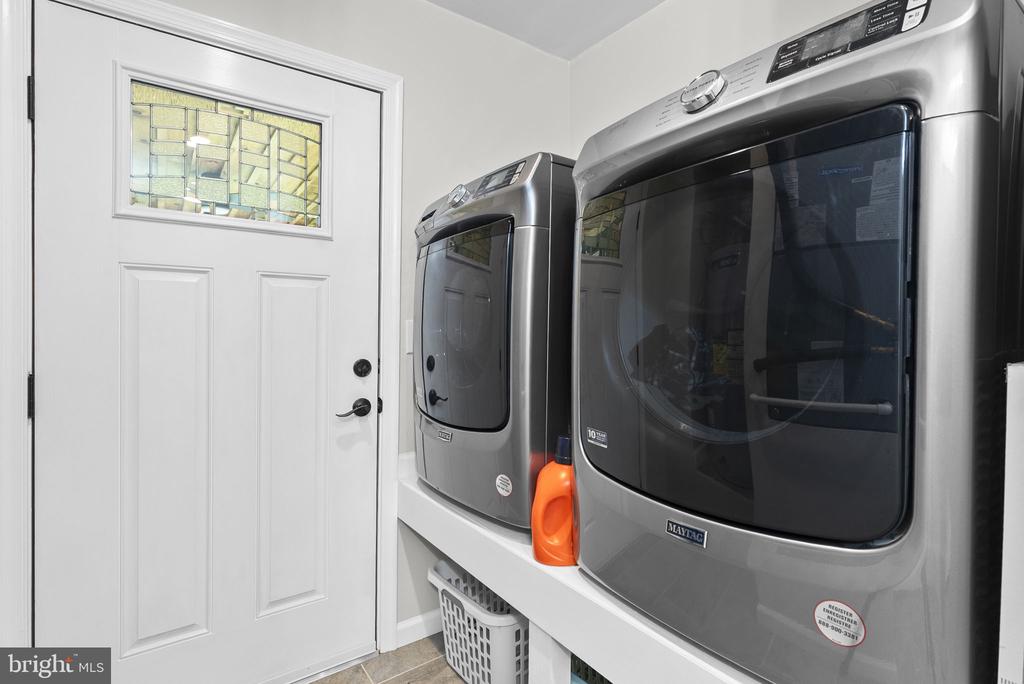
Laundry room with front-loading washer and dryer beside a white door with a decorative glass panel.
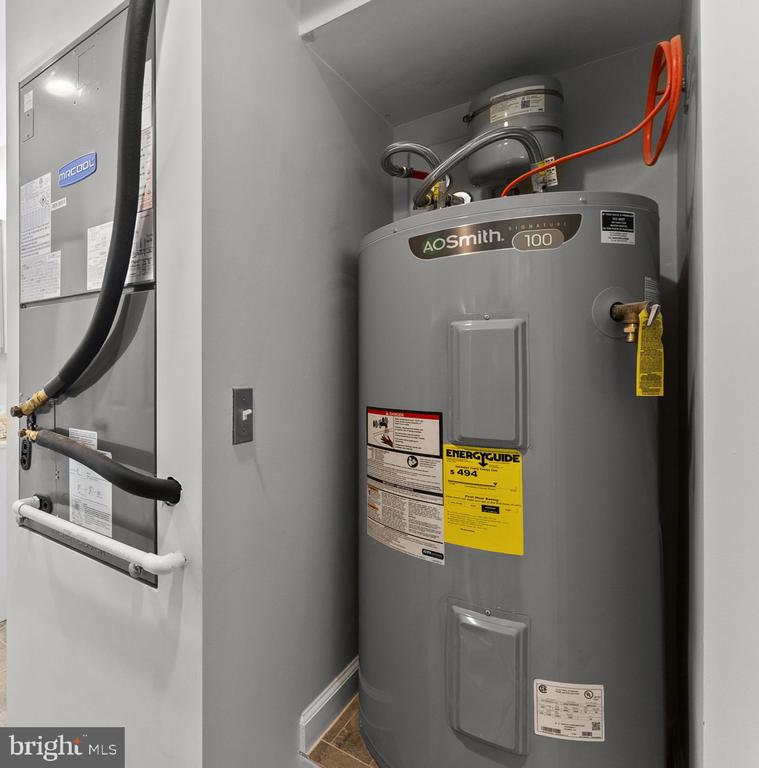
Utility closet with a large gray water heater and HVAC equipment.
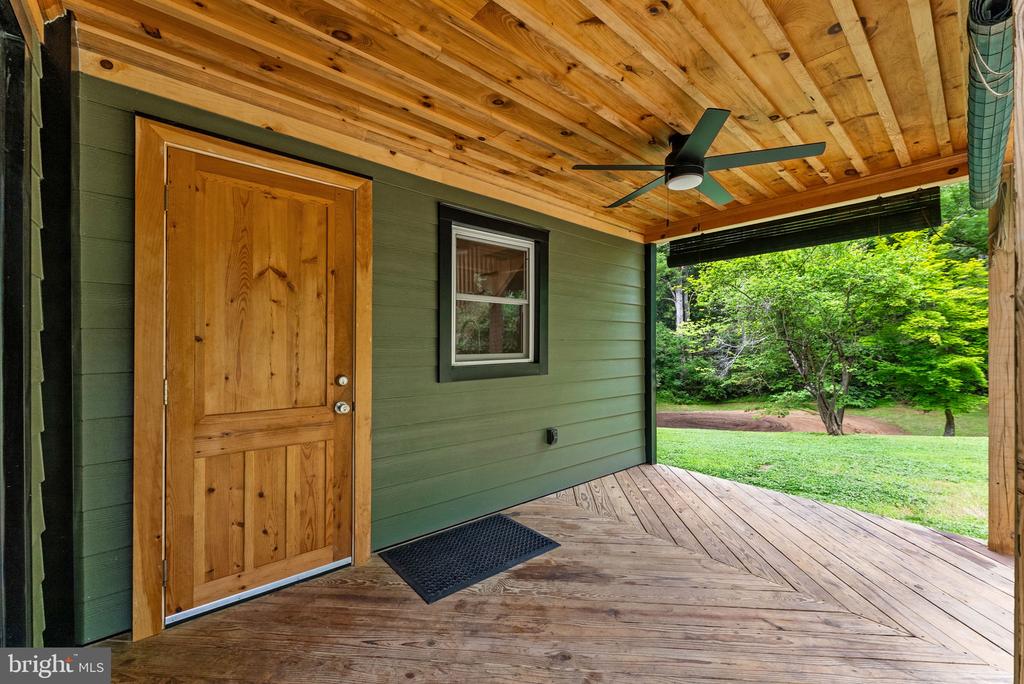
Covered porch with a wooden entry door, green siding, and a timber ceiling with ceiling fan.
Green two-story house with a covered porch, black metal roof, and wooded surroundings.
Green two-story home with a metal roof and covered wooden porch, surrounded by mature trees.
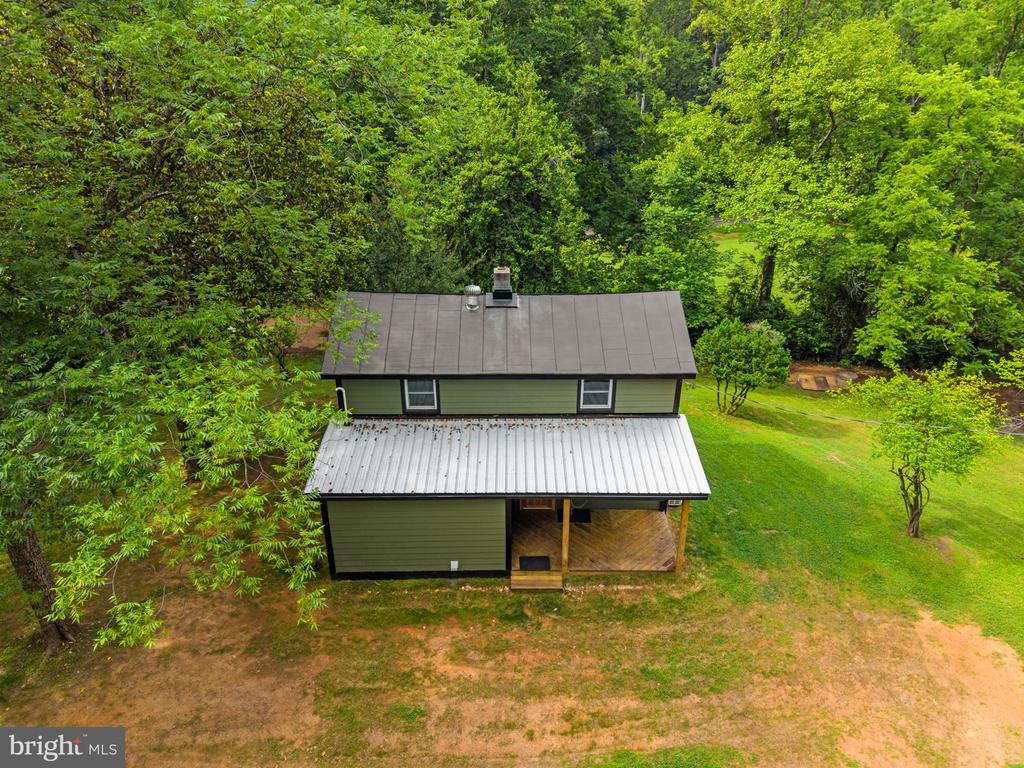
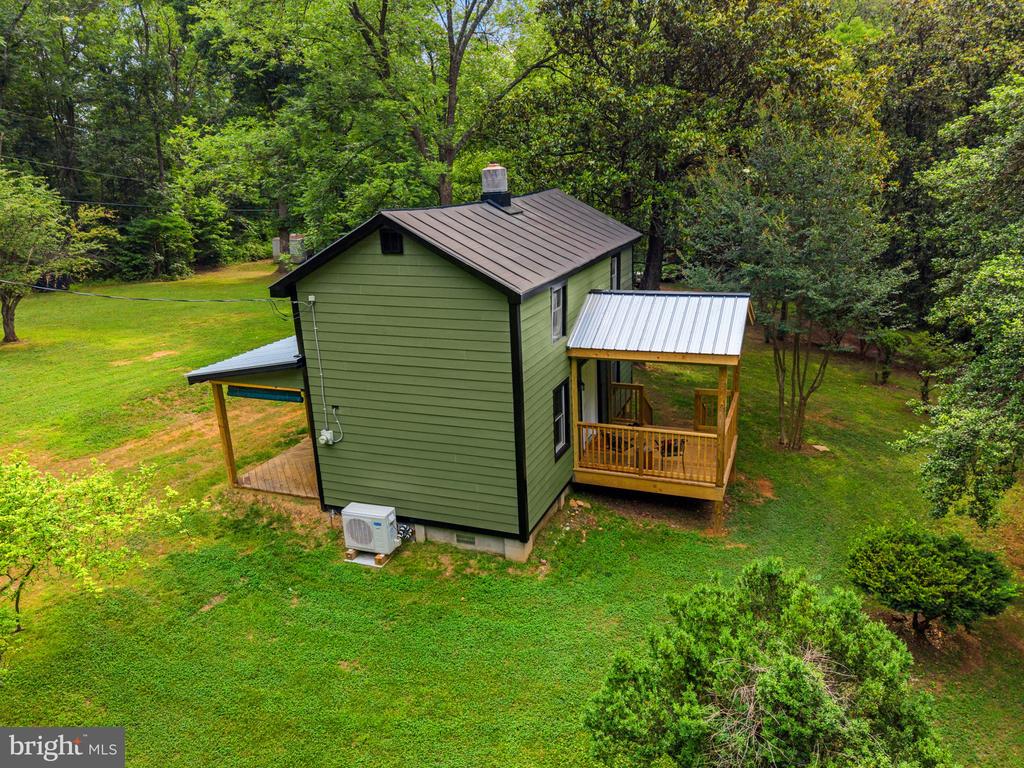
Aerial view of a green home with a metal roof and covered porch, surrounded by trees.
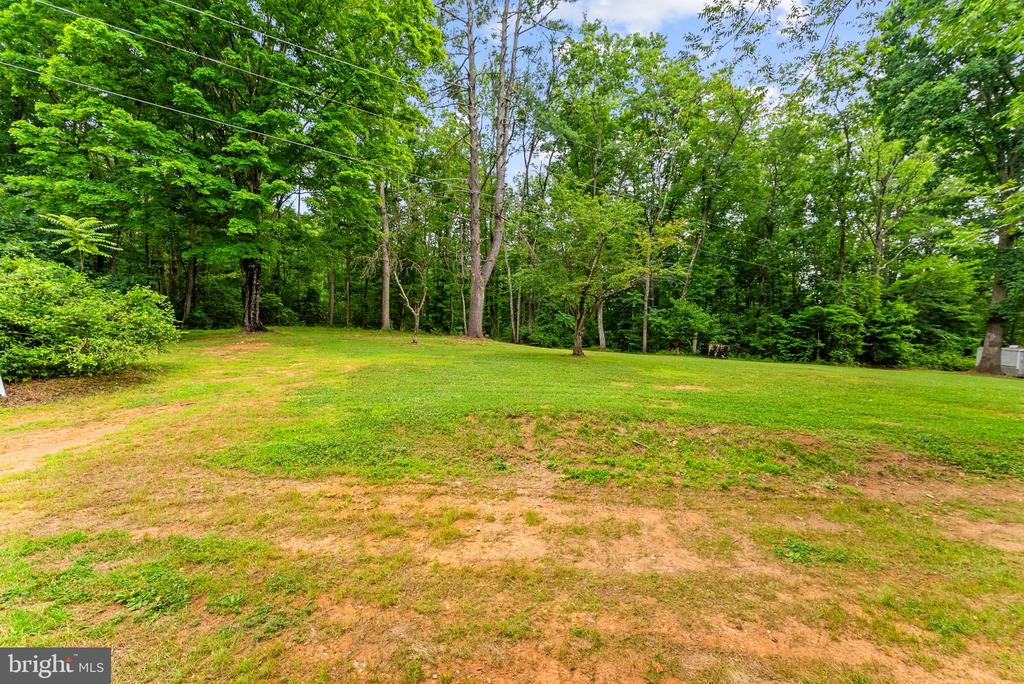
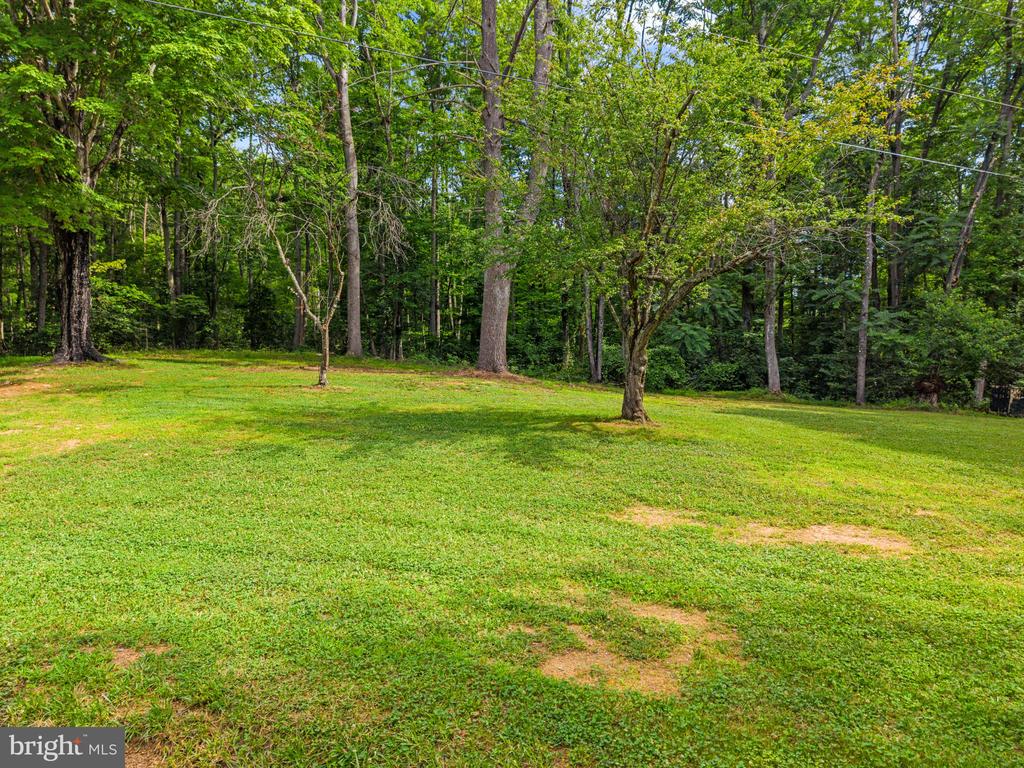
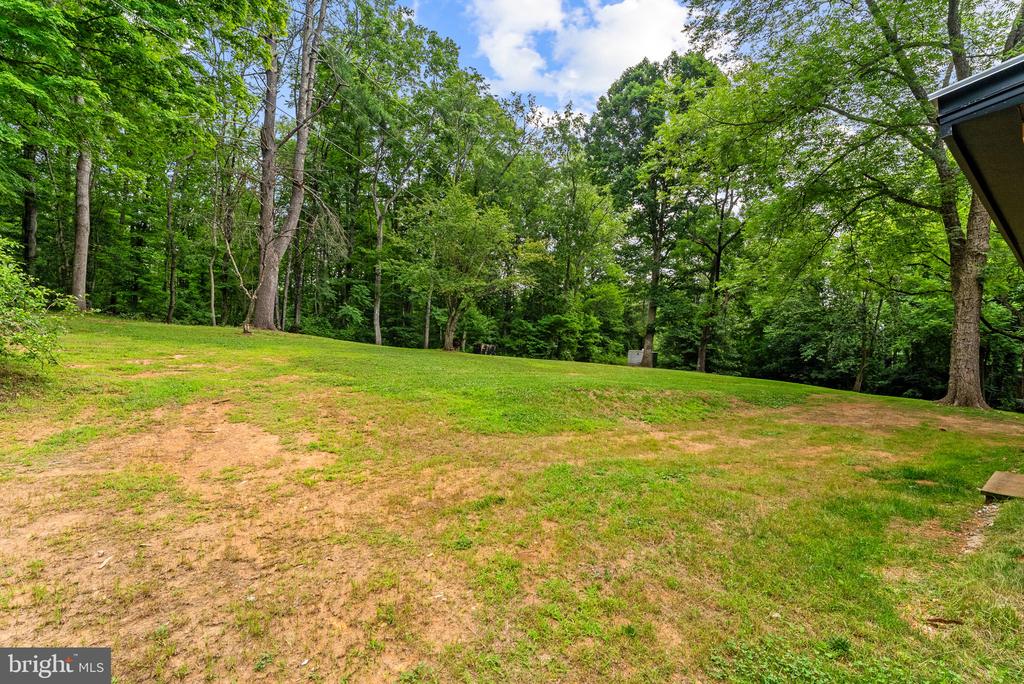
Grassy clearing bordered by mature trees, with a dirt track across the foreground.
Grassy yard bordered by mature trees and dense woodland.
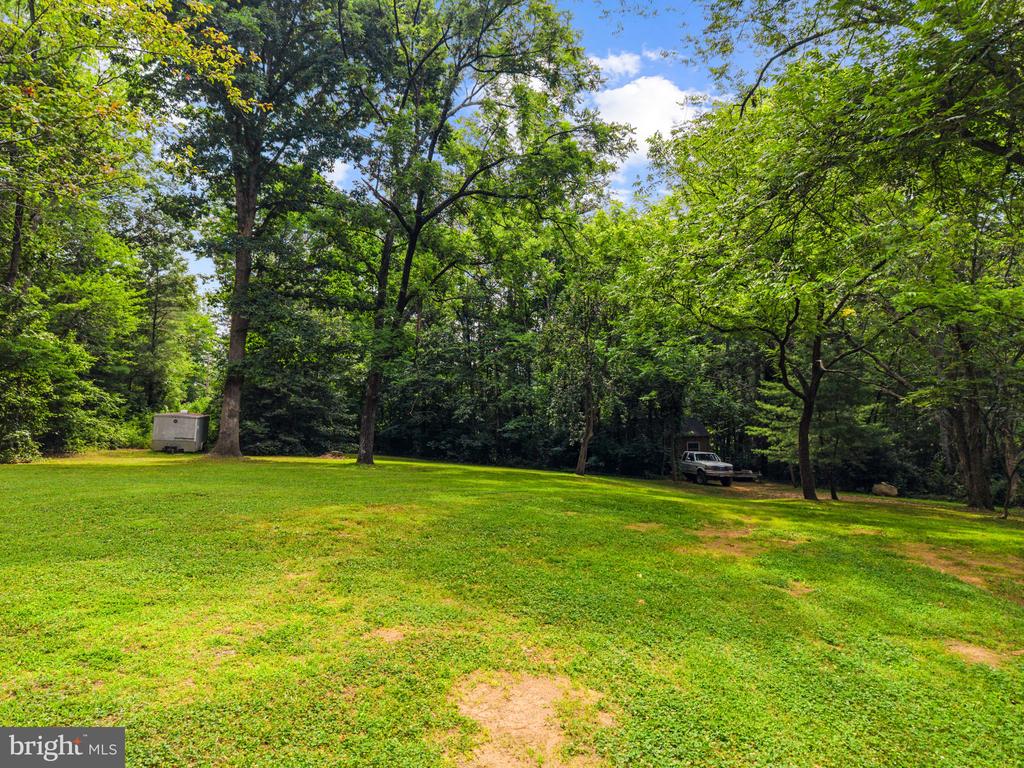
Grassy clearing bordered by mature trees, with a utility trailer and pickup truck.
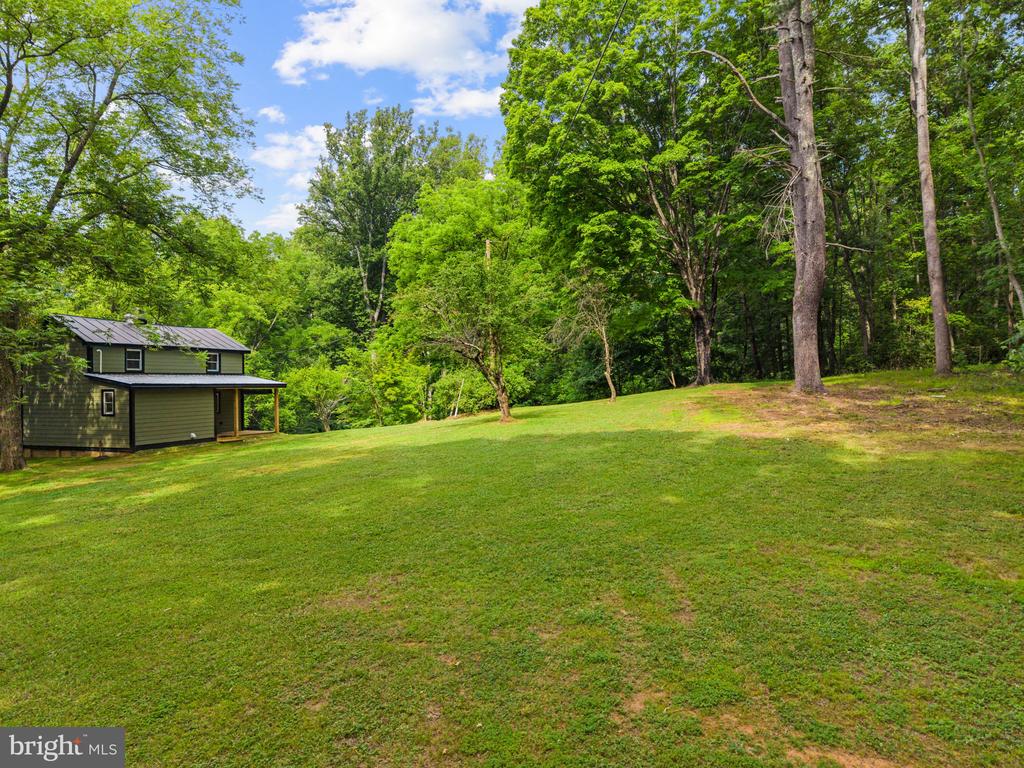
Wooded lawn with mature trees and a small green-sided outbuilding.
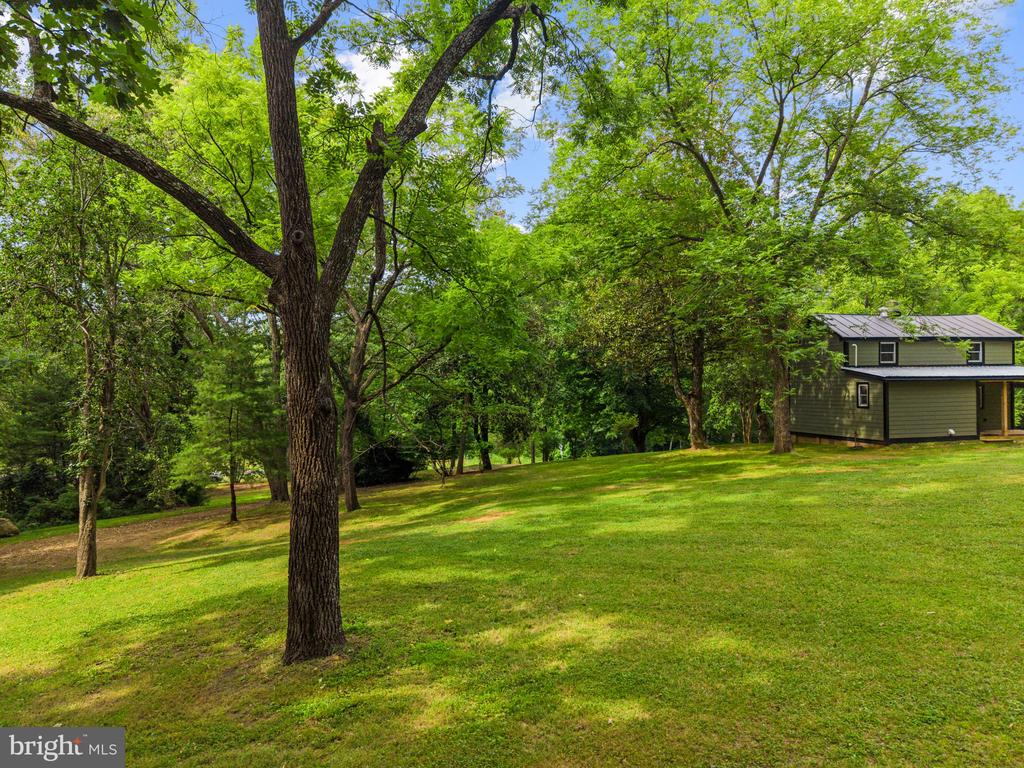
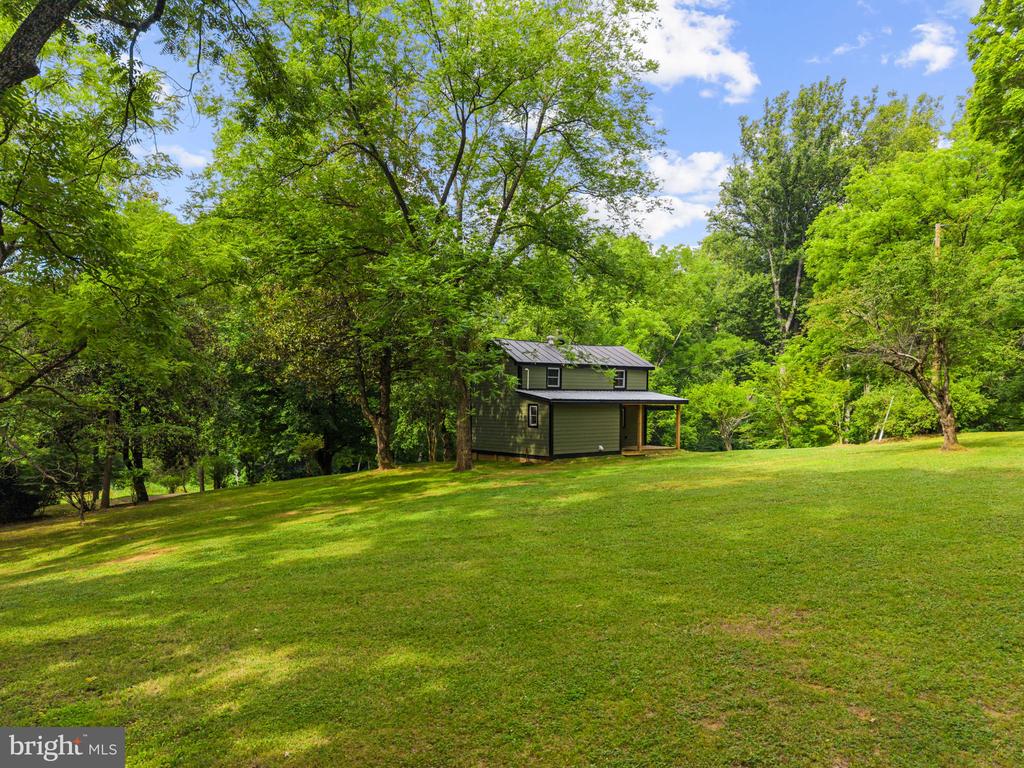
Small dark-green house on a sloping lawn beneath leafy trees.
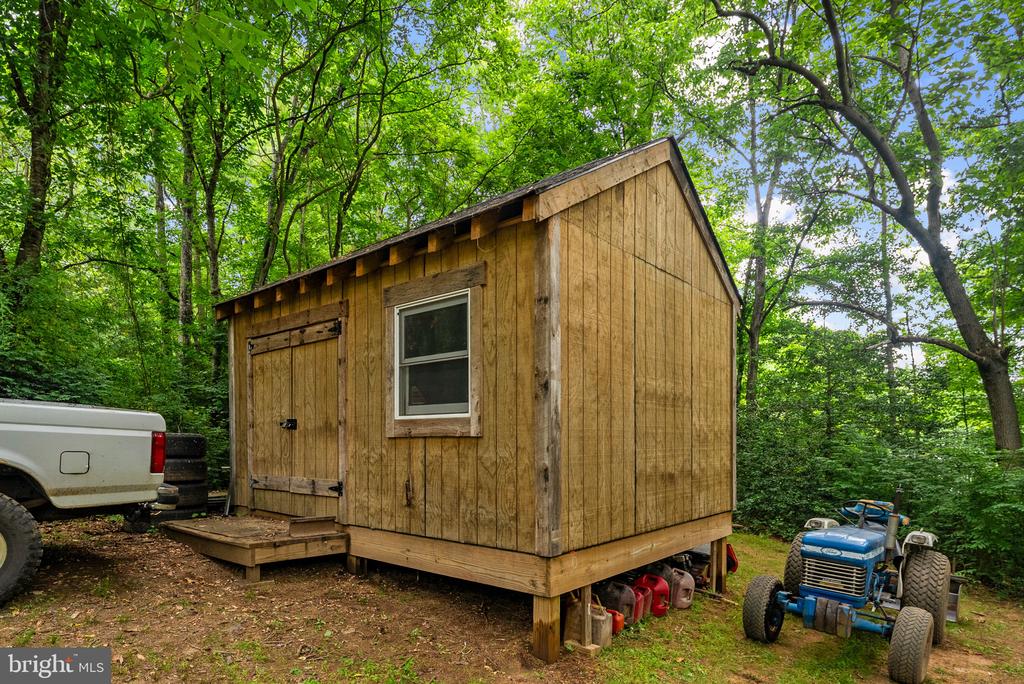
Wooden shed raised on supports among trees, with a front window and double doors.
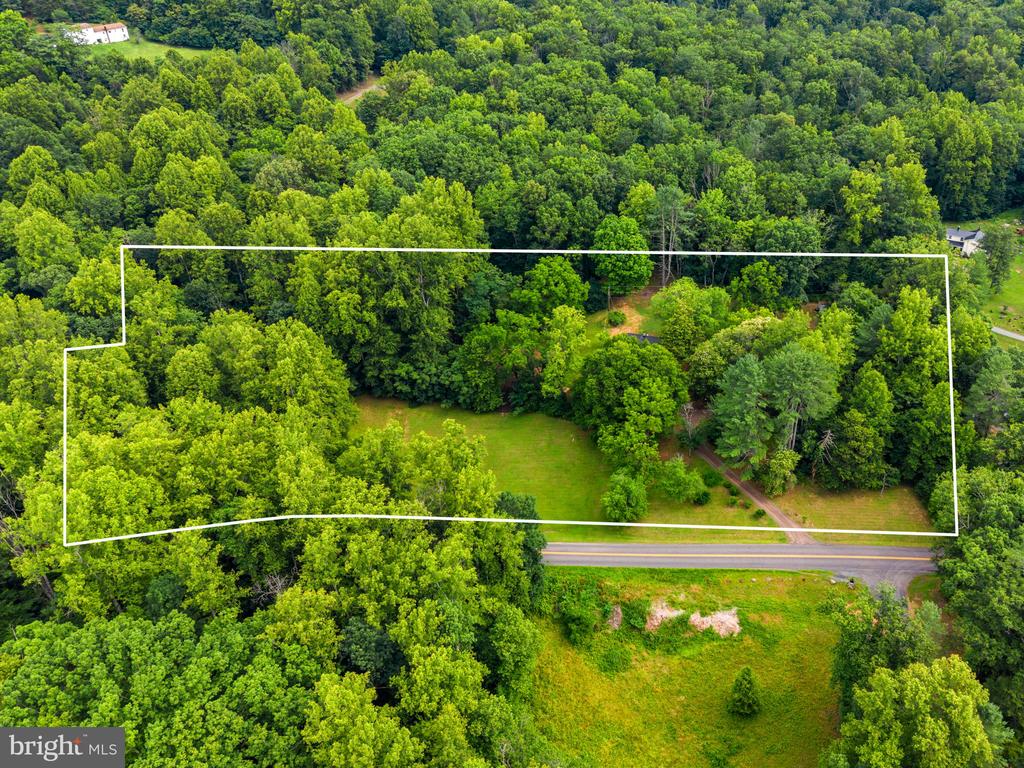
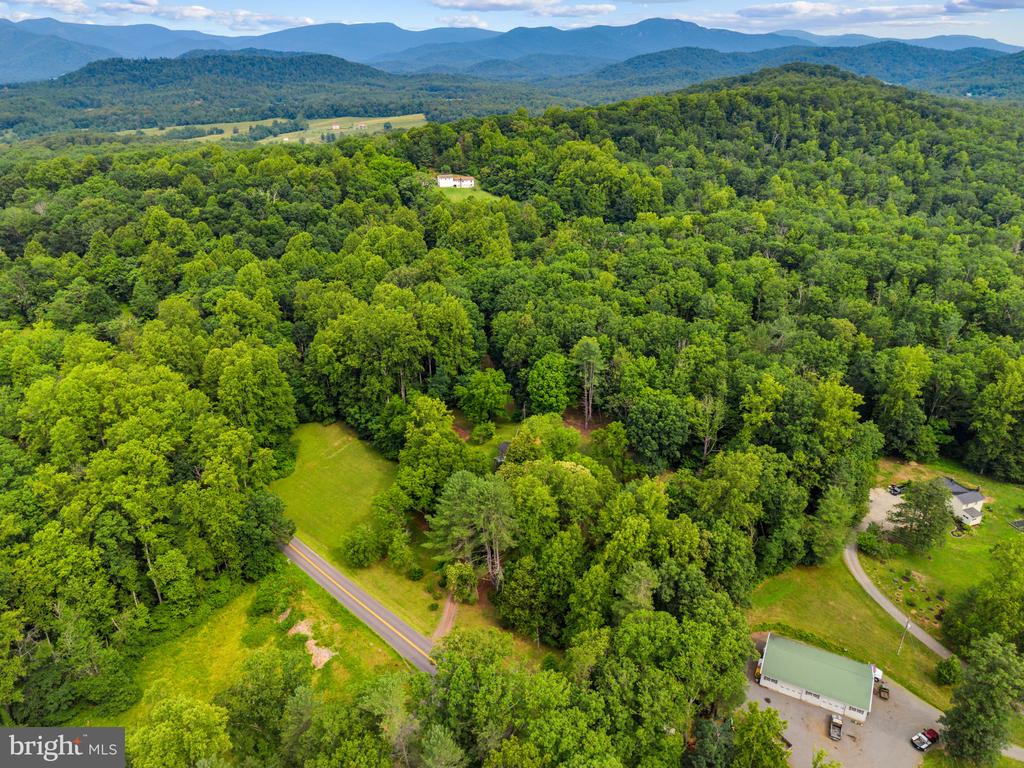
Aerial view of a wooded property outlined in white, with a clearing and road frontage.
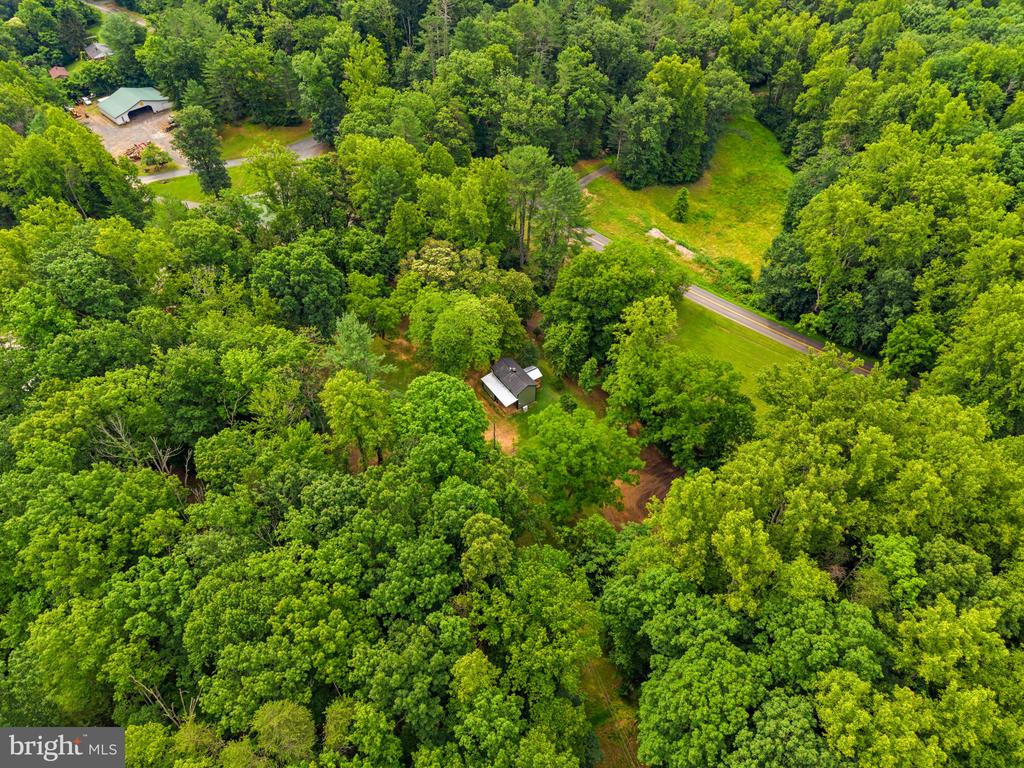
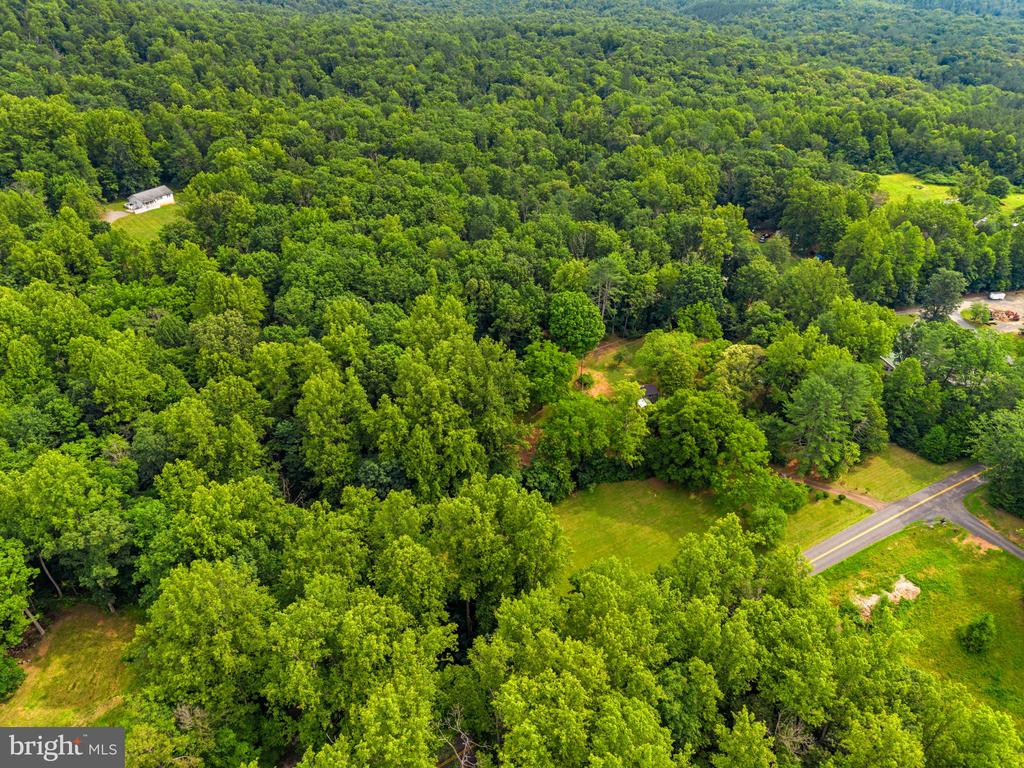
Aerial view of a small house surrounded by dense woods, with a road and open lawn nearby.
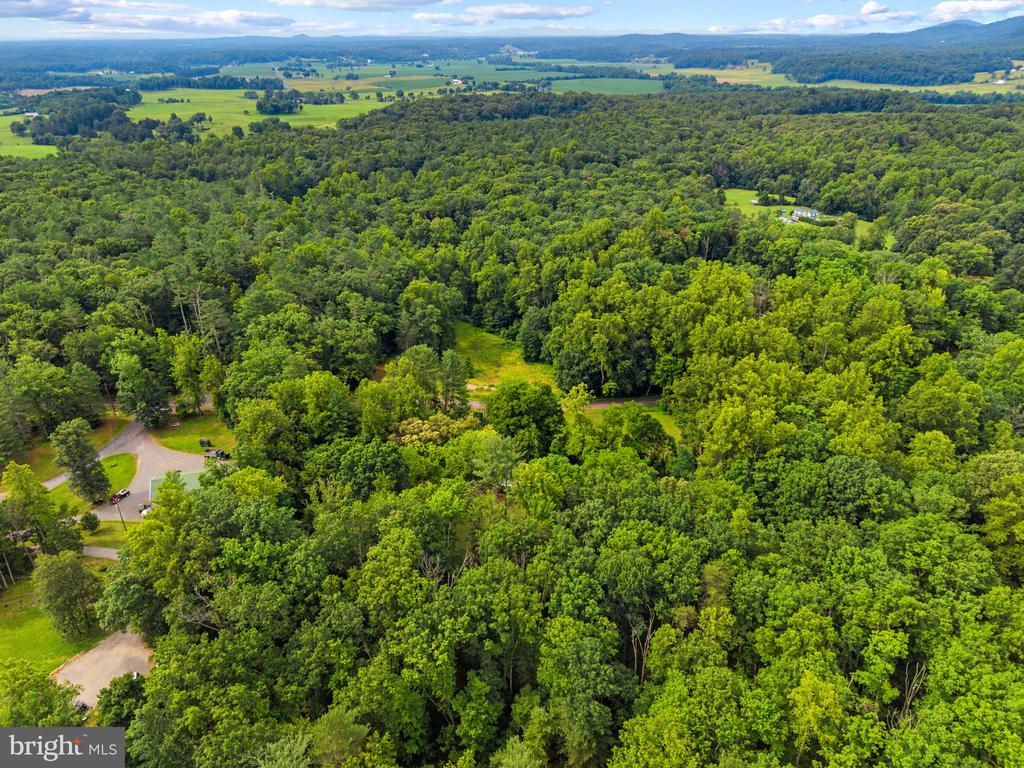
Aerial view of wooded property with a grassy clearing and distant mountain ridges.
Aerial view of wooded acreage with a home, road frontage, and layered mountain views.
Aerial view of a wooded property with a small house, open lawn, and road frontage.
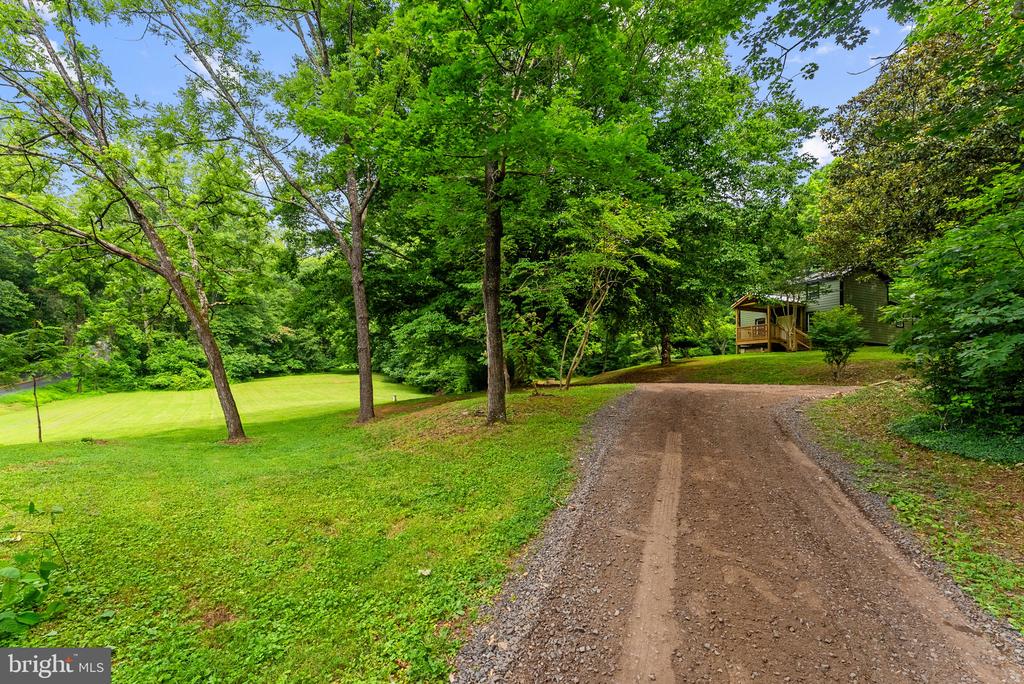
Wooded home beside a gravel driveway, with a broad green lawn and mature trees.
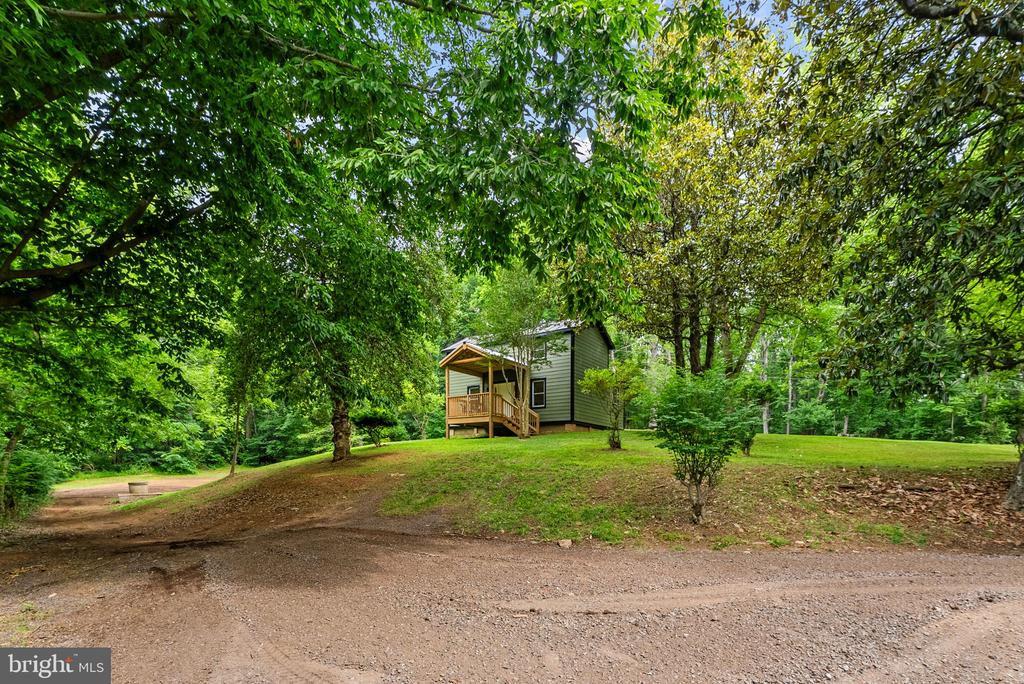
Small house with a covered porch on a grassy rise amid mature trees.
Grassy yard bordered by mature trees, with a partial building edge at right.
Small green house beside a broad grassy lawn and wooded hillside.
Green-sided house with a covered wooden porch and steps, surrounded by trees and lawn.
Green two-story home with a covered wooden porch, surrounded by trees and lawn.
Aerial view of a green-sided home with a metal roof, covered porch, and wooded lawn.
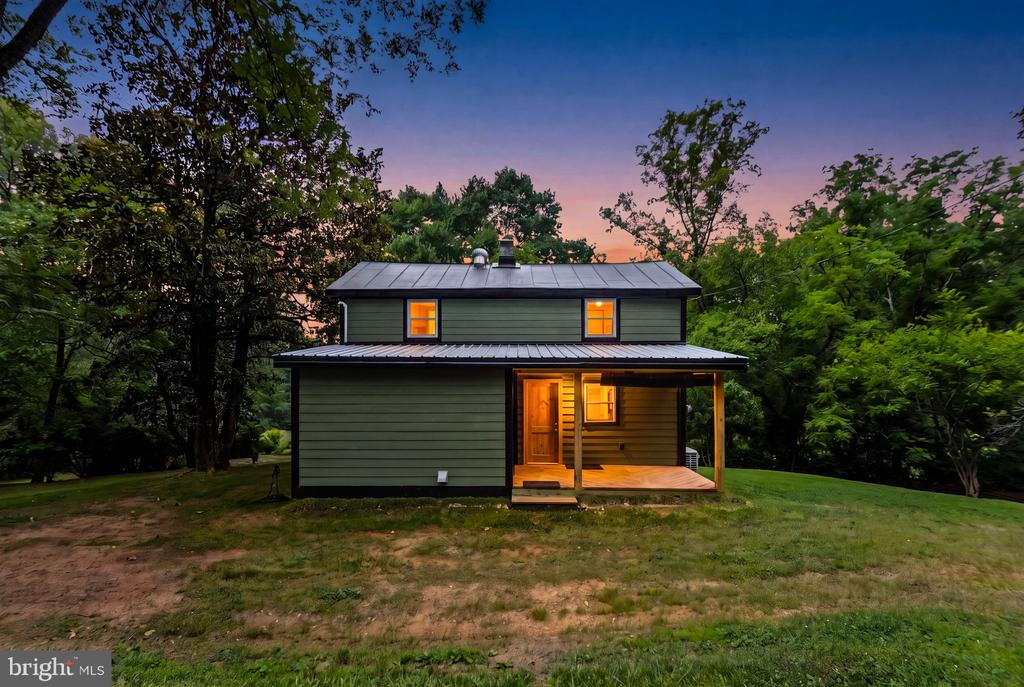
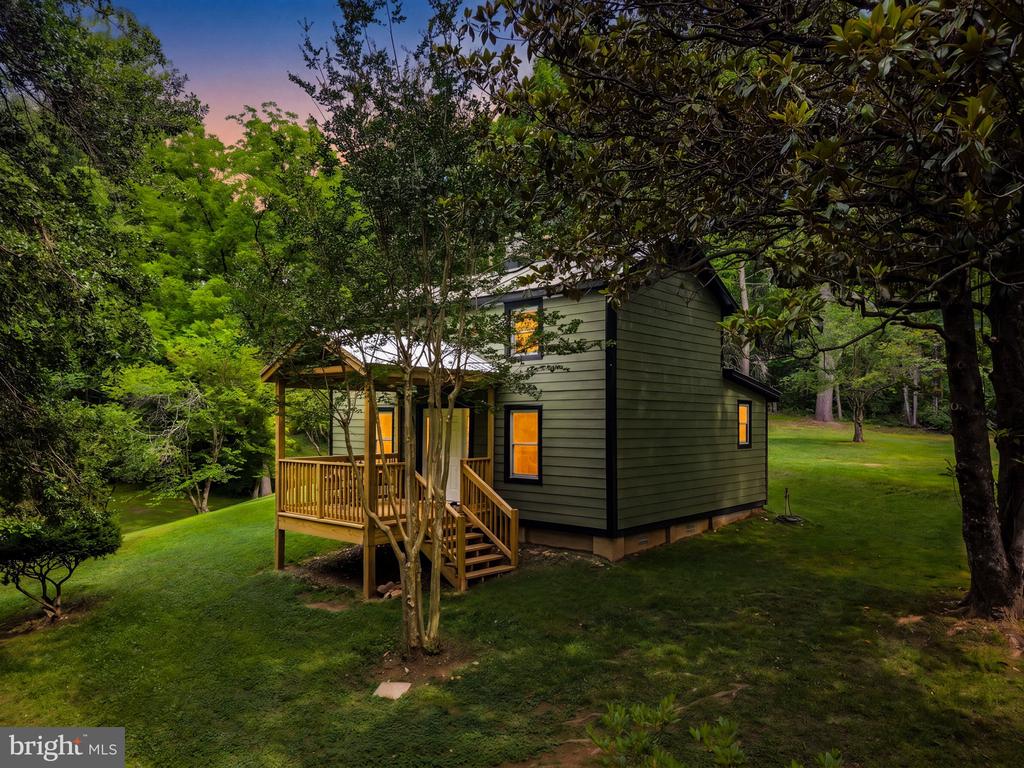
Green two-story home with a metal roof and covered porch, warmly lit at dusk.
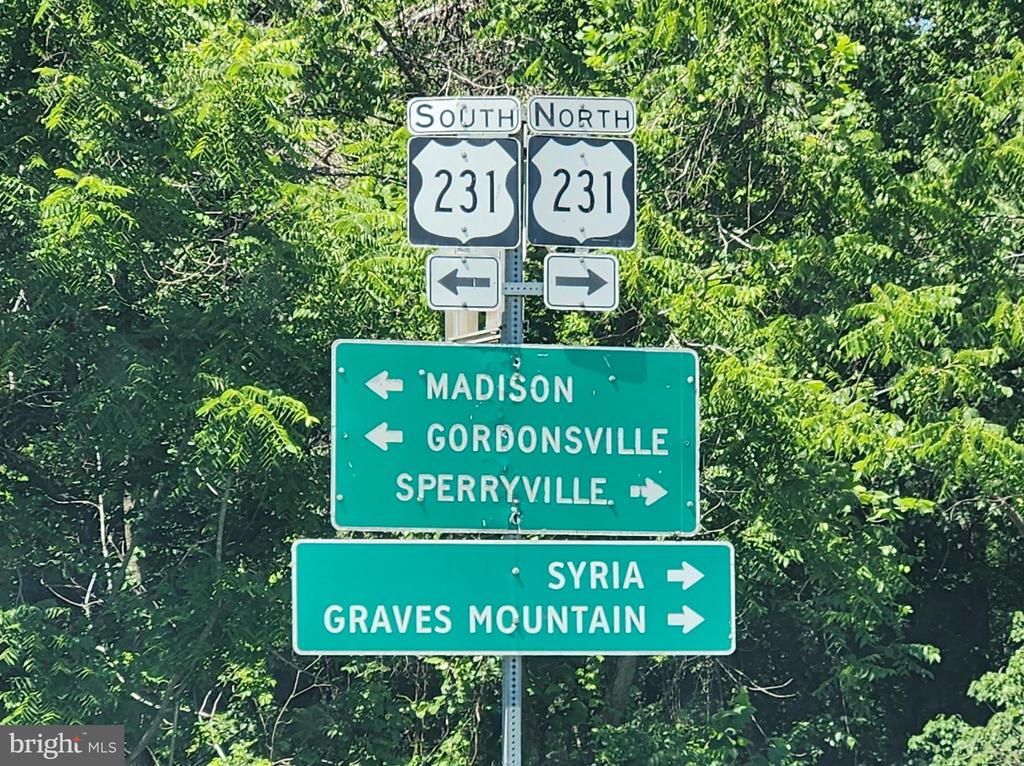
Route 231 signs and green directional signs for Madison, Gordonsville, Sperryville, Syria, and Graves Mountain amid trees.
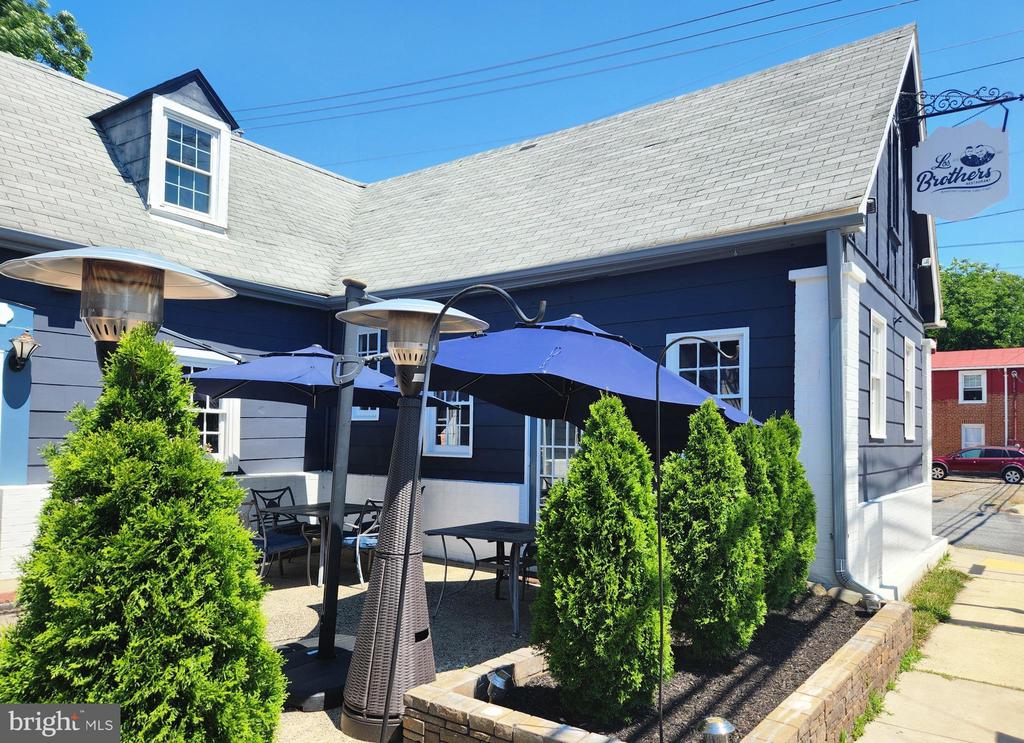
Blue-sided building with a sunny patio, blue umbrellas, outdoor tables, and tall patio heaters.
Red-brick building with a white cupola, green roof, and arched ground-floor entrances.
Los Brothers Restaurant storefront with a hanging sign and outdoor patio seating.
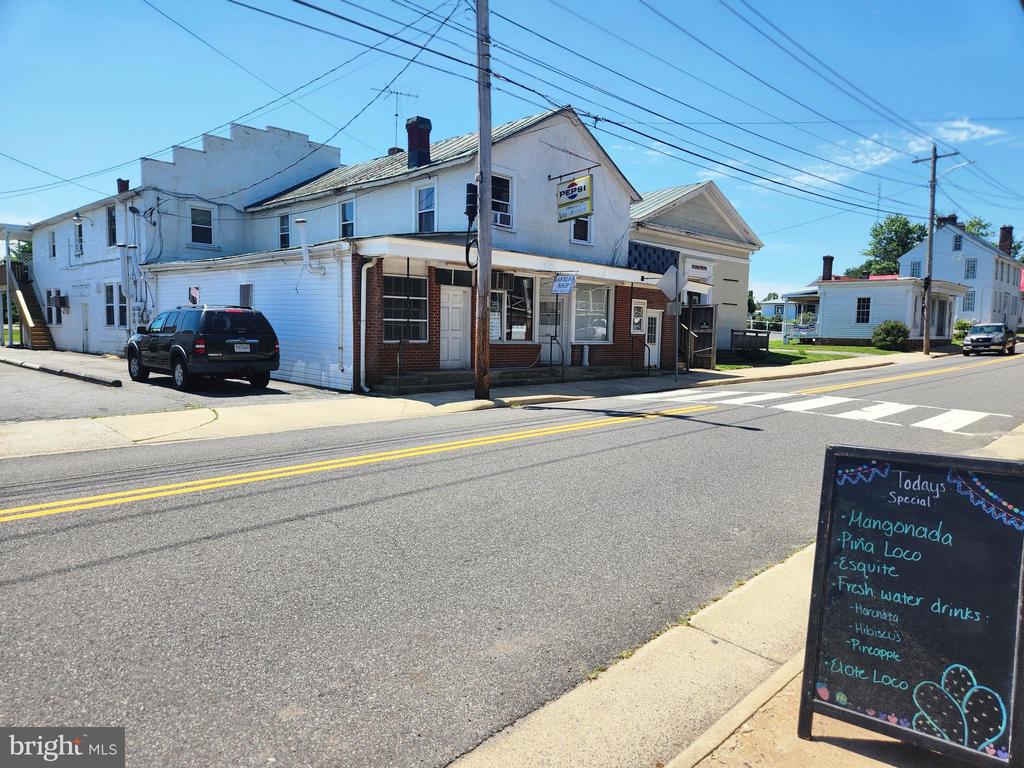
Street-front commercial building with brick storefront, Pepsi sign, and sidewalk menu board.
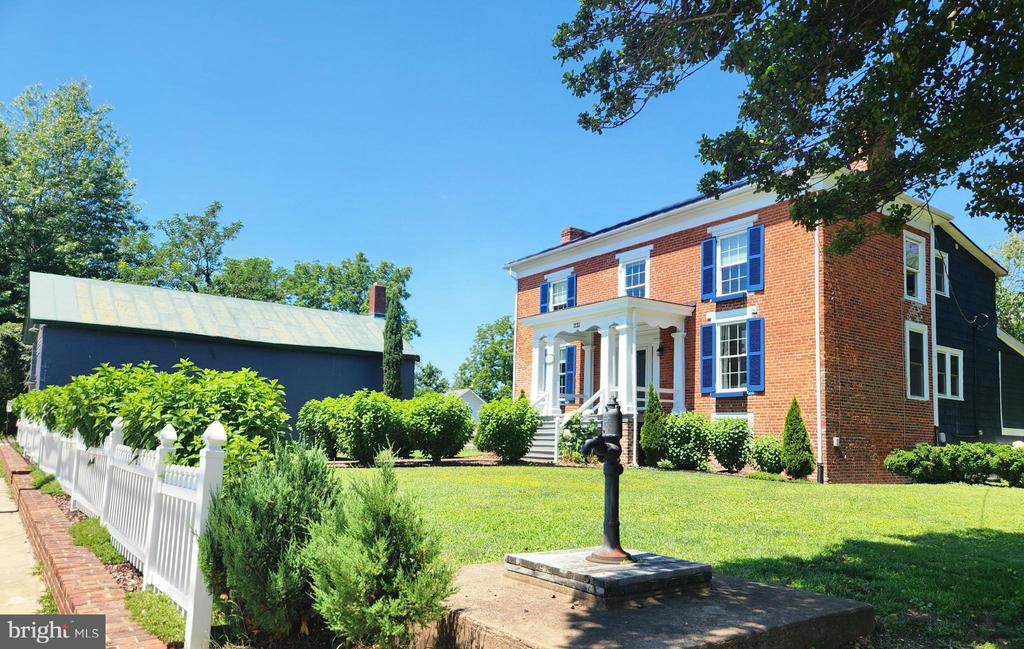
Red brick two-story home with blue shutters, white porch, picket fence, and a separate outbuilding.
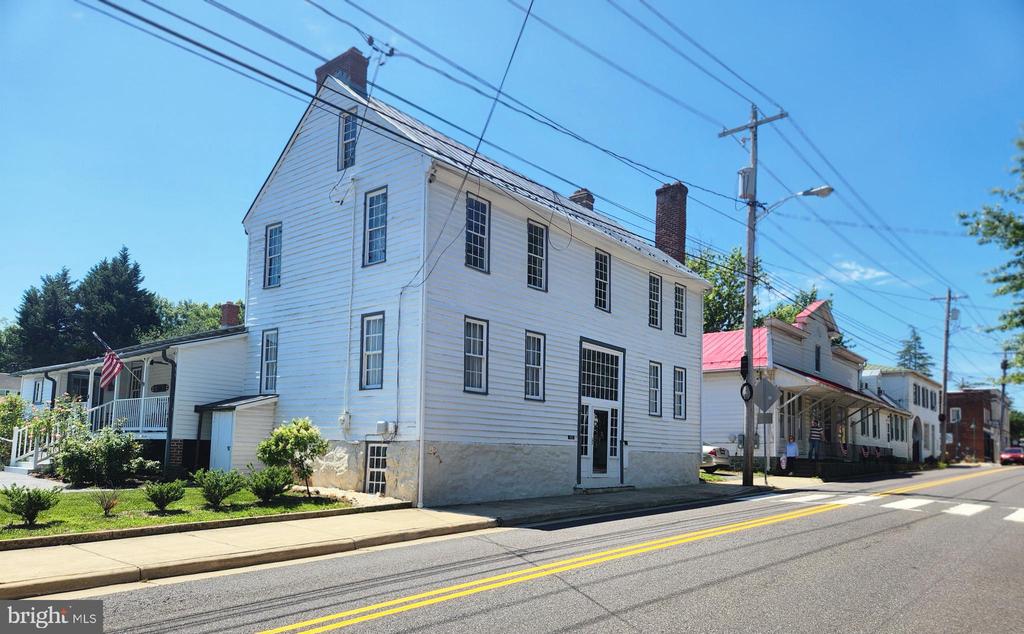
White two-story roadside building with tall sash windows and an American flag on its porch.
Blue-brick building exterior with large windows, an Eagle Office plaque, and American flags in planters.
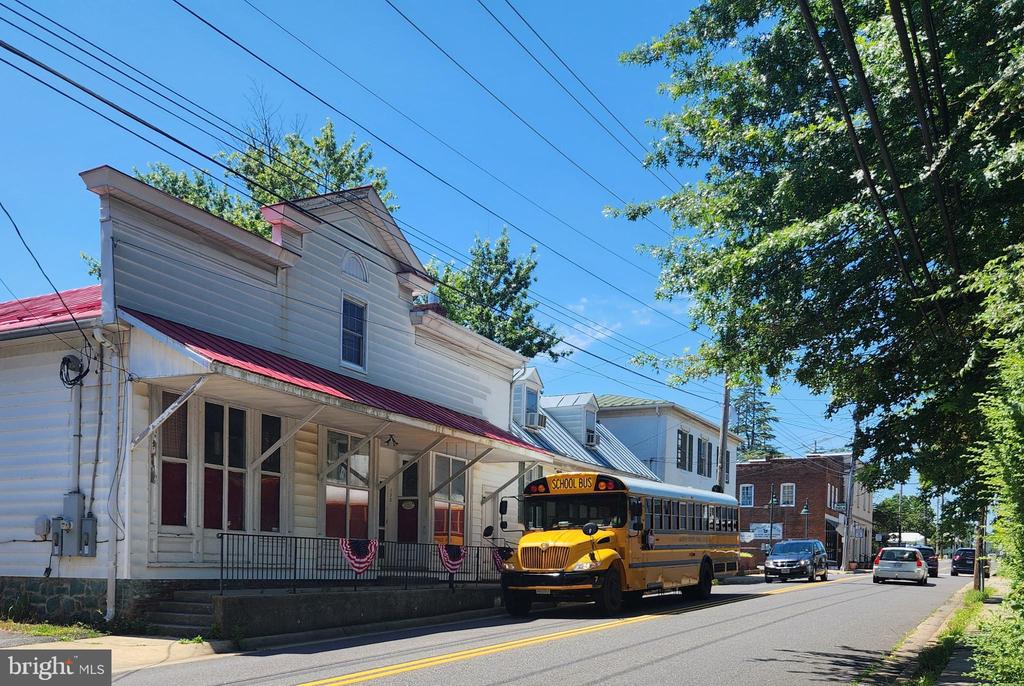
Street-facing white building with red metal awnings beside a parked school bus.
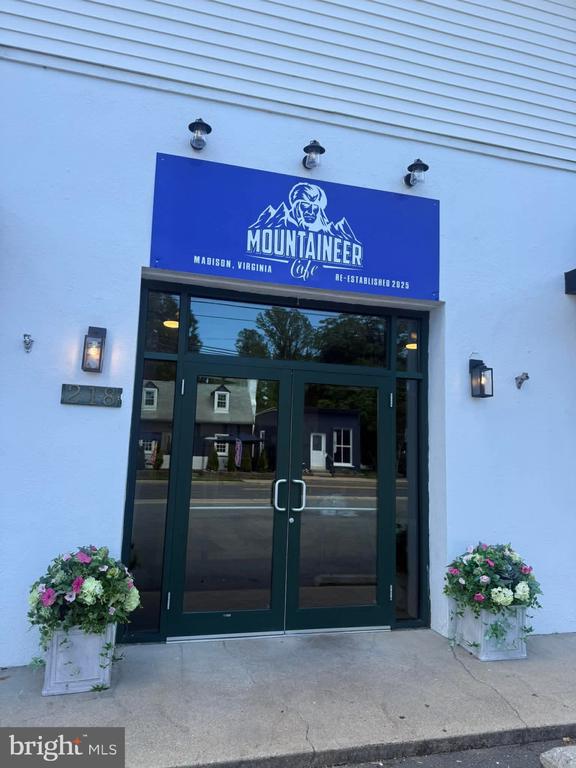
Commercial entrance with Mountaineer Cafe sign and flower planters flanking glass doors.
Restaurant exterior beside a roadside sign for The Bavarian Chef, with a covered wooden patio.
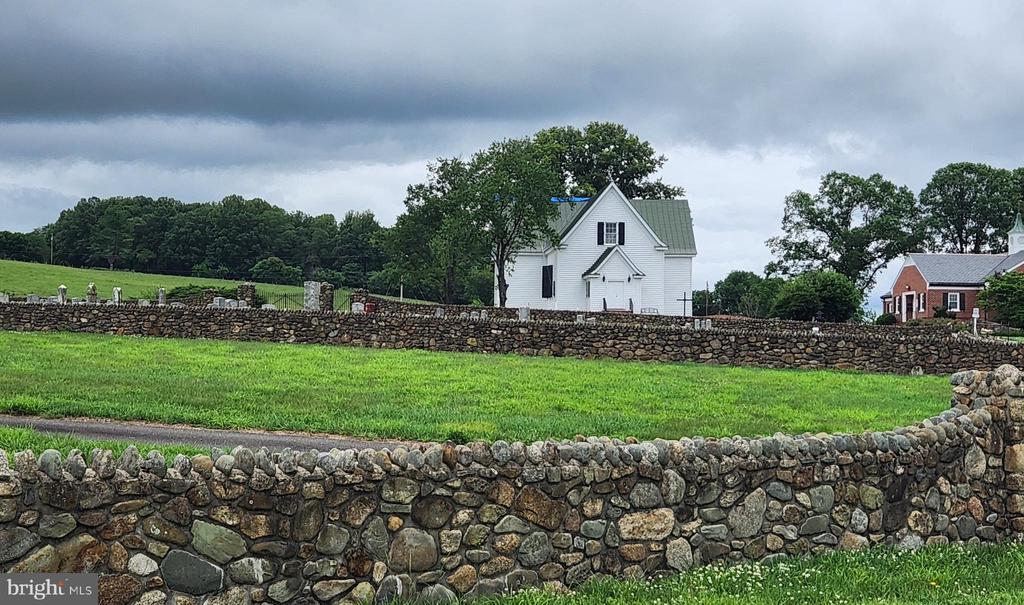
White gabled building behind stone walls and a broad green lawn.
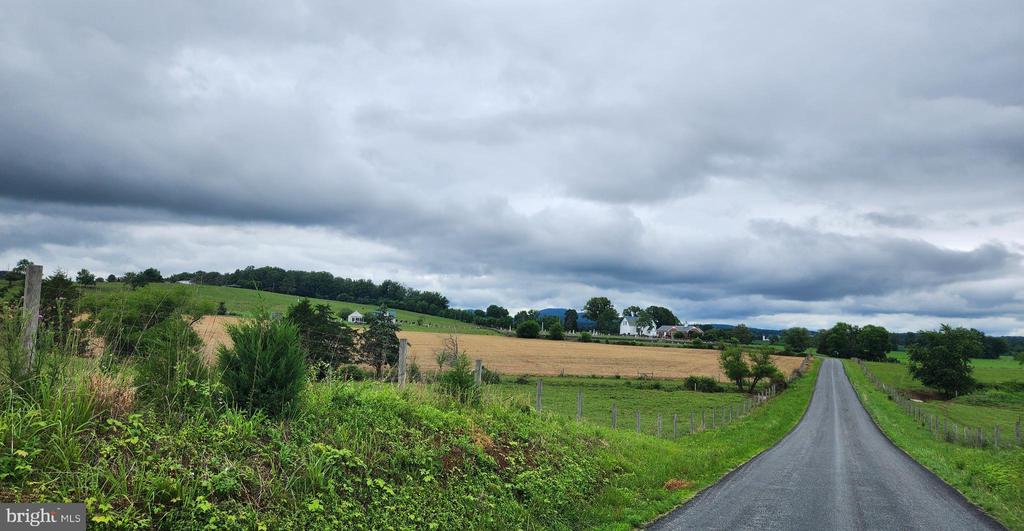
Rural property landscape with a country road, fenced fields, and farm buildings beneath cloudy skies.
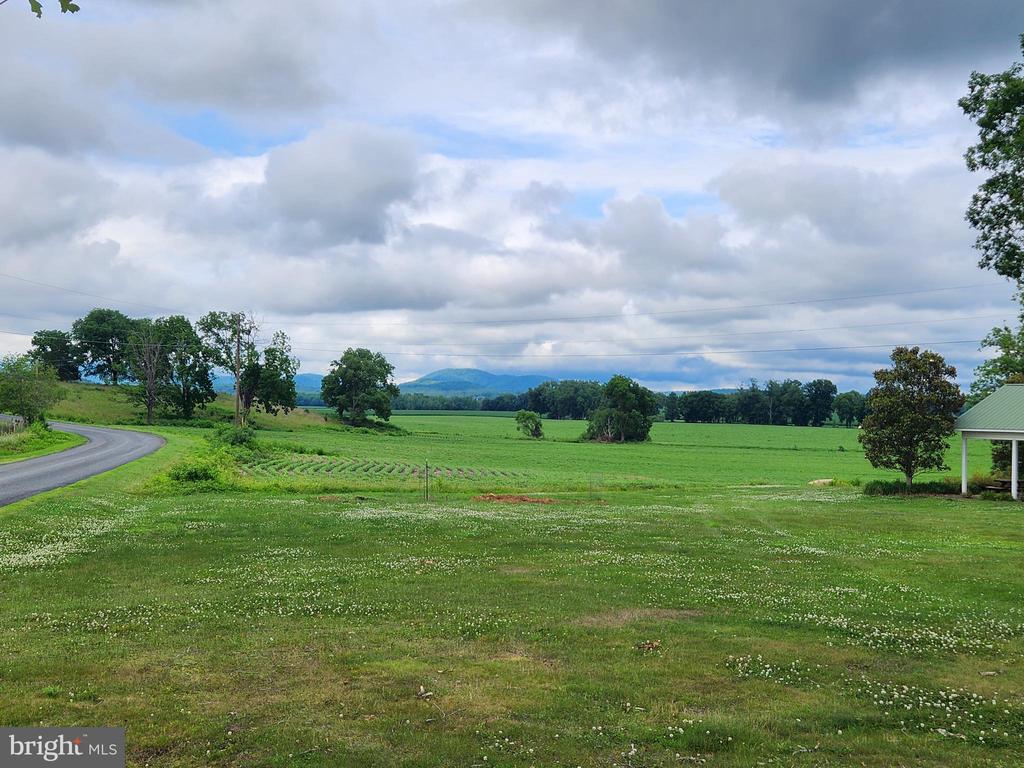
Open green fields with a curving road and distant mountain views.
Small green-sided house with a covered wooden porch and glowing windows amid trees at dusk.
VIEW PHOTOS
$459,990

2303 W HOOVER ROAD

2 Beds 1 Bath 1,144 Sq.Ft. 4.2 Acres

Description

Recently renovated with the intention of being a forever home, this charming 1940s farmhouse was lovingly transformed while preserving the character, warmth, and timeless appeal that make it so special. Each project was completed with quality, durability, and longevity in mind.

With 1,144 square feet, the home offers just enough space to get away to the extraordinarily scenic countryside of Madison County, Virginia...without all the maintenance. It is ideal as a full-time residence, weekend getaway, or second home near Shenandoah National Park.

Sited for privacy on a lovely knoll, the house sits quietly among trees on this 4.2-acre lot. It is nearly invisible from the state-maintained road. In Haywood, you'll enjoy easy access to some of Virginia's most celebrated outdoor destinations, including Old Rag Mountain, Whiteoak Canyon, trout streams, wineries, breweries, and scenic country roads. Despite its tranquil setting, the property is just minutes from shopping, restaurants, and everyday conveniences in Madison, with the historic towns of Culpeper, Orange, Washington, and Charlottesville all within an easy drive.

Surrounded by rolling countryside and Blue Ridge Mountain beauty, this turnkey farmhouse offers a rare opportunity to enjoy the best of rural Virginia living.

Share Property

Location

2303 W HOOVER ROAD, HAYWOOD, VA 22722

Status

For Sale
Robin Garbe

Robin Garbe

TITLE

Your REALTOR® in Horse Country

Property Amenities

Interior
Laundry room Main Floor
Fireplace Flue for Stove
Appliances Dishwasher, Dryer - Front Loading, Washer - Front Loading, Refrigerator, Icemaker, Oven/Range - Electric
Flooring Hardwood, Solid Hardwood, Other
Total Bedrooms: 2
Full Bathrooms: 1
Area & Lot
Total area 1,144 Sq.Ft.
Lot Area 4.2 Acres
Living area 1,144 Sq.Ft.
MLS® ID VAMA2002834
Year Built 1945
School District MADISON COUNTY PUBLIC SCHOOLS
High School MADISON COUNTY
Middle School WILLIAM H. WETSEL
View Description Scenic Vista,Trees/Woods
Architecture Styles Cabin/Lodge, Cottage, Farmhouse/National Folk, Bungalow
Type Residential
Status For Sale
Exterior
Stories 2
Pool No Pool
Air conditioning Heat Pump(s), Central A/C
Heat type Heat Pump(s)
Disability Features None
Water Source Well
Sewer Septic of BR
Parking Driveway, Off Street
Lot Features Partly Wooded
Finance
Sales Price $459,990
Real Estate Tax $795 yearly
image

Schedule a Showing

I would love to show you this beautiful property. Please select your preferred date and time below. I will be in touch shortly to confirm your appointment.

Schedule a Showing

I would love to show you this beautiful property. Please select your preferred date and time below. I will be in touch shortly to confirm your appointment.

Thank you for your interest in 2303 W HOOVER ROAD, HAYWOOD, VA 22722. We are reviewing your request and will be in touch shortly!

Mortgage Calculator

Estimate your monthly mortgage payment, including the principal and interest, property taxes, and HOA. Adjust the values to generate a more accurate rate.

All estimates are provided for informational purposes only. Actual amounts may vary.
$0,000 Your Payment 20 15 65
$0,000 Your Payment
Green-sided house with a covered wooden porch and steps in a leafy yard.
Kitchen with wood cabinets, a breakfast bar, and an adjoining living room.
Green two-story house with covered wooden porches in a wooded clearing.
"This turnkey farmhouse offers a rare opportunity to enjoy the best of rural Virginia living."

— Robin Garbe

Green-sided house with a covered wooden porch and steps in a leafy yard.

360 Virtual Tour

Take a tour of this property

Work With Robin

Partner with Robin Garbe for expert negotiation, strategic marketing, and dedicated service from start to finish.