Leave a Message

Thank you for your message. I will be in touch with you shortly.

13126 POINT PLEASANT DRIVE
VIEW PHOTOS
$790,000

13126 POINT PLEASANT DRIVE

3 Beds 2 Baths 1,535 Sq.Ft. 8,933 Sq.Ft.

Description

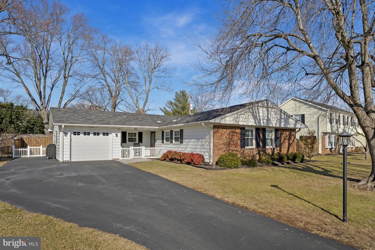
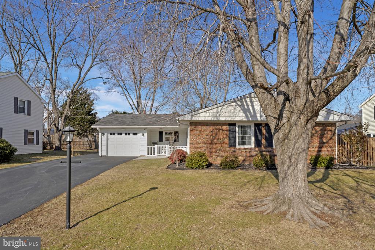
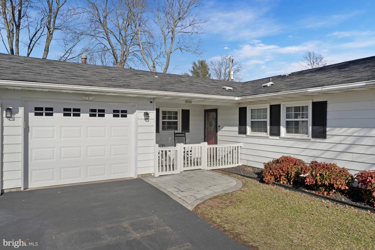
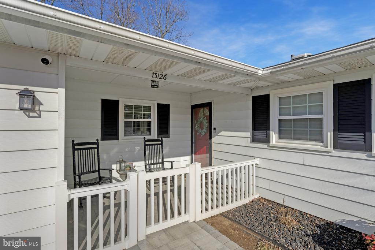
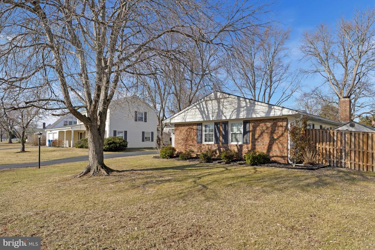
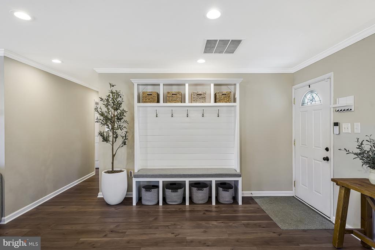
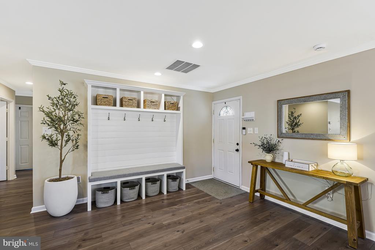
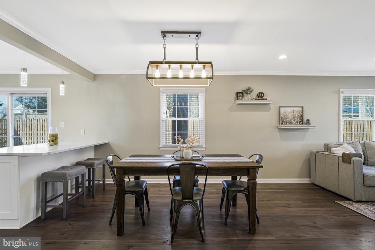
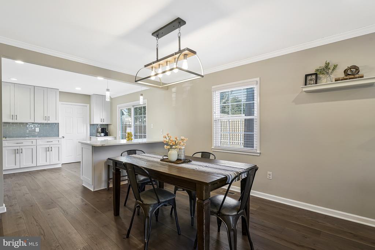
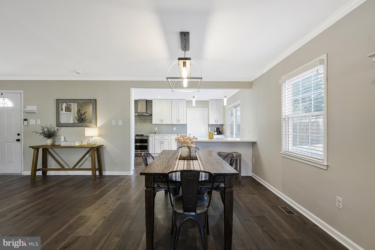
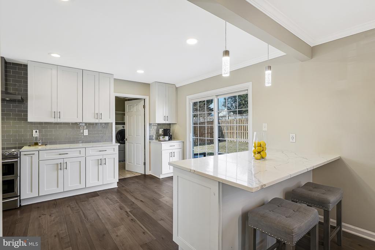
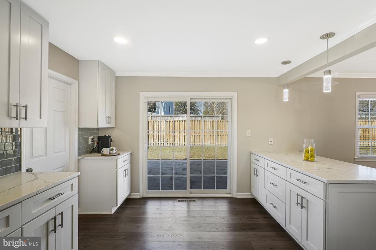
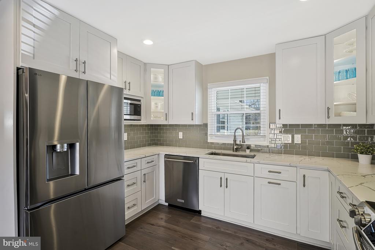
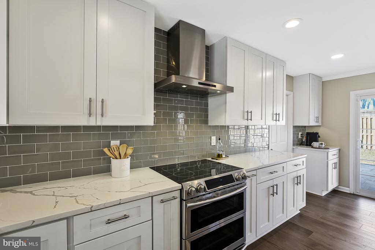
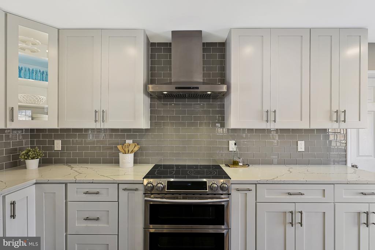
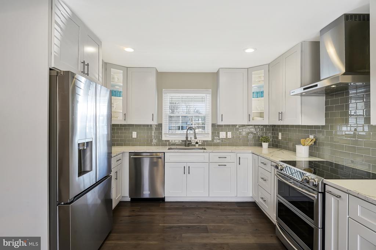
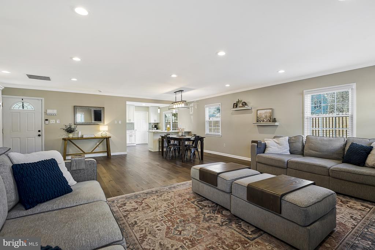
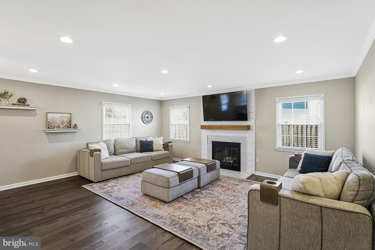
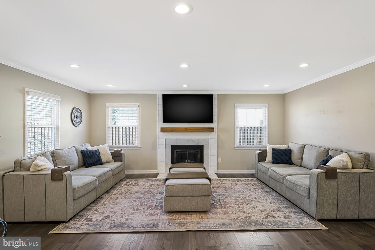
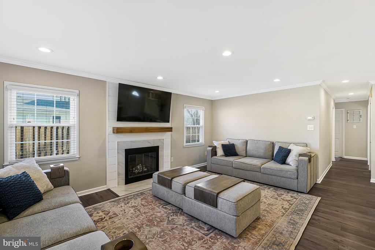
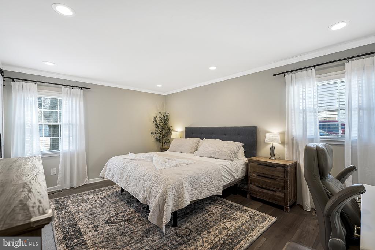
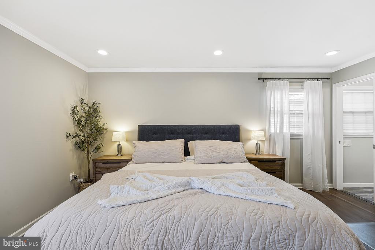
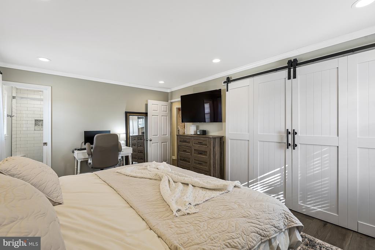
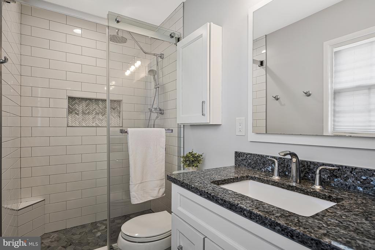
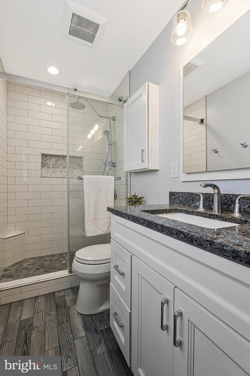
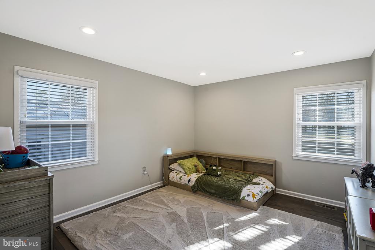
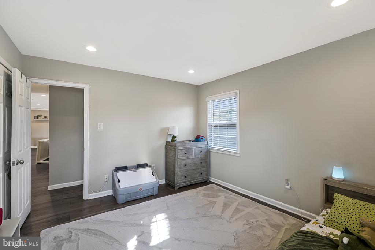
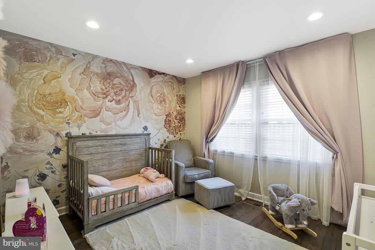
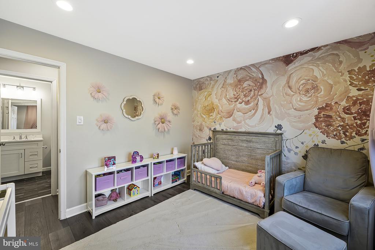
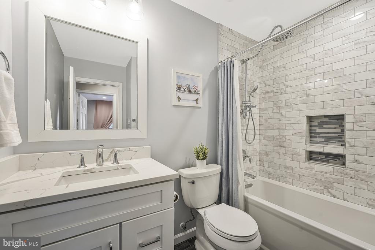
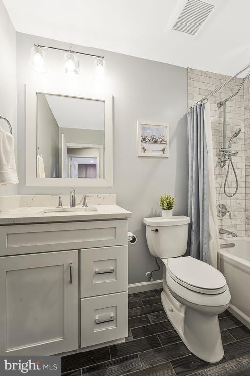
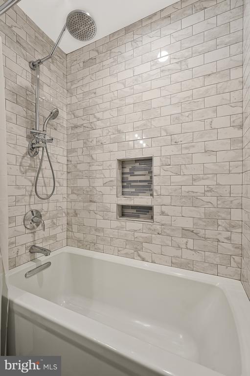
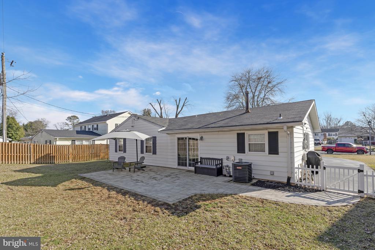
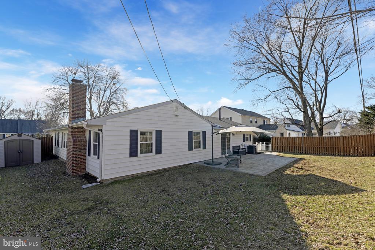
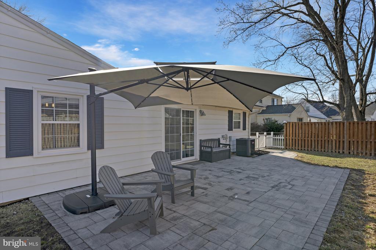
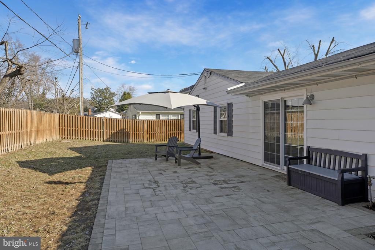
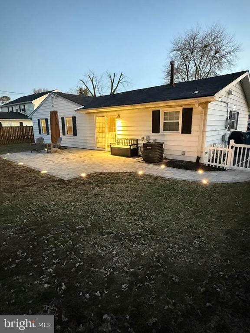
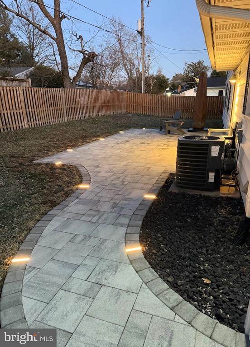
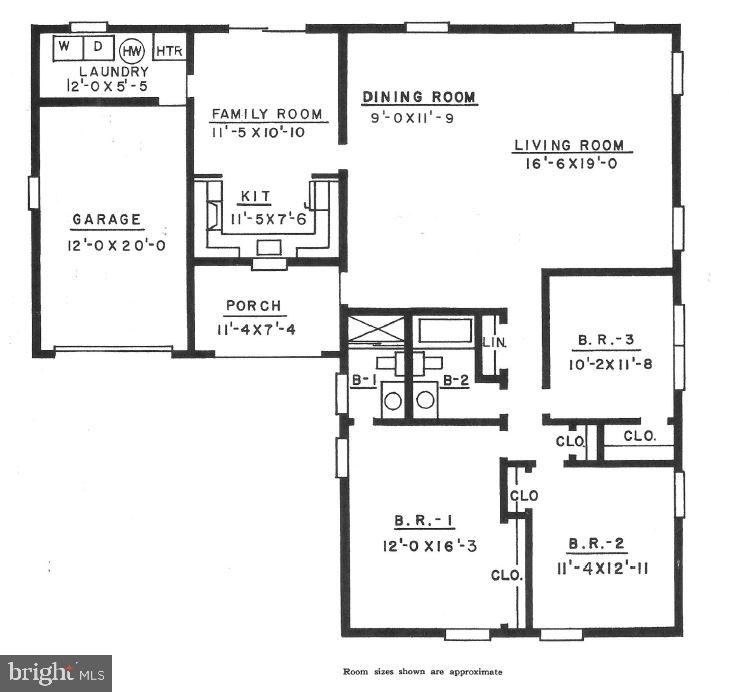
Beautifully Updated One Level Briarwood Model in sought after Greenbriar Neighborhood with 3 Bedrooms and 2 Full Bathrooms. Beautiful Kitchen and Bathroom Remodels in 2019, New Laminate Flooring Throughout - 2022. Windows and Rear Slider Replaced in 2019, HVAC in 2018, HVAC - 2018, Rear Paver Patio and Walkway - 2021. Driveway Expanded in 2018. Greenbriar West School Boundary. Close to Shopping, Schools, Hospital, Commuter Routes and Short Commute to Dulles Airport and Vienna Metro. NO HOA.

Share Property

Location

13126 POINT PLEASANT DRIVE, FAIRFAX, VA 22033

Status

Sold

Date Sold

March 14, 2025
Robin Garbe

Robin Garbe

TITLE

Your REALTOR® in Horse Country

Property Amenities

Interior
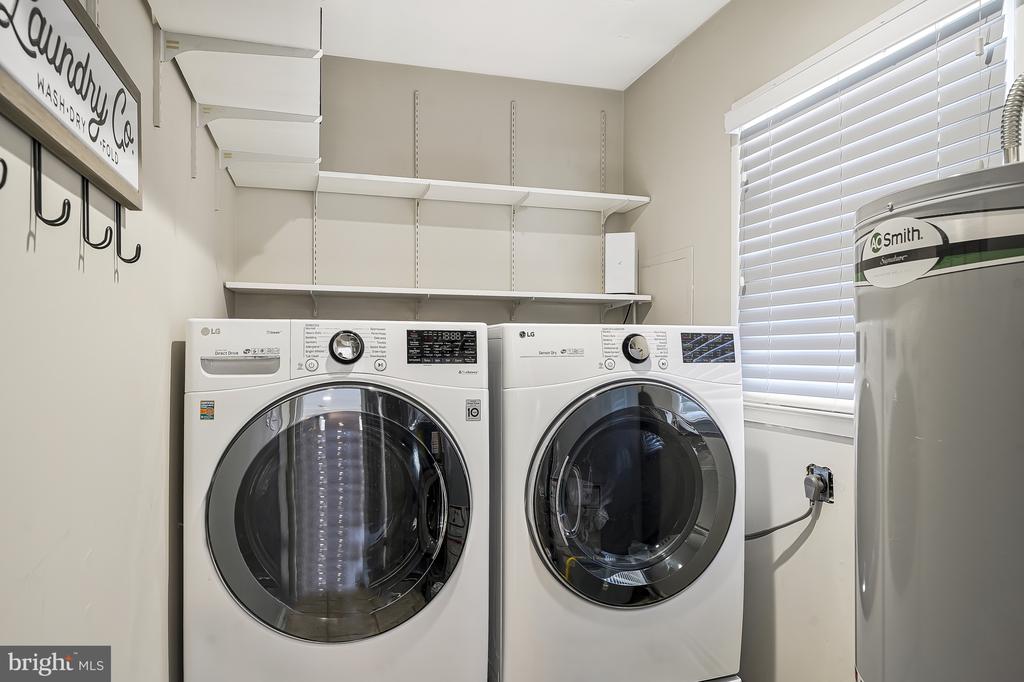
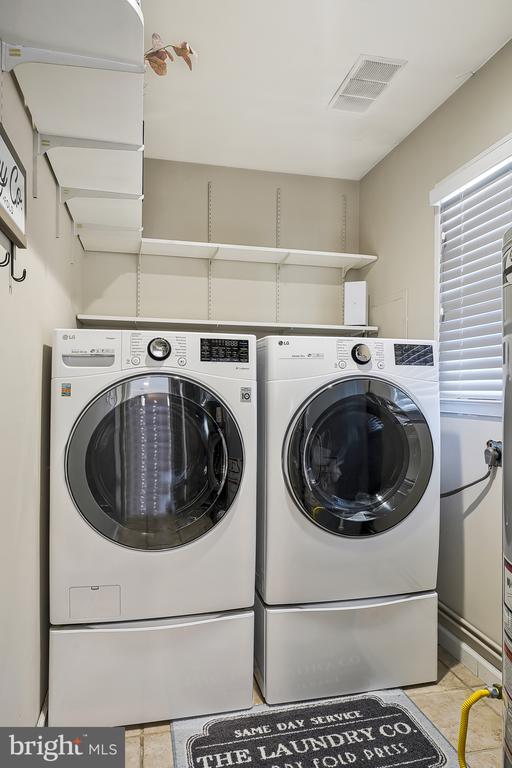
Laundry room Main Floor
Fireplace Mantel(s), Screen
Appliances Dishwasher, Disposal, Dryer, Icemaker, Stainless Steel Appliances, Stove, Washer
Flooring Hardwood
Total Bedrooms: 3
Full Bathrooms: 2
Other Interior Features Breakfast Area, Crown Moldings, Dining Area, Entry Level Bedroom, Floor Plan - Traditional, Kitchen - Eat-In, Kitchen - Table Space, Wood Floors
Area & Lot
Total area 1,535 Sq.Ft.
Lot Area 8,933 Sq.Ft.
Living area 1,535 Sq.Ft.
MLS® ID VAFX2216176
Year Built 1967
School District FAIRFAX COUNTY PUBLIC SCHOOLS
High School CHANTILLY
Middle School ROCKY RUN
Elementary School GREENBRIAR WEST
Architecture Styles Ranch/Rambler
Type Residential
Status Sold
Exterior
Stories 1
Pool No Pool
Air conditioning Central A/C
Heat type Forced Air
Disability Features None
Water Source Public
Garage Space 1.0
Sewer Public Sewer
Other Exterior Features Exterior Lighting
Parking Attached Garage, Driveway
Lot Features Front Yard, Rear Yard
Finance
Sales Price $790,000
Real Estate Tax $6,880 yearly

Work With Robin

Partner with Robin Garbe for expert negotiation, strategic marketing, and dedicated service from start to finish.