Leave a Message

Thank you for your message. I will be in touch with you shortly.

11464 ALUM SPRINGS ROAD
VIEW PHOTOS
$573,400

11464 ALUM SPRINGS ROAD

4 Beds 4 Baths 2,513 Sq.Ft. 4.09 Acres

Description

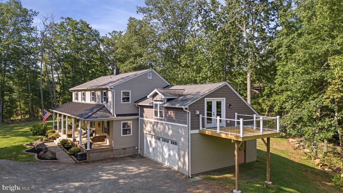
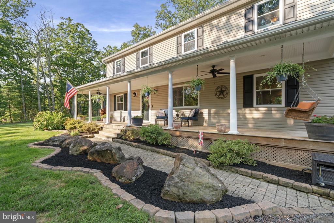
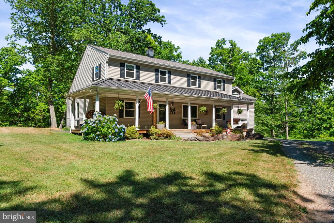
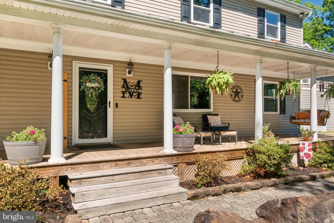
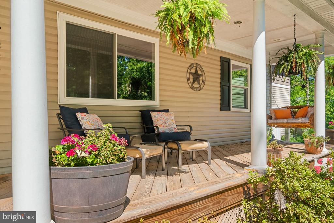
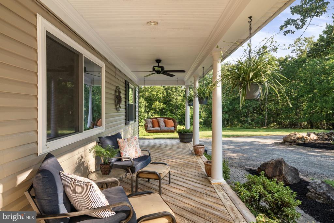
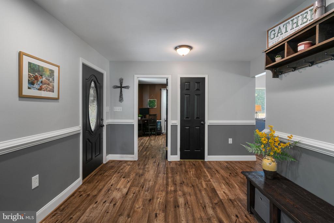
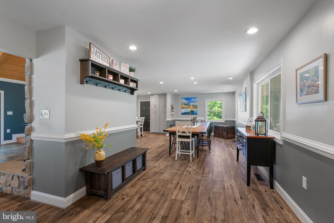
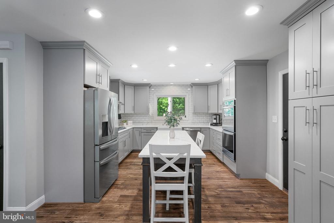
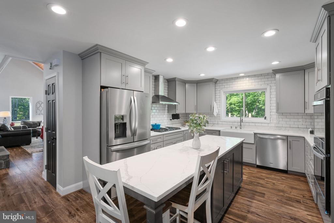
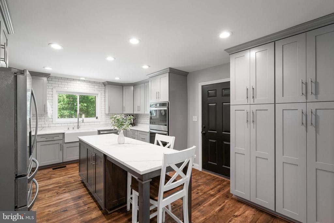
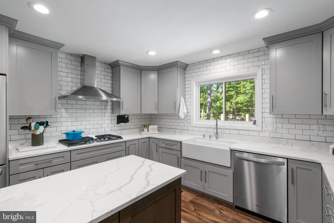
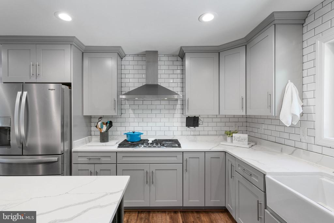
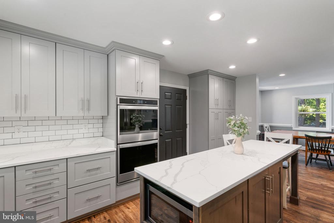
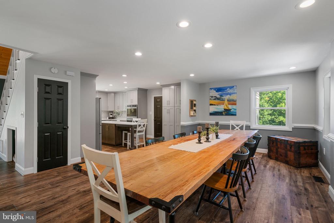
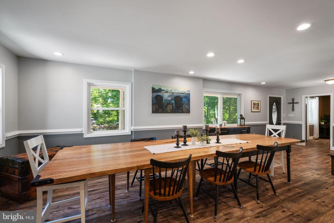
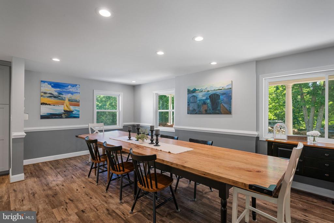
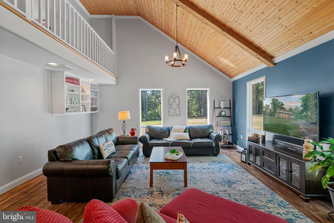
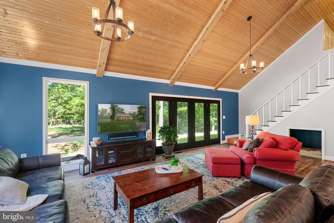
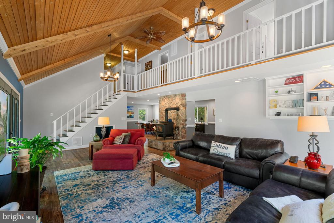
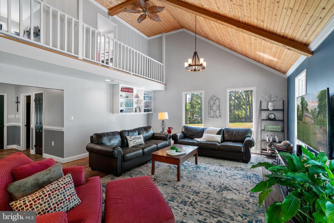
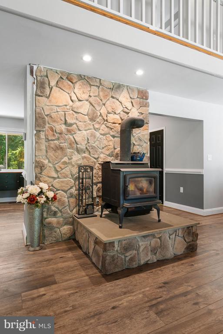
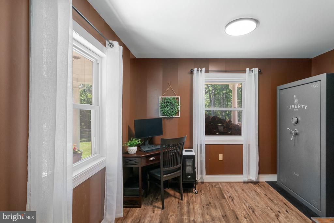
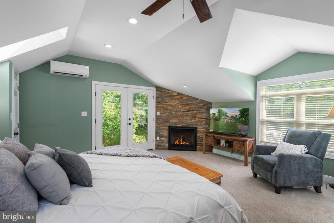
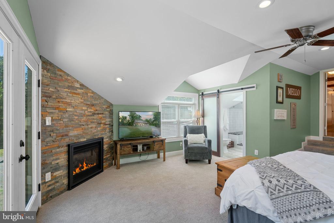
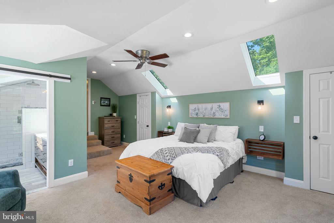
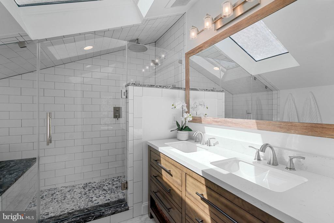
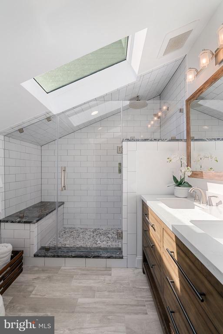
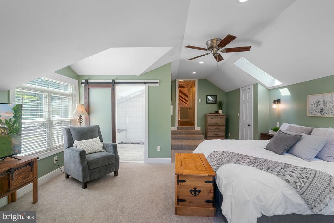
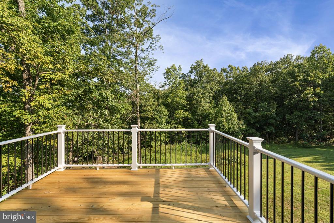
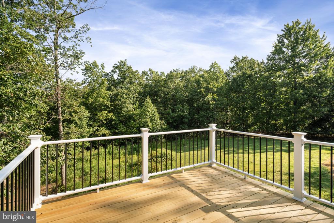
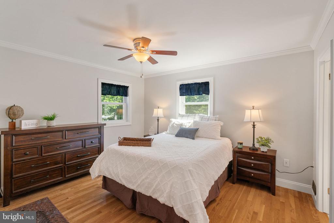
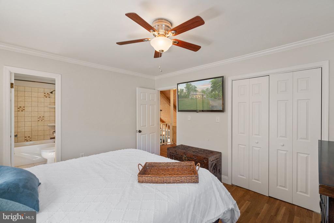
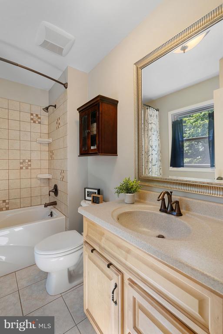
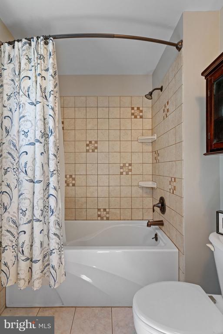
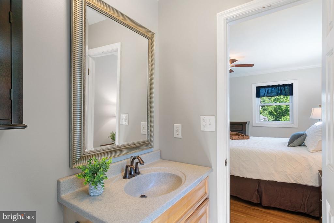
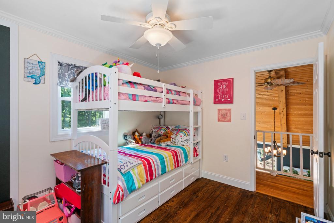
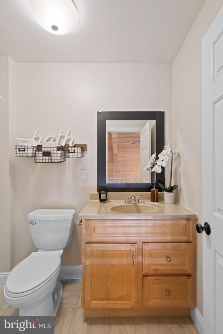
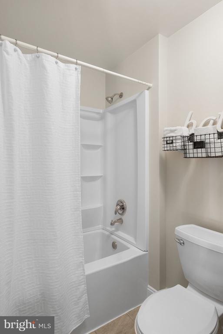
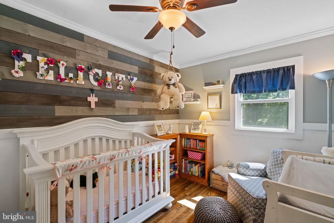
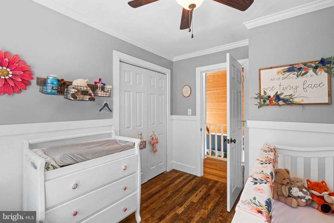
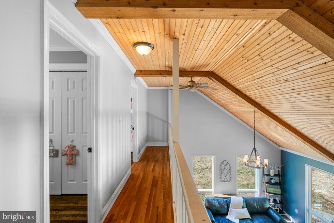
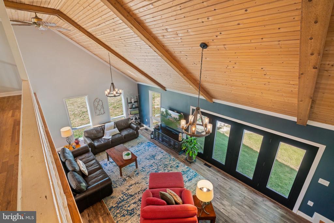
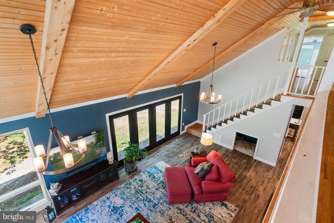
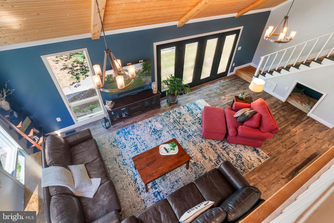
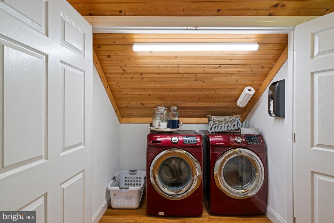
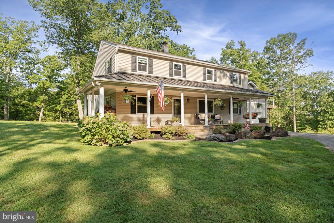
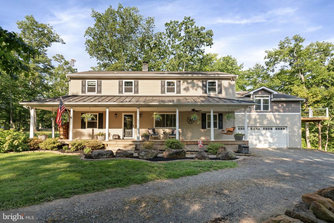
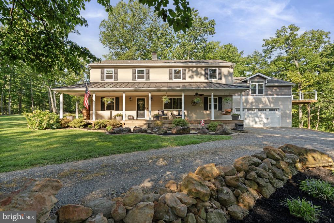
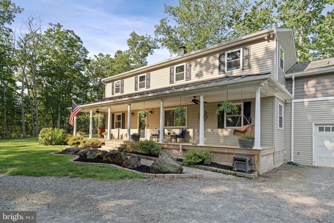
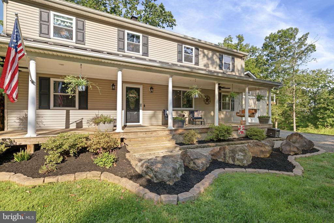
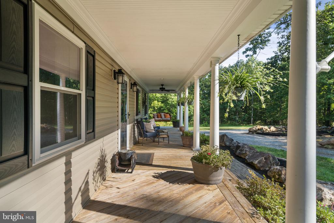
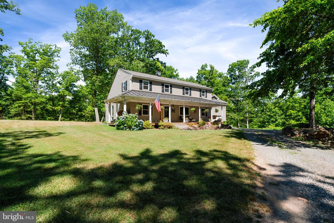
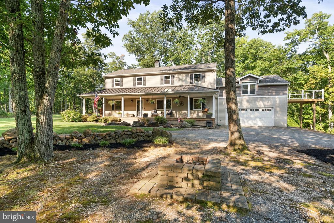
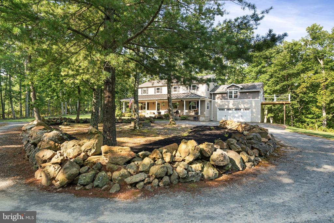
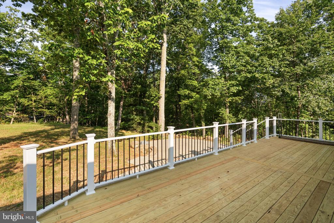
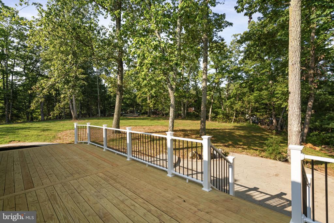
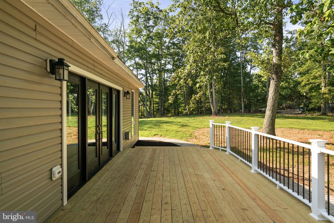
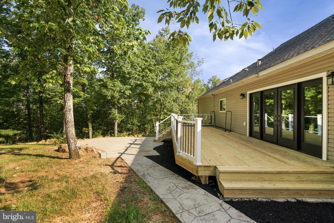
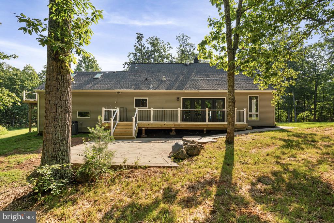
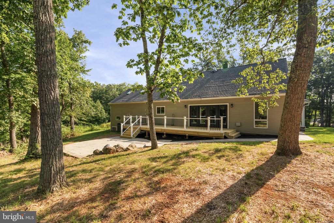
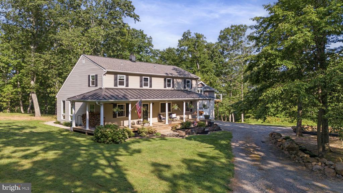
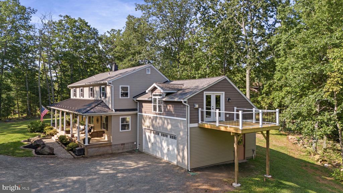
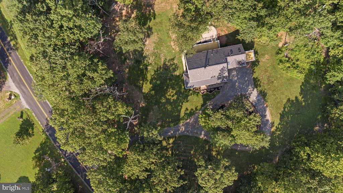
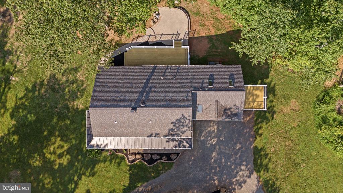
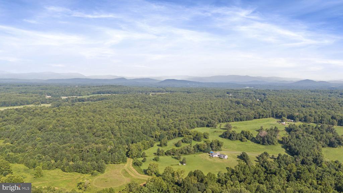
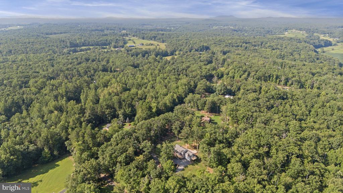
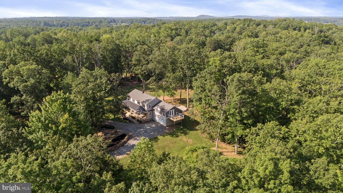
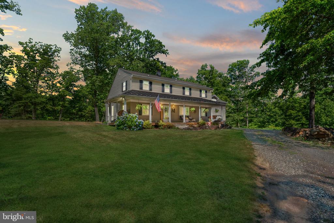
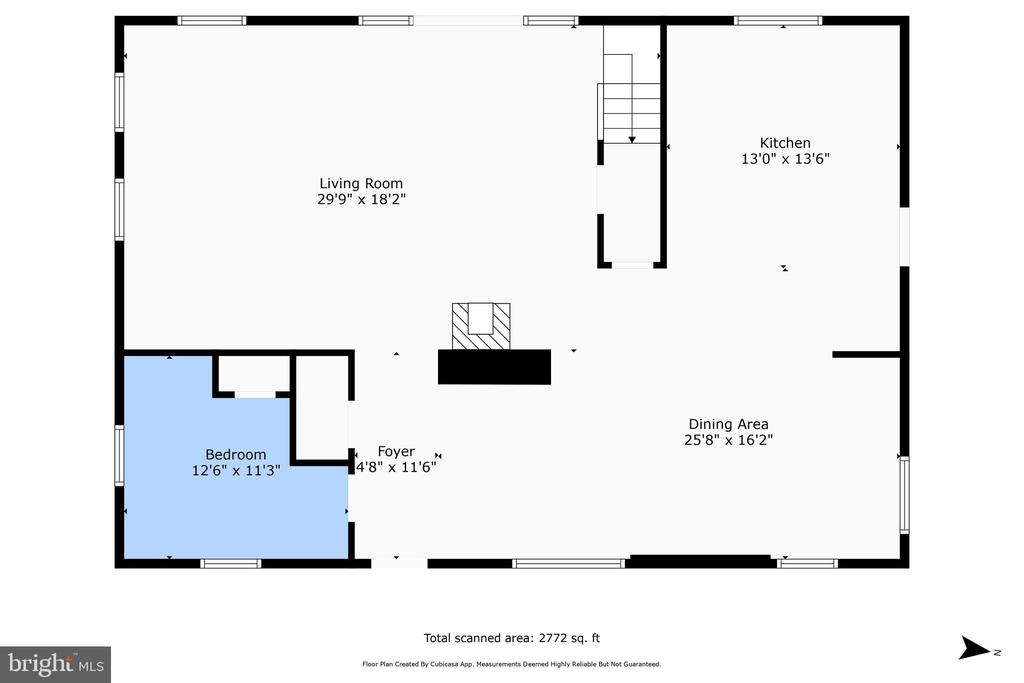
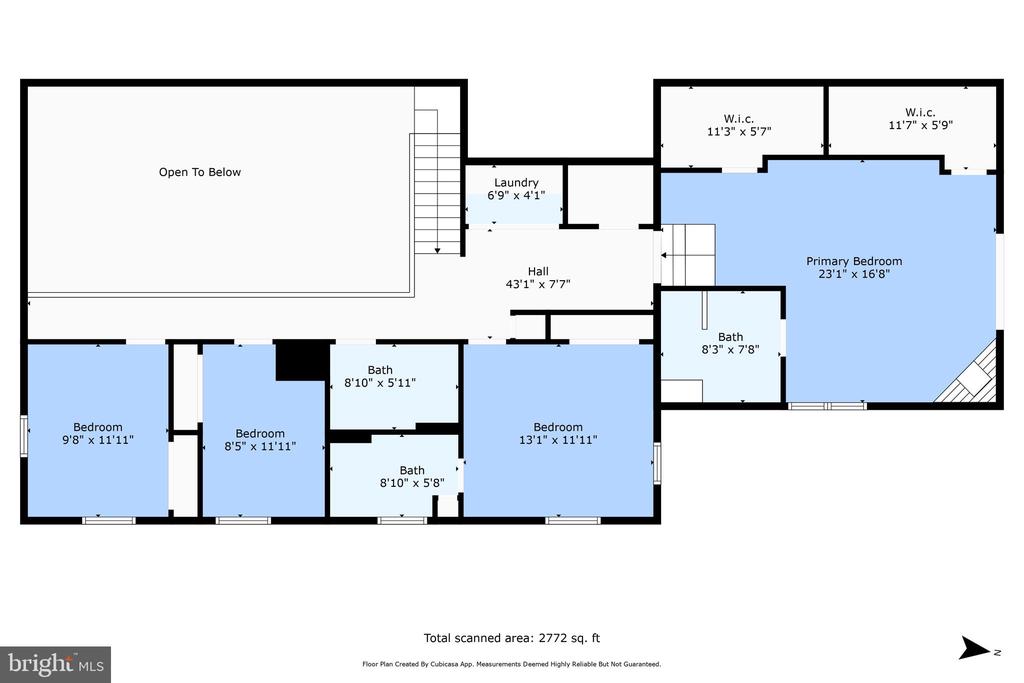
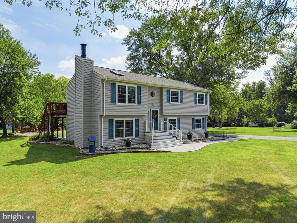
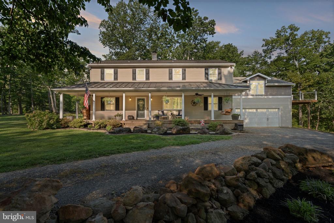
Welcome home to rustic decadence - experience the perfect blend of country living and modern luxury in this stunning 2,500sqft 4 bedrooms, 3.5 bath, colonial home on 4 rolling acres with seasonal mountain views. As your approach, you are welcomed by the circular driveway and the charming wrap-around porch. Open the front door and you are greeted with a bright, open floorplan with gleaming LVP floors. Nearby, the main level office is perfect for your telecommuting needs. The gourmet kitchen is the heart of the home featuring quartz countertops, stainless steel appliances, modern subway tile back splash, a five-burner gas range, double oven, recessed lights and a center island. It is the perfect location for creating home cooked meals to enjoy in the spacious dining area where you gather with friends and family to create lasting memories. Cozy up next to the wood burning stove set against the rustic stone accent wall in the family room as you admire the soaring wood ceilings with exposed beams, providing a view of the loft and open hallway above. There is a serene calmness that awaits outside, just through the French doors to the newly constructed wood deck and concrete patio. As you ascend to the upper level a loft greets you with a seamless vantage point to view the living room below. The main feature of the upper level is the primary bedroom suite. This space has been maximized for comfort and functionality with two walk-in closets and built-in nightstands, showcased by pendant lights. The gas fireplace in the room provides warmth and ambiance against a stacked stone wall. Gaze up through the skylights in the vaulted ceilings or walk out to the private deck with picturesque views. The luxurious ensuite bath has been tastefully renovated with a modern quartz double sink vanity, chic subway tile surround shower with granite bench and rain feature, vaulted ceilings and a skylight providing natural light. Your guests will be comfortable in the spacious spare room with ensuite full bath. This level is complete with 2 additional guest rooms, full hall bath and a laundry room. The oversized two car garage includes a utility sink and is charging station ready for your EV vehicle. Additional features include newer roof and gutters (2017), tankless water heater (2019), newer windows, new decks (2024), and new patio door (2024). This property is Verizon and Comcast ready and there is no HOA! Schedule your visit today and experience firsthand the perfect blend of country living and luxury!

Share Property

Location

11464 ALUM SPRINGS ROAD, RIXEYVILLE, VA 22737

Status

Sold

Date Sold

September 12, 2024
Robin Garbe

Robin Garbe

TITLE

Your REALTOR® in Horse Country

Property Amenities

Interior
Laundry room Has Laundry, Upper Floor
Appliances Built-In Microwave, Cooktop, Dishwasher, Dryer - Front Loading, Exhaust Fan, Oven - Double, Oven - Wall, Range Hood, Six Burner Stove, Stainless Steel Appliances, Washer - Front Loading, Water Heater - Tankless
Flooring Hardwood, Luxury Vinyl Plank, Carpet
Total Bedrooms: 4
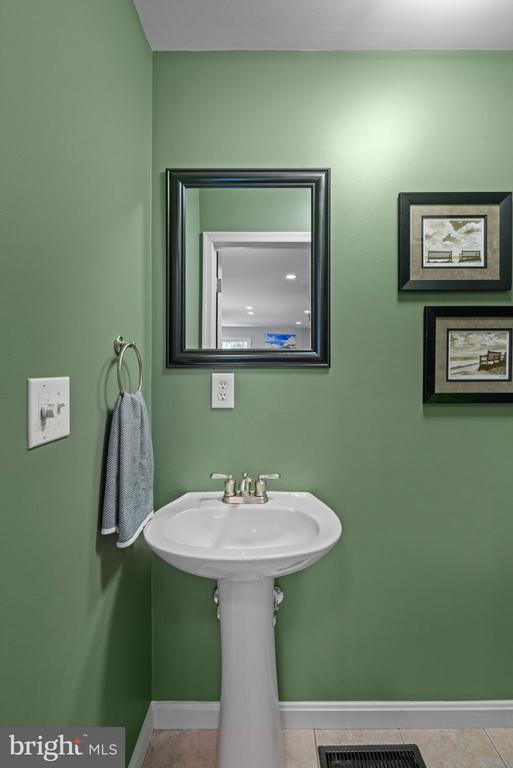
Half Bathrooms: 1
Full Bathrooms: 3
Other Interior Features Attic, Built-Ins, Ceiling Fan(s), Combination Kitchen/Dining, Dining Area, Family Room Off Kitchen, Carpet, Chair Railings, Crown Moldings, Exposed Beams, Floor Plan - Traditional, Formal/Separate Dining Room, Kitchen - Gourmet, Kitchen - Island, Pantry, Primary Bath(s), Recessed Lighting, Skylight(s), Bathroom - Soaking Tub, Store/Office, Stove - Wood, Bathroom - Tub Shower, Upgraded Countertops, Walk-in Closet(s), Wood Floors, Window Treatments
Area & Lot
Total area 2,513 Sq.Ft.
Lot Area 4.09 Acres
Living area 2,513 Sq.Ft.
MLS® ID VACU2008468
Year Built 1985
School District CULPEPER COUNTY PUBLIC SCHOOLS
High School CULPEPER
Middle School CULPEPER
Elementary School EMERALD HILL
View Description Trees/Woods,Mountain
Architecture Styles Colonial
Type Residential
Status Sold
Exterior
Stories 2
Pool No Pool
Air conditioning Central A/C, Ceiling Fan(s)
Heat type Heat Pump(s), Wood Burn Stove
Disability Features None
Water Source Well
Garage Space 2.0
Sewer On Site Septic
Other Exterior Features Gutter System
Parking Driveway, Attached Garage
Lot Features Backs to Trees, Front Yard, Landscaping, Level, Partly Wooded, Rear Yard, Road Frontage, Side Yard(s), Trees/Wooded
Roof Architectural Shingle
Utilities Under Ground, Cable TV Available, Propane
Finance
Sales Price $573,400
Real Estate Tax $1,746 yearly

Culpeper County

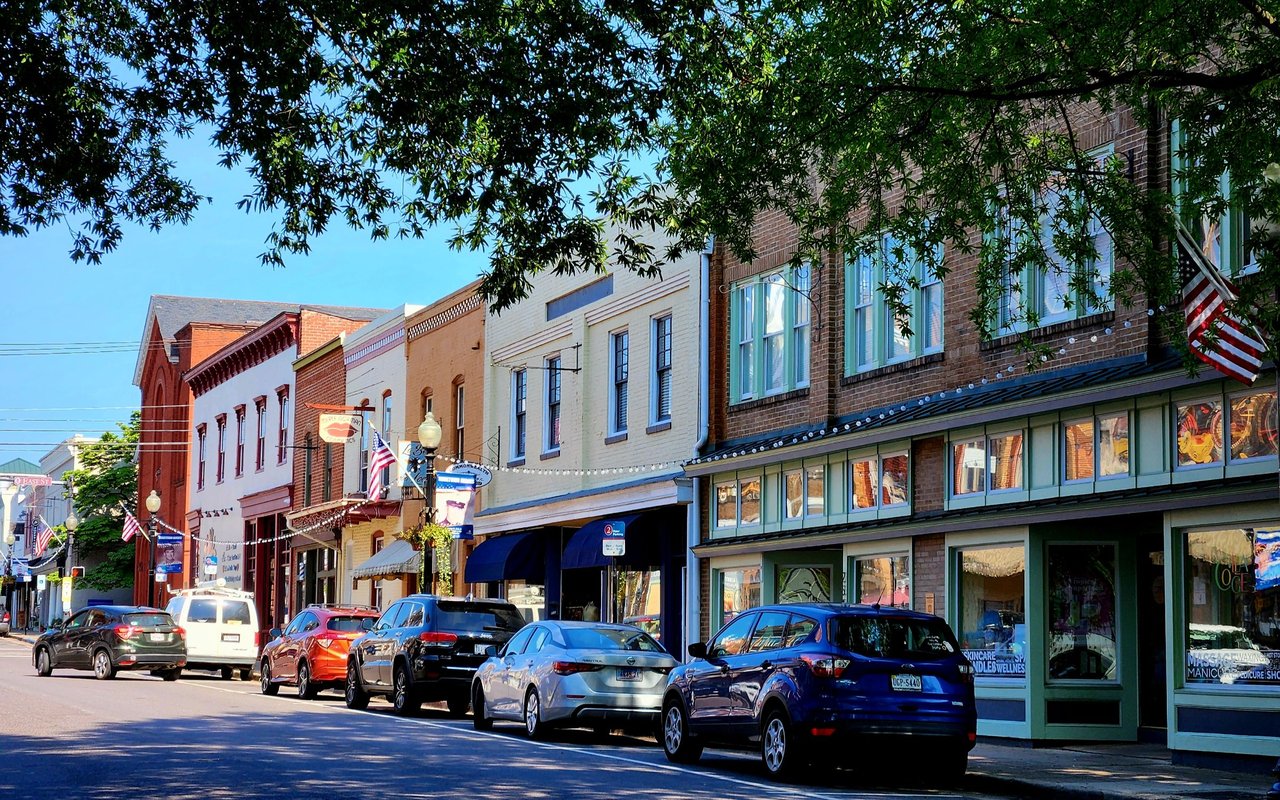
Features a thriving downtown district filled with restaurants, breweries, and community events.

Work With Robin

Partner with Robin Garbe for expert negotiation, strategic marketing, and dedicated service from start to finish.