Leave a Message

Thank you for your message. I will be in touch with you shortly.

114 PATRICK PLACE
114 PATRICK PLACE
114 PATRICK PLACE
114 PATRICK PLACE
114 PATRICK PLACE
114 PATRICK PLACE
114 PATRICK PLACE
114 PATRICK PLACE
114 PATRICK PLACE
114 PATRICK PLACE
114 PATRICK PLACE
114 PATRICK PLACE
114 PATRICK PLACE
114 PATRICK PLACE
114 PATRICK PLACE
114 PATRICK PLACE
114 PATRICK PLACE
114 PATRICK PLACE
114 PATRICK PLACE
114 PATRICK PLACE
114 PATRICK PLACE
114 PATRICK PLACE
114 PATRICK PLACE
114 PATRICK PLACE
114 PATRICK PLACE
114 PATRICK PLACE
114 PATRICK PLACE
114 PATRICK PLACE
114 PATRICK PLACE
114 PATRICK PLACE
114 PATRICK PLACE
114 PATRICK PLACE
114 PATRICK PLACE
114 PATRICK PLACE
114 PATRICK PLACE
114 PATRICK PLACE
114 PATRICK PLACE
114 PATRICK PLACE
114 PATRICK PLACE
114 PATRICK PLACE
114 PATRICK PLACE
114 PATRICK PLACE
114 PATRICK PLACE
114 PATRICK PLACE
114 PATRICK PLACE
114 PATRICK PLACE
114 PATRICK PLACE
114 PATRICK PLACE
114 PATRICK PLACE
114 PATRICK PLACE
114 PATRICK PLACE
114 PATRICK PLACE
114 PATRICK PLACE
114 PATRICK PLACE
114 PATRICK PLACE
114 PATRICK PLACE
114 PATRICK PLACE
114 PATRICK PLACE
114 PATRICK PLACE
114 PATRICK PLACE
114 PATRICK PLACE
114 PATRICK PLACE
114 PATRICK PLACE
114 PATRICK PLACE
114 PATRICK PLACE
114 PATRICK PLACE
114 PATRICK PLACE
114 PATRICK PLACE
114 PATRICK PLACE
114 PATRICK PLACE
114 PATRICK PLACE
114 PATRICK PLACE
114 PATRICK PLACE
114 PATRICK PLACE
114 PATRICK PLACE
114 PATRICK PLACE
114 PATRICK PLACE
114 PATRICK PLACE
114 PATRICK PLACE
114 PATRICK PLACE
114 PATRICK PLACE
114 PATRICK PLACE
114 PATRICK PLACE
114 PATRICK PLACE
114 PATRICK PLACE
114 PATRICK PLACE
VIEW PHOTOS
$435,000

114 PATRICK PLACE

4 Beds 3 Baths 2,289 Sq.Ft. 0.27 Acres

Description

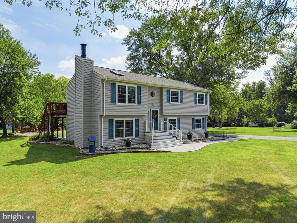
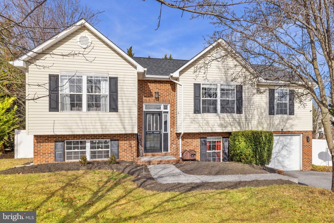
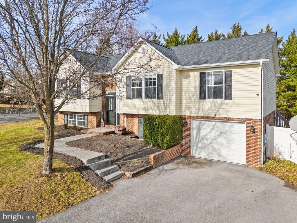
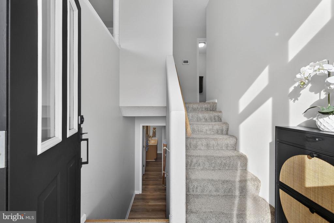
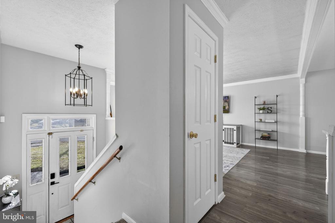
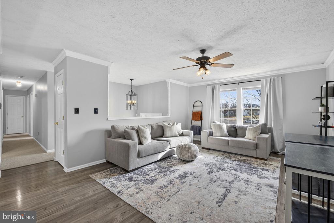
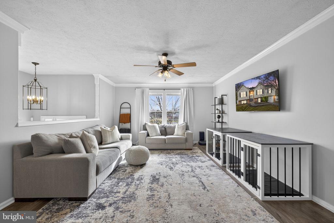
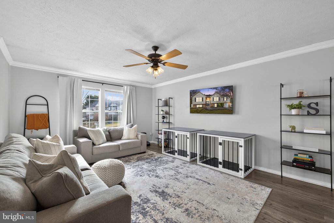
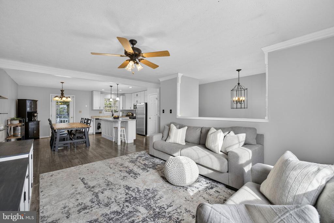
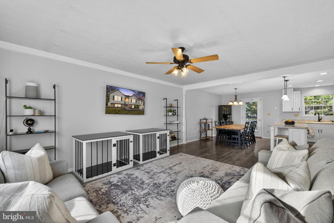
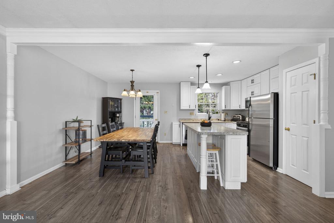
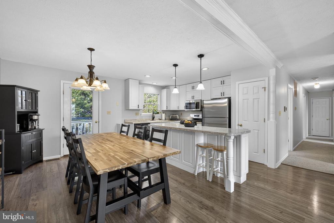
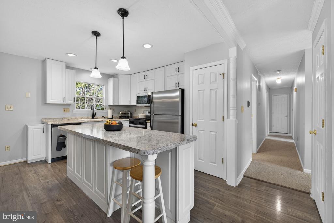
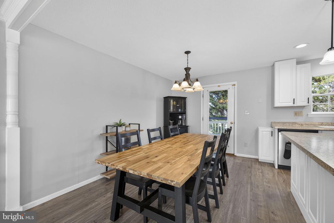
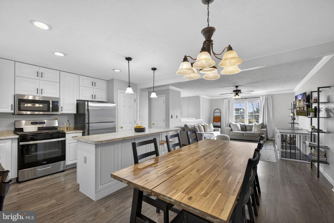
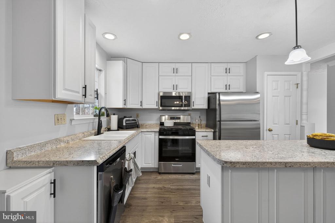
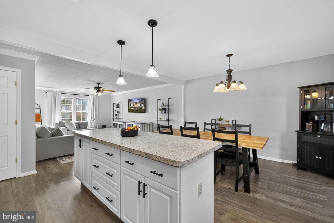
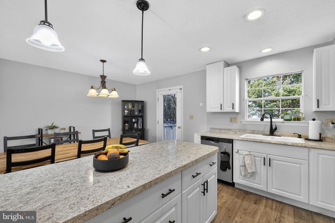
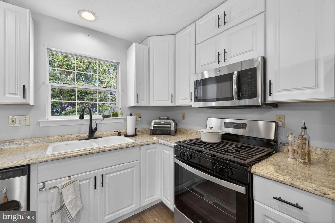
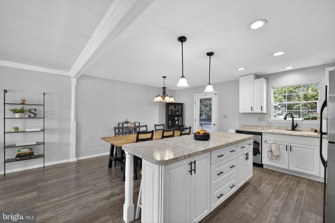
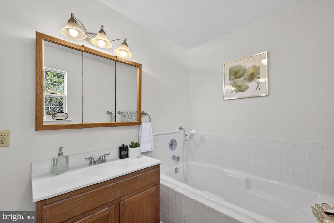
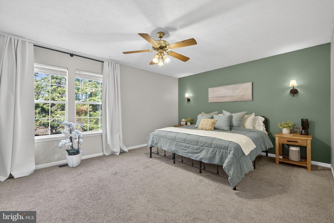
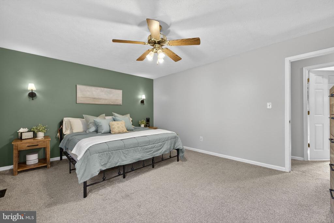
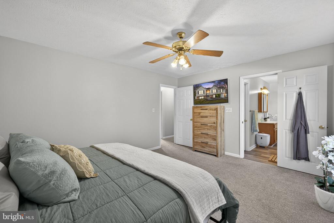
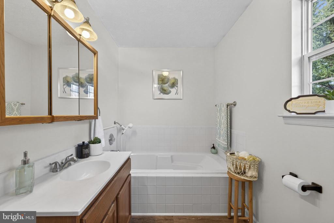
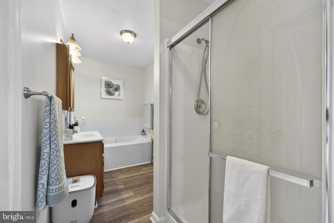
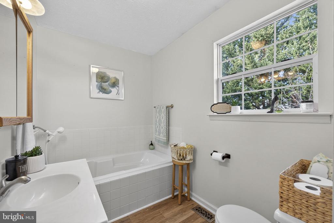
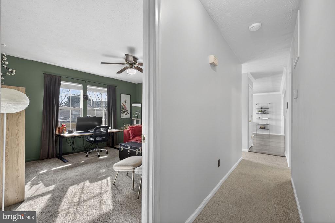
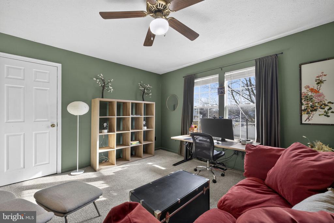
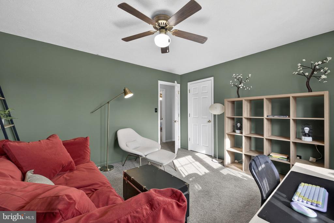
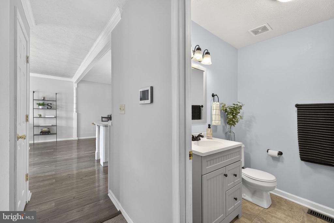
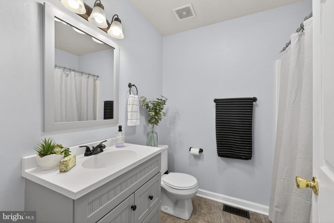
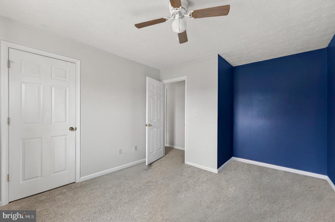
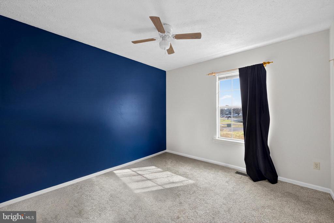
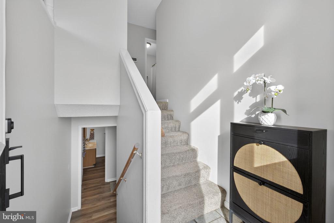
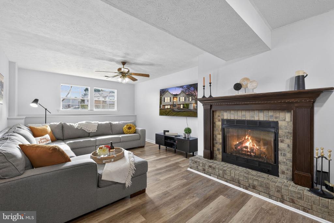
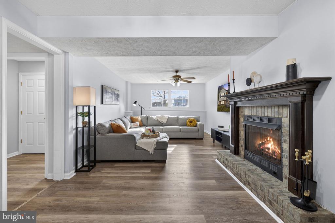
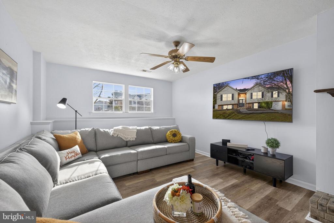
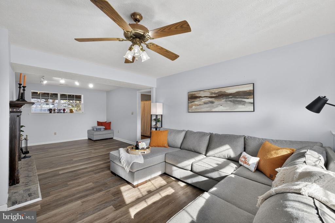
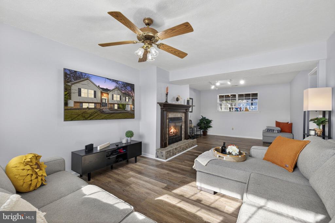
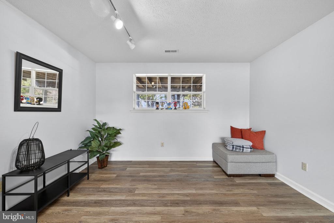
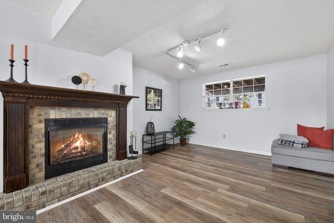
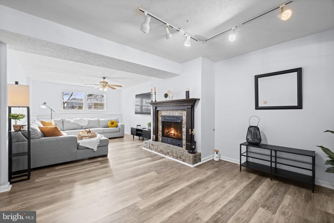
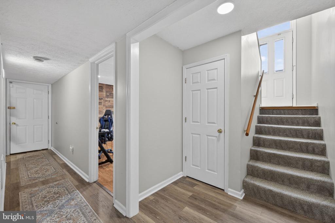
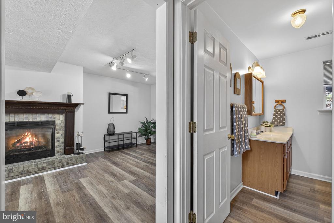
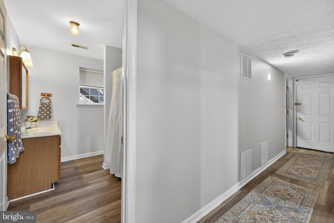
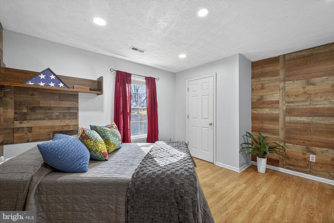
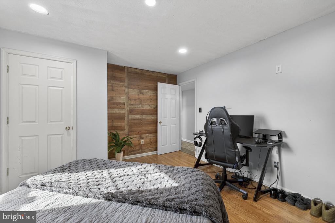
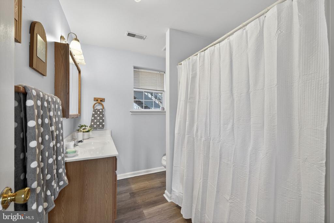
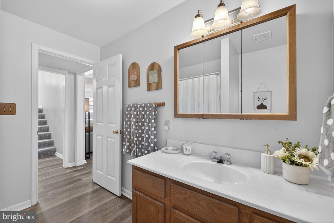
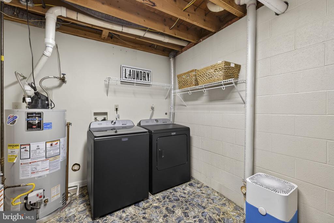
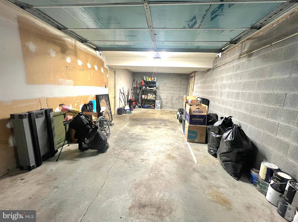
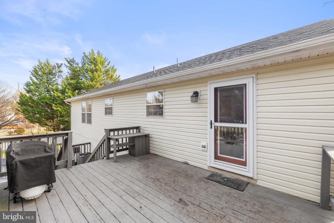
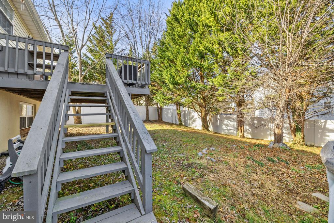
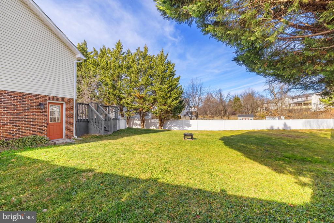
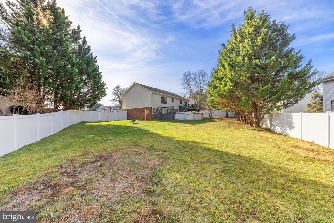
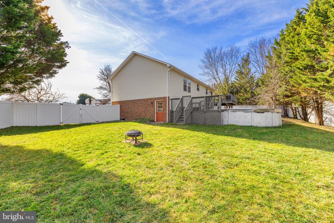
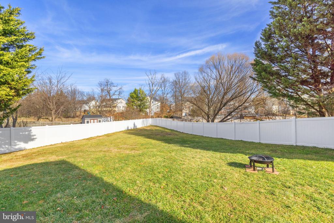
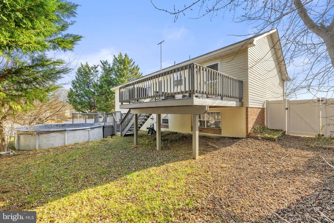
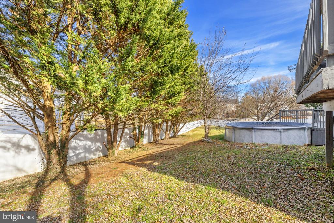
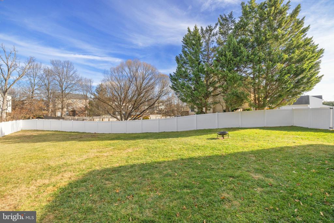
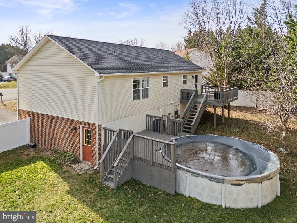
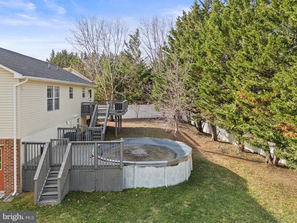
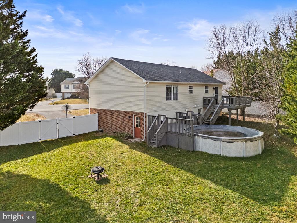
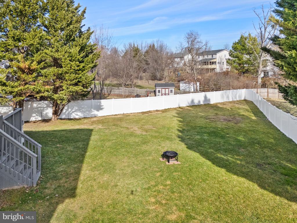
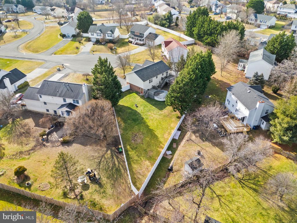
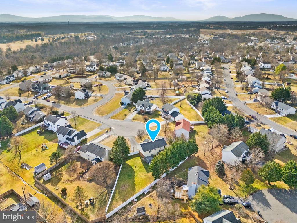
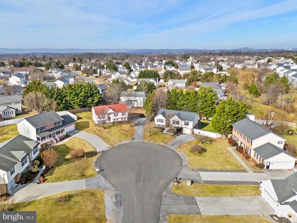
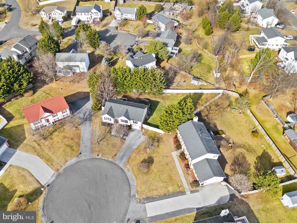
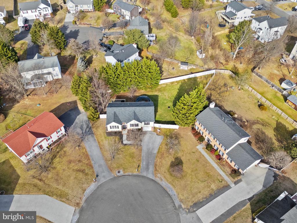
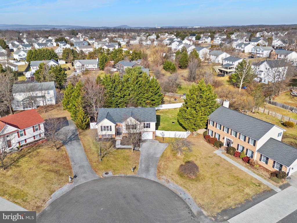
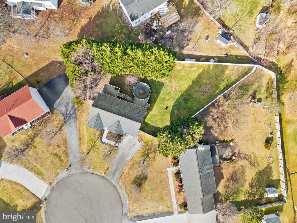
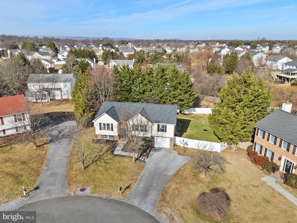
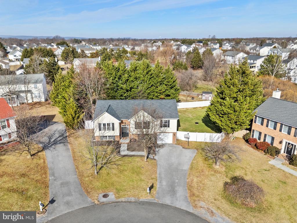
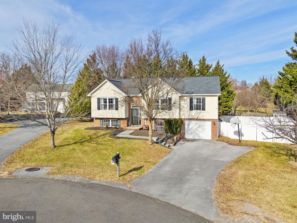
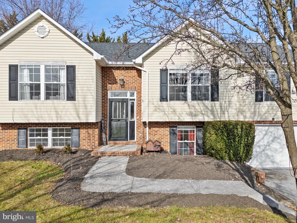
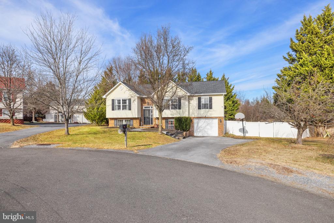
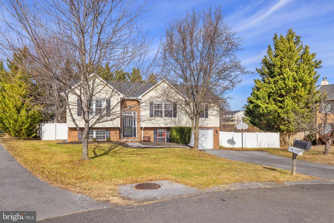
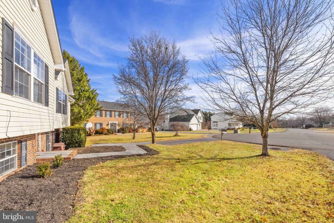
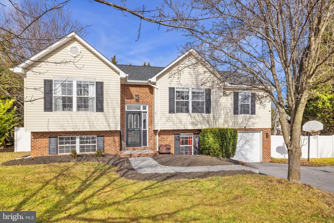
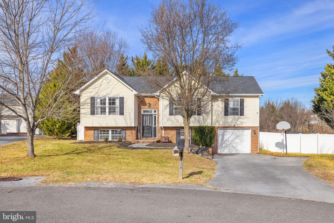
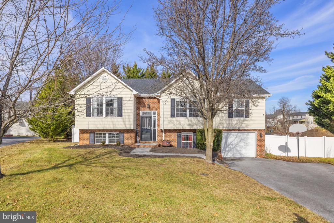
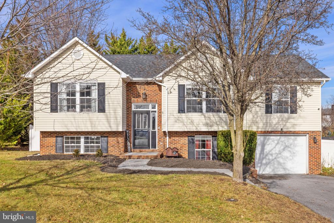
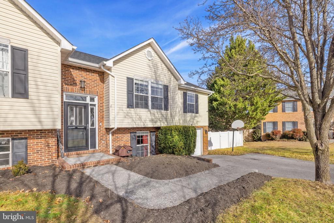
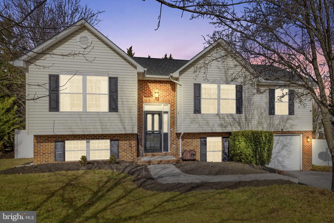
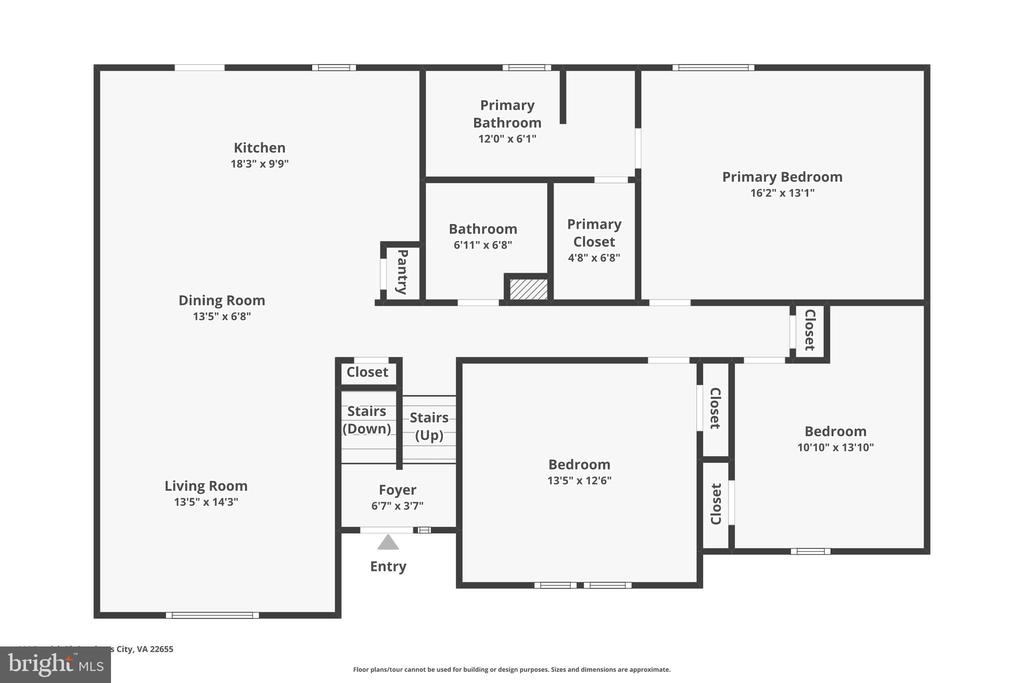
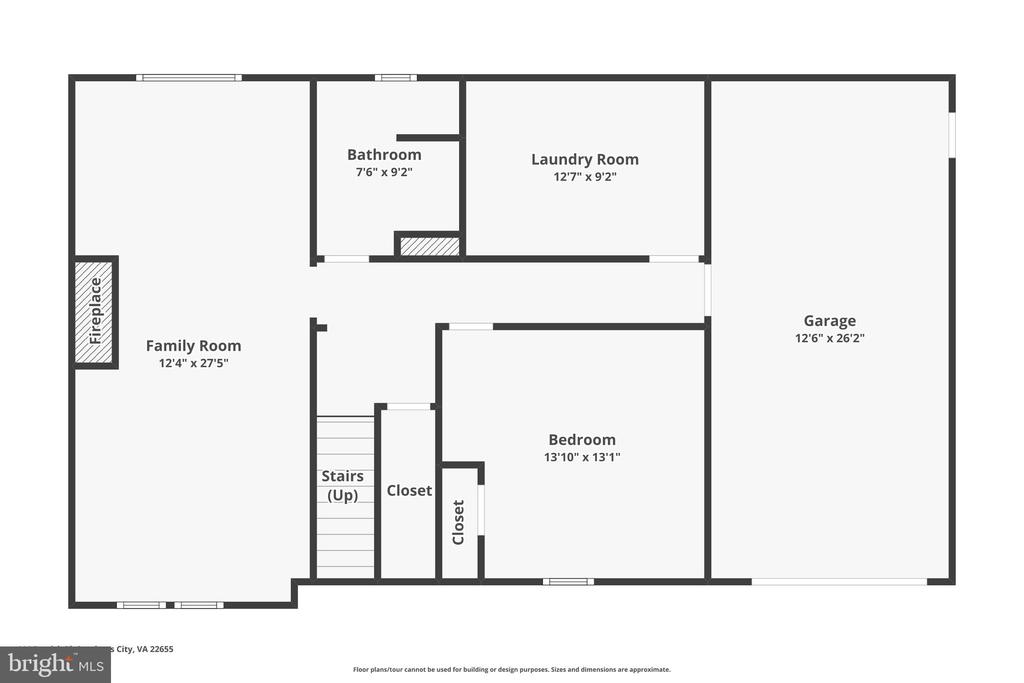
This stylish home is perfectly sited at the end of a culdesac in an attractive community (with no HOA). Well-loved and thoughtfully updated, it is an excellent value. With an open floor plan and an abundance of windows, its rooms feel spacious and full of natural light. Upstairs, the gathering space flows easily between the great room, dining room and the kitchen, The trendy kitchen features an abundance of counter space, recessed LED lighting, Pergo waterproof laminate flooring, 42" raised panel white cabinetry and stainless appliances. A large island provides room for casual dining at the bar, as well as additional counter space for gourmet food prep. The owner's suite is spacious & offers an ensuite bath with updated floors, a generous walk-in closet, soaking tub and shower. Downstairs, a fire in the fireplace makes the family room extra cozy for game night or binge watching your favorite series! The on-trend 4th Bedroom and 3rd full bathroom provides flex space for guests, office, working out or crafts! The front loading washer & dryer are located in the tidy utility room, and there is plenty of additional space for storage in the adjacent garage! The backyard is truly an oasis. Maintenance free fencing offers privacy while you swim in the pool, or relax on the sundeck. MOVE RIGHT IN! This home is ready for its next owner, with many recent updates & upgrades, including: NEW HVAC, NEW Water Heater, , NEW Electric Panel, NEW privacy fencing, NEW pool filter; Roof replaced 2022, vinyl liner in pool and skimmer replaced 2021. Please ask for a detailed brochure!

Share Property

Location

114 PATRICK PLACE, STEPHENS CITY, VA 22655

Status

Sold

Date Sold

February 20, 2026
Robin Garbe

Robin Garbe

TITLE

Your REALTOR® in Horse Country

Property Amenities

Interior
Laundry room Basement
Fireplace Gas/Propane
Appliances Built-In Microwave, Dishwasher, Disposal, Dryer, Refrigerator, Stainless Steel Appliances, Washer, Water Heater, Oven/Range - Gas
Flooring Carpet, Laminate Plank
Total Bedrooms: 4
Full Bathrooms: 3
Other Interior Features Carpet, Ceiling Fan(s), Combination Kitchen/Dining, Floor Plan - Open, Kitchen - Island, Primary Bath(s), Recessed Lighting, Bathroom - Soaking Tub, Bathroom - Stall Shower, Bathroom - Tub Shower
Area & Lot
Total area 2,289 Sq.Ft.
Lot Area 0.27 Acres
Living area 2,289 Sq.Ft.
MLS® ID VAFV2038598
Year Built 1995
School District FREDERICK COUNTY PUBLIC SCHOOLS
High School SHERANDO
Middle School ROBERT E. AYLOR
Elementary School BASS-HOOVER
Architecture Styles Split Foyer
Type Residential
Status Sold
Exterior
Stories 2
Pool Yes - Personal
Air conditioning Central A/C
Heat type Forced Air
Disability Features None
Water Source Public
Garage Space 1.0
Security Features Smoke Detector
Sewer Public Sewer
Parking Attached Garage
Roof Asphalt, Shingle
Finance
Sales Price $435,000
Real Estate Tax $1,907 yearly

360 Virtual Tour

Take a tour of this property

Work With Robin

Partner with Robin Garbe for expert negotiation, strategic marketing, and dedicated service from start to finish.