Leave a Message

Thank you for your message. I will be in touch with you shortly.

10515 SPERRYVILLE PIKE
VIEW PHOTOS
$895,000

10515 SPERRYVILLE PIKE

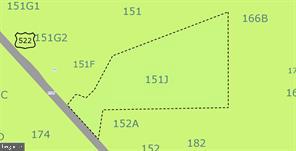
3 Beds 3 Baths 2,406 Sq.Ft. 13.96 Acres

Description

Open House Canceled
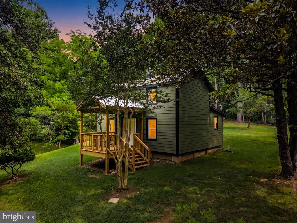
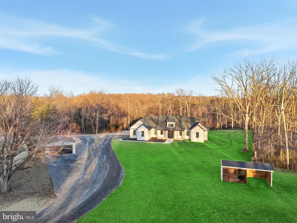
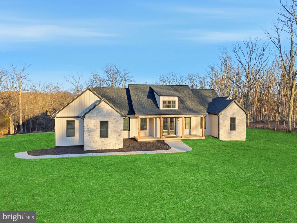
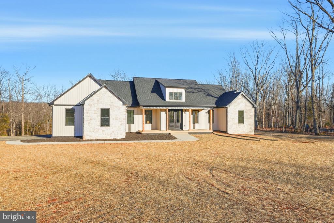
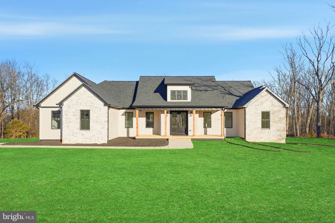
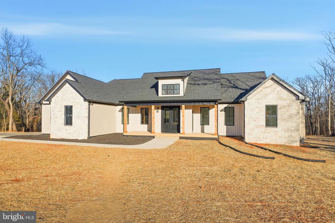
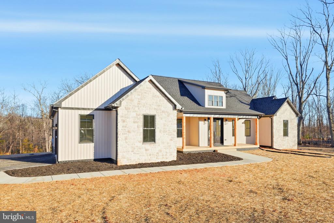
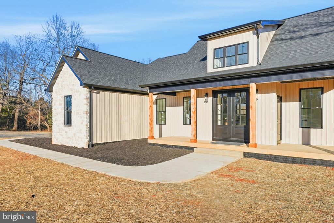
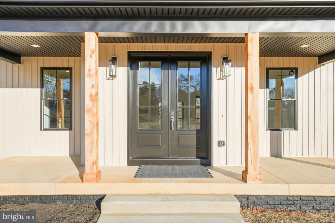
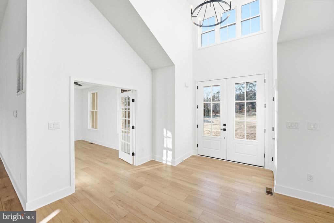
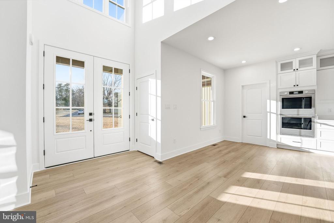
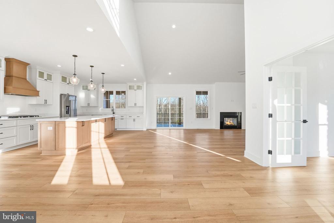
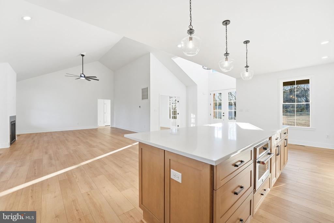
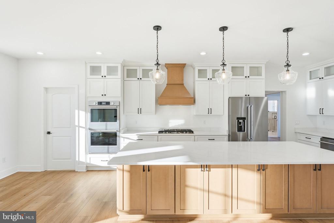
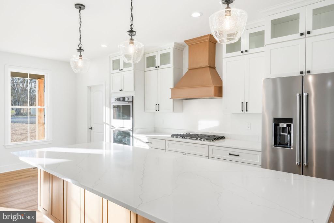
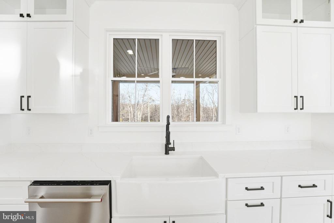
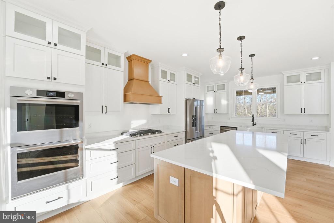
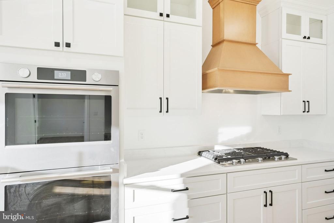
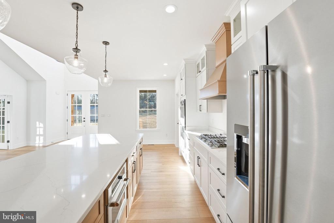
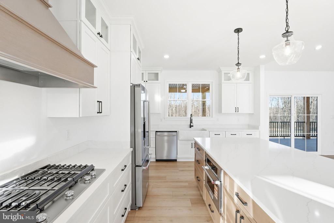
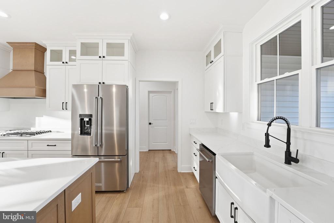
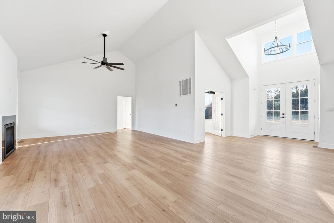
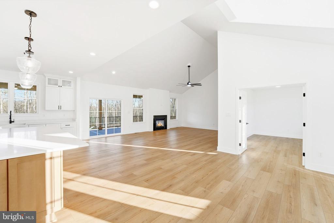
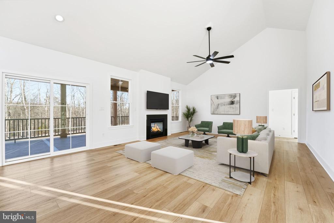
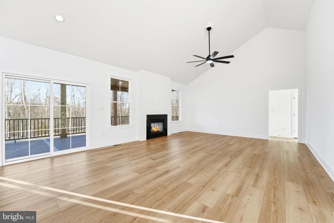
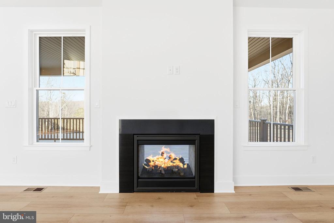
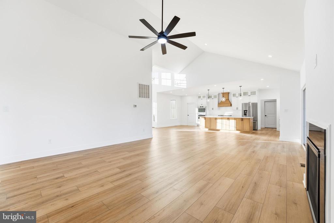
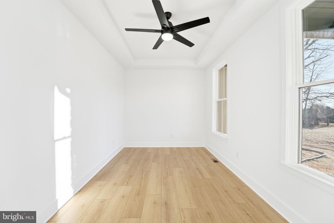
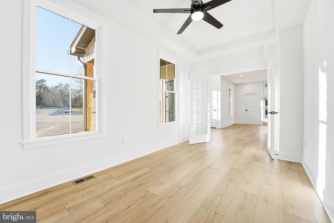
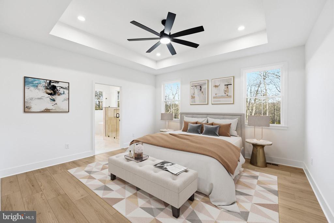
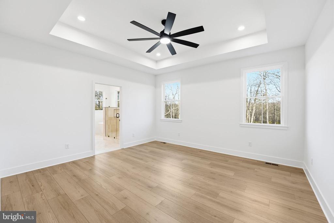
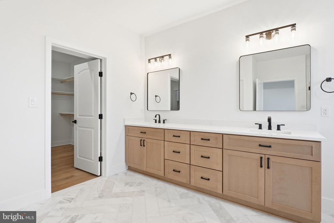
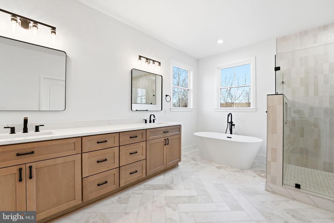
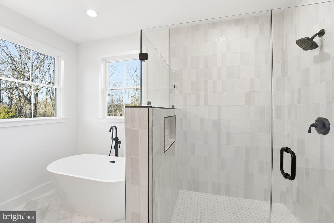
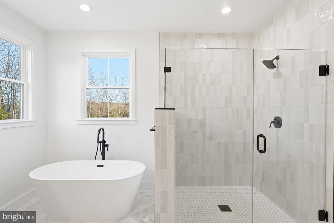
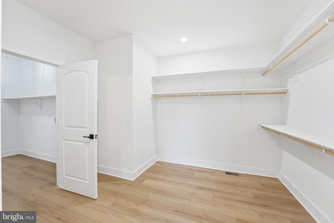
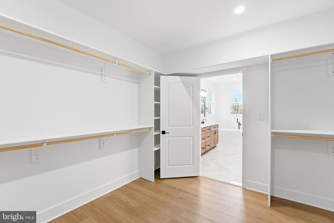
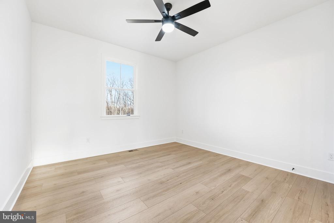
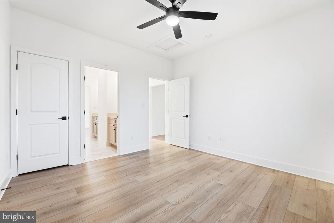
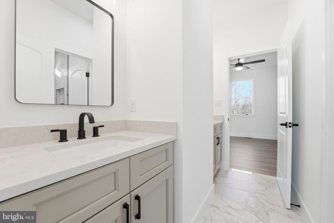
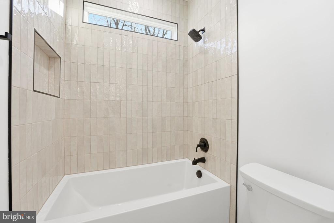
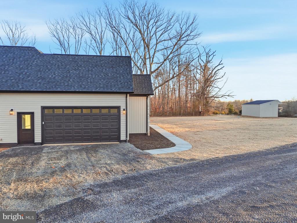
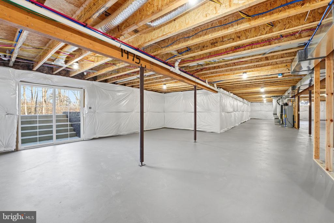
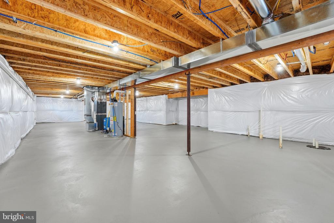
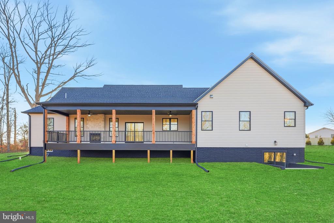
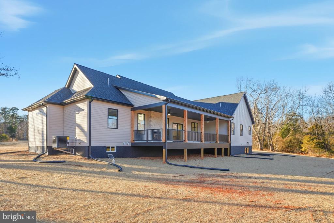
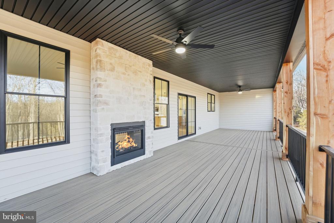
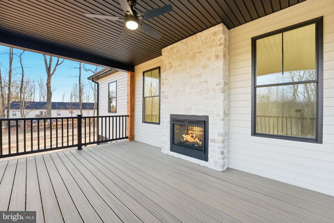
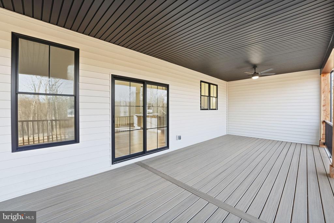
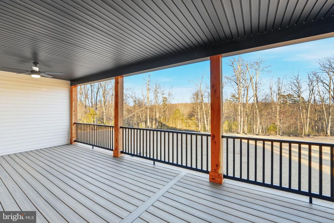
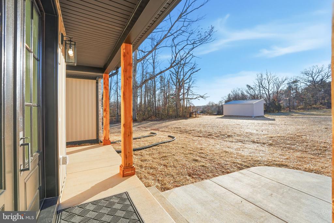
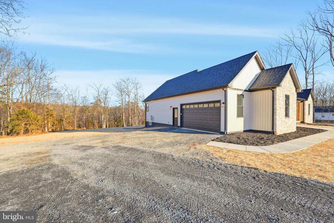
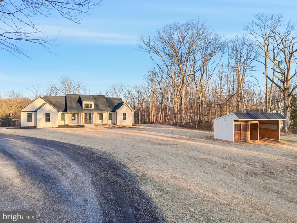
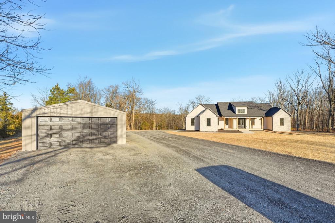
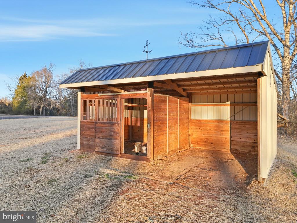
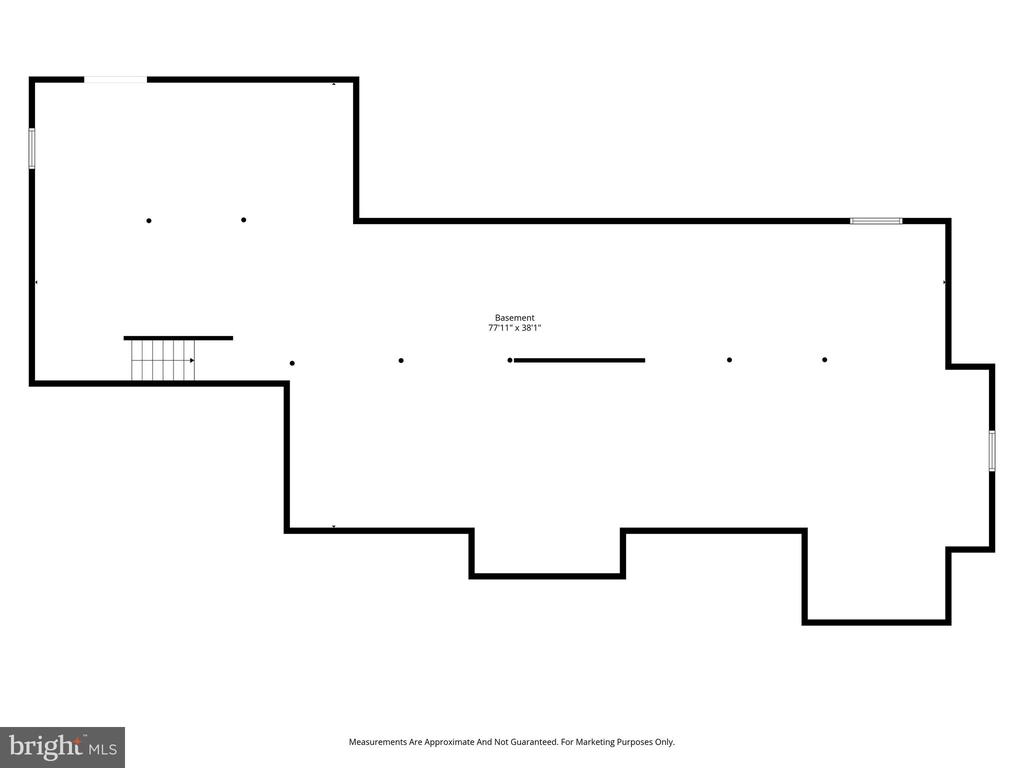
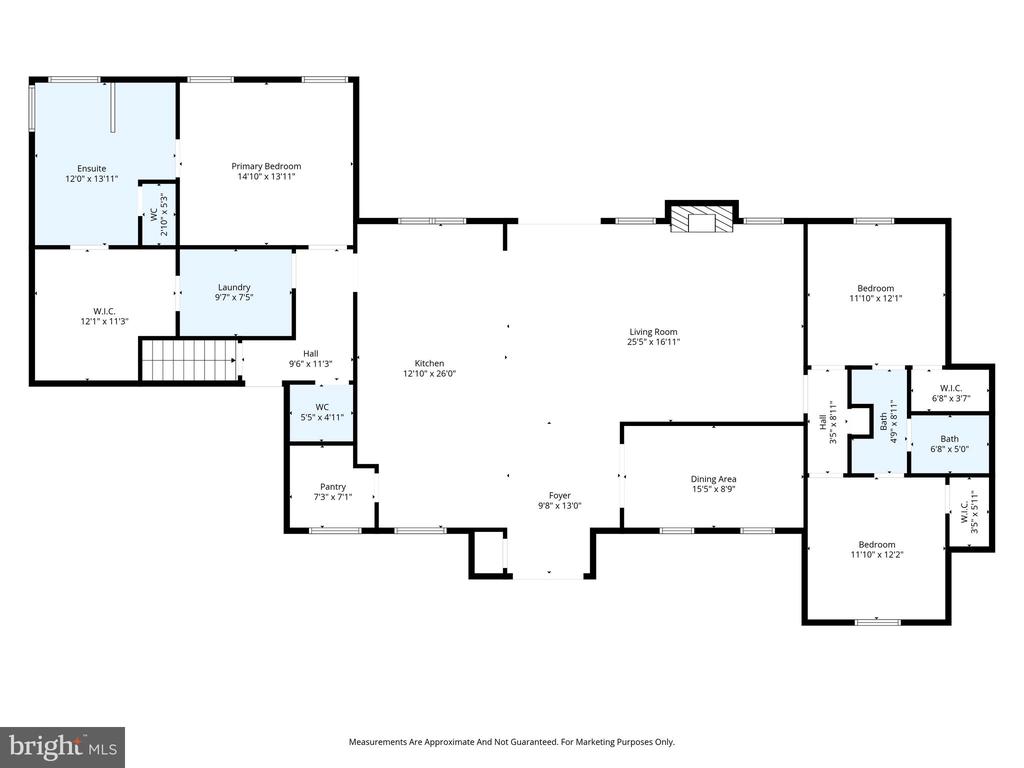
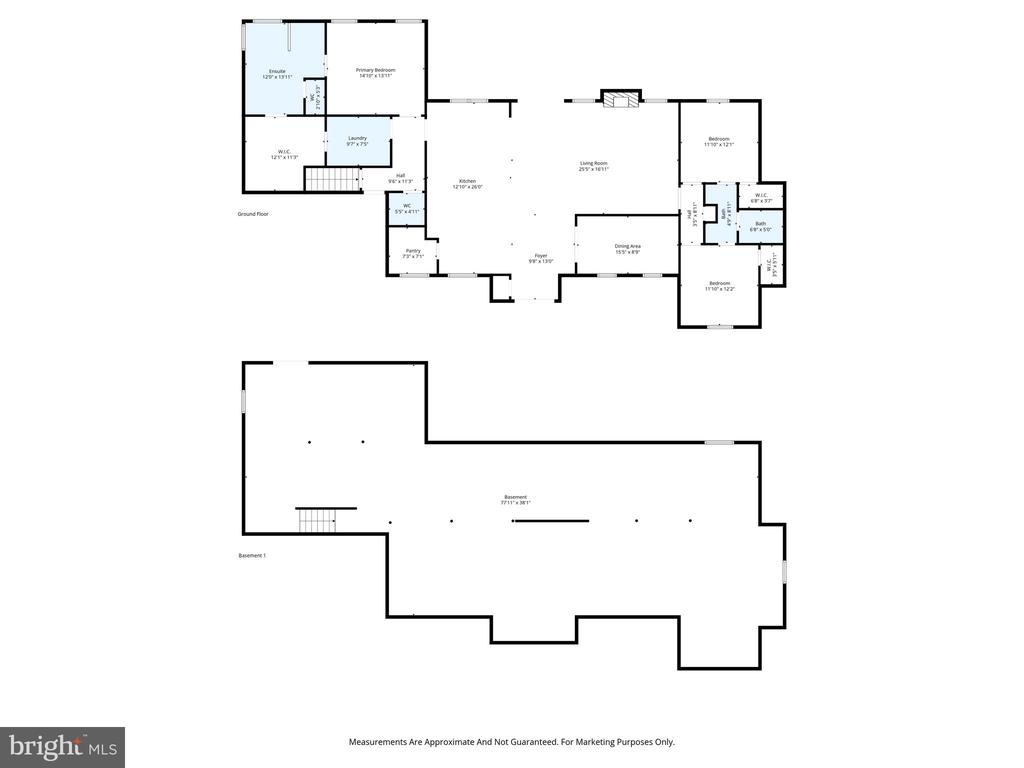
Experience One Living Living at Its Finest! Builder has included many custom features to include partial stone front, 51" kitchen cabinetry with partial glass fronts, quartz counter tops, custom hood, marble flooring in owner's bathroom , composite back covered porch with cedar posts, black railings and ceilings a , fireplace with stone surround, LVP on main level, and much more. Nestled on 14 scenic acres with a peaceful mix of open land, woods, and a small stream, this new custom-built rambler offers the perfect blend of privacy, beauty, and convenience -- all just minutes from downtown Culpeper and with no HOA. Step inside and be welcomed by more than 2,400 square feet of thoughtfully designed one-level living. The open floor plan features 9-foot ceilings throughout, a dramatic vaulted ceiling in the great room, and elegant tray ceilings in both the office and the owner's suite. A striking double see-through fireplace connects the great room to the expansive 39x12 covered porch, creating the ideal space to entertain or relax while taking in the views of your land. The heart of the home is the gourmet kitchen, designed with both function and style in mind. Gas cooking, a large island, upgraded countertops, and shaker-style soft-close cabinetry make it a chef's delight. The adjoining dining area and open living spaces flow seamlessly, creating a warm and welcoming atmosphere for gatherings. The luxury owners suite is a true retreat with a spacious walk-in closet and spa-like bathroom featuring custom tiled shower and free standing tub. Two additional bedrooms and a well-appointed full bath provide space for family or guests, while the unfinished basement with rough-in offers endless potential for future expansion -- whether you dream of a recreation room, home theater, or guest suite. Outdoors, the property is designed for those who love space and flexibility. Already in place are a Morton building run-in shed and a large metal garage, perfect for equipment or vehicles. With plenty of room for horses, goats, chickens, or gardens, this property invites you to bring your vision of country living to life. And unlike most rural properties, this home offers the rare convenience of natural gas and high-speed internet -- giving you modern comfort without sacrificing the charm of a country lifestyle. Home is Completed!

Share Property

Location

10515 SPERRYVILLE PIKE, CULPEPER, VA 22701

Status

Sold

Date Sold

March 31, 2026
Robin Garbe

Robin Garbe

TITLE

Your REALTOR® in Horse Country

Property Amenities

Interior
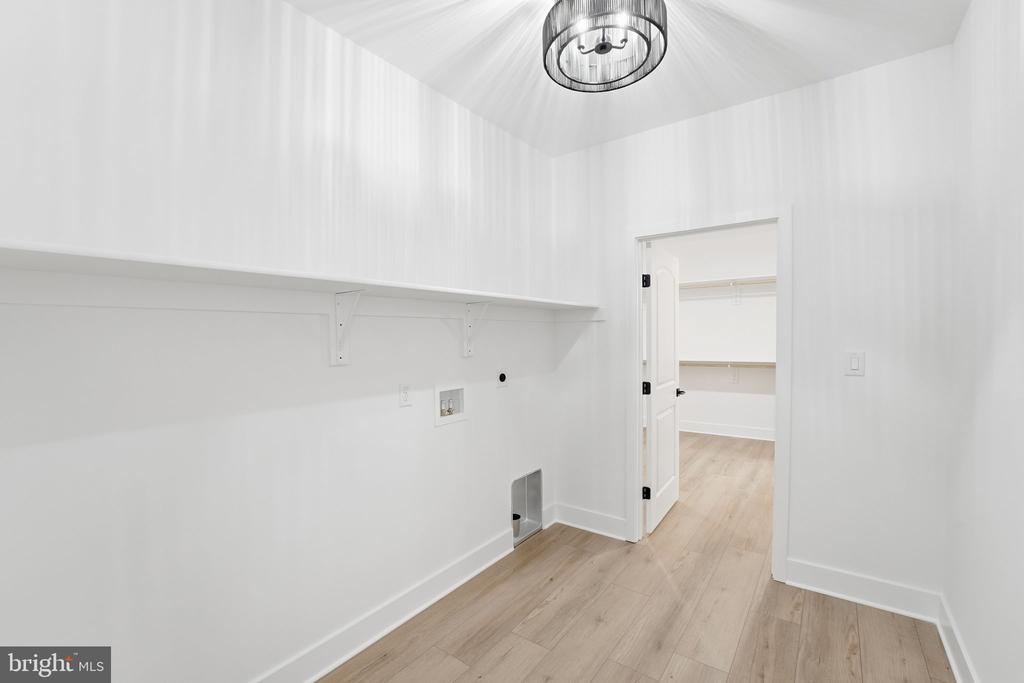
Laundry room Main Floor
Fireplace Electric, Mantel(s), Gas/Propane, Double Sided
Appliances Built-In Microwave, Cooktop, Cooktop - Down Draft, Dishwasher, Exhaust Fan, Icemaker, Oven - Double, Refrigerator, Stainless Steel Appliances, Water Heater, Oven - Wall
Flooring Luxury Vinyl Plank, Ceramic Tile, Marble
Total Bedrooms: 3
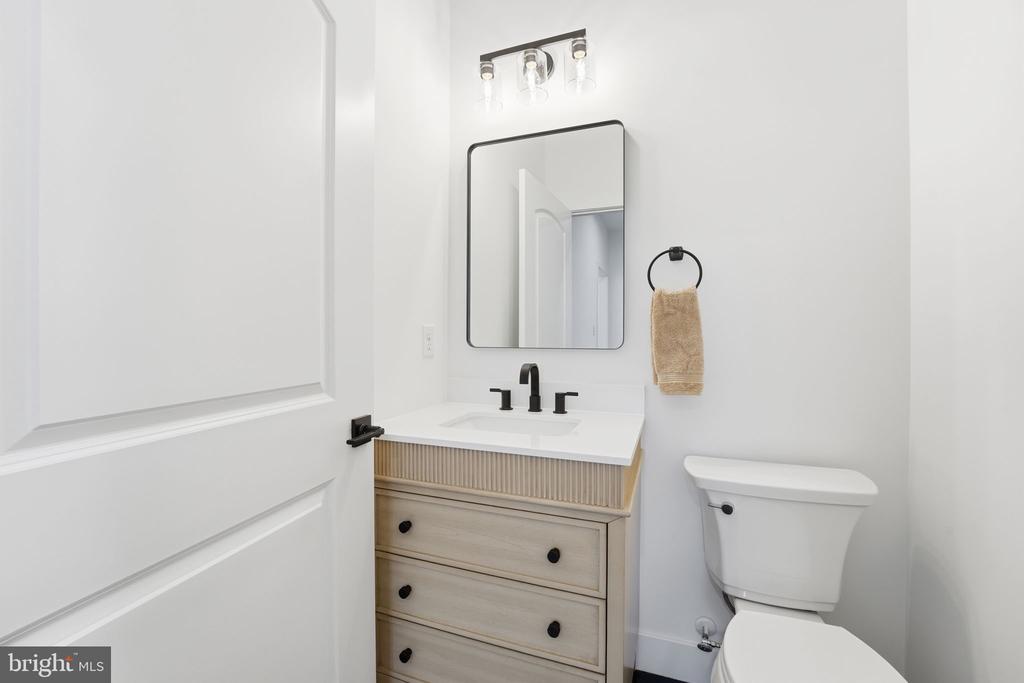
Half Bathrooms: 1
Full Bathrooms: 2
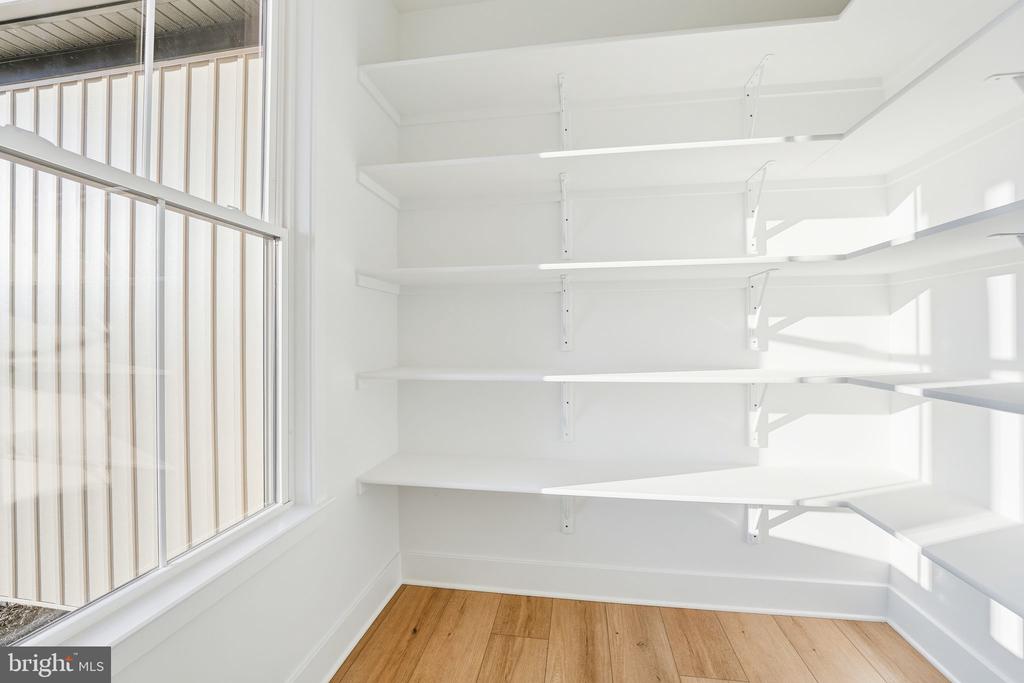
Other Interior Features Bathroom - Soaking Tub, Ceiling Fan(s), Entry Level Bedroom, Family Room Off Kitchen, Floor Plan - Open, Kitchen - Gourmet, Kitchen - Island, Pantry, Recessed Lighting, Upgraded Countertops, Walk-in Closet(s)
Area & Lot
Total area 2,406 Sq.Ft.
Lot Area 13.96 Acres
Living area 2,406 Sq.Ft.
MLS® ID VACU2012402
Year Built 2025
School District CULPEPER COUNTY PUBLIC SCHOOLS
View Description Trees/Woods
Architecture Styles Ranch/Rambler
Type Residential
Status Sold
Exterior
Stories 2
Pool No Pool
Air conditioning Central A/C, Ceiling Fan(s)
Heat type Forced Air, Heat Pump - Gas Back Up
Disability Features None
Water Source Well
Garage Space 2.0
Sewer Septic of BR
Other Exterior Features Exterior Lighting, Outbuilding(s)
Parking Attached Garage
Lot Features Backs to Trees, Partly Wooded, Front Yard, Rural, Stream/Creek
Roof Architectural Shingle
Utilities Natural Gas Available
Finance
Sales Price $895,000
Real Estate Tax $1,298 yearly

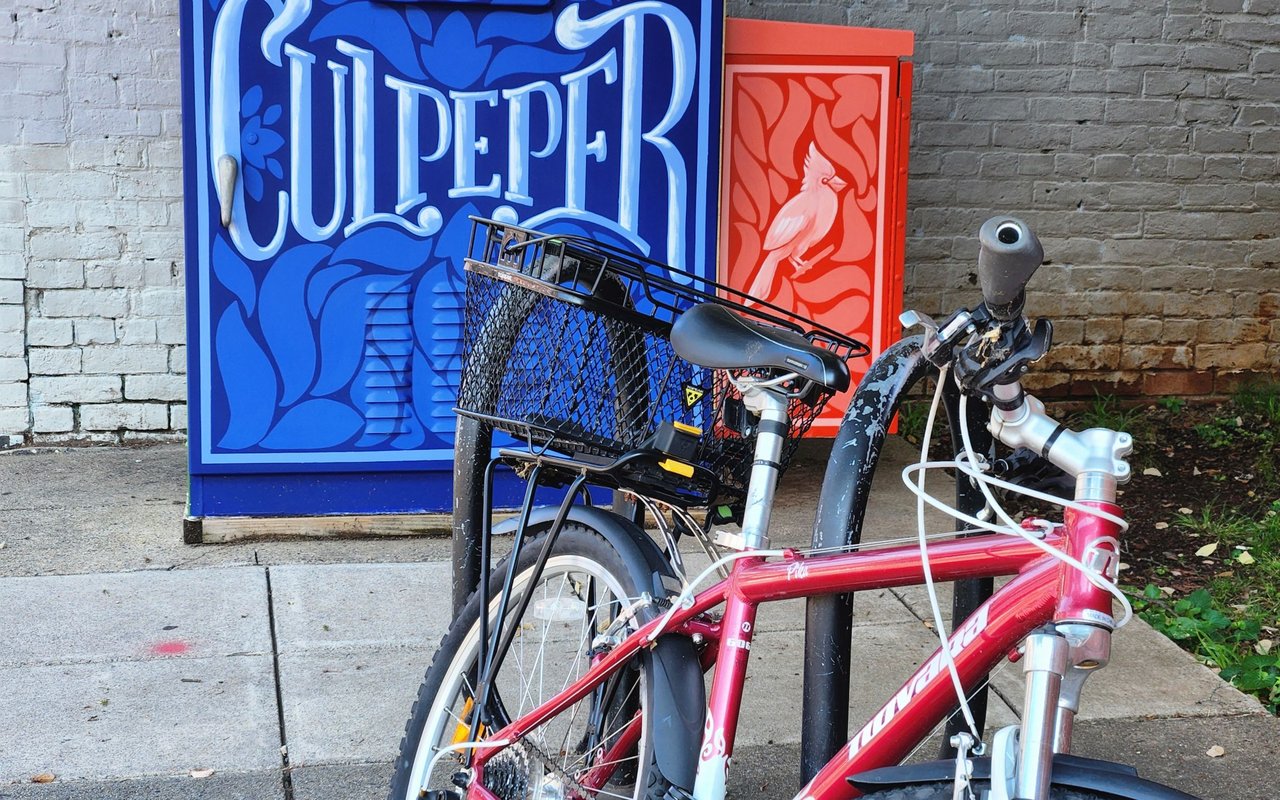
Culpeper

Provides residents with the best of both worlds: small-town living with modern conveniences.

Work With Robin

Partner with Robin Garbe for expert negotiation, strategic marketing, and dedicated service from start to finish.